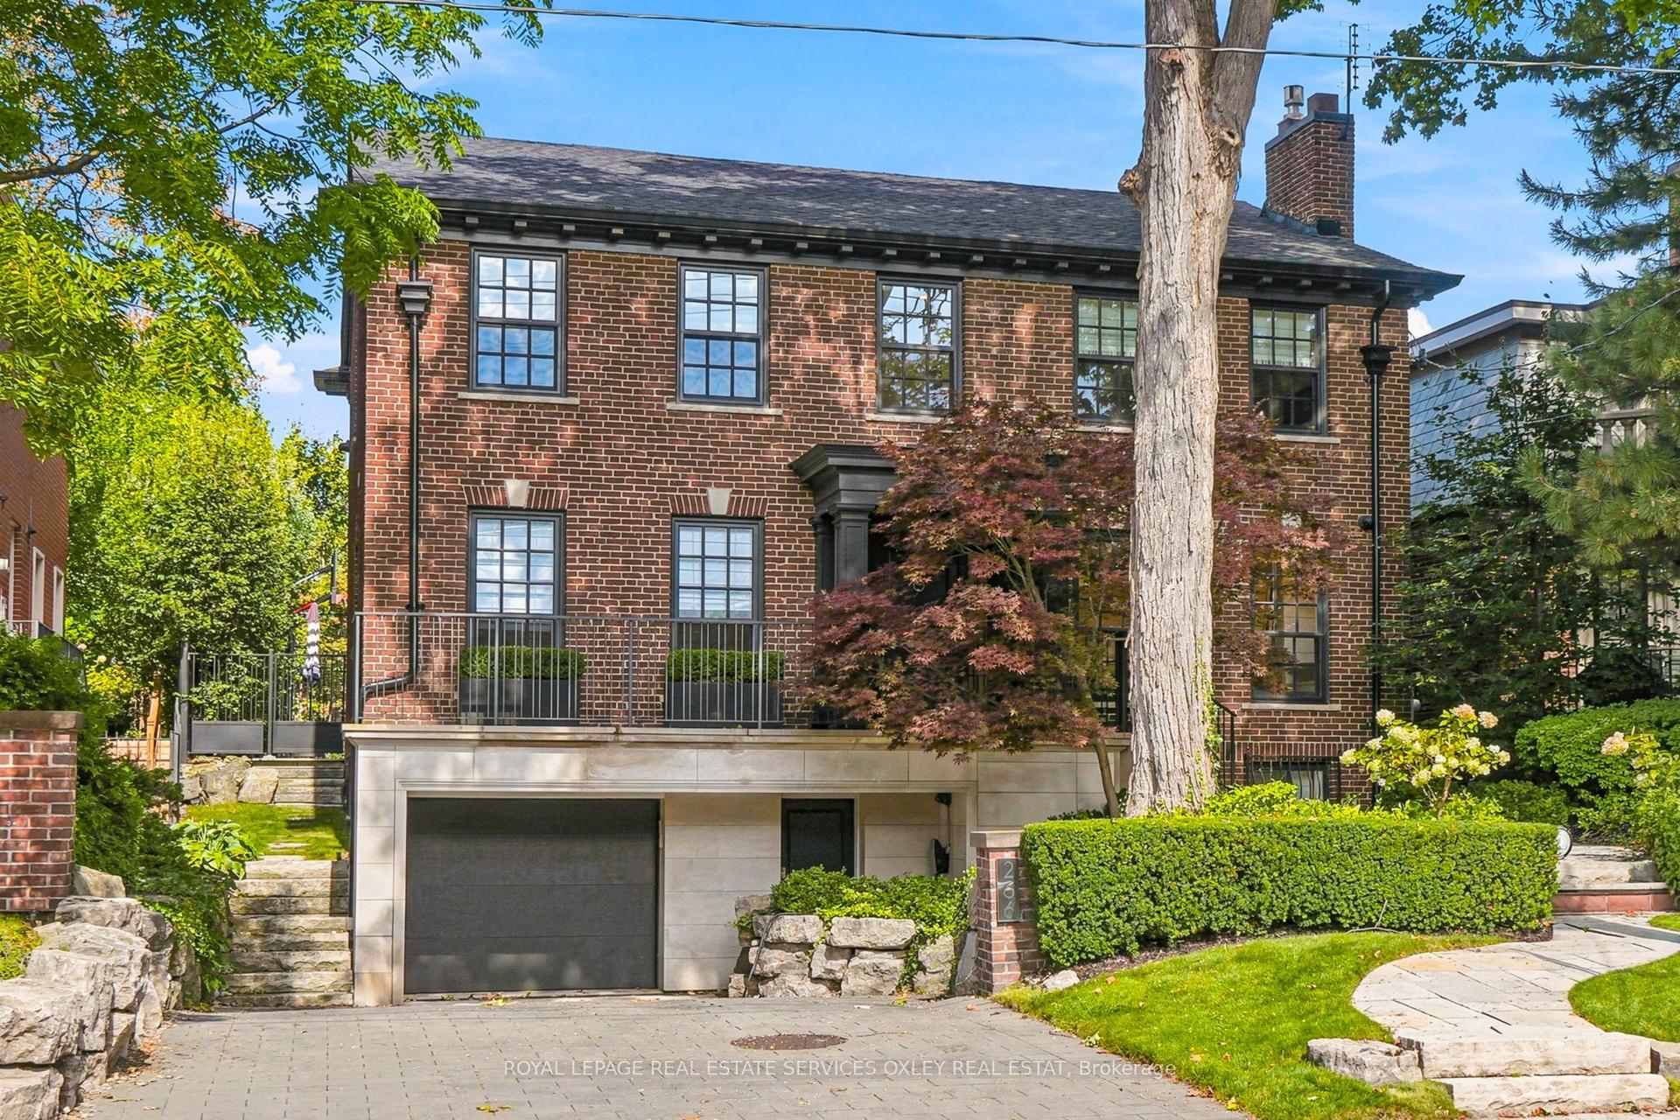
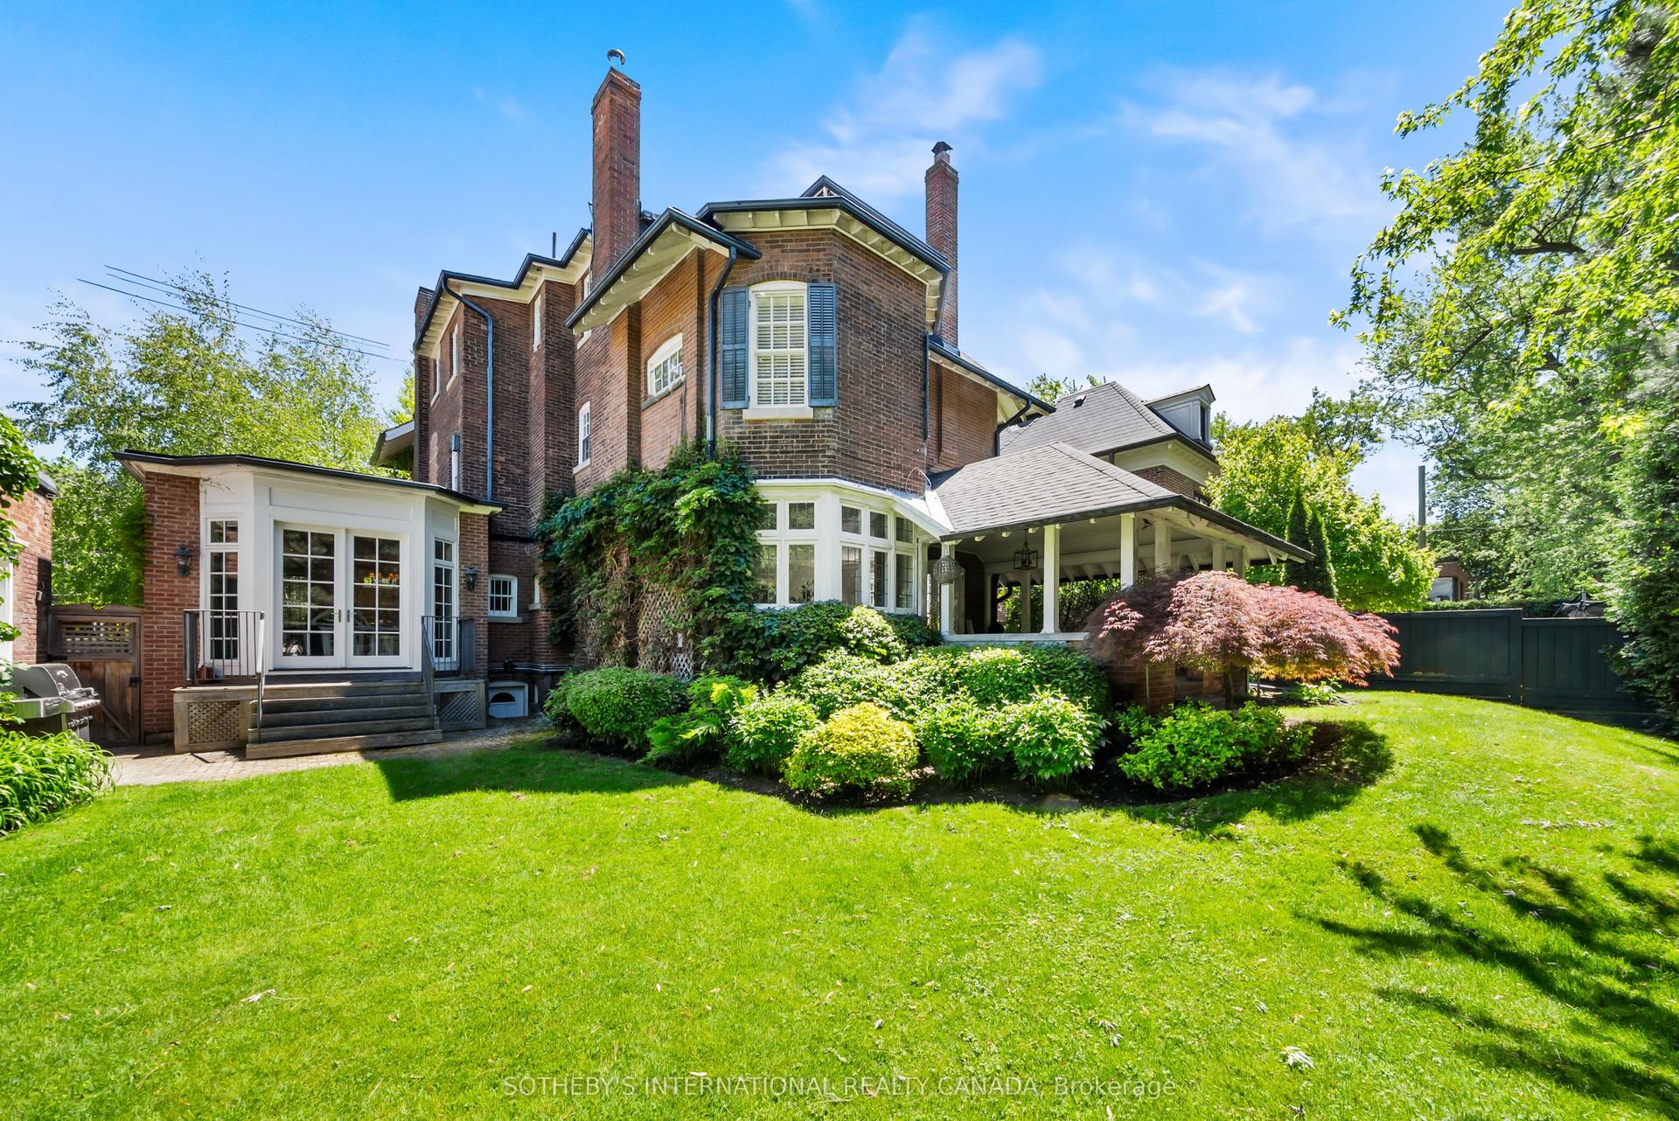
For Sale
Just Listed
105 Roxborough Street E
Rosedale-Moore Park, Toronto, ON
$5,495,000
5+1Bd
5Ba
4,250+sqft
8Parking
50 x 145 ftlot
$1293/sqft
DetachedMLS# C13820618Listed 2026-09-230 DOM
Basement
Finished with Walk-Out
Just listed! New listings in Toronto often receive offers within the first week.
About this home
Welcome to 105 Roxborough Street East - a Grand Dame of South Rosedale and a rare opportunity to own one of the neighbourhood's magnificent early 1900s residences. Set on an exceptional 50' x 145' south-facing lot with sweeping city skyline views, this handsome red-brick home has the scale, presence & proportions of another era - and is absolutely flooded with sunlight throughout the day. From the moment you enter, the grandeur is undeniable. Soaring 10' ceilings on the main floor, 9' on the second & over 8' on the third. Incredible principal rooms. Beautiful original character. A gracious centre hall plan and the width that only a 50' lot can provide. Outside, a private drive leads to an unusually large 2-car garage at the rear - another Rosedale rarity. Move in & enjoy this wonderful home as it is, or reimagine it into an extraordinary residence for the next generation. The bones, scale, lot & location are all here.And the history! 105 Roxborough was once home to Lt.-Col. Arthur Godfrey Peuchen, prominent Toronto businessman, yachtsman & Titanic survivor, who crossed the Atlantic some 40 times and escaped the Titanic by climbing down a rope into Lifeboat No. 6. He spent his final days at this very address. All of this in one of South Rosedale's most coveted pockets - walk to Yonge Street, Rosedale subway, Branksome Hall, Rosedale Jr PS, shops, restaurants & neighbourhood favourites. A magnificent house with a fascinating past, incredible presence & an even more exciting future. This is the kind of Rosedale opportunity that simply cannot be recreated.
Garage
Rooms
Main Floor
| Living Room | 4.93 × 4.06 m | Hardwood Floor B/I Bar W/O To Deck |
| Dining Room | 6.05 × 5.11 m | Hardwood Floor Fireplace Closet |
| Kitchen | 4.52 × 3.66 m | Ceramic Floor Eat-in Kitchen Skylight |
| Family Room | 5.18 × 3.56 m | B/I Shelves Fireplace W/O To Deck |
Second Floor
| Primary Bedroom | 6.45 × 4.04 m | B/I Shelves 5 Pc Ensuite W/O To Balcony |
| Den | 5.18 × 3.51 m | Fireplace Double Closet |
| Bedroom 2 | 4.47 × 4.04 m | Broadloom Double Closet Window |
Third Floor
| Bedroom 3 | 4.04 × 3.53 m | Broadloom Closet Overlooks Garden |
| Bedroom 4 | 4.04 × 3.40 m | Broadloom Double Closet W/W Closet |
| Bedroom 5 | 3.81 × 3.73 m | Broadloom Double Closet Window |
| Office | 5.08 × 3.76 m | Broadloom Open Concept W/O To Balcony |
Lower
| Recreation | 9.93 × 5.13 m | Broadloom Double Closet W/O To Yard |
| Laundry | 2.62 × 2.18 m | Above Grade Window |
Features
- None
- Finished with Walk-Out
- 3-Storey
Financials
Annual Taxes
$21,622.82
Estimated Rental Income
Entire property$4,500 – $7,000/mo
Rental yield1.0% – 1.5%
*Estimates based on comparable rentals in the area. Actual income may vary.
Market Data — Toronto
Days on market0 days
Buyer's MarketSeller's Market
Based on active listings in Toronto. Data updates daily.
Demographics — Toronto
Population
2,794,356
Avg Household Income
$102,000
Age Distribution
0-19
19%
20-34
24%
35-49
21%
50-64
19%
65+
17%
Ownership53% own · 47% rent
EnglishMandarinCantoneseTagalogTamil
Getting around
How walkable, bikeable, and transit-friendly this neighbourhood is.
77
/ 100
Walk Score
Very Walkable
65
/ 100
Transit Score
Good Transit
63
/ 100
Bike Score
Bikeable
Scores are estimates based on neighbourhood data and are for informational purposes only.
MLS® data courtesy of the Toronto Regional Real Estate Board (TRREB).
The information provided herein must only be used by consumers that have a bona fide interest in the purchase, sale, or lease of real estate and may not be used for any commercial purpose or any other purpose. Listing information is deemed reliable but is not guaranteed accurate by the Toronto Regional Real Estate Board, the listing brokerage, or this website. The trademarks REALTOR®, REALTORS® and the REALTOR® logo are controlled by The Canadian Real Estate Association (CREA) and identify real estate professionals who are members of CREA. MLS®, Multiple Listing Service®, and the associated logos are owned by CREA. Not intended to solicit properties currently listed for sale or buyers under contract.
You may also like
More homes in Toronto
Hand-picked listings with a similar price range and style.
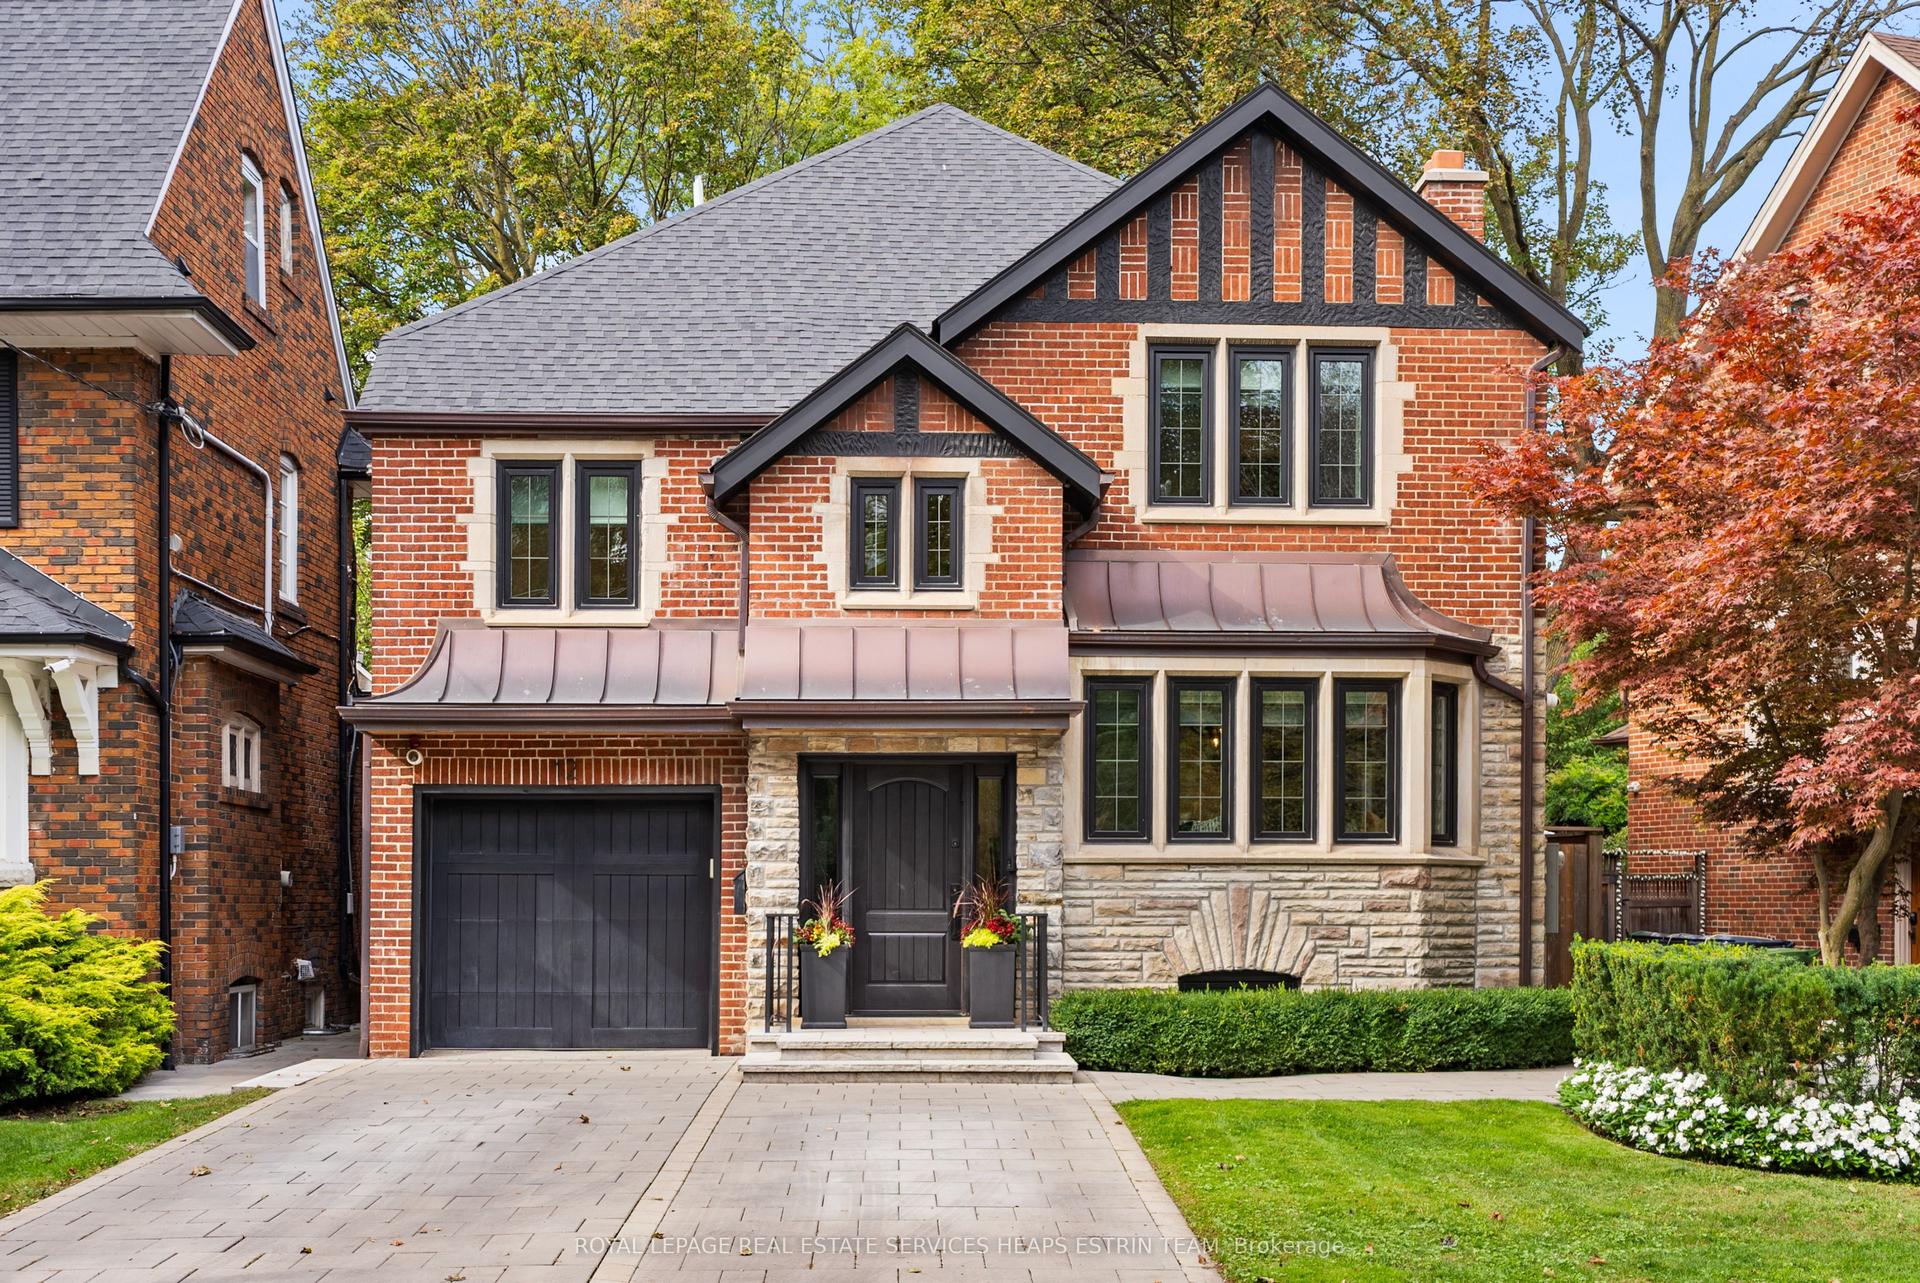
For Sale10 h ago
$5,648,000
Detached
est. $24,761/mo
12 Millbank Avenue, Forest Hill South
Toronto, ON
4+1 bd
6 ba
3,250
4
MLS# C13821014Royal Lepage Real Estate Services…
WhatsApp Aman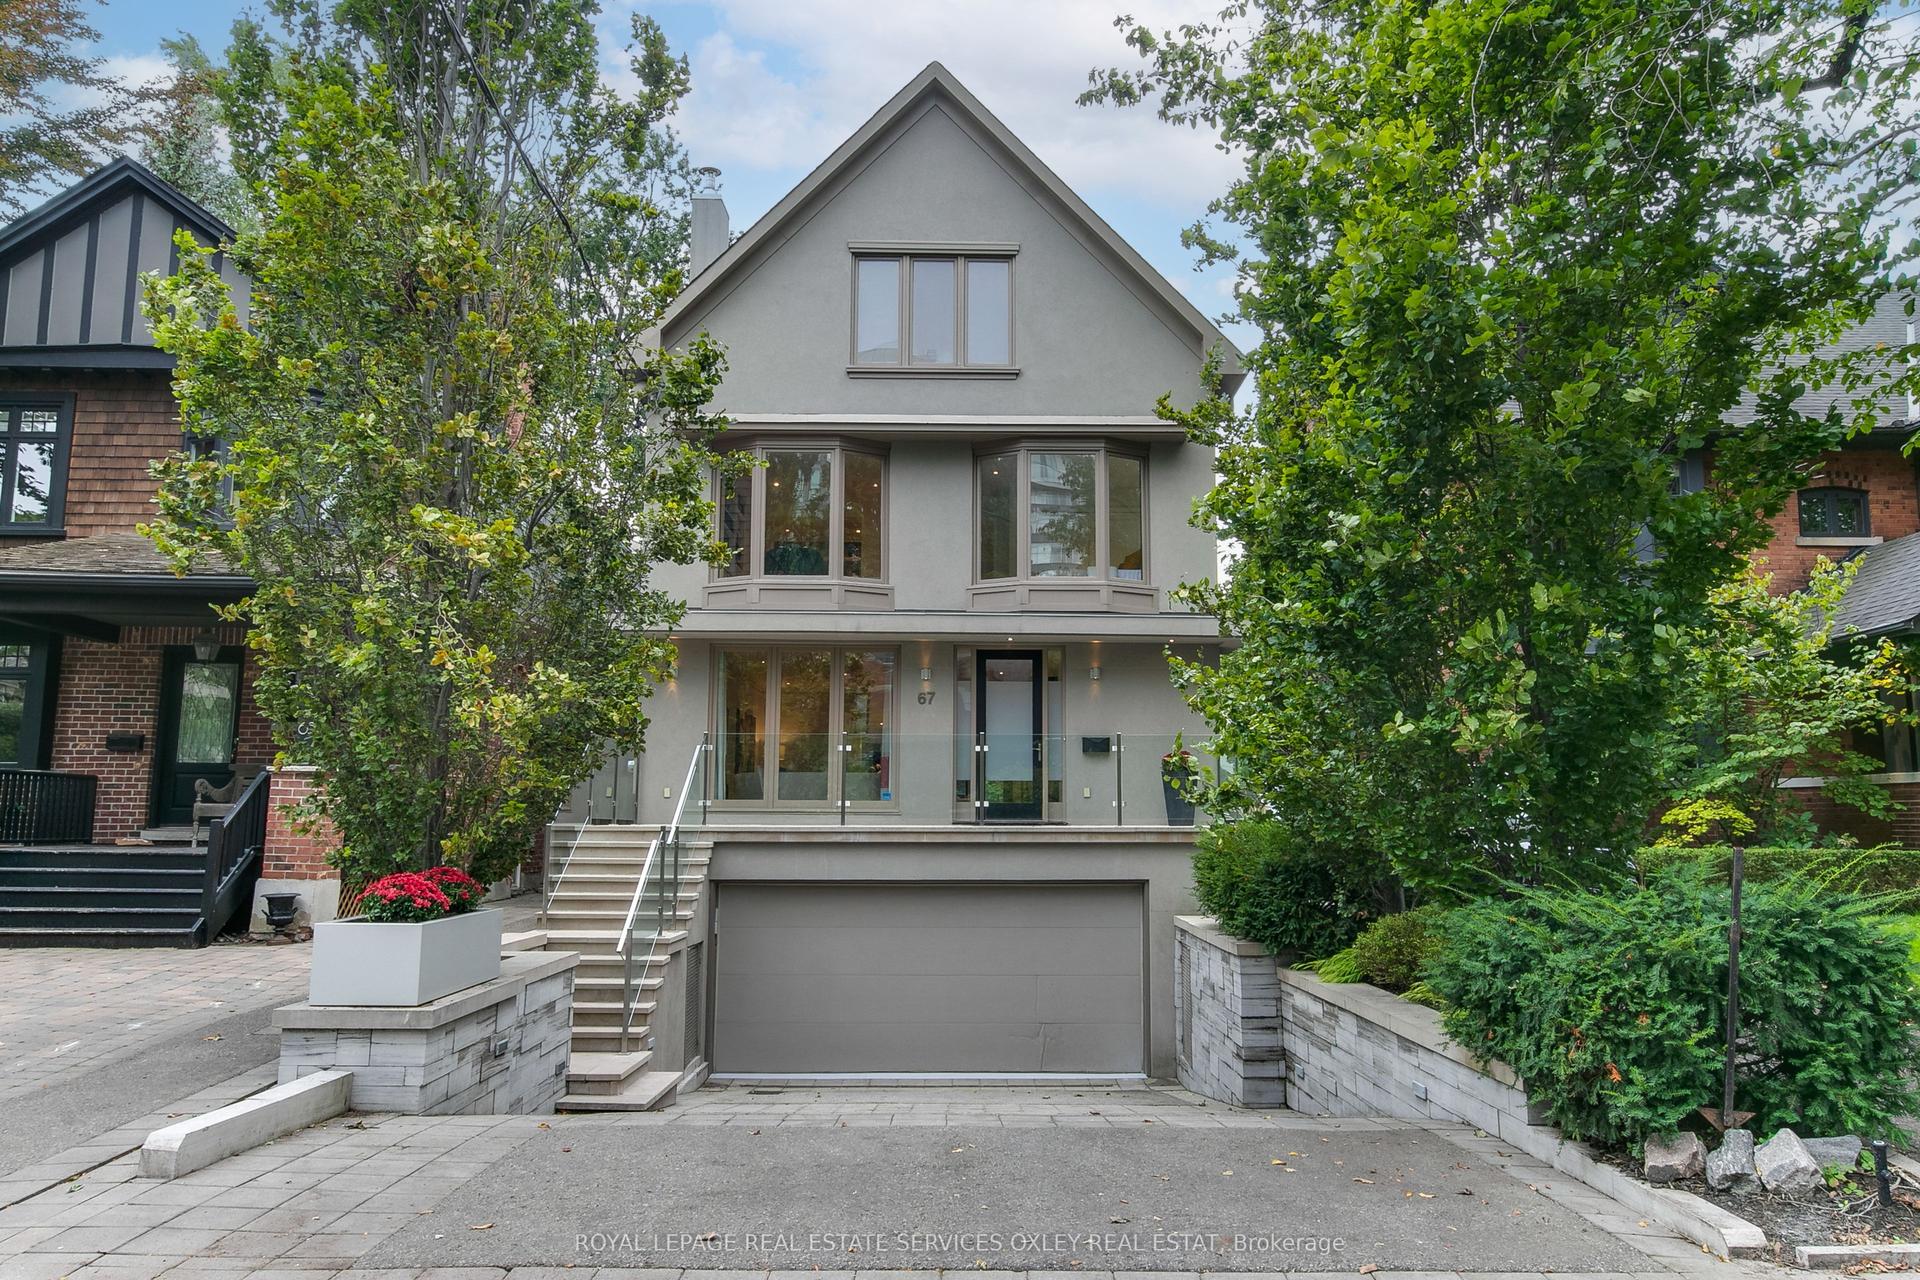
For Sale6 days ago
$4,750,000
Detached
est. $20,824/mo
67 Lynwood Avenue, Casa Loma
Toronto, ON
4+1 bd
5 ba
4,250
6
MLS# C13794624Royal Lepage Real Estate Services…
WhatsApp Aman