For Sale
Just Listed
Open House Sat 18–20
12 Millbank Avenue
Forest Hill South, Toronto, ON
$5,648,000
4+1Bd
6Ba
3,250+sqft
4Parking
47.62 x 137.33 ftlot
$1738/sqft
DetachedMLS# C13821014Listed 2026-09-230 DOM
Heating
Separate Heating Controls
Cooling
Central Vacuum
Basement
Finished
Just listed! New listings in Toronto often receive offers within the first week.
About this home
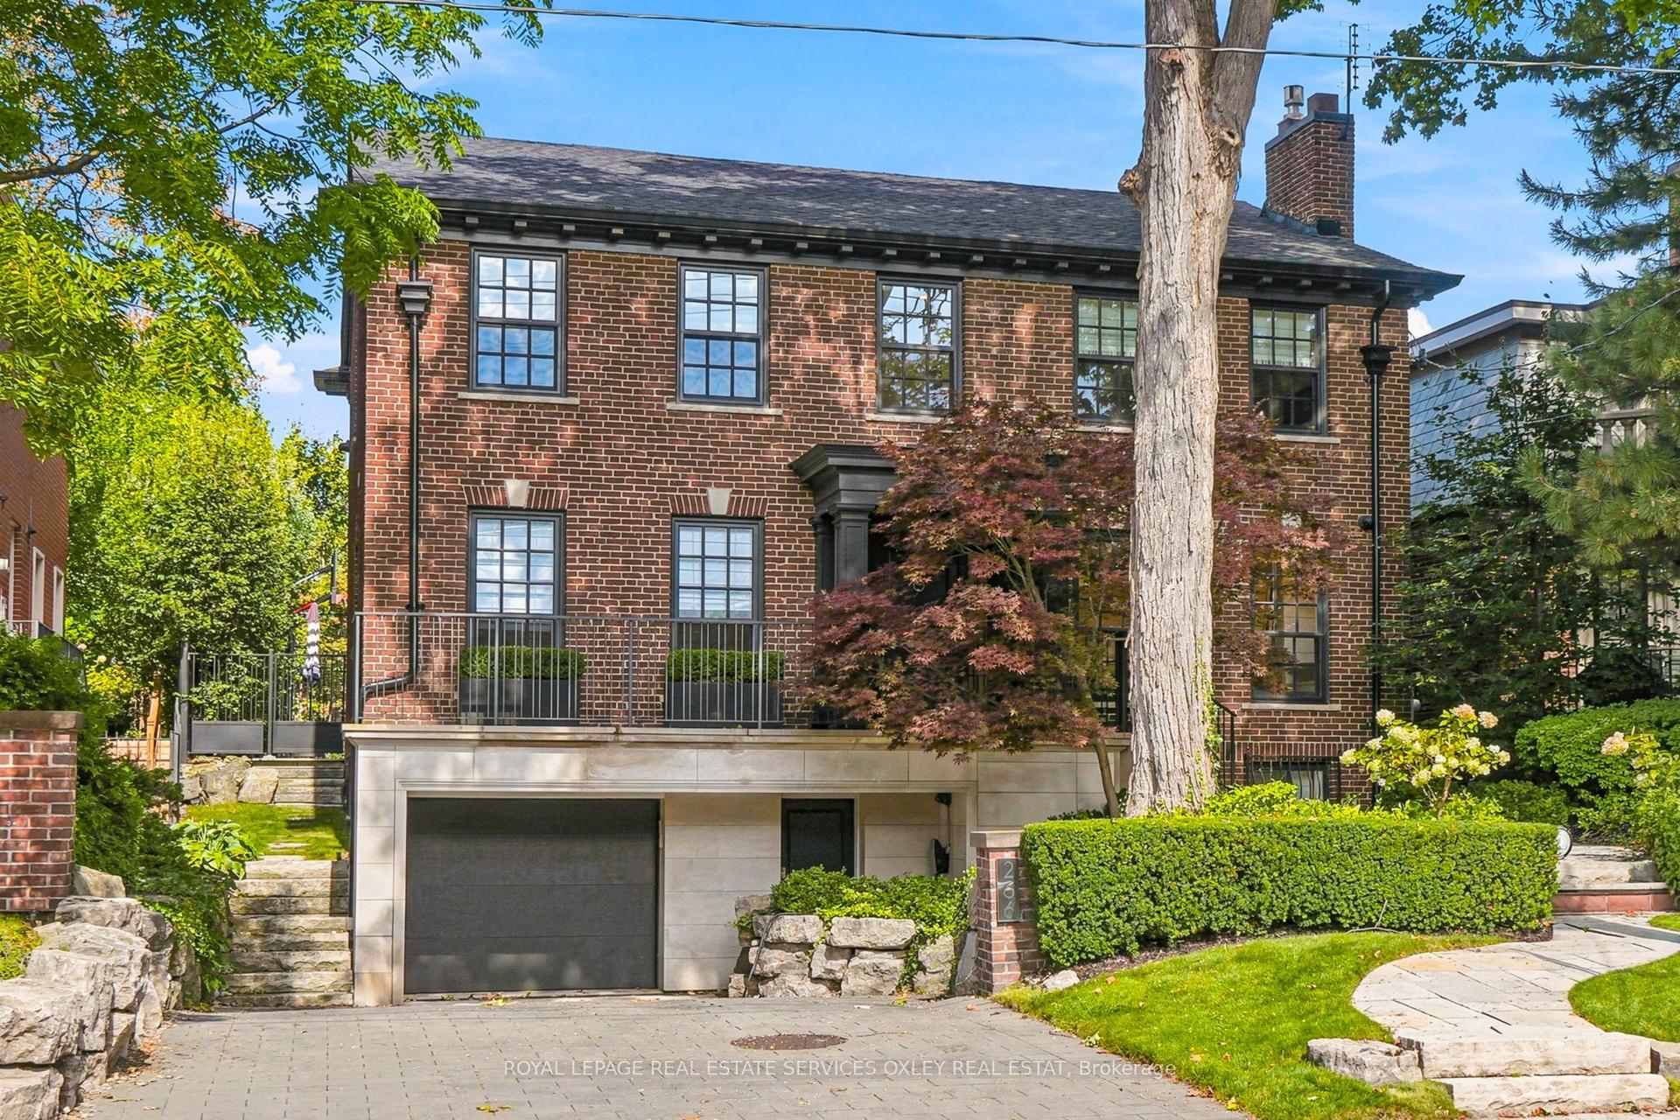
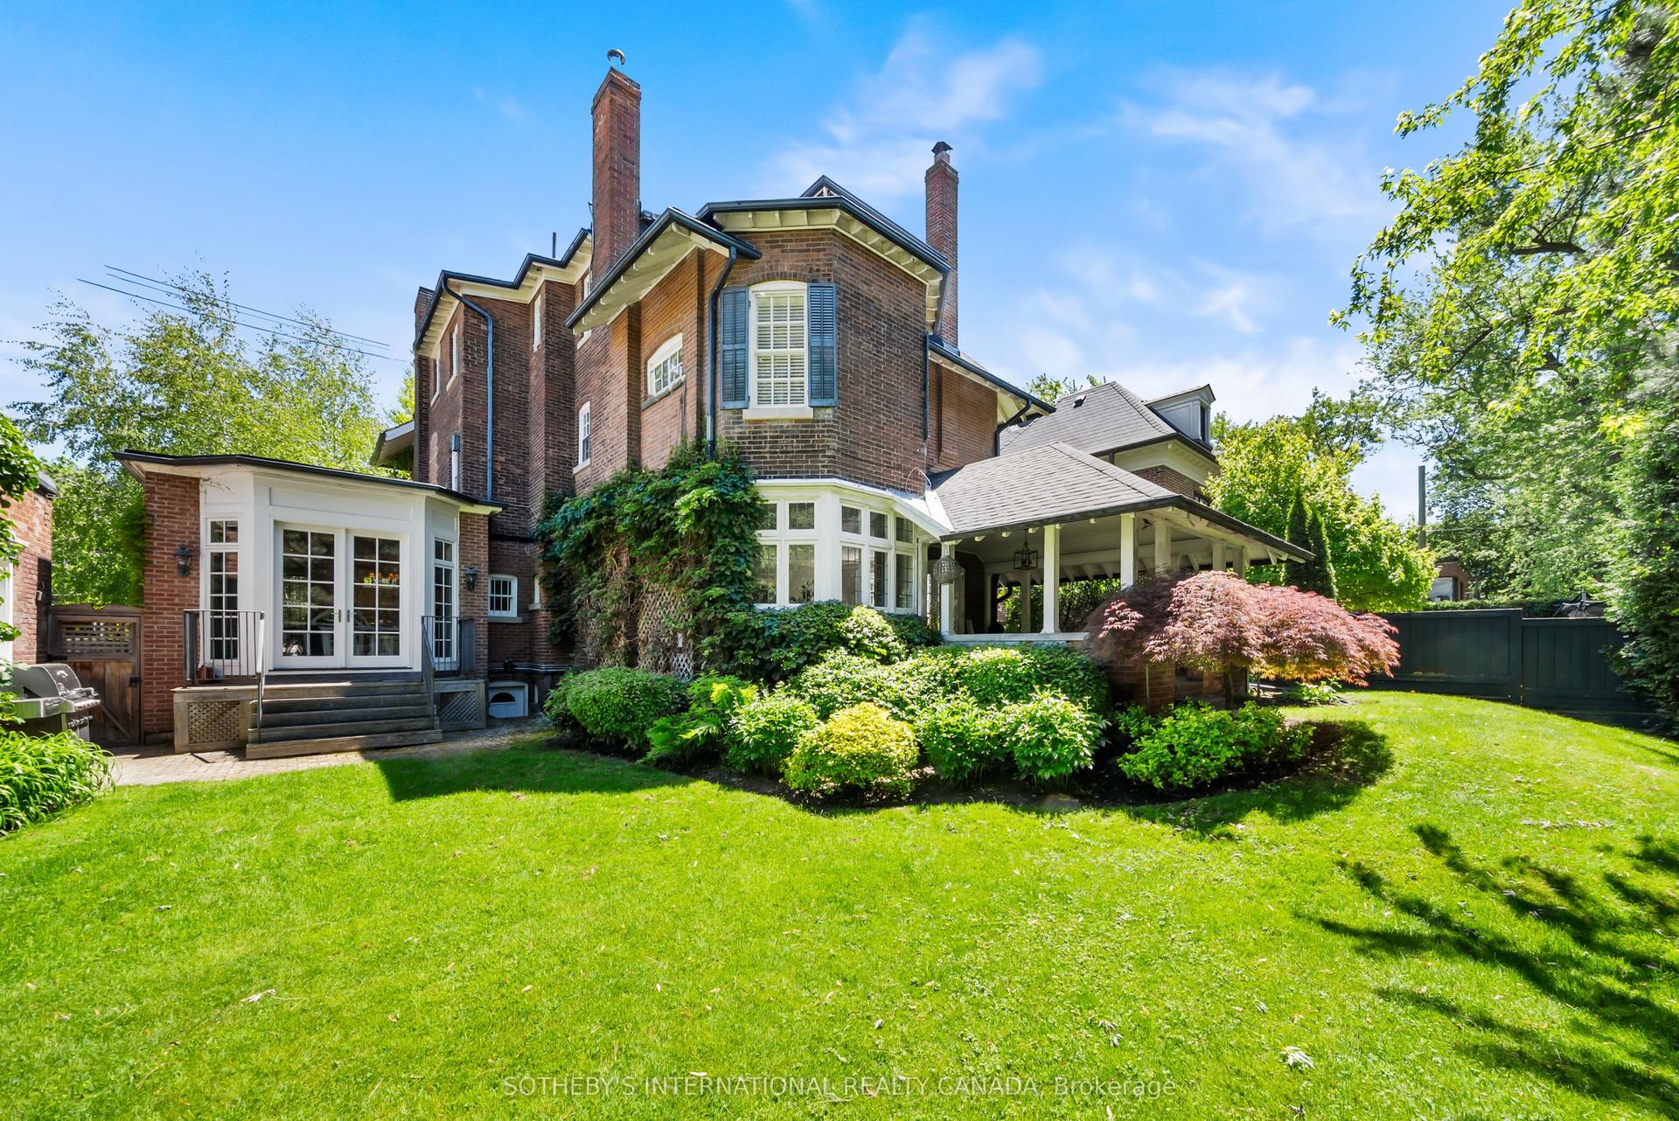
Situated on one of Forest Hill's most coveted and quietest streets, 12 Millbank Avenue is an exquisitely-designed home exuding luxury at every turn. Meticulously rebuilt over two years, including a primary suite addition in 2019, this Tudor-style brick house blends traditional Forest Hill charm with a modern elevated aesthetic design throughout by Tara Fingold Design Group. At the heart of this home is a large open-concept kitchen with an oversized island, a suite of Sub-Zero and Thermador appliances, walk-in pantry and adjoining breakfast area. All adjacent to an exquisite dining room with a window seat and custom cabinetry. Steps down to a bright, expansive family room with electric fireplace, a wetbar and floor-to-ceiling windows overlooking an impeccably-designed yard with both outdoor dining and seating, built-in BBQ, swimming pool and sport court, all among a topiary of tall trees. The primary suite addition is an oasis, with a stunning bespoke built-in King sized bed, an office with custom cabinetry, a walk-in closet, 5-piece spa ensuite and potential for a walkout deck. Three chic bedrooms with ensuites, custom millwork and closets along with a spacious secondary laundry room round out this space. A mud room with ample storage greets you on the fully-finished lower level, with abundant family space. A luxurious media room with custom cabinetry, spacious rec room/gym, laundry room, 3-piece bath and abundant storage. Partially heated driveway. This unique location provides the best of both worlds - the privacy of a tree-lined street, and steps away from the well-loved shops & restaurants that Forest Hill Village has to offer and easy access for all transportation. Moments from leading private schools such as BSS, UCC and St. Mike's, and in the catchment for Forest Hill Elementary School and Forest Hill Collegiate. No stone was left unturned in this impeccably-designed and functional house, making this a home not to be missed.
PoolWalkoutFireplace
Rooms
Main Floor
| Foyer | 5.26 × 1.18 m | Porcelain Floor B/I Shelves Pot Lights |
| Kitchen | 4.95 × 4.17 m | Centre Island Marble Counter Stainless Steel Appl |
| Breakfast | 4.72 × 2.46 m | Porcelain Floor Casement Windows Overlooks Backyard |
| Pantry | 2.77 × 1.55 m | Porcelain Floor B/I Shelves Bar Sink |
| Family Room | 6.81 × 5.31 m | Hardwood Floor Window Floor to Ceiling B/I Bar |
| Dining Room | 5.82 × 3.79 m | Hardwood Floor French Doors B/I Shelves |
Second Floor
| Primary Bedroom | 4.85 × 3.94 m | Hardwood Floor Walk-In Closet(s) 5 Pc Ensuite |
| Office | 2.08 × 2.06 m | Hardwood Floor B/I Shelves B/I Desk |
| Bedroom 2 | 4.24 × 3.58 m | Hardwood Floor Walk-In Closet(s) 4 Pc Ensuite |
| Bedroom 3 | 3.86 × 3.81 m | Hardwood Floor B/I Desk 4 Pc Ensuite |
| Bedroom 4 | 3.23 × 2.77 m | Hardwood Floor Picture Window 3 Pc Ensuite |
| Laundry | 1.83 × 1.78 m | Tile Floor Laundry Sink B/I Shelves |
Basement
| Media Room | 6.12 × 3.43 m | Broadloom Built-in Speakers B/I Shelves |
| Recreation | 6.05 × 4.04 m | B/I Shelves Casement Windows Pot Lights |
| Laundry | 3.81 × 1.75 m | B/I Shelves Laundry Sink Casement Windows |
Other
| Room | — | |
| Room | — |
Features
- Auto Garage Door Remote
- Bar Fridge
- Built-In Oven
- Central Vacuum
- ERV/HRV
- Countertop Range
- Floor Drain
- Generator - Partial
- Separate Heating Controls
- Storage
- Sump Pump
- Upgraded Insulation
- Ventilation System
- Water Heater
- Water Heater Owned
- Water Purifier
- Water Softener
- Awnings
- Built-In-BBQ
- Deck
- Landscape Lighting
- Landscaped
- Lawn Sprinkler System
- Patio
- Privacy
- Porch
- Finished
- Central Air
- 2-Storey
Financials
Annual Taxes
$24,176
Estimated Rental Income
Entire property$4,000 – $6,500/mo
Basement apartment$1,800 – $2,500/mo
Rental yield0.8% – 1.4%
*Estimates based on comparable rentals in the area. Actual income may vary.
Market Data — Toronto
Days on market0 days
Buyer's MarketSeller's Market
Based on active listings in Toronto. Data updates daily.
Demographics — Toronto
Population
2,794,356
Avg Household Income
$102,000
Age Distribution
0-19
19%
20-34
24%
35-49
21%
50-64
19%
65+
17%
Ownership53% own · 47% rent
EnglishMandarinCantoneseTagalogTamil
Getting around
How walkable, bikeable, and transit-friendly this neighbourhood is.
70
/ 100
Walk Score
Very Walkable
64
/ 100
Transit Score
Good Transit
72
/ 100
Bike Score
Very Bikeable
Scores are estimates based on neighbourhood data and are for informational purposes only.
MLS® data courtesy of the Toronto Regional Real Estate Board (TRREB).
The information provided herein must only be used by consumers that have a bona fide interest in the purchase, sale, or lease of real estate and may not be used for any commercial purpose or any other purpose. Listing information is deemed reliable but is not guaranteed accurate by the Toronto Regional Real Estate Board, the listing brokerage, or this website. The trademarks REALTOR®, REALTORS® and the REALTOR® logo are controlled by The Canadian Real Estate Association (CREA) and identify real estate professionals who are members of CREA. MLS®, Multiple Listing Service®, and the associated logos are owned by CREA. Not intended to solicit properties currently listed for sale or buyers under contract.
You may also like
More homes in Toronto
Hand-picked listings with a similar price range and style.
For Sale10 h ago
$5,495,000
Detached
est. $24,090/mo
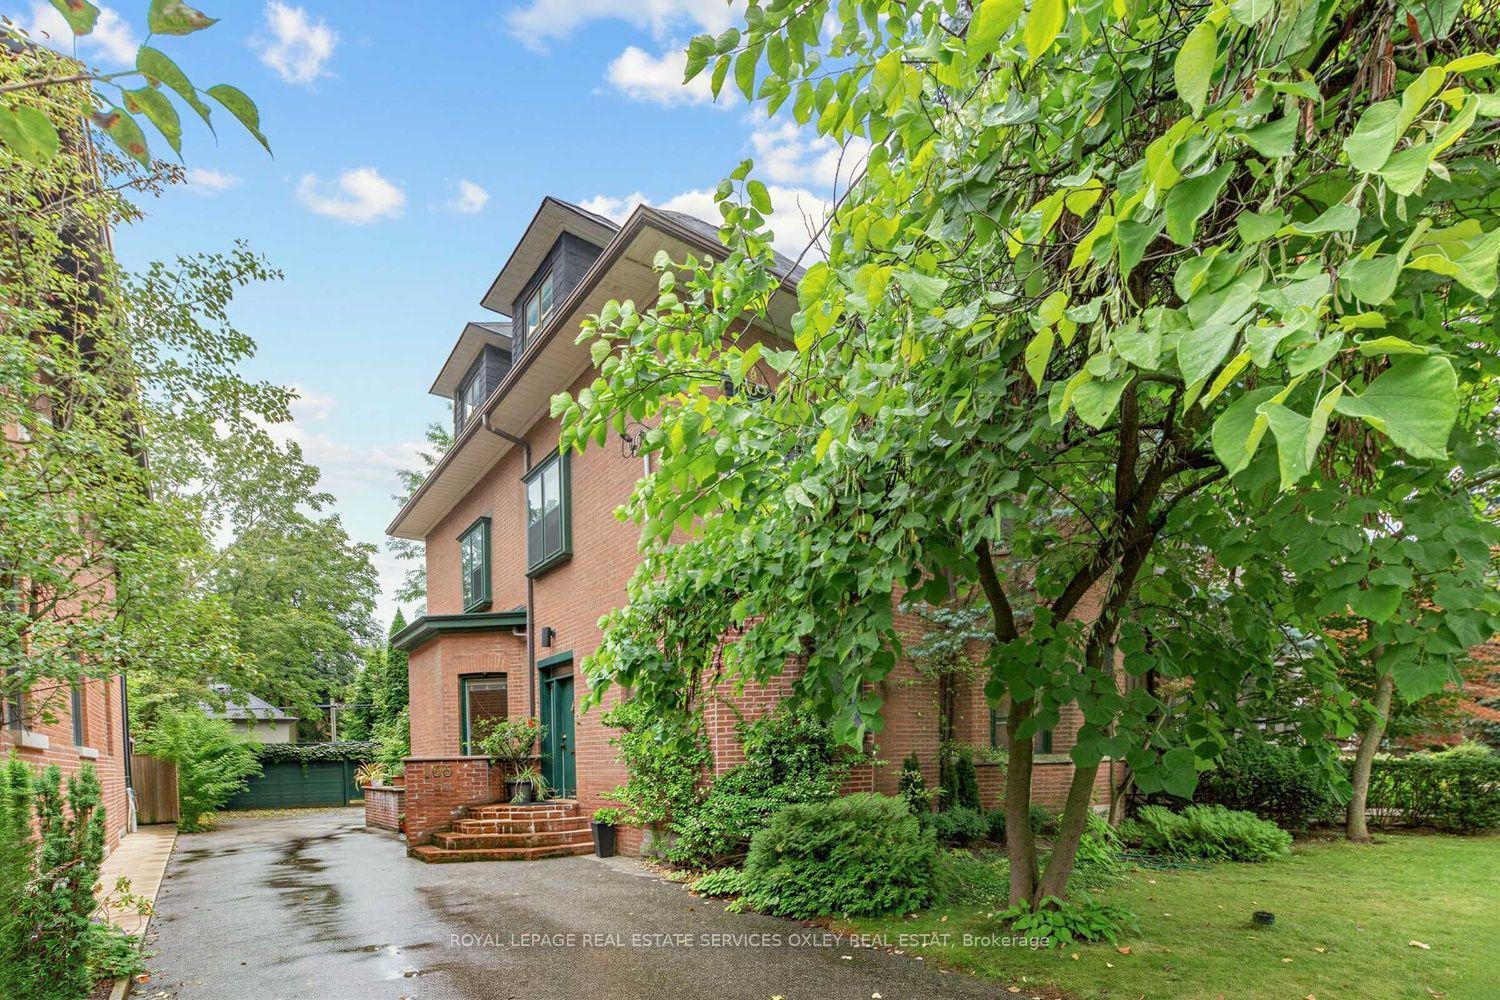
105 Roxborough Street E, Rosedale-Moore Park
Toronto, ON
5+1 bd
5 ba
4,250
8
MLS# C13820618Royal Lepage Real Estate Services…
WhatsApp Aman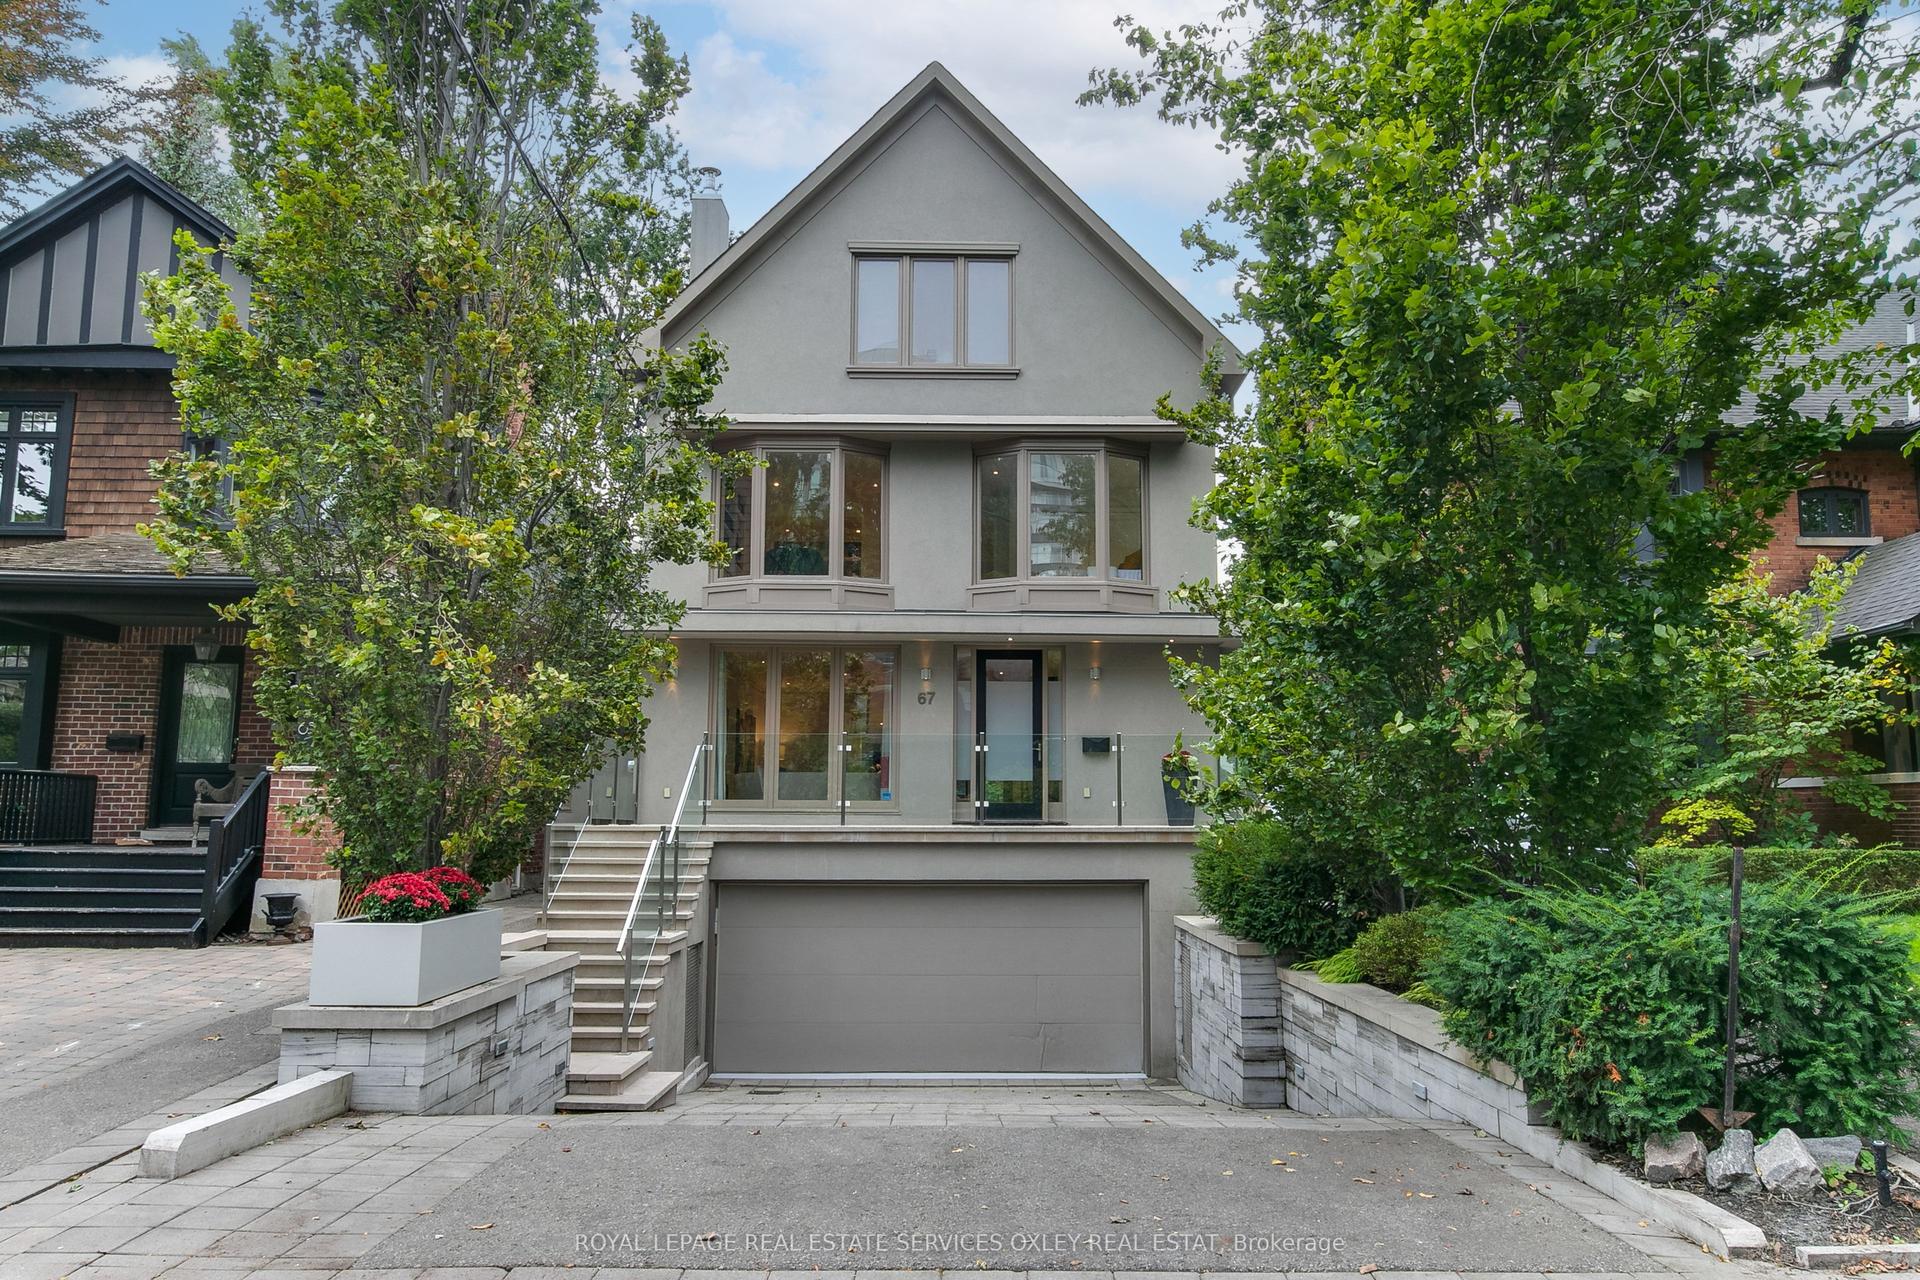
For Sale6 days ago
$4,750,000
Detached
est. $20,824/mo
67 Lynwood Avenue, Casa Loma
Toronto, ON
4+1 bd
5 ba
4,250
6
MLS# C13794624Royal Lepage Real Estate Services…
WhatsApp Aman