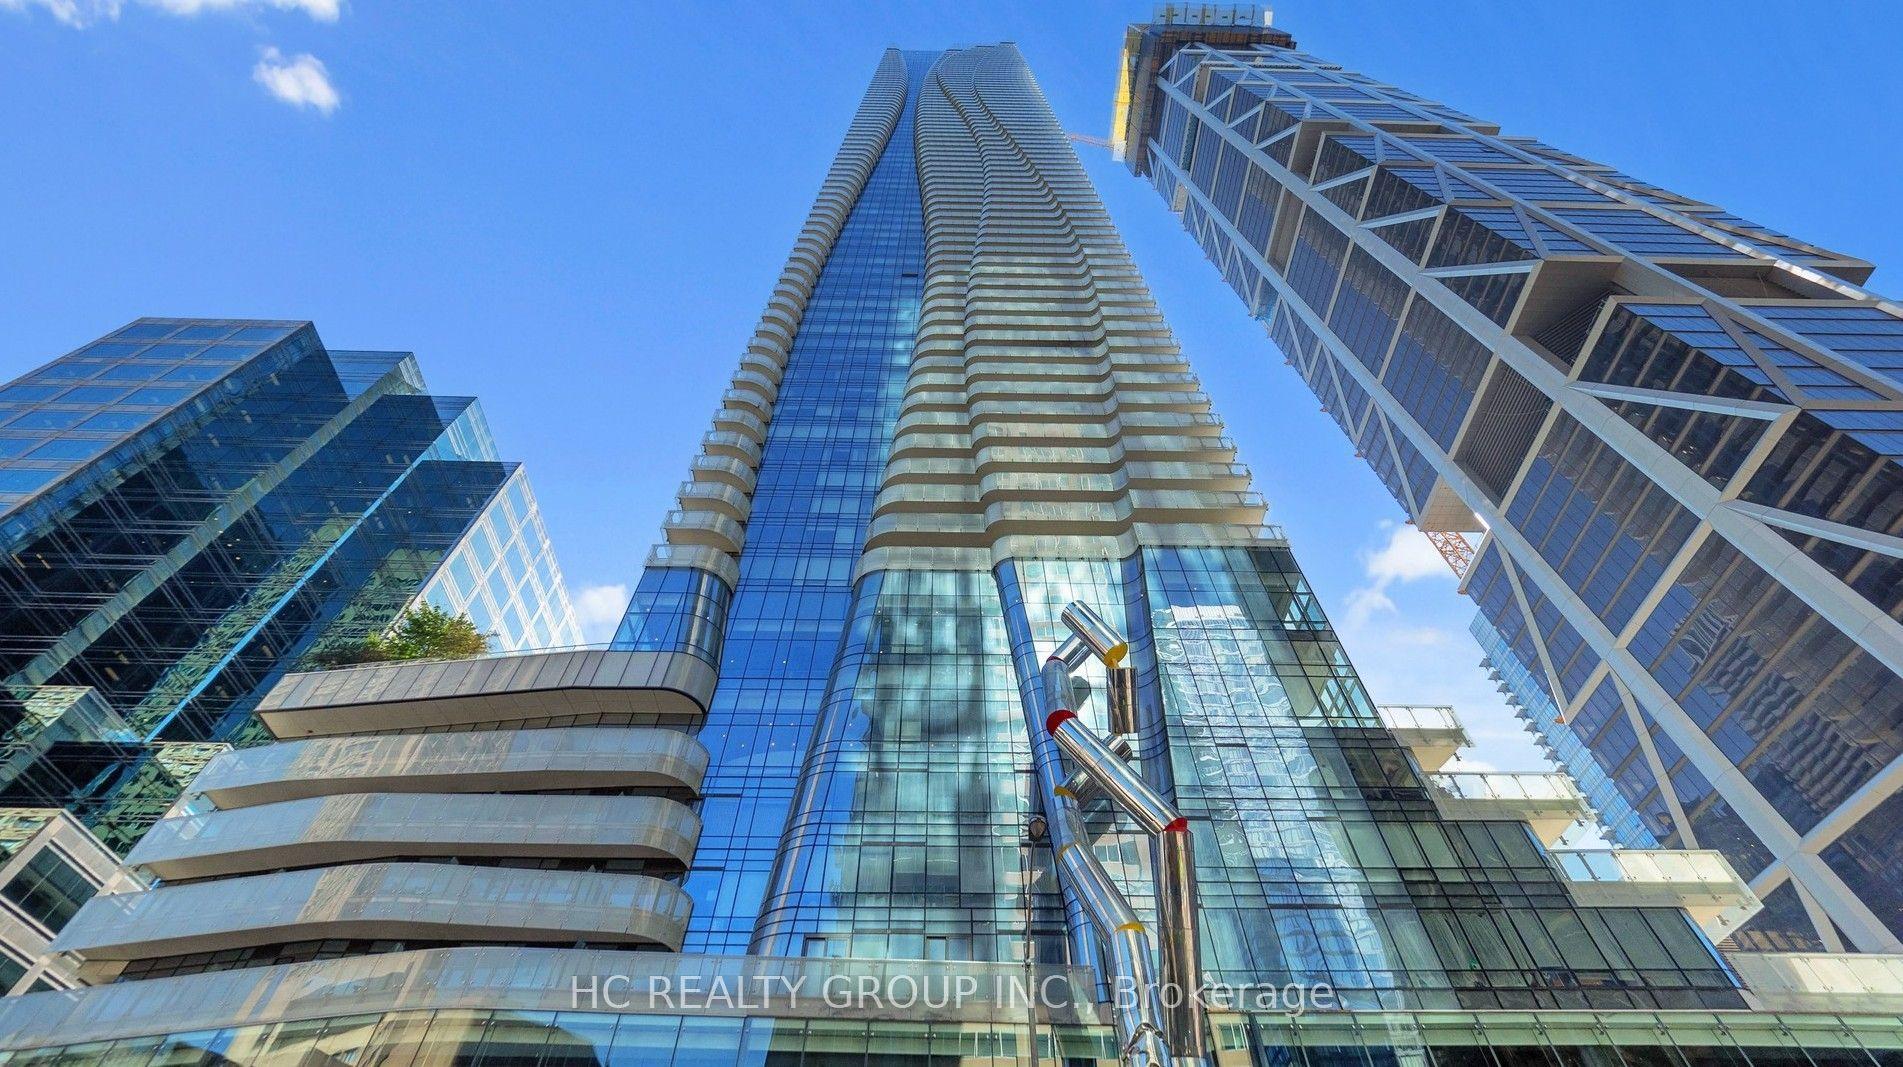
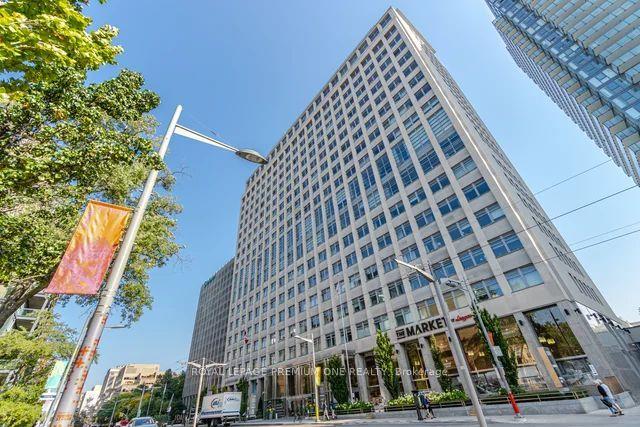
For Sale
Just Listed
Open House Sun 18–20
465 King Street E 17 & 18 #17 & 18
Moss Park, Toronto, ON
$1,149,000
2Bd
4Ba
2,125+sqft
1Parking
$541/sqft
CondoMLS# C13820788Listed 2026-09-230 DOM
Cooling
Central Air
Basement
Finished
Just listed! New listings in Toronto often receive offers within the first week.
About this home
A truly rare King Street East live/work opportunity in Trinity Mews with over 1,300 square feet of residential space across the top two floors, plus a 1,300 square foot street-level commercial office and full basement. The main-floor workspace has a separate entrance creating an ideal setup for clients to come and go without entering the private living space. Upstairs, the residence feels spacious, with a gas fireplace, generous principal rooms and a charming terrace off the kitchen. The full basement adds valuable storage or workspace. Set in the heart of King East, close to Corktown, the new Canary District (with the beautiful Corktown Common park), the Distillery District, St. Lawrence Market, restaurants, cafés and transit, this is a distinctive option for professionals, entrepreneurs or anyone looking to combine business and city living under one roof.
Fireplace
Rooms
Main Floor
| Foyer | 3.05 × 1.12 m | |
| Foyer | 3.05 × 1.12 m | |
| Foyer | — | |
| Common Room | 5.79 × 4.24 m | Open Concept Laminate Halogen Lighting |
| Sitting | 6.38 × 2.39 m | Open Concept Laminate Halogen Lighting |
| Office | 4.39 × 1.83 m | Laminate Glass Doors Halogen Lighting |
| Office | 4.27 × 2.44 m | French Doors Laminate Walk-Out |
Second Floor
| Living Room | 5.38 × 3.28 m | Gas Fireplace Hardwood Floor Recessed Lighting |
| Dining Room | 5.38 × 3.28 m | Open Concept Hardwood Floor Recessed Lighting |
| Kitchen | 4.29 × 2.72 m | Eat-in Kitchen Hardwood Floor Quartz Counter |
| Breakfast | 4.29 × 2.49 m | W/O To Terrace Hardwood Floor Recessed Lighting |
| Powder Room | 0.00 × 0.00 m | 2 Pc Bath Pedestal Sink Wall Sconce Lighting |
Third Floor
| Primary Bedroom | 4.14 × 3.28 m | Walk-In Closet(s) Bamboo Window |
| Bathroom | 0.00 × 0.00 m | 4 Pc Ensuite B/I Vanity Recessed Lighting |
| Bedroom 2 | 4.29 × 3.07 m | Closet Bamboo Window |
| Bathroom | 0.00 × 0.00 m | 3 Pc Ensuite Separate Shower Recessed Lighting |
Lower
| Recreation | 5.97 × 3.15 m | Laminate Closet Recessed Lighting |
| Bathroom | 0.00 × 0.00 m | 3 Pc Bath Separate Shower Tile Floor |
| Other | 4.22 × 3.73 m | Closet |
Other
| Room | — | |
| Room | — |
Features
- None
- Finished
- Central Air
- 3-Storey
Financials
Annual Taxes
$6,072.94
Estimated Rental Income
Entire property$2,600 – $3,500/mo
Rental yield2.7% – 3.7%
*Estimates based on comparable rentals in the area. Actual income may vary.
Market Data — Toronto
Days on market0 days
Buyer's MarketSeller's Market
Based on active listings in Toronto. Data updates daily.
Demographics — Toronto
Population
2,794,356
Avg Household Income
$102,000
Age Distribution
0-19
19%
20-34
24%
35-49
21%
50-64
19%
65+
17%
Ownership53% own · 47% rent
EnglishMandarinCantoneseTagalogTamil
Getting around
How walkable, bikeable, and transit-friendly this neighbourhood is.
88
/ 100
Walk Score
Very Walkable
78
/ 100
Transit Score
Excellent Transit
69
/ 100
Bike Score
Bikeable
Scores are estimates based on neighbourhood data and are for informational purposes only.
MLS® data courtesy of the Toronto Regional Real Estate Board (TRREB).
The information provided herein must only be used by consumers that have a bona fide interest in the purchase, sale, or lease of real estate and may not be used for any commercial purpose or any other purpose. Listing information is deemed reliable but is not guaranteed accurate by the Toronto Regional Real Estate Board, the listing brokerage, or this website. The trademarks REALTOR®, REALTORS® and the REALTOR® logo are controlled by The Canadian Real Estate Association (CREA) and identify real estate professionals who are members of CREA. MLS®, Multiple Listing Service®, and the associated logos are owned by CREA. Not intended to solicit properties currently listed for sale or buyers under contract.
You may also like
More homes in Toronto
Hand-picked listings with a similar price range and style.
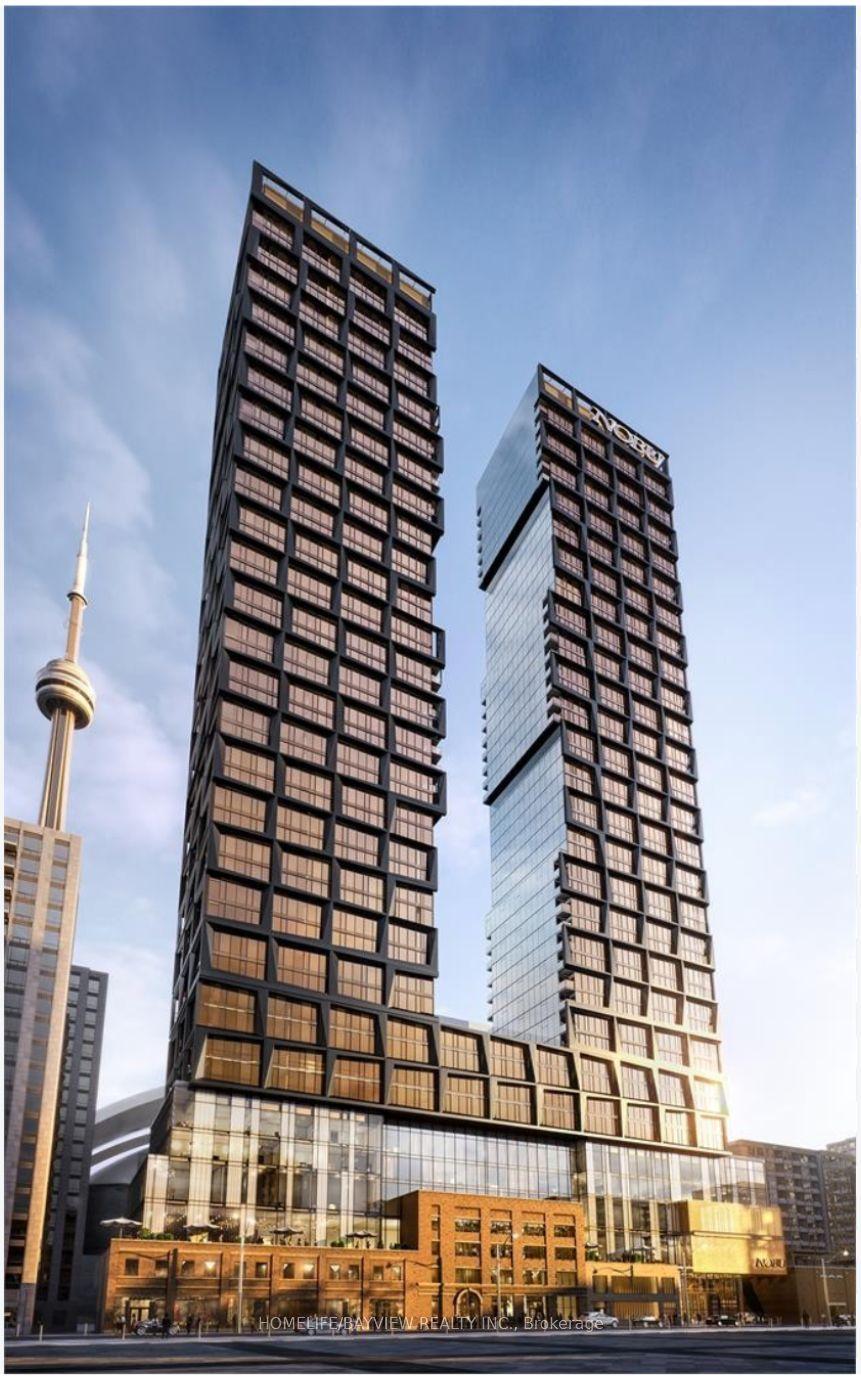
For Sale16 days ago
$1,120,000
Condo
est. $4,910/mo
15 Mercer Street PH03 #PH03, Waterfront Communities C1
Toronto, ON
3 bd
2 ba
1,100
1
MLS# C13756232Homelife/Bayview Realty Inc.
WhatsApp Aman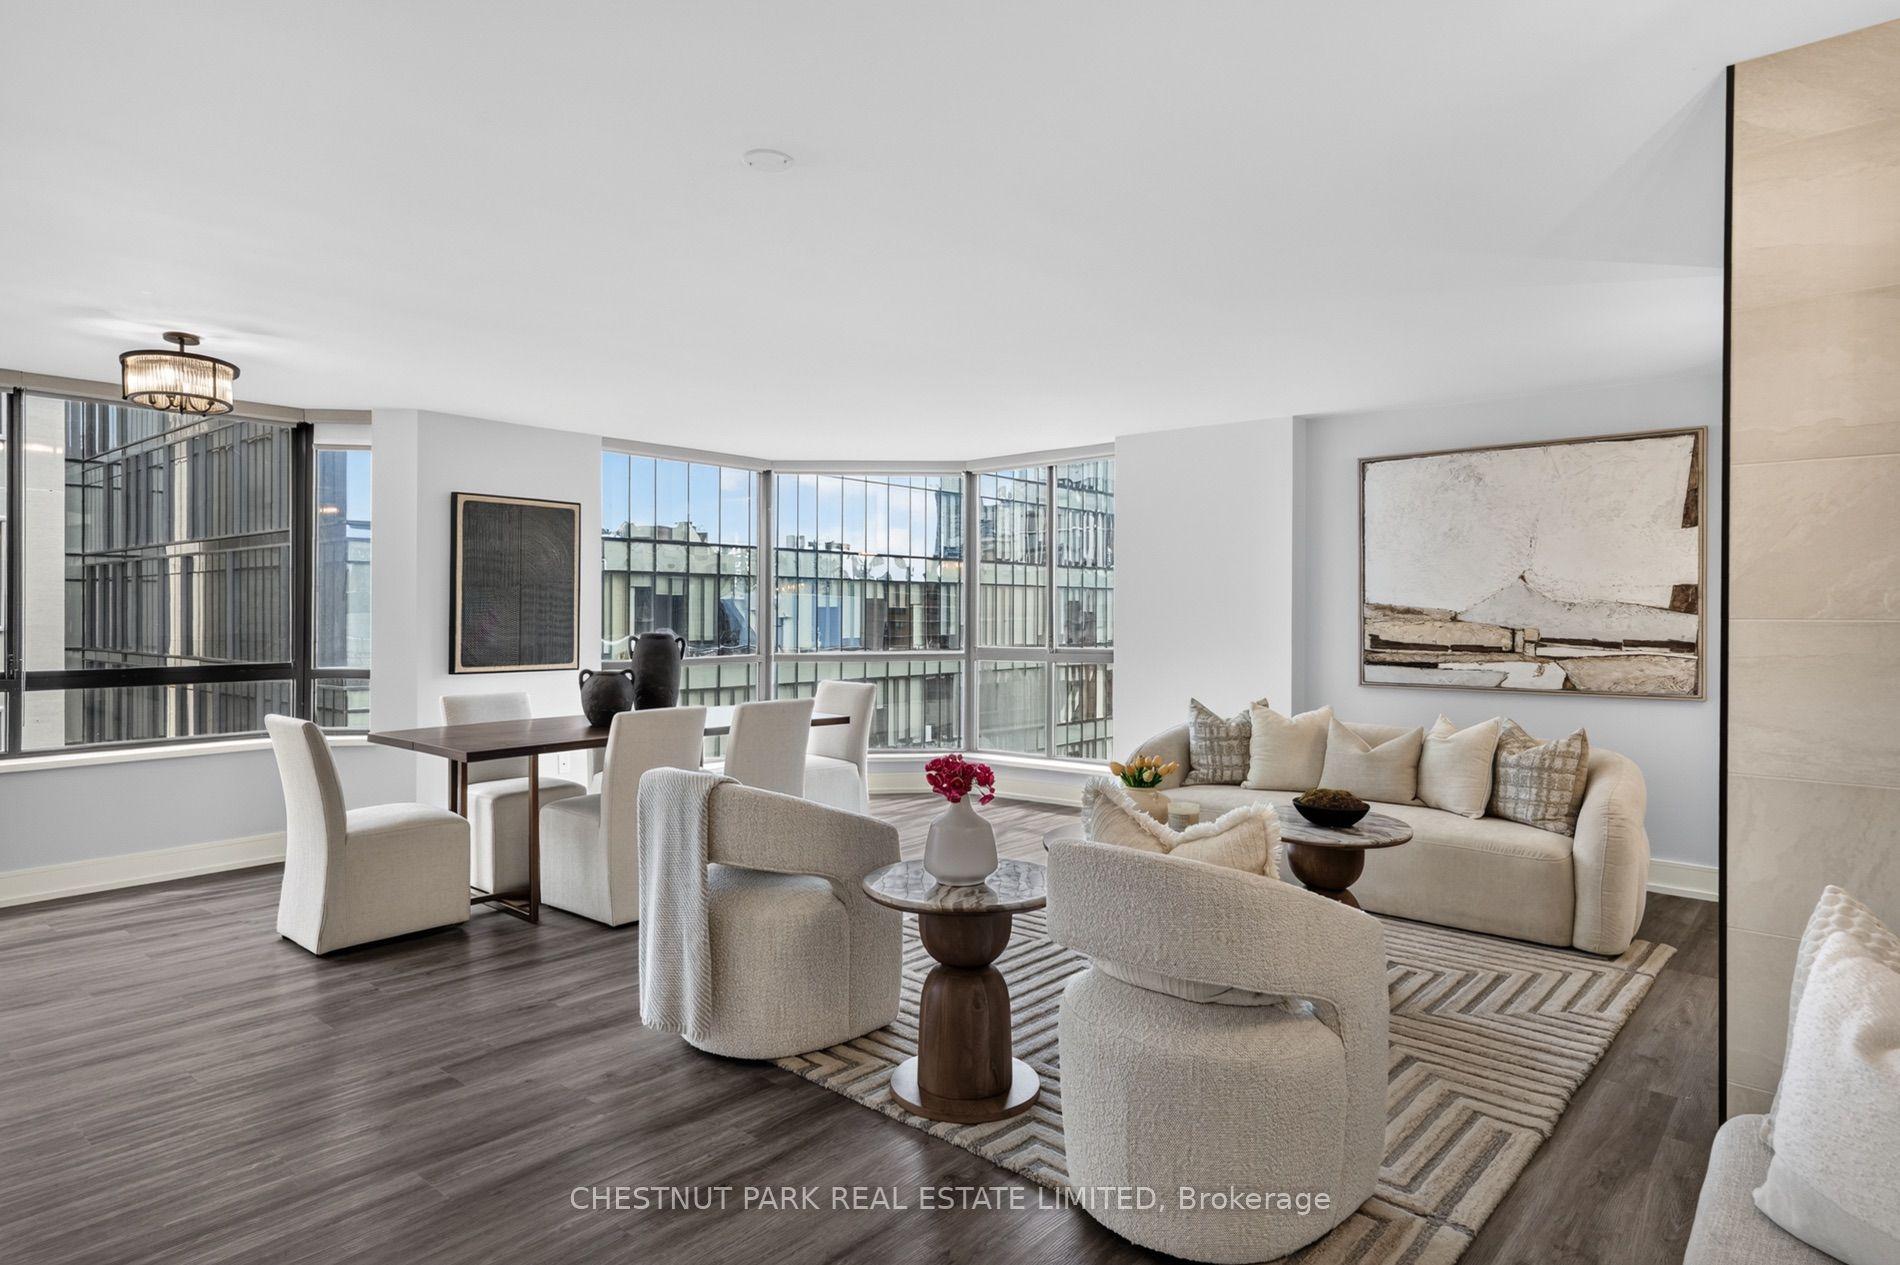
For Sale3 days ago
$1,099,000
Condo
est. $4,818/mo
280 Simcoe Street 1209 #1209, Kensington-Chinatown
Toronto, ON
2 bd
2 ba
1,500
1
MLS# C13809392Chestnut Park Real Estate Limited
WhatsApp Aman