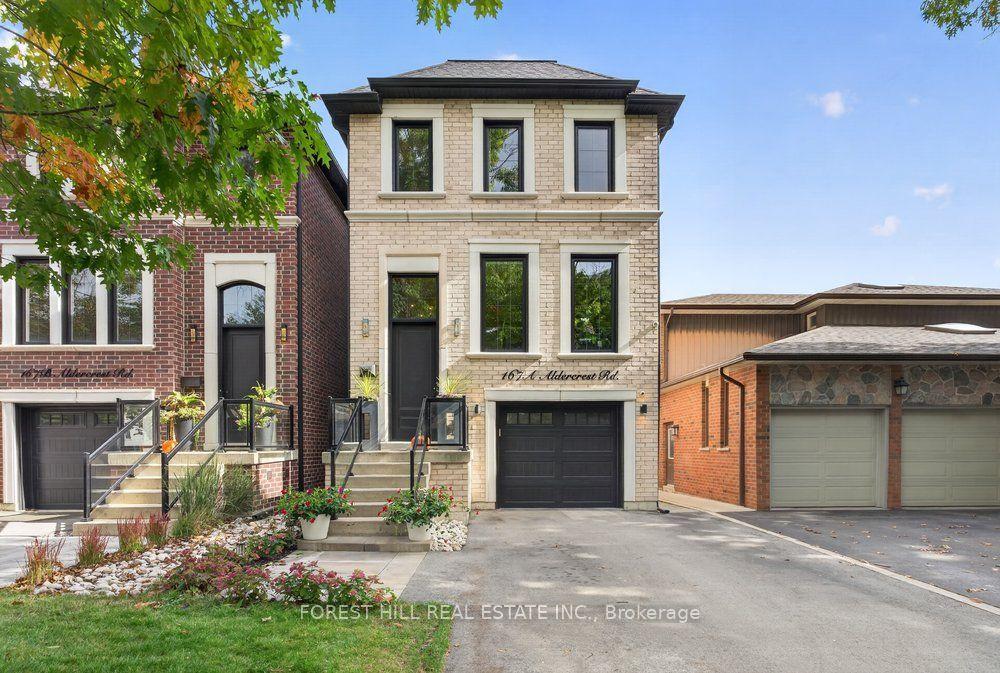
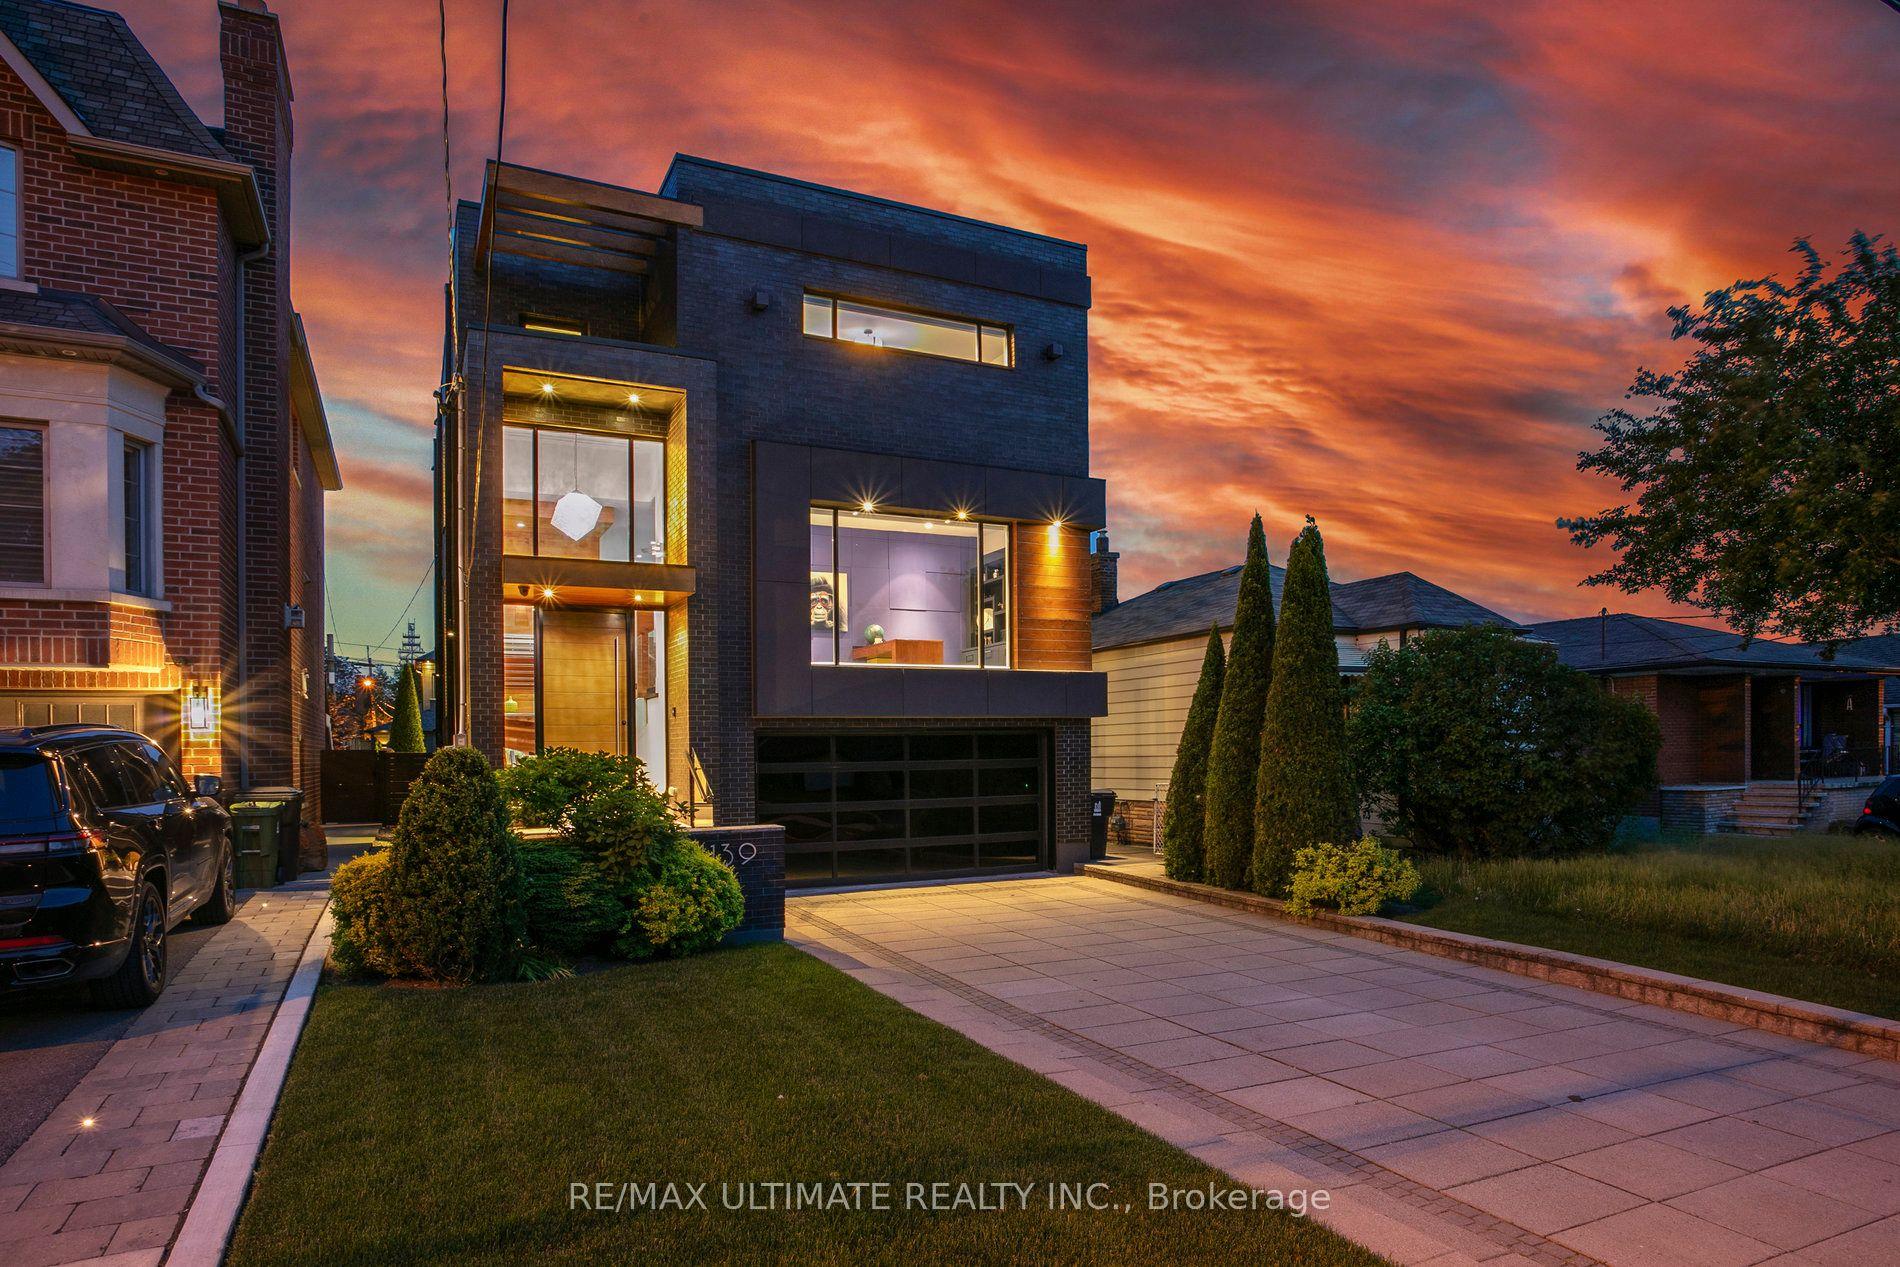
For Sale
Estate Sale20 Riderwood Drive
St. Andrew-Windfields, Toronto, ON
$1,995,000
4Bd
4Ba
2,750+sqft
4Parking
54.4 x 120.4 ftlot
$725/sqft
DetachedMLS# C13823524Listed 2026-09-2435 DOM
Cooling
Central Air
Basement
Finished
On the market for 35 days — longer than average. The seller may be open to negotiation.
About this home
Welcome to 20 Riderwood Drive, an exceptional opportunity in the prestigious St. Andrew-Windfields neighbourhood. Offering over 4,000 sq ft of living space and designed with generous proportions throughout, this home features four spacious bedrooms, expansive principal rooms and a layout designed for comfortable family living and effortless entertaining. A huge living room and formal dining room provide elegant gathering spaces while the oversized kitchen with breakfast area serves as the heart of the home. The large family room with fireplace and built in bookshelves, offers a warm and inviting setting for everyday living. The finished lower level provides additional living space, featuring a large recreation room with a fireplace, sauna, wet bar and ample storage. An attached double car garage and private driveway provide parking for four vehicles. Lovingly maintained by the same family for many years, the home presents an exceptional opportunity to renovate, reinvent or completely reimagine to suit your vision. Located in one of Toronto's most sought after communities in close proximity to top ranked schools, beautiful parks, premier shopping, dining and convenient transit options Bring your contractor, designer or architect and bring your vision to life! Please note that this is an estate sale and the property and inclusions are being sold in as is, where is condition.
GarageFireplace
Rooms
Second Floor
| Primary Bedroom | 4.43 × 6.21 m | 5 Pc Bath Walk-In Closet(s) |
| Bedroom 2 | 4.79 × 4.50 m | Double Closet Overlooks Backyard |
| Bedroom 3 | 4.38 × 4.28 m | Double Closet Overlooks Frontyard |
| Bedroom 4 | 4.13 × 2.98 m | Closet Overlooks Frontyard |
Basement
| Recreation | 6.94 × 10.23 m | Fireplace Double Doors |
| Other | 2.91 × 3.86 m | Window |
| Other | 3.09 × 2.11 m | Sauna |
| Utility Room | 3.09 × 3.85 m |
Other
| Living Room | 4.43 × 6.27 m | Fireplace Overlooks Dining Overlooks Frontyard |
| Dining Room | 3.70 × 3.86 m | W/O To Yard Overlooks Living |
| Kitchen | 3.06 × 3.86 m | Combined w/Br Overlooks Backyard |
| Breakfast | 2.51 × 3.86 m | Combined w/Kitchen W/O To Yard |
| Family Room | 3.67 × 6.67 m | B/I Bookcase W/O To Yard |
Features
- Sauna
- Auto Garage Door Remote
- Built-In Oven
- Countertop Range
- Storage
- Finished
- Central Air
- 2-Storey
Financials
Annual Taxes
$13,404.92
Estimated Rental Income
Entire property$4,000 – $6,500/mo
Basement apartment$1,800 – $2,500/mo
Rental yield2.4% – 3.9%
*Estimates based on comparable rentals in the area. Actual income may vary.
Market Data — Toronto
Days on market35 days
Buyer's MarketSeller's Market
Based on active listings in Toronto. Data updates daily.
Demographics — Toronto
Population
2,794,356
Avg Household Income
$102,000
Age Distribution
0-19
19%
20-34
24%
35-49
21%
50-64
19%
65+
17%
Ownership53% own · 47% rent
EnglishMandarinCantoneseTagalogTamil
Getting around
How walkable, bikeable, and transit-friendly this neighbourhood is.
72
/ 100
Walk Score
Very Walkable
58
/ 100
Transit Score
Good Transit
72
/ 100
Bike Score
Very Bikeable
Scores are estimates based on neighbourhood data and are for informational purposes only.
MLS® data courtesy of the Toronto Regional Real Estate Board (TRREB).
The information provided herein must only be used by consumers that have a bona fide interest in the purchase, sale, or lease of real estate and may not be used for any commercial purpose or any other purpose. Listing information is deemed reliable but is not guaranteed accurate by the Toronto Regional Real Estate Board, the listing brokerage, or this website. The trademarks REALTOR®, REALTORS® and the REALTOR® logo are controlled by The Canadian Real Estate Association (CREA) and identify real estate professionals who are members of CREA. MLS®, Multiple Listing Service®, and the associated logos are owned by CREA. Not intended to solicit properties currently listed for sale or buyers under contract.
You may also like
More homes in Toronto
Hand-picked listings with a similar price range and style.
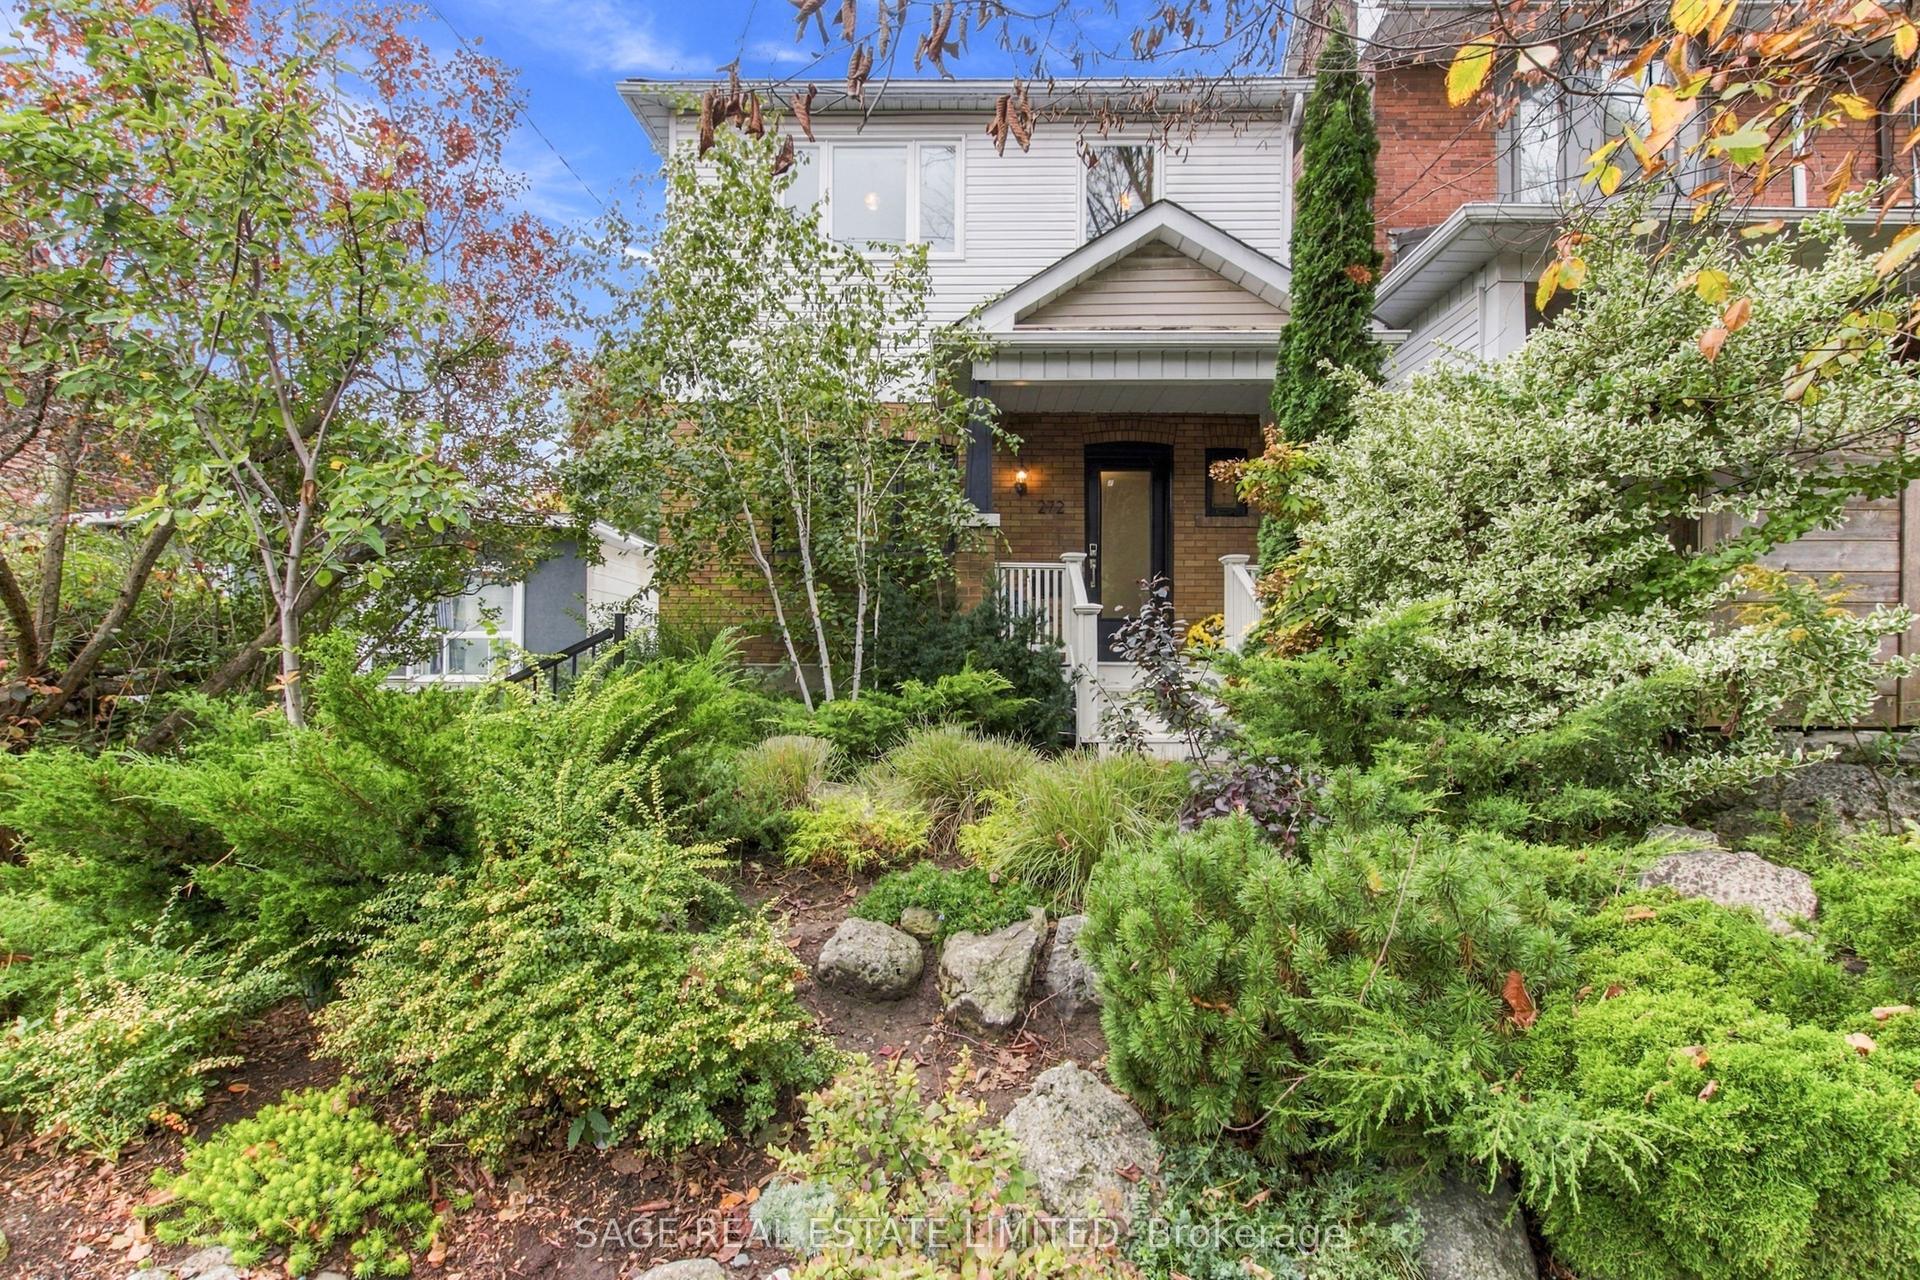
For Sale4 h ago
$1,570,000
Detached
est. $6,883/mo
272 Highfield Road, Greenwood-Coxwell
Toronto, ON
3+1 bd
3 ba
1,300
0
MLS# E14127454Sage Real Estate Limited
WhatsApp Aman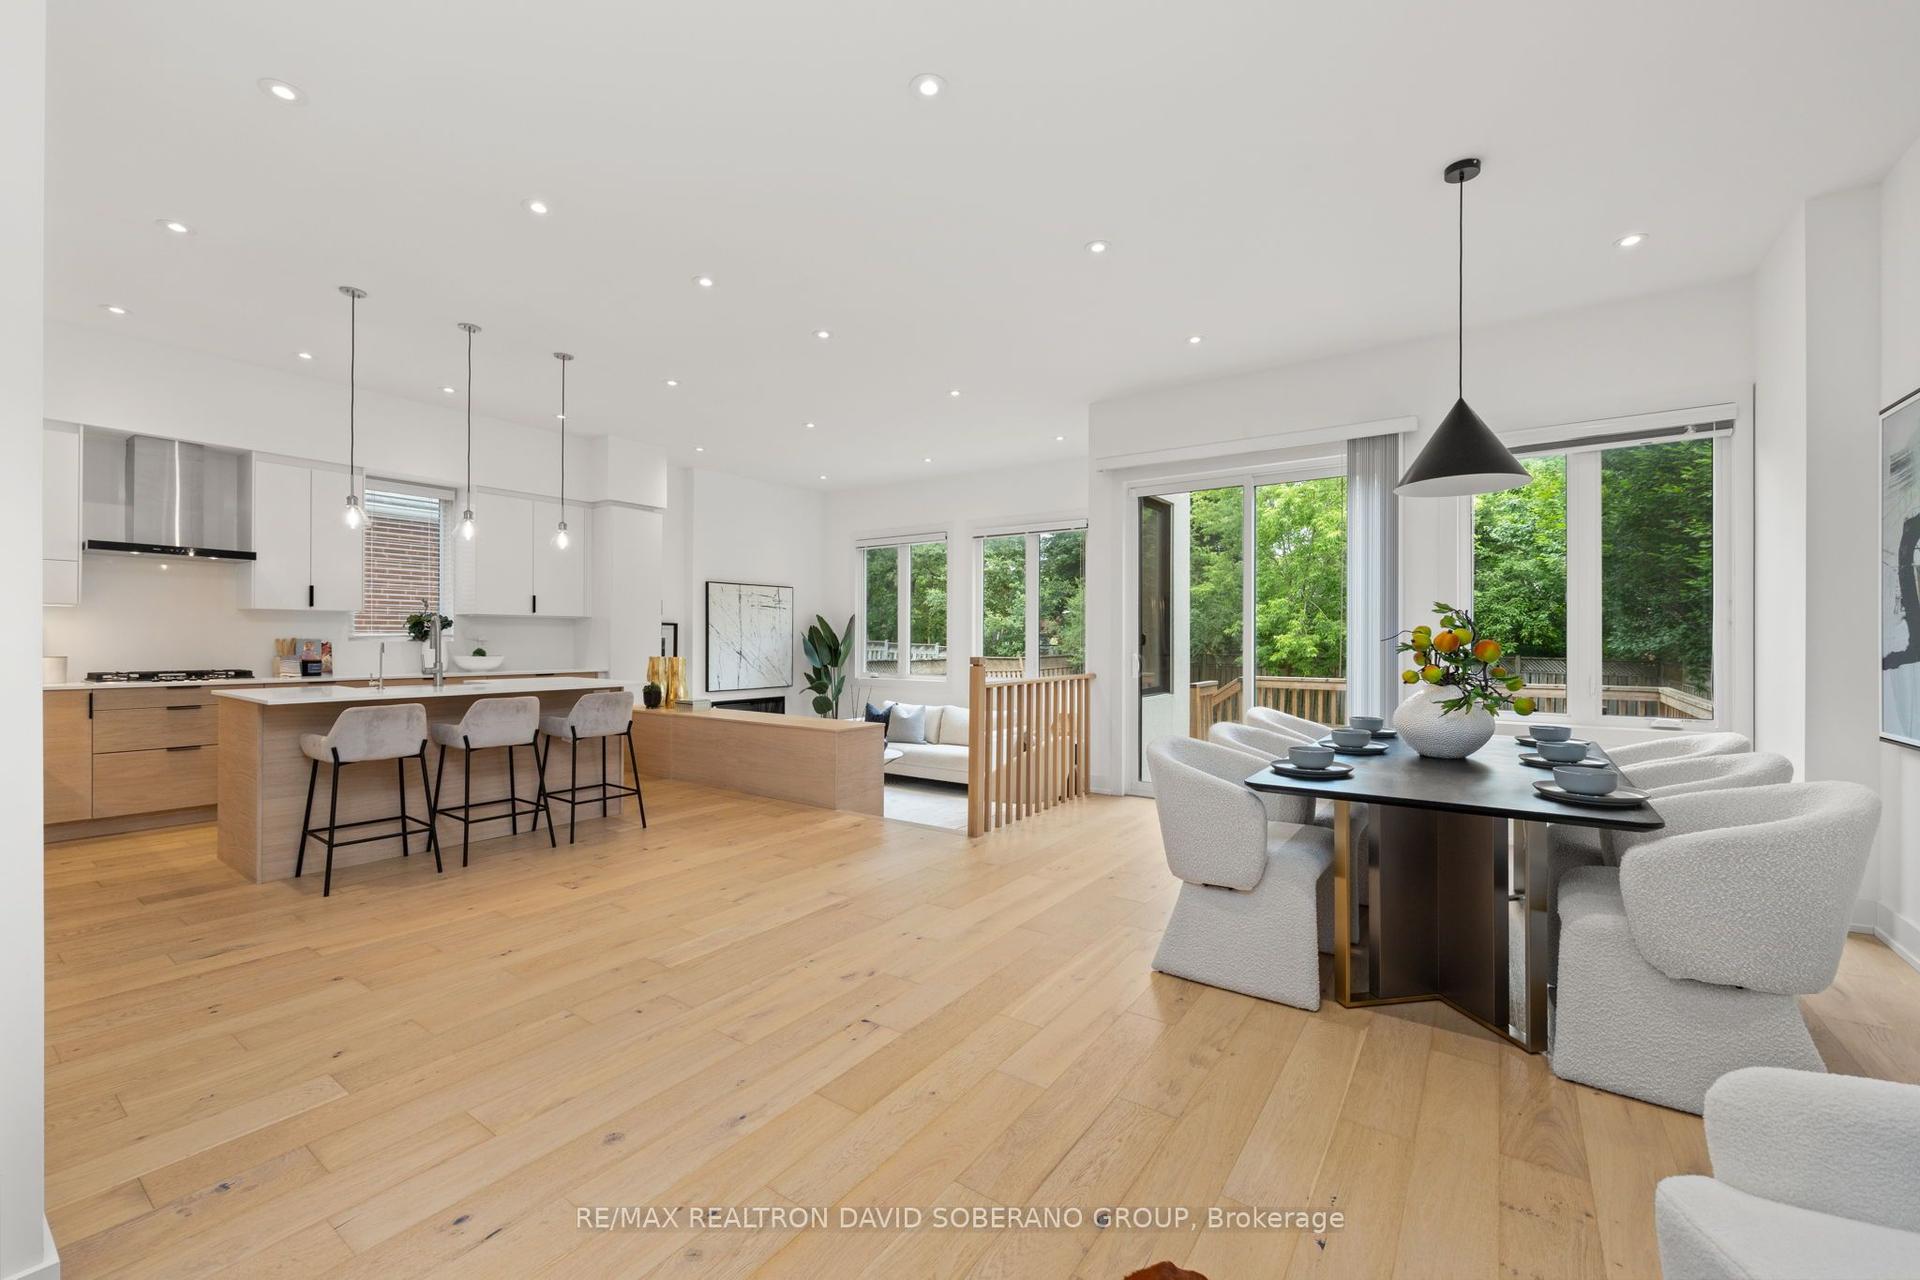
For Sale3 months ago
$2,199,900
Detached
est. $9,644/mo
11 Barclay Road, Clanton Park
Toronto, ON
4+1 bd
5 ba
2,750
6
MLS# C13644020Re/Max Realtron David Soberano Gr…
WhatsApp Aman