For Sale
Just Listed
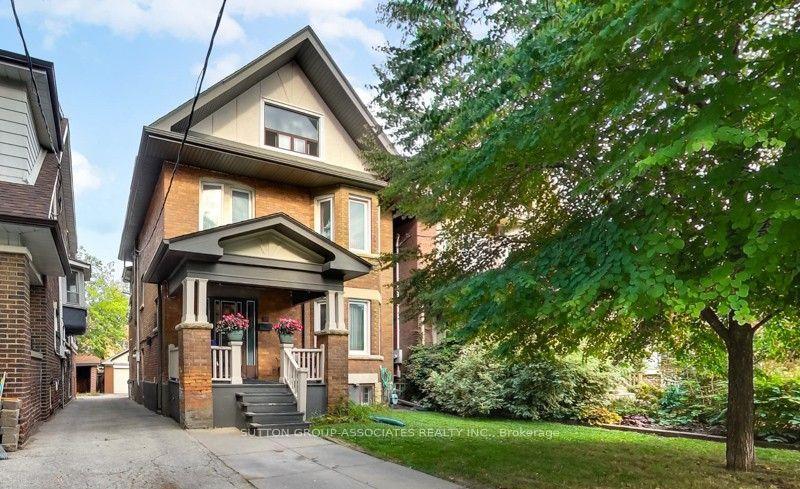
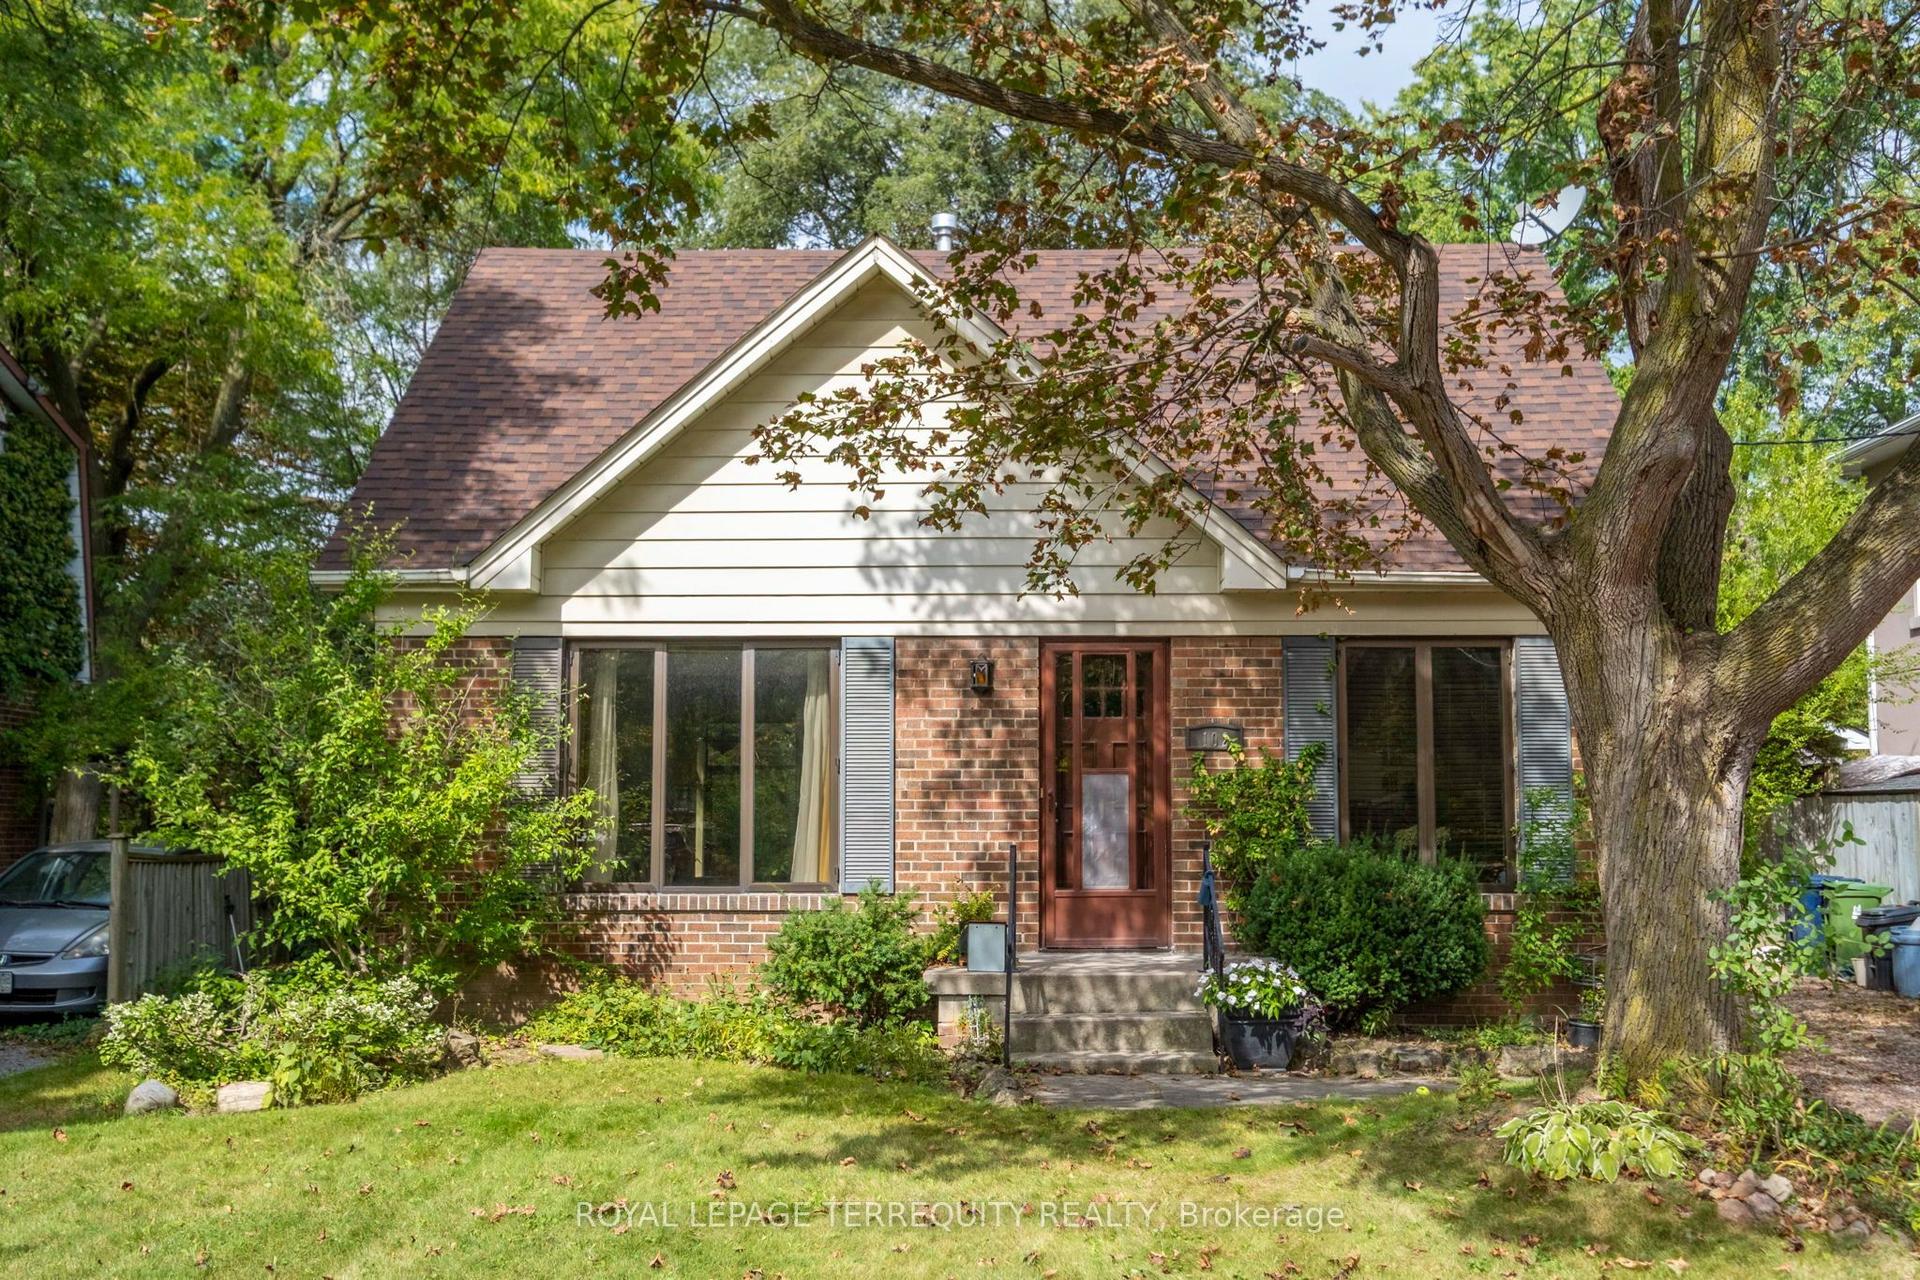
272 Highfield Road
Greenwood-Coxwell, Toronto, ON
$1,570,000
3+1Bd
3Ba
1,300+sqft
0Parking
25 x 103.5 ftlot
$1208/sqft
DetachedMLS# E14127454Listed 2026-10-290 DOM
Cooling
Central Air
Basement
Finished
Just listed! New listings in Toronto often receive offers within the first week.
About this home
Welcome to 272 Highfield, a fully detached home that perfectly blends modern living, family-friendly comfort, and the unmistakable charm of East Leslieville. Featuring 3+1 bedrooms, 3 bathrooms, and an incredible backyard oasis, this home is made for growing families, entertaining friends, and putting down roots. Inside, a renovated chef's kitchen flows seamlessly into open-concept living and dining spaces, complemented by beautiful hardwood flooring, loads of natural light, and generously sized bedrooms. Need extra space or income potential? The basement apartment, complete with a separate entrance and bamboo flooring, offers endless possibilities. Nestled between two fantastic parks and surrounded by everything that makes this neighbourhood so special, the location is just as impressive as the home. Enjoy 24-hour streetcar service steps away, plus a short, scenic stroll through the park to the subway. With an excellent school district, outstanding daycares, and a vibrant mix of restaurants, cafés, breweries, galleries, and creative studios, East Leslieville is a neighbourhood that truly caters to young families. Smack dab between The Beaches and Downtown, East Leslieville strikes that perfect balance between city convenience and a slower, more laid-back, hip neighbourhood vibe. It's the kind of place where community comes naturally, local favourites become your regulars, and putting down roots just feels right. 272 Highfield isn't just a house - it's a place to call home.
RenovatedBasement AptHardwood
Rooms
Main Floor
| Living Room | 4.11 × 3.45 m | Hardwood Floor B/I Shelves Fireplace |
| Dining Room | 4.75 × 3.40 m | Hardwood Floor Overlooks Backyard French Doors |
| Kitchen | 4.75 × 2.87 m | Tile Floor Centre Island W/O To Yard |
Second Floor
| Primary Bedroom | 6.38 × 3.76 m | Hardwood Floor Double Closet Overlooks Frontyard |
| Bedroom 2 | 3.28 × 2.87 m | Double Closet Hardwood Floor Overlooks Backyard |
| Bedroom 3 | 3.38 × 2.67 m | Double Closet Hardwood Floor Overlooks Backyard |
| Bathroom | 2.41 × 1.73 m | 4 Pc Bath Tile Floor Skylight |
Basement
| Recreation | 3.96 × 3.38 m | Bamboo Pot Lights Window |
| Kitchen | 4.09 × 2.59 m | Bamboo Eat-in Kitchen Raised Floor |
| Laundry | 4.32 × 2.84 m | Bamboo Pot Lights B/I Shelves |
| Bathroom | 3.00 × 1.27 m | Tile Floor 3 Pc Bath Window |
| Furnace Room | 2.69 × 1.68 m |
Features
- In-Law Capability
- Porch
- Deck
- Patio
- Full
- Finished
- Apartment
- Separate Entrance
- Central Air
- 2-Storey
Financials
Annual Taxes
$5,563.01
Estimated Rental Income
Entire property$3,200 – $4,800/mo
Basement apartment$1,800 – $2,500/mo
Rental yield2.4% – 3.7%
*Estimates based on comparable rentals in the area. Actual income may vary.
Market Data — Toronto
Days on market0 days
Buyer's MarketSeller's Market
Based on active listings in Toronto. Data updates daily.
Demographics — Toronto
Population
2,794,356
Avg Household Income
$102,000
Age Distribution
0-19
19%
20-34
24%
35-49
21%
50-64
19%
65+
17%
Ownership53% own · 47% rent
EnglishMandarinCantoneseTagalogTamil
Getting around
How walkable, bikeable, and transit-friendly this neighbourhood is.
68
/ 100
Walk Score
Somewhat Walkable
66
/ 100
Transit Score
Good Transit
62
/ 100
Bike Score
Bikeable
Scores are estimates based on neighbourhood data and are for informational purposes only.
MLS® data courtesy of the Toronto Regional Real Estate Board (TRREB).
The information provided herein must only be used by consumers that have a bona fide interest in the purchase, sale, or lease of real estate and may not be used for any commercial purpose or any other purpose. Listing information is deemed reliable but is not guaranteed accurate by the Toronto Regional Real Estate Board, the listing brokerage, or this website. The trademarks REALTOR®, REALTORS® and the REALTOR® logo are controlled by The Canadian Real Estate Association (CREA) and identify real estate professionals who are members of CREA. MLS®, Multiple Listing Service®, and the associated logos are owned by CREA. Not intended to solicit properties currently listed for sale or buyers under contract.
You may also like
More homes in Toronto
Hand-picked listings with a similar price range and style.
For Sale2 months ago
$1,585,000
Detached
est. $6,949/mo
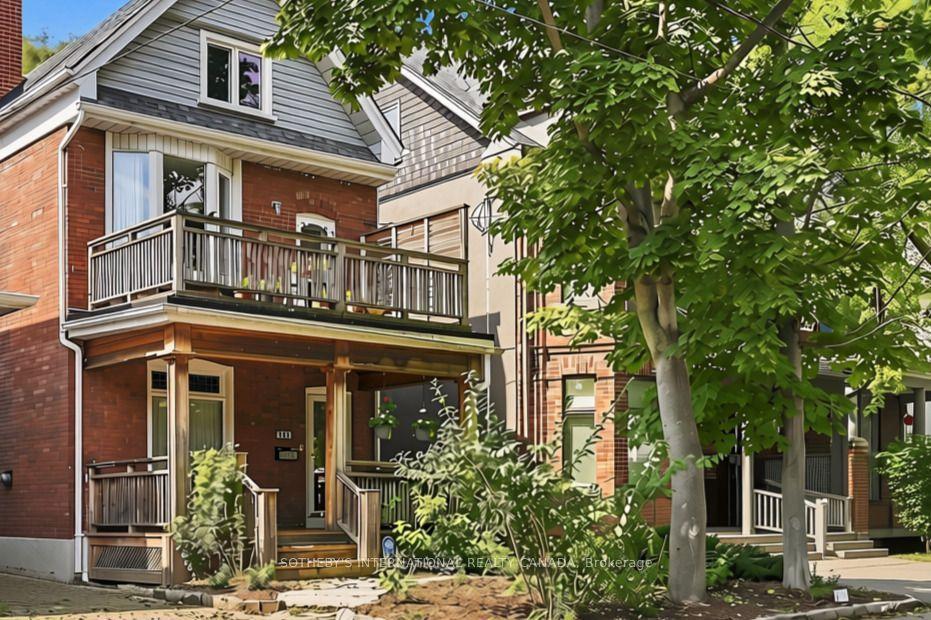
356 Howland Avenue, Casa Loma
Toronto, ON
4+1 bd
3 ba
1,750
0
MLS# C13765214Sotheby'S International Realty Ca…
WhatsApp Aman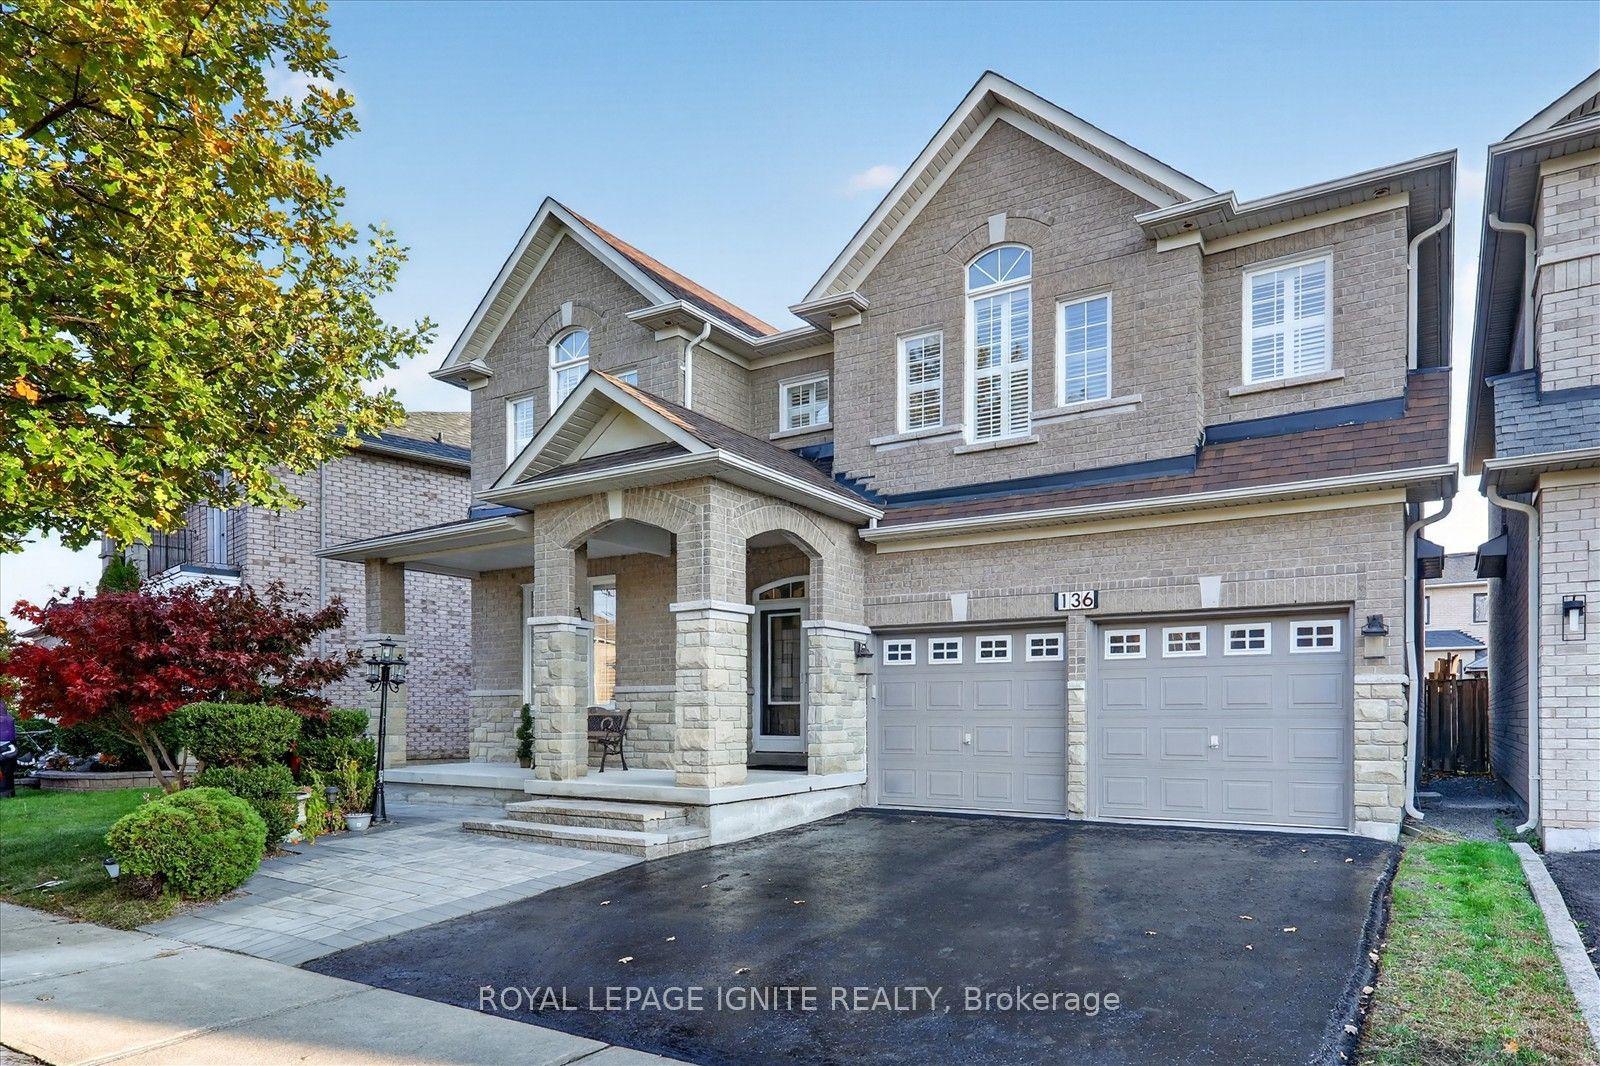
For Sale5 h ago
$1,499,000
Detached
est. $6,572/mo
136 Tideswell Boulevard, Rouge E11
Toronto, ON
4 bd
4 ba
2,750
4
MLS# E14128996Royal Lepage Ignite Realty
WhatsApp Aman