For Sale
8 Canary Crescent
Bayview Village, Toronto, ON
$4,838,000
4+1Bd
7Ba
4,250+sqft
6Parking
53 x 137.44 ftlot
$1138/sqft
DetachedMLS# C13823792Listed 2026-09-2411 DOM
Heating
Water Heater Owned
Cooling
Central Vacuum
Basement
Finished
About this home
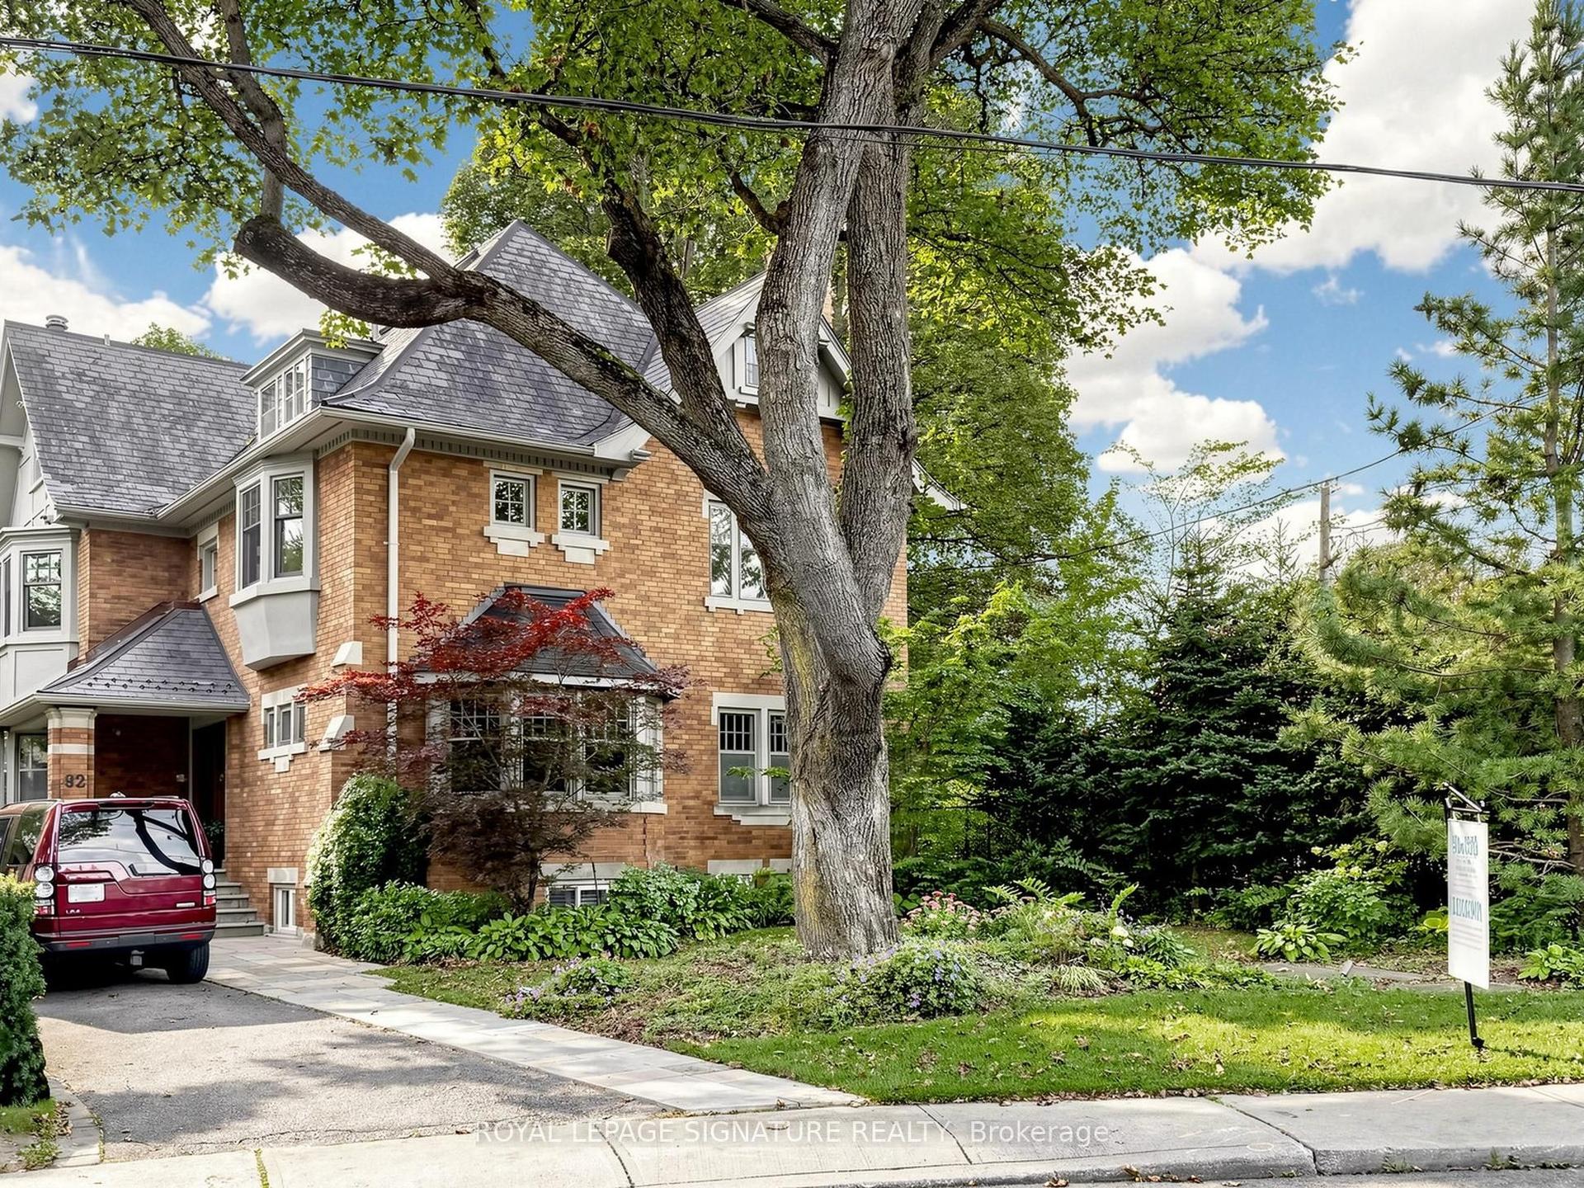
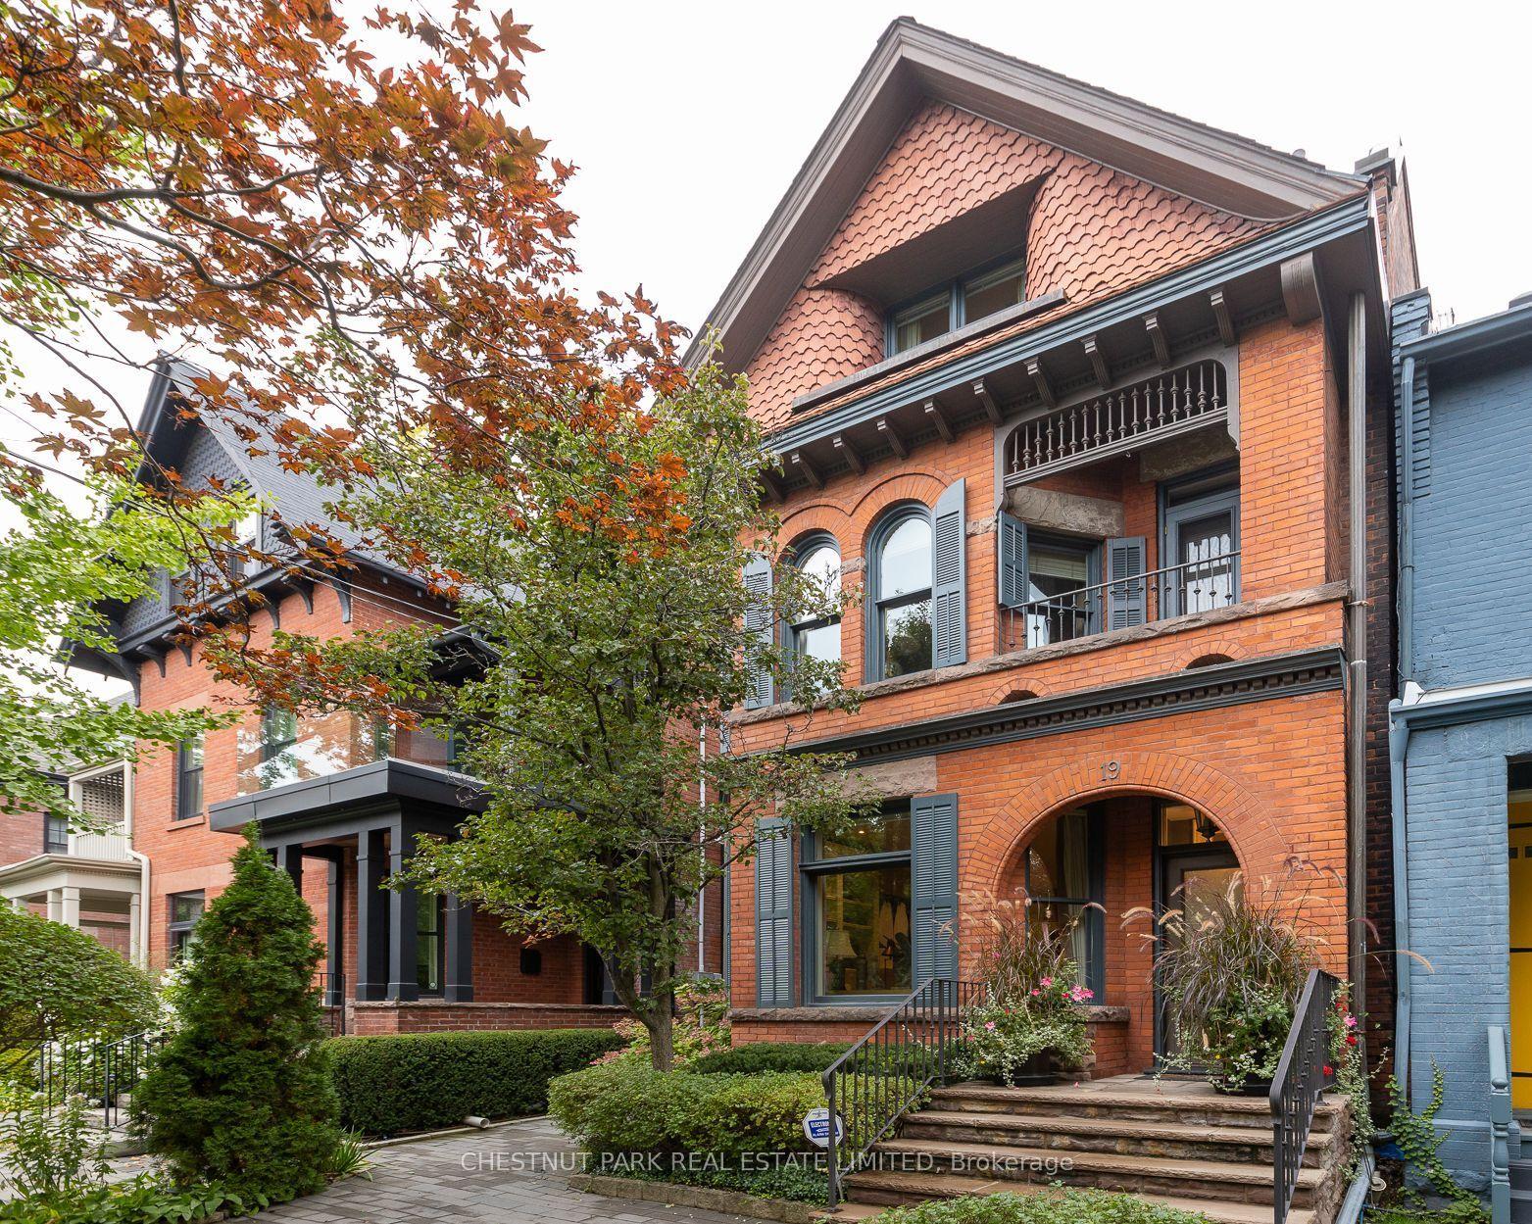
Tucked away on a quiet crescent in the heart of Bayview Village, this fine residence offers luxurious design, owner-built quality and convenience with a snow-melting driveway and four-stop elevator. Step inside and you will be greeted with a wide and welcoming foyer and main floor office with soaring 14' ceilings, wall paneling and built-in shelves. Living room with gas fireplace, herringbone wide plank engineered hardwood floors, tray ceiling and cove lighting showcases an utmost luxurious impression. Spacious dining room connects to the main kitchen through a convenient second kitchen with its own cooktop and sink. Main kitchen is spacious and thoughtfully finished with porcelain flooring, built-in Miele appliances and slab centre-island, countertops and backsplash. Sizable family room with coffered ceiling, gas fireplace and built-in shelves seamlessly connects to the breakfast area, overlooking through a beautiful picture window the serene backyard and swimming pool. Upstairs, four large bedrooms, Primary with walk-out balcony, 6-piece heated-floor ensuite adorned with high-end plumbing fixtures and large walk-in closet, all bedrooms with their own ensuites. Elevator with 3 stops connects all floors. Basement features fifth bedroom with its own ensuite bath, large recreation area with heated floors, wet bar, exercise room and walk-out to the backyard and pool. Garage entry thoughtfully appointed with an abundance of closet space. Experience the finest of Bayview Village living at a convenient yet tranquil location.
PoolGarageHardwoodFireplace
Rooms
Main Floor
| Living Room | — | |
| Living Room | 5.69 × 5.05 m | Hardwood Floor Gas Fireplace Hidden Lights |
| Dining Room | 5.33 × 3.51 m | Hardwood Floor Pot Lights Built-in Speakers |
| Kitchen | 8.50 × 4.57 m | Porcelain Floor B/I Appliances Centre Island |
| Family Room | 6.91 × 5.00 m | Coffered Ceiling(s) B/I Shelves Gas Fireplace |
| Office | 4.42 × 2.90 m | Porcelain Floor B/I Shelves Panelled |
| Living Room | 5.69 × 5.05 m |
Second Floor
| Primary Bedroom | 6.86 × 5.41 m | Hardwood Floor Walk-In Closet(s) 6 Pc Ensuite |
| Bedroom 2 | 5.74 × 4.90 m | Hardwood Floor Walk-In Closet(s) 3 Pc Ensuite |
| Bedroom 3 | 4.52 × 4.14 m | Hardwood Floor Double Closet 3 Pc Ensuite |
| Bedroom 4 | 3.84 × 3.30 m | Hardwood Floor Large Closet 4 Pc Ensuite |
Basement
| Recreation | 6.05 × 4.57 m | Heated Floor Wet Bar Walk-Out |
| Bedroom 5 | 4.83 × 3.45 m | Above Grade Window Closet 3 Pc Ensuite |
| Exercise Room | 2.72 × 2.54 m | Heated Floor Glass Doors Window |
Other
| Room | — |
Features
- Auto Garage Door Remote
- Bar Fridge
- Built-In Oven
- Carpet Free
- Central Vacuum
- ERV/HRV
- Sump Pump
- Water Heater Owned
- Deck
- Lawn Sprinkler System
- Patio
- Landscape Lighting
- Finished
- Walk-Up
- Central Air
- 2-Storey
Financials
Annual Taxes
$21,212
Estimated Rental Income
Entire property$4,000 – $6,500/mo
Basement apartment$1,800 – $2,500/mo
Rental yield1.0% – 1.6%
*Estimates based on comparable rentals in the area. Actual income may vary.
Market Data — Toronto
Days on market11 days
Buyer's MarketSeller's Market
Based on active listings in Toronto. Data updates daily.
Demographics — Toronto
Population
2,794,356
Avg Household Income
$102,000
Age Distribution
0-19
19%
20-34
24%
35-49
21%
50-64
19%
65+
17%
Ownership53% own · 47% rent
EnglishMandarinCantoneseTagalogTamil
Getting around
How walkable, bikeable, and transit-friendly this neighbourhood is.
75
/ 100
Walk Score
Very Walkable
61
/ 100
Transit Score
Good Transit
65
/ 100
Bike Score
Bikeable
Scores are estimates based on neighbourhood data and are for informational purposes only.
MLS® data courtesy of the Toronto Regional Real Estate Board (TRREB).
The information provided herein must only be used by consumers that have a bona fide interest in the purchase, sale, or lease of real estate and may not be used for any commercial purpose or any other purpose. Listing information is deemed reliable but is not guaranteed accurate by the Toronto Regional Real Estate Board, the listing brokerage, or this website. The trademarks REALTOR®, REALTORS® and the REALTOR® logo are controlled by The Canadian Real Estate Association (CREA) and identify real estate professionals who are members of CREA. MLS®, Multiple Listing Service®, and the associated logos are owned by CREA. Not intended to solicit properties currently listed for sale or buyers under contract.
You may also like
More homes in Toronto
Hand-picked listings with a similar price range and style.
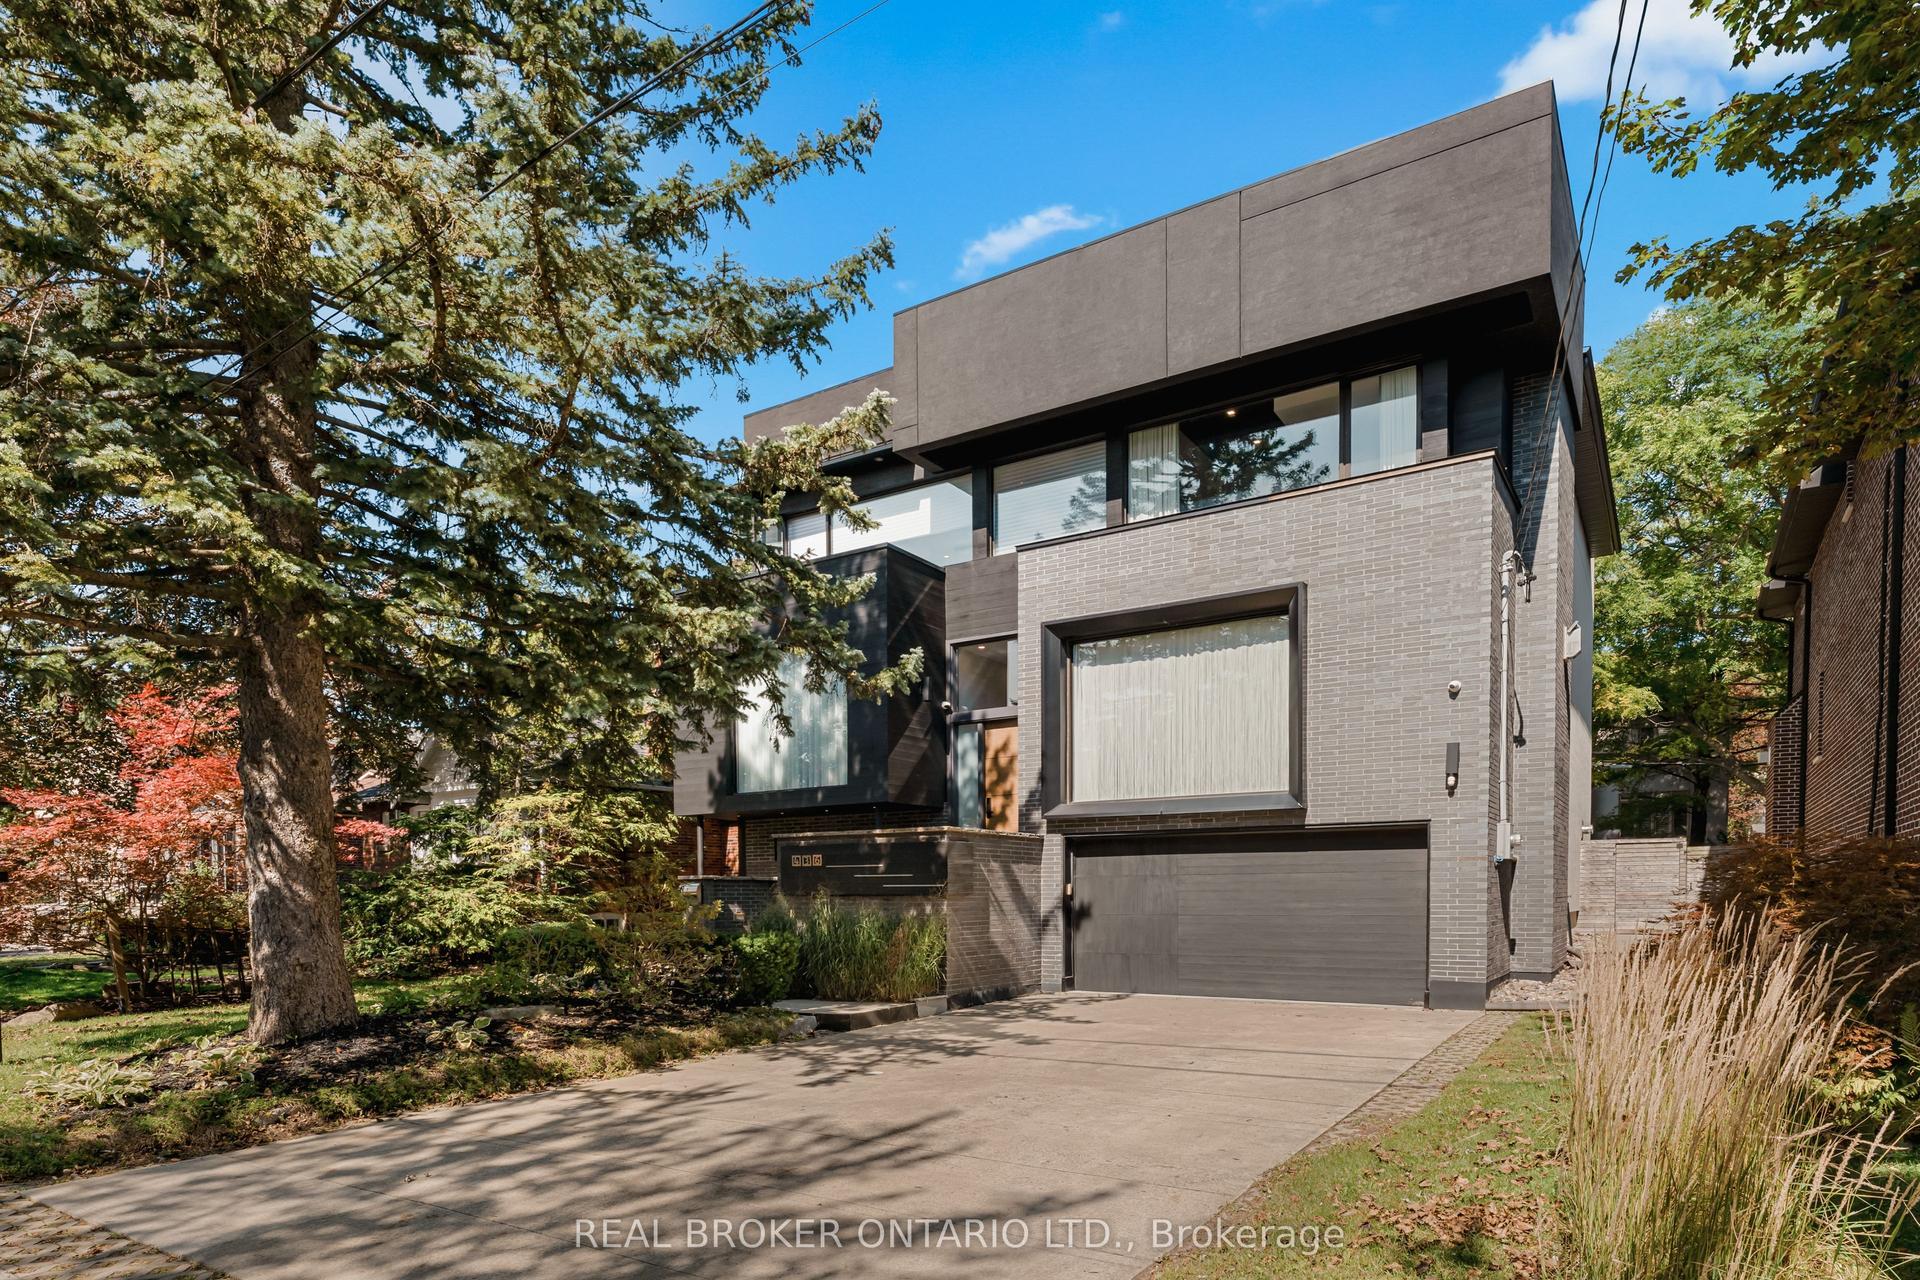
For Sale21 days ago
$3,750,000
Detached
est. $16,440/mo
436 Glengarry Avenue, Bedford Park-Nortown
Toronto, ON
4+2 bd
6 ba
4,250
6
MLS# C13784082Real Broker Ontario Ltd.
WhatsApp Aman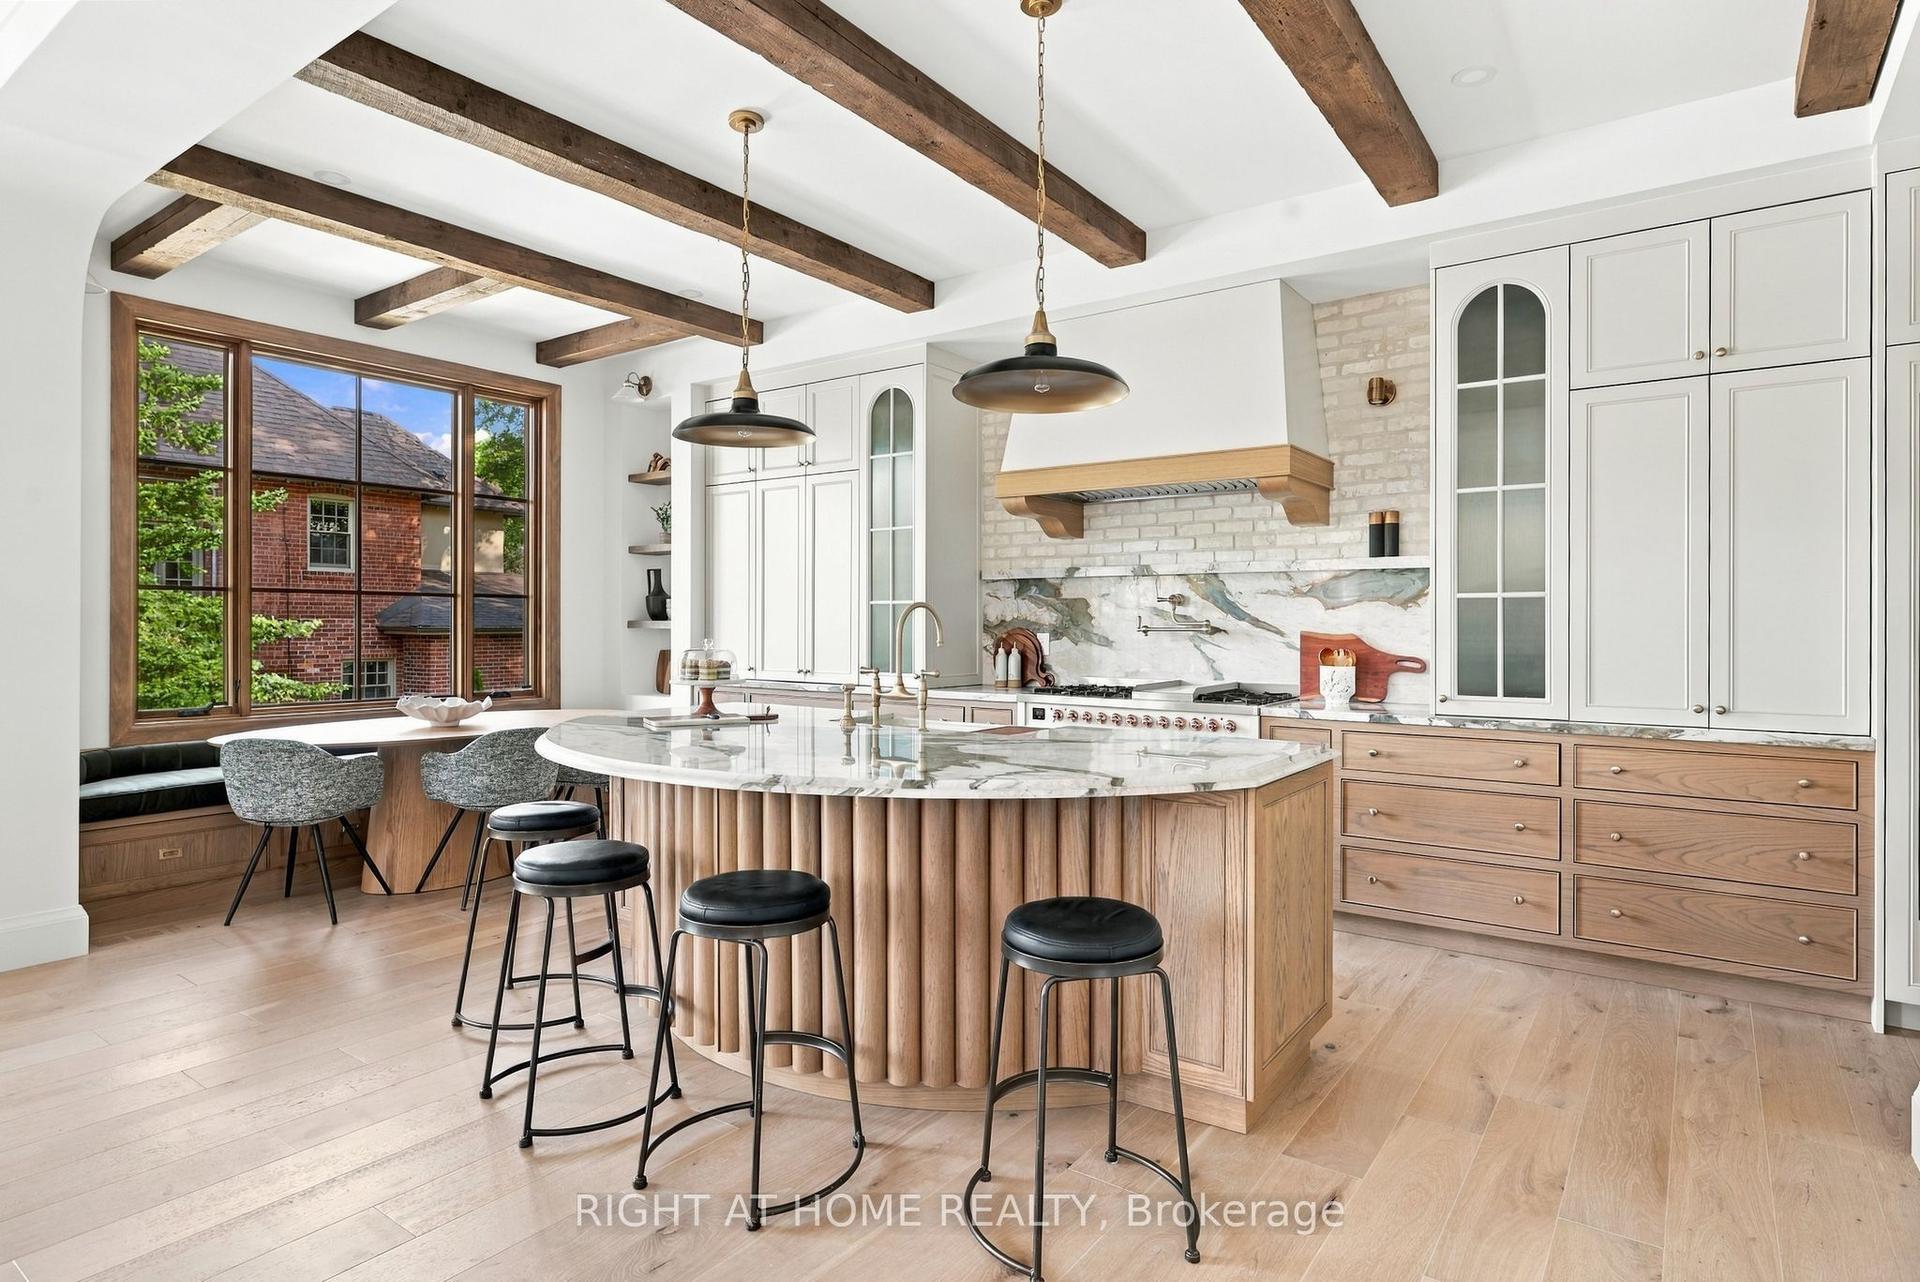
For Sale4 days ago
$3,995,000
Detached
est. $17,514/mo
144 Old Orchard Grove, Lawrence Park North
Toronto, ON
4+1 bd
7 ba
3,250
3
MLS# C13853182Right At Home Realty
WhatsApp Aman