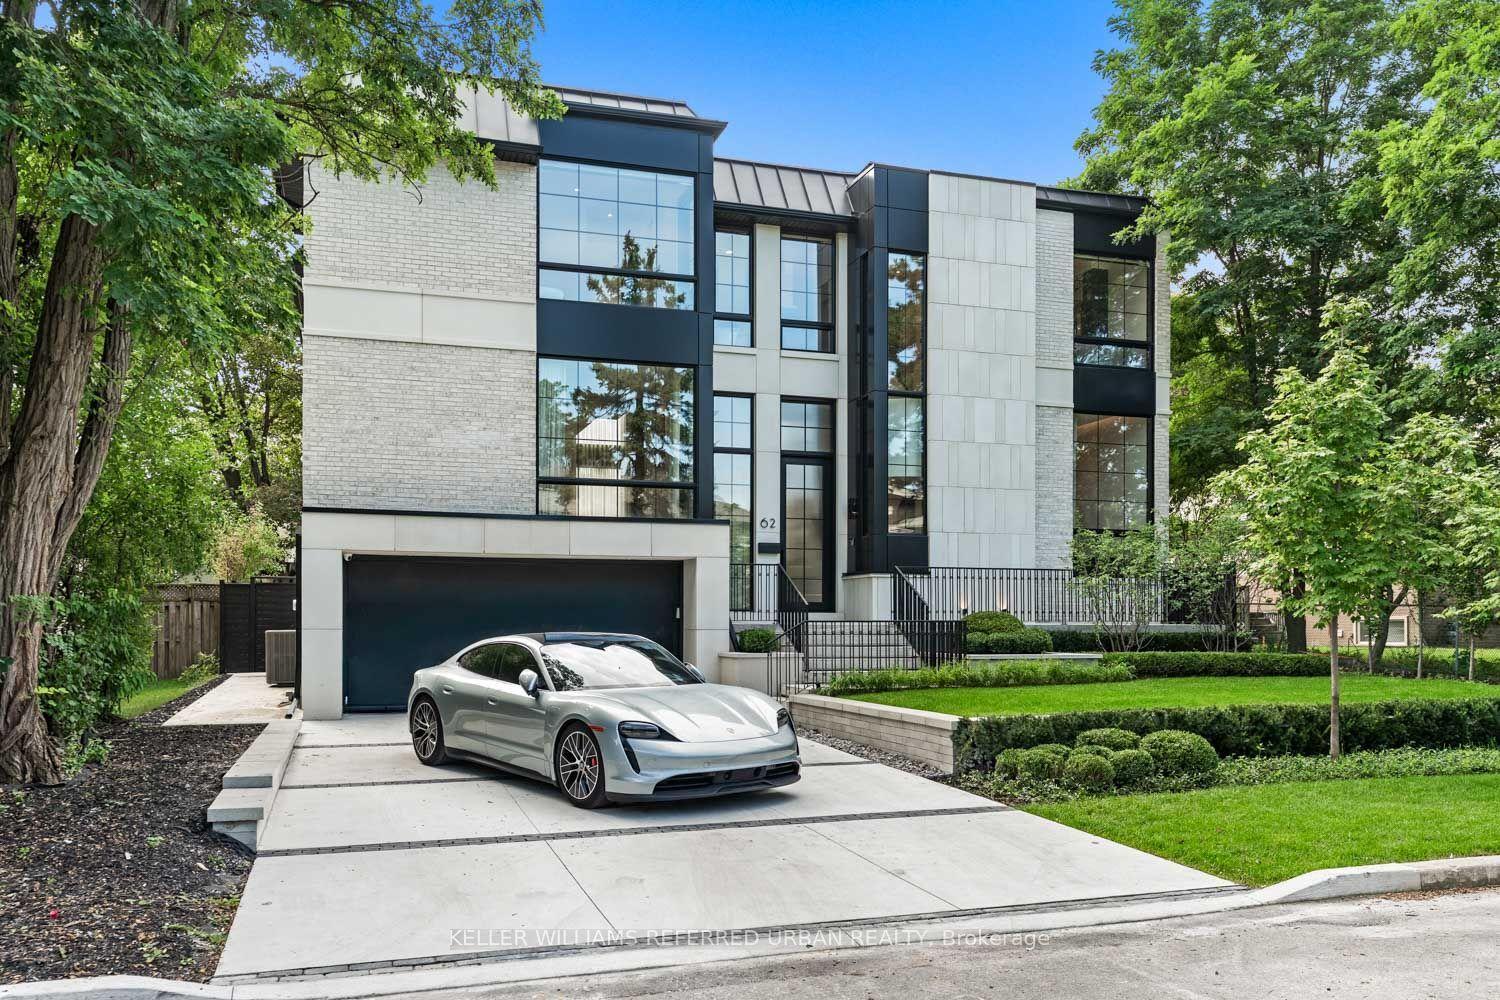
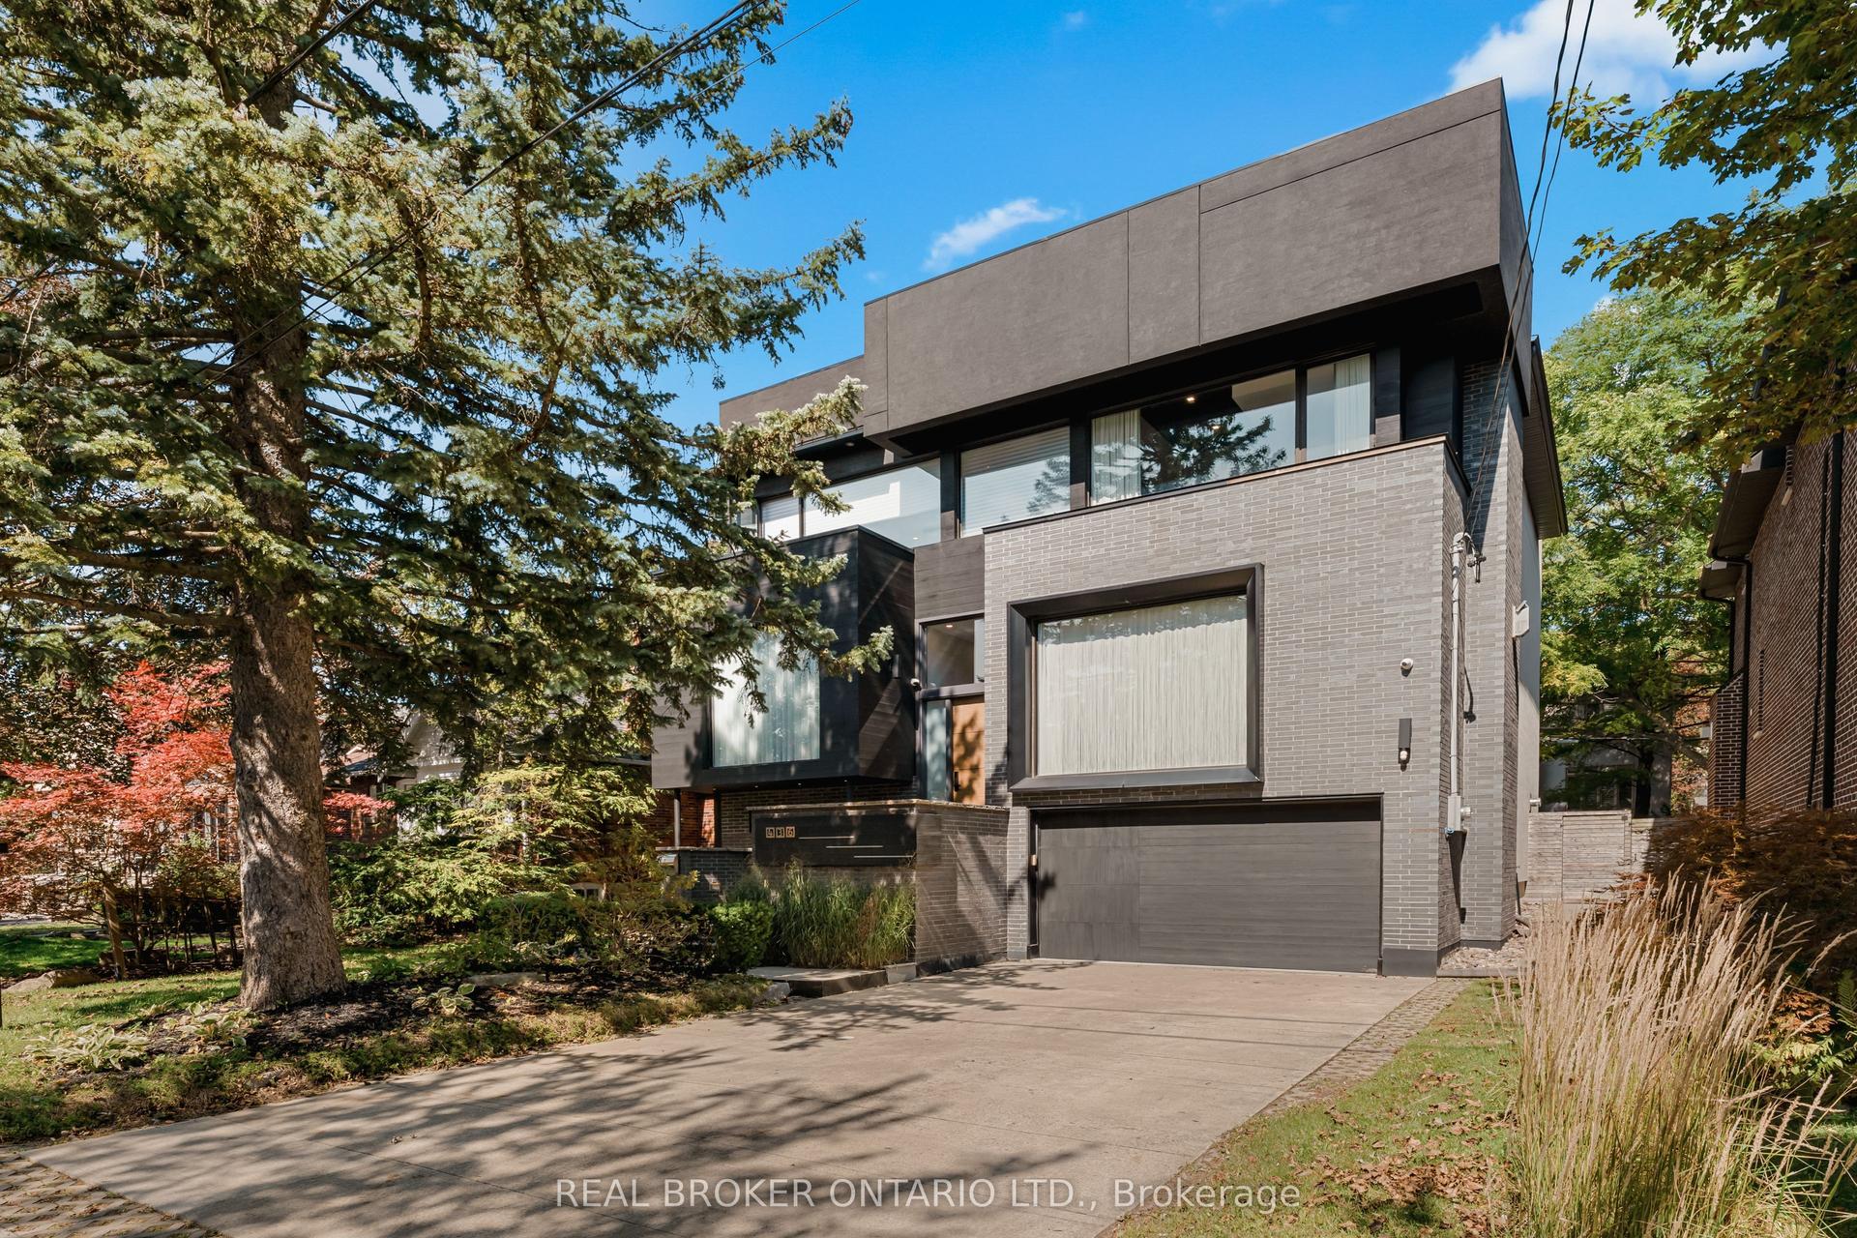
For Sale
Just Listed
19 Admiral Road
Annex, Toronto, ON
$5,295,000
3+1Bd
5Ba
4,250+sqft
1Parking
25 x 141 ftlot
$1246/sqft
DetachedMLS# C13864590Listed 2026-10-050 DOM
Cooling
Central Vacuum
Basement
Partially Finished
Just listed! New listings in Toronto often receive offers within the first week.
About this home
Unbelievably rare, detached home on the best block of Admiral Road. Offering over 4,500sf of beautifully appointed living space. Extremely handsome with exceptional curb appeal, this special home offers generous proportions and a wonderful flow for both family living and entertaining. The expansive eat-in kitchen and family room overlook the beautifully landscaped back garden, creating a seamless connection to an outdoor oasis complete with landscape lighting, irrigation, gas fire pit, water feature and a gas line for BBQ on the patio. A lovely panelled library and separate office provide elegant spaces to work or unwind, while four gas fireplaces add warmth throughout the home. All three generously sized bedrooms feature ensuite bathrooms, including the impressive primary suite with its own laundry. The lower level is highlighted by a climate-controlled, custom-built wine cellar with cedar racking. Legal parking for one car on an extra wide drive completes this exceptional offering. Ideally situated in the heart of the Annex, just moments from Yorkville, excellent schools, parks, shops, restaurants and transit. A truly special home in an exceptional location.
Rooms
Main Floor
| Living Room | 4.05 × 5.83 m | Gas Fireplace B/I Bookcase Hardwood Floor |
| Dining Room | 4.05 × 4.79 m | Gas Fireplace Formal Rm Hardwood Floor |
| Kitchen | 3.44 × 7.07 m | Stainless Steel Appl Eat-in Kitchen Combined w/Kitchen |
| Family Room | 1.89 × 6.22 m | Combined w/Kitchen B/I Bookcase W/O To Garden |
Second Floor
| Library | 5.40 × 4.30 m | Formal Rm B/I Bookcase Combined w/Office |
| Office | 3.60 × 2.44 m | B/I Bookcase B/I Desk Hardwood Floor |
| Primary Bedroom | 4.12 × 4.76 m | 5 Pc Ensuite Walk-In Closet(s) Combined w/Laundry |
Third Floor
| Bedroom 2 | 4.51 × 8.63 m | 4 Pc Ensuite Combined w/Solarium His and Hers Closets |
| Bedroom 3 | 5.46 × 5.73 m | 4 Pc Ensuite Double Closet Hardwood Floor |
Lower
| Recreation | 5.97 × 15.51 m | Combined w/Laundry Laundry Sink |
Features
- Central Vacuum
- Intercom
- Sump Pump
- Landscape Lighting
- Landscaped
- Lawn Sprinkler System
- Partially Finished
- Central Air
- 3-Storey
Financials
Annual Taxes
$23,897.01
Estimated Rental Income
Entire property$3,200 – $4,800/mo
Rental yield0.7% – 1.1%
*Estimates based on comparable rentals in the area. Actual income may vary.
Market Data — Toronto
Days on market0 days
Buyer's MarketSeller's Market
Based on active listings in Toronto. Data updates daily.
Demographics — Toronto
Population
2,794,356
Avg Household Income
$102,000
Age Distribution
0-19
19%
20-34
24%
35-49
21%
50-64
19%
65+
17%
Ownership53% own · 47% rent
EnglishMandarinCantoneseTagalogTamil
Getting around
How walkable, bikeable, and transit-friendly this neighbourhood is.
70
/ 100
Walk Score
Very Walkable
66
/ 100
Transit Score
Good Transit
60
/ 100
Bike Score
Bikeable
Scores are estimates based on neighbourhood data and are for informational purposes only.
MLS® data courtesy of the Toronto Regional Real Estate Board (TRREB).
The information provided herein must only be used by consumers that have a bona fide interest in the purchase, sale, or lease of real estate and may not be used for any commercial purpose or any other purpose. Listing information is deemed reliable but is not guaranteed accurate by the Toronto Regional Real Estate Board, the listing brokerage, or this website. The trademarks REALTOR®, REALTORS® and the REALTOR® logo are controlled by The Canadian Real Estate Association (CREA) and identify real estate professionals who are members of CREA. MLS®, Multiple Listing Service®, and the associated logos are owned by CREA. Not intended to solicit properties currently listed for sale or buyers under contract.
You may also like
More homes in Toronto
Hand-picked listings with a similar price range and style.
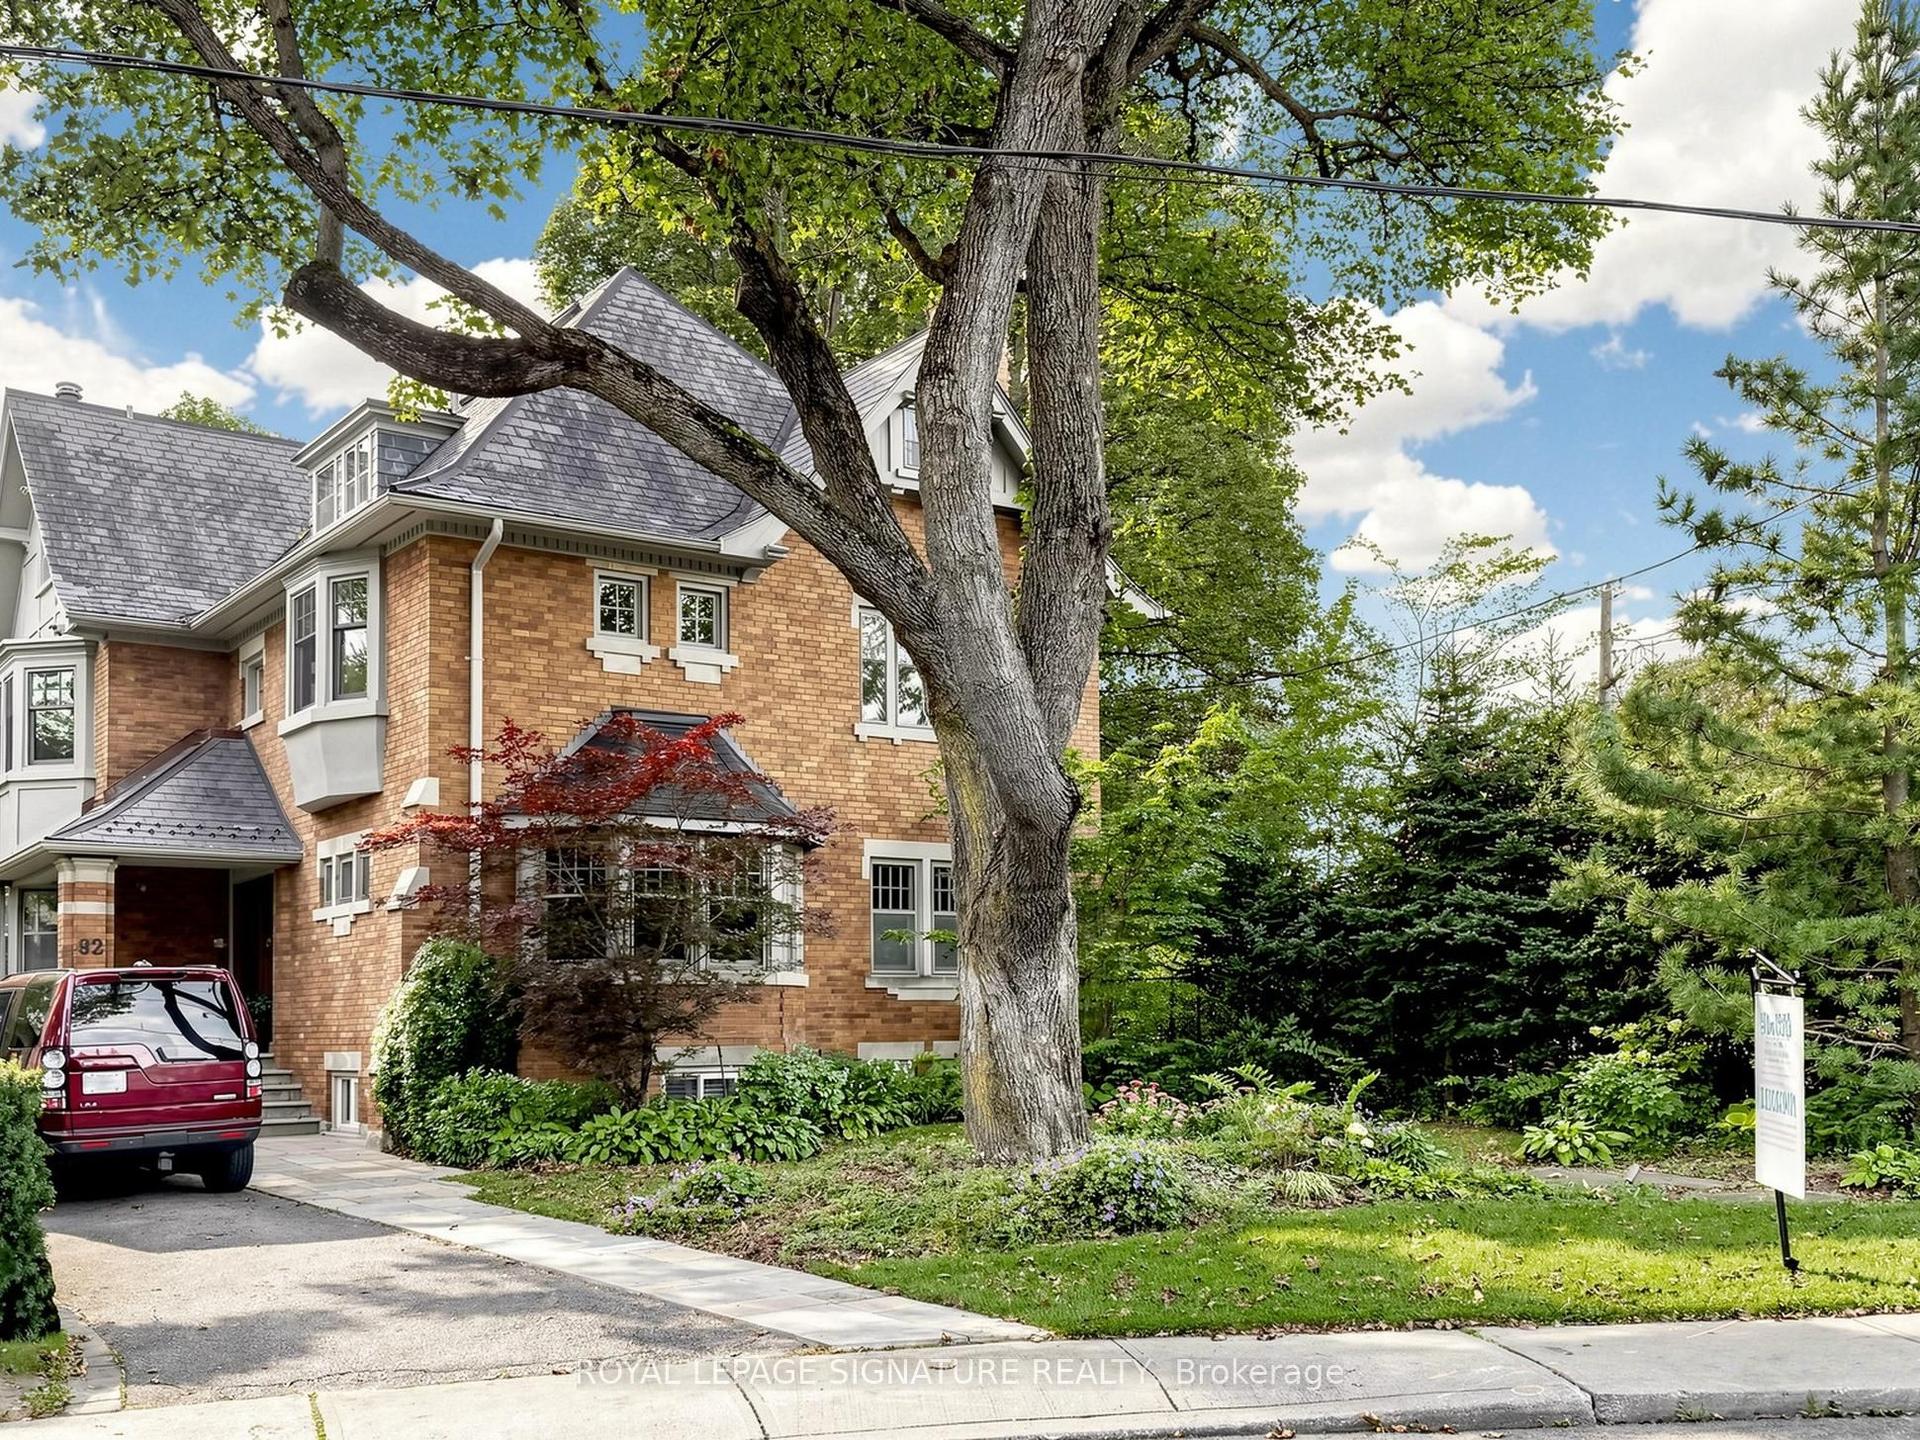
For Sale11 h ago
$4,395,000
Detached
est. $19,268/mo
92 Inglewood Drive, Rosedale-Moore Park
Toronto, ON
5+1 bd
6 ba
—
8
MLS# C13864696Royal Lepage Signature Realty
WhatsApp Aman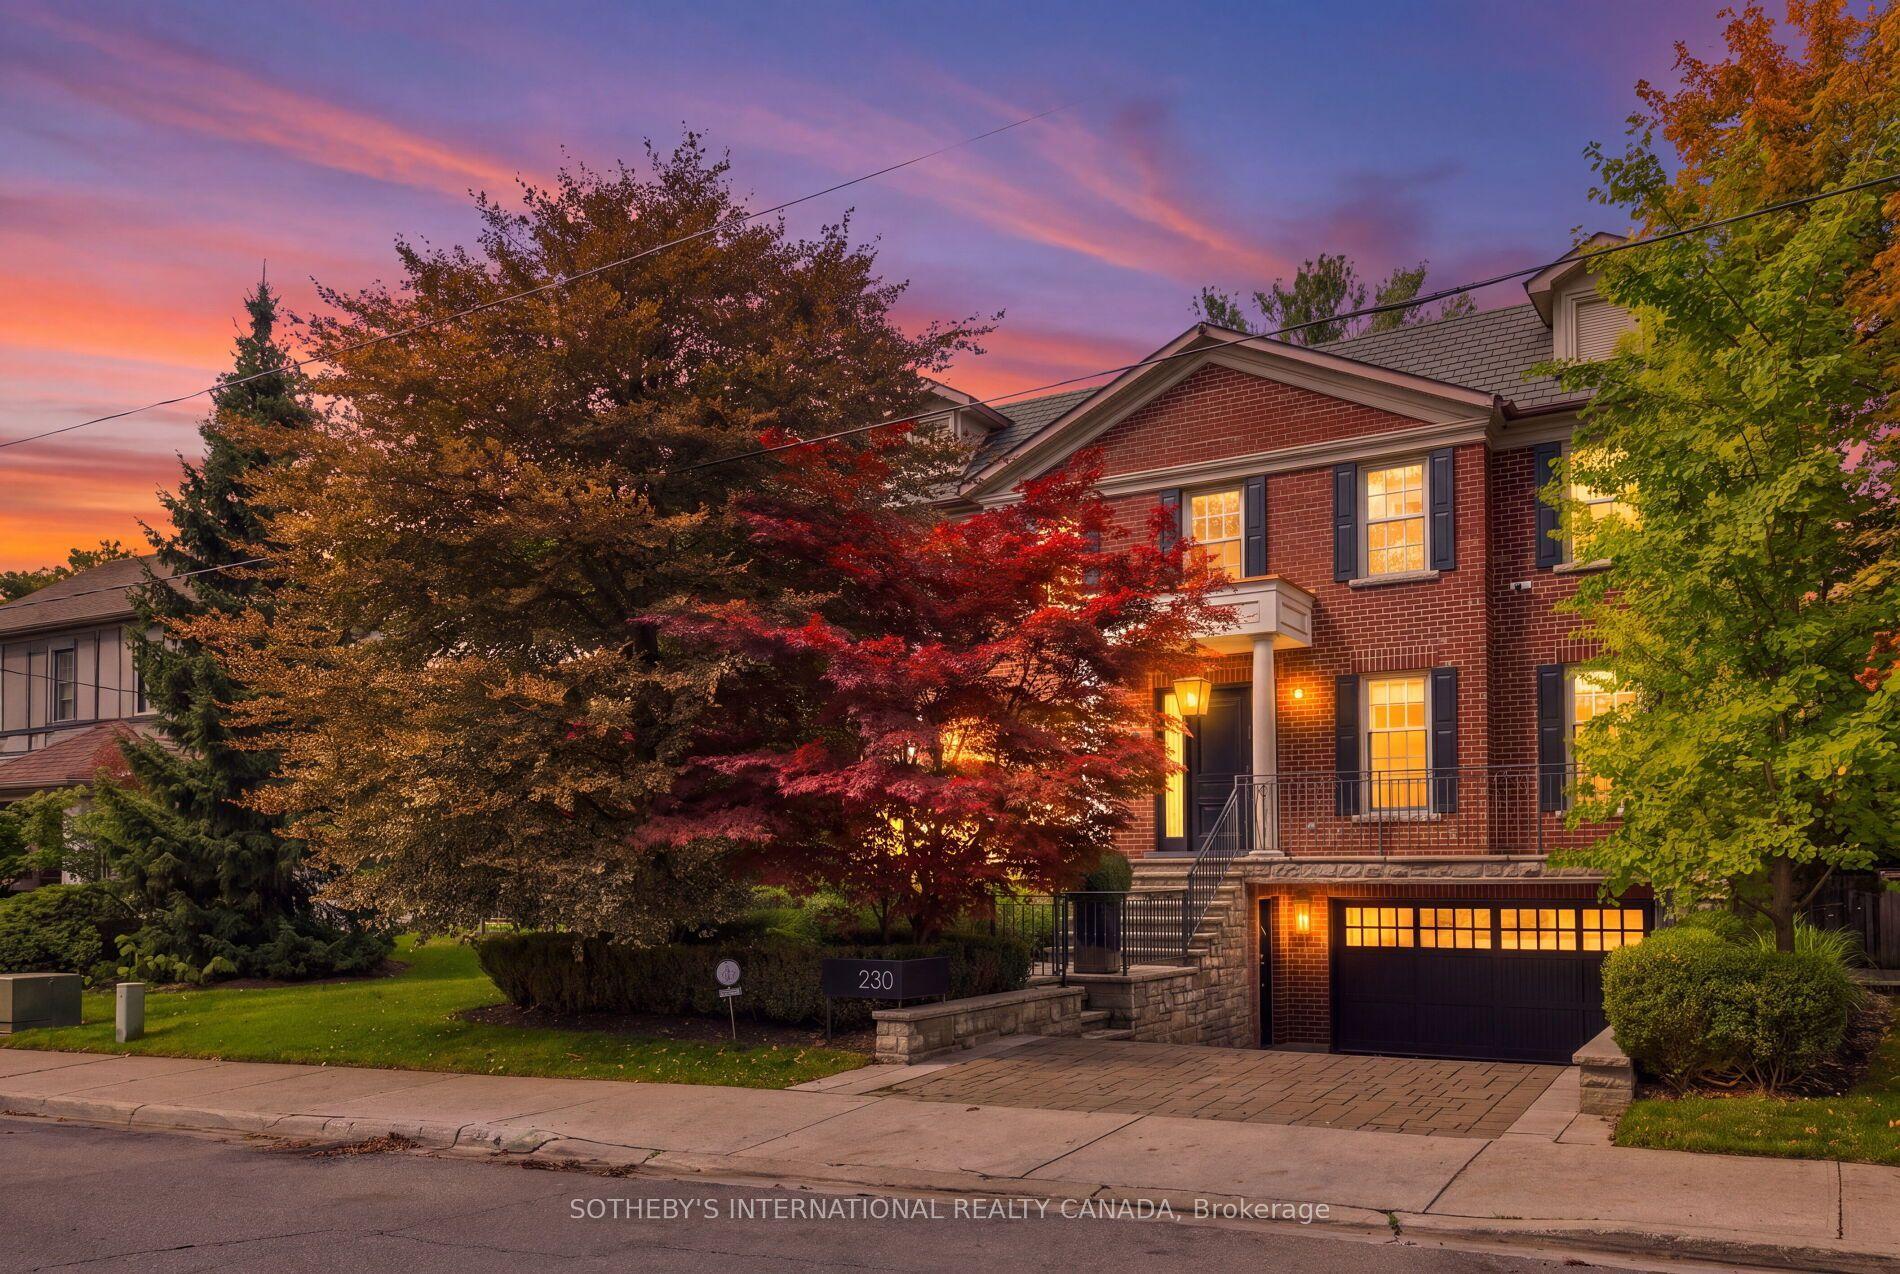
For Sale19 days ago
$6,218,000
Detached
est. $27,260/mo
230 Hillhurst Boulevard, Bedford Park-Nortown
Toronto, ON
5+1 bd
6 ba
4,250
4
MLS# C13790384Sotheby'S International Realty Ca…
WhatsApp Aman