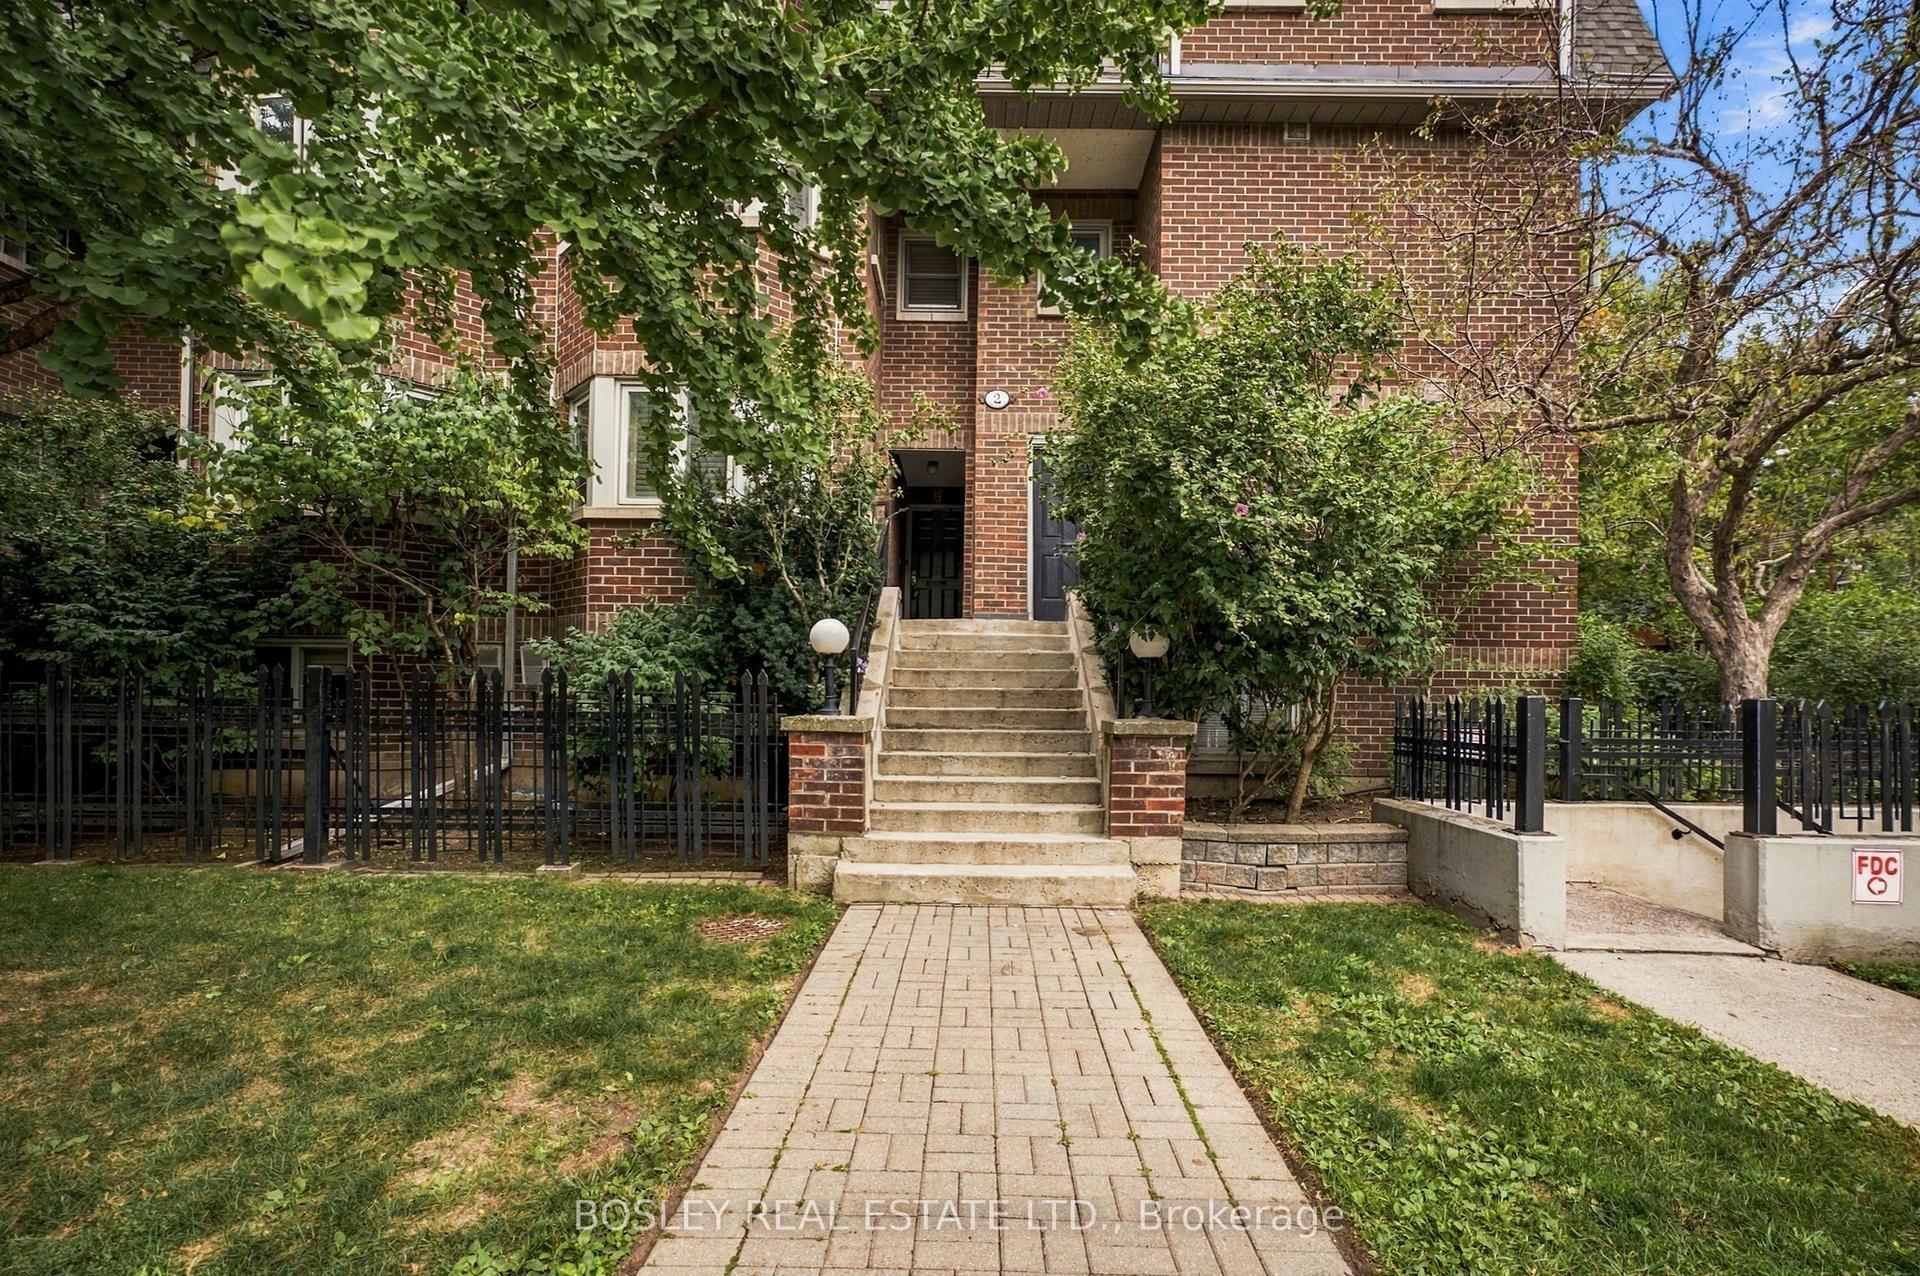
For Sale
Just Listed
12 Sudbury Street 1606 #1606
Niagara, Toronto, ON
$999,000
3Bd
2Ba
1,300+sqft
1Parking
$768/sqft
Condo TownMLS# C13823940Listed 2026-09-240 DOM
Cooling
Central Air
Just listed! New listings in Toronto often receive offers within the first week.
About this home
Unique, elevated & seriously livable.Unit 1606 makes the most of its 1,325 sq. ft., with a layout that gives everyone room to spread out. Two queen-sized bedrooms on the main level and a private king-sized suite upstairs offer plenty of flexibility for families, guests, a home office or whatever life calls for.The personal garage with direct ensuite access makes parking and storage ridiculously convenient, while the entertainer's kitchen, rooftop terrace and quiet leafy views give this home that rare house without the house feeling.And it's been thoughtfully maintained, too. Kitec plumbing was fully replaced in January 2020, popcorn ceilings were removed before move-in, and toilets were replaced that same year. More recent updates include a new Lennox air conditioner, New Bosch dishwasher, Whirlpool stacked washer/dryer (2025), and freshly painted front balcony and back terrace this spring.Then there's the location. Head north to Queen West and Ossington for the restaurants, cafés and cool factor. Head south for transit and highway access. Liberty Village's gyms, furniture shops and big-box essentials are close when you need them, but far enough away to keep things feeling residential.A fantastic community, a well-managed corporation and a home that's anything but cookie-cutter. Come see it for yourself!
Garage
Rooms
Second Floor
| Living Room | 4.42 × 5.85 m | Combined w/Dining Hardwood Floor W/O To Balcony |
| Dining Room | 4.42 × 5.85 m | Combined w/Living Hardwood Floor Window |
| Kitchen | 3.68 × 3.25 m | Centre Island Hardwood Floor Stainless Steel Appl |
| Bedroom 2 | 2.92 × 2.90 m | Closet West View Window |
| Bedroom 3 | 2.92 × 2.90 m | Closet West View Window |
Third Floor
| Primary Bedroom | 3.44 × 4.85 m | 4 Pc Ensuite W/O To Terrace Walk-In Closet(s) |
Features
- None
- Central Air
- 3-Storey
Financials
Annual Taxes
$4,788.02
Estimated Rental Income
Entire property$3,200 – $4,200/mo
Rental yield3.8% – 5.0%
*Estimates based on comparable rentals in the area. Actual income may vary.
Market Data — Toronto
Days on market0 days
Buyer's MarketSeller's Market
Based on active listings in Toronto. Data updates daily.
Demographics — Toronto
Population
2,794,356
Avg Household Income
$102,000
Age Distribution
0-19
19%
20-34
24%
35-49
21%
50-64
19%
65+
17%
Ownership53% own · 47% rent
EnglishMandarinCantoneseTagalogTamil
Getting around
How walkable, bikeable, and transit-friendly this neighbourhood is.
89
/ 100
Walk Score
Very Walkable
73
/ 100
Transit Score
Excellent Transit
66
/ 100
Bike Score
Bikeable
Scores are estimates based on neighbourhood data and are for informational purposes only.
MLS® data courtesy of the Toronto Regional Real Estate Board (TRREB).
The information provided herein must only be used by consumers that have a bona fide interest in the purchase, sale, or lease of real estate and may not be used for any commercial purpose or any other purpose. Listing information is deemed reliable but is not guaranteed accurate by the Toronto Regional Real Estate Board, the listing brokerage, or this website. The trademarks REALTOR®, REALTORS® and the REALTOR® logo are controlled by The Canadian Real Estate Association (CREA) and identify real estate professionals who are members of CREA. MLS®, Multiple Listing Service®, and the associated logos are owned by CREA. Not intended to solicit properties currently listed for sale or buyers under contract.
You may also like
More homes in Toronto
Hand-picked listings with a similar price range and style.
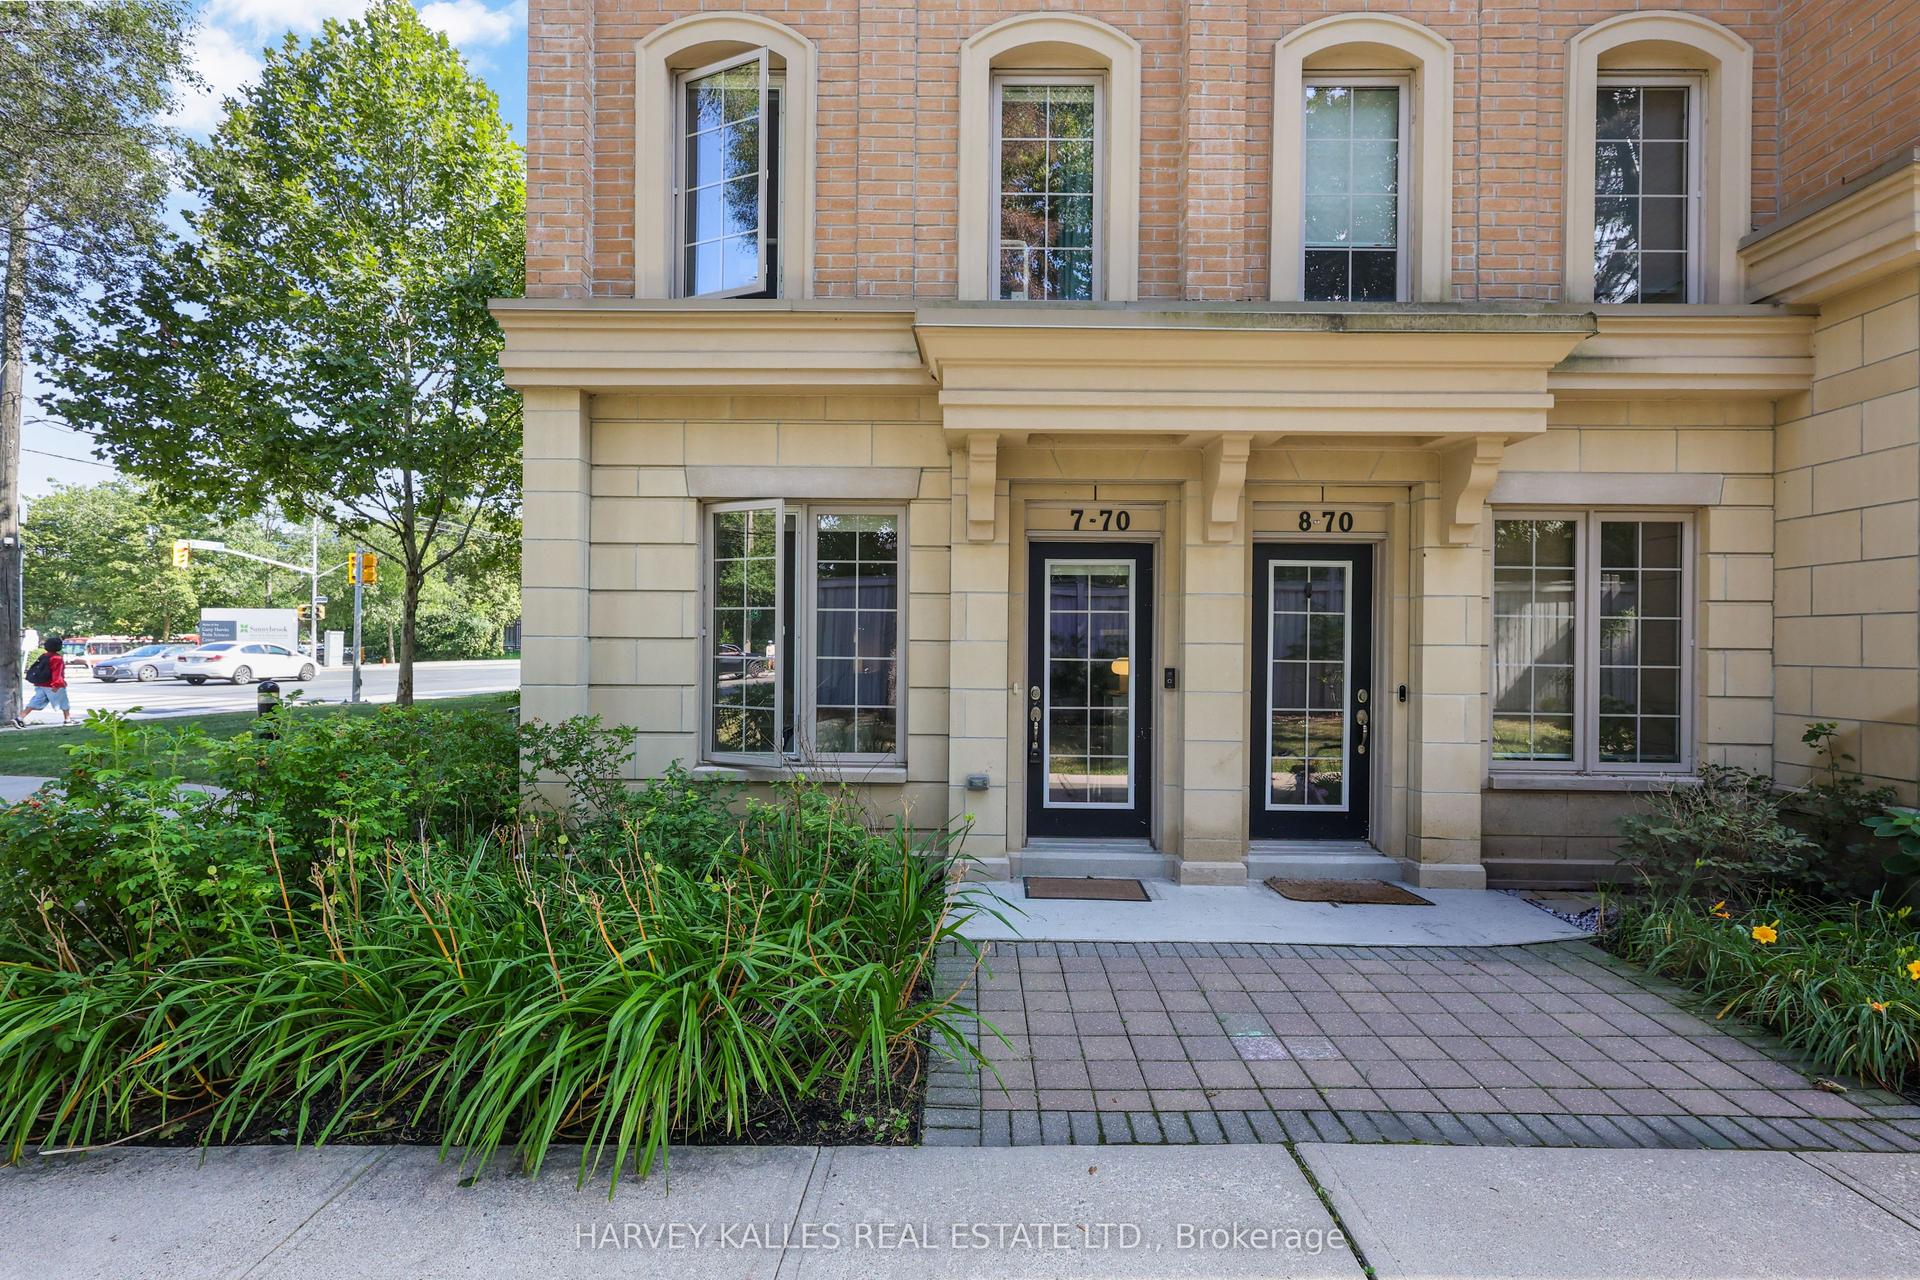
For Sale8 h ago
$1,150,000
Condo Town
est. $5,042/mo
70 Hargrave Lane 7 #7, Bridle Path-Sunnybrook-York Mills
Toronto, ON
3 bd
3 ba
1,900
1
MLS# C13825142Harvey Kalles Real Estate Ltd.
WhatsApp Aman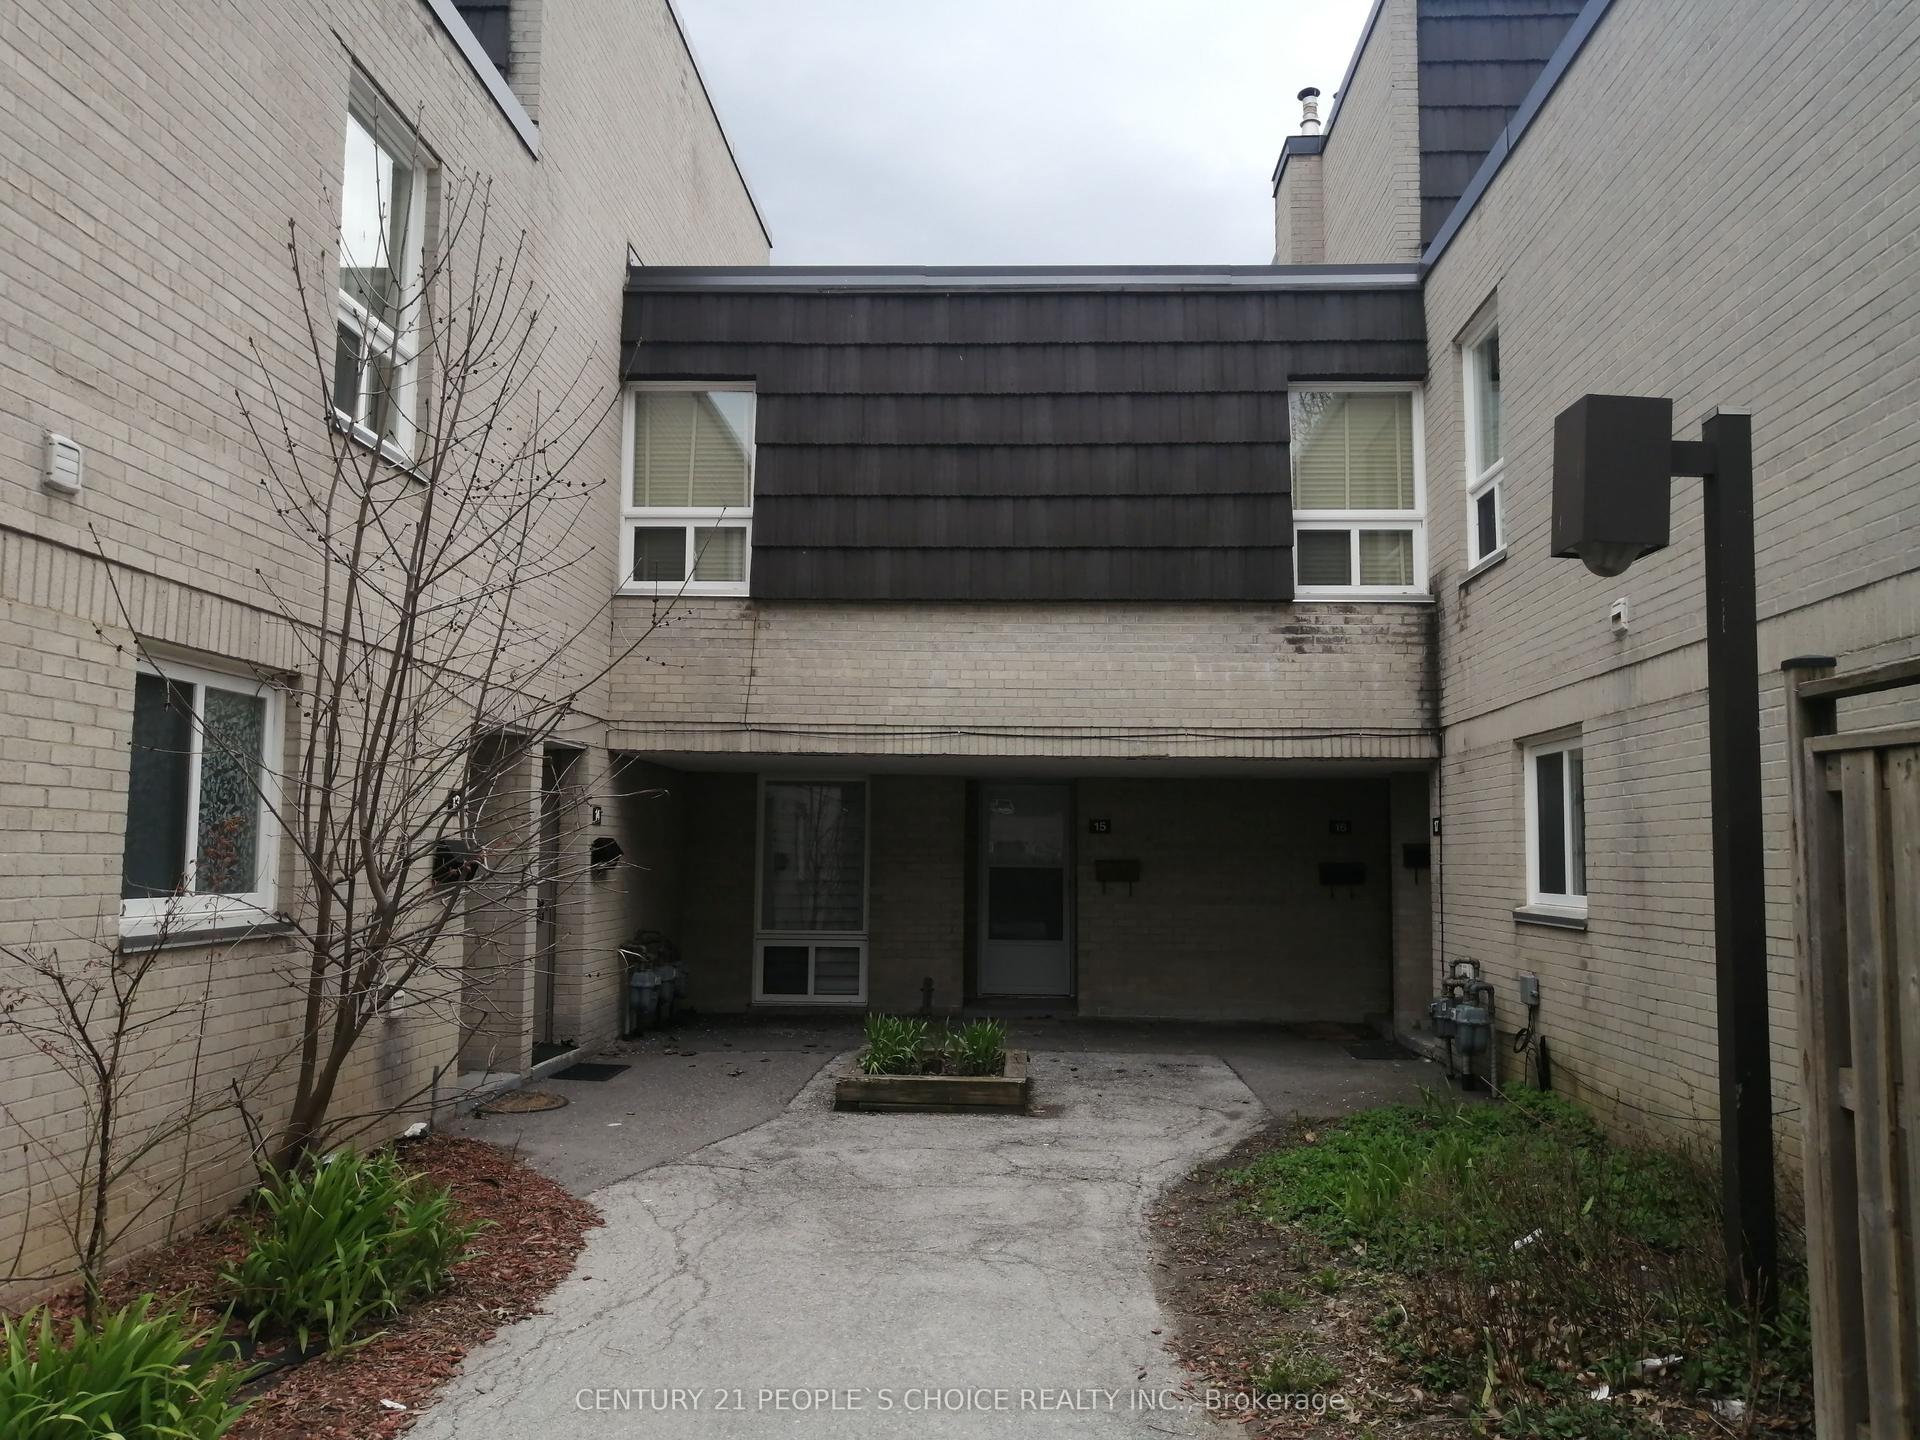
For Sale8 h ago
$769,900
Condo Town
est. $3,375/mo
23 Four Winds Drive 14 #14, York University Heights
Toronto, ON
4+1 bd
3 ba
1,700
1
MLS# W13824836Century 21 People`S Choice Realty…
WhatsApp Aman