For Sale
Just Listed
Open House Sat 18–20
2 Shank Street 2-B #2-B
Niagara, Toronto, ON
$975,000
2Bd
3Ba
1,300+sqft
1Parking
$750/sqft
Condo TownMLS# C13810364Listed 2026-09-213 DOM
Cooling
Central Air
Just listed! New listings in Toronto often receive offers within the first week.
About this home
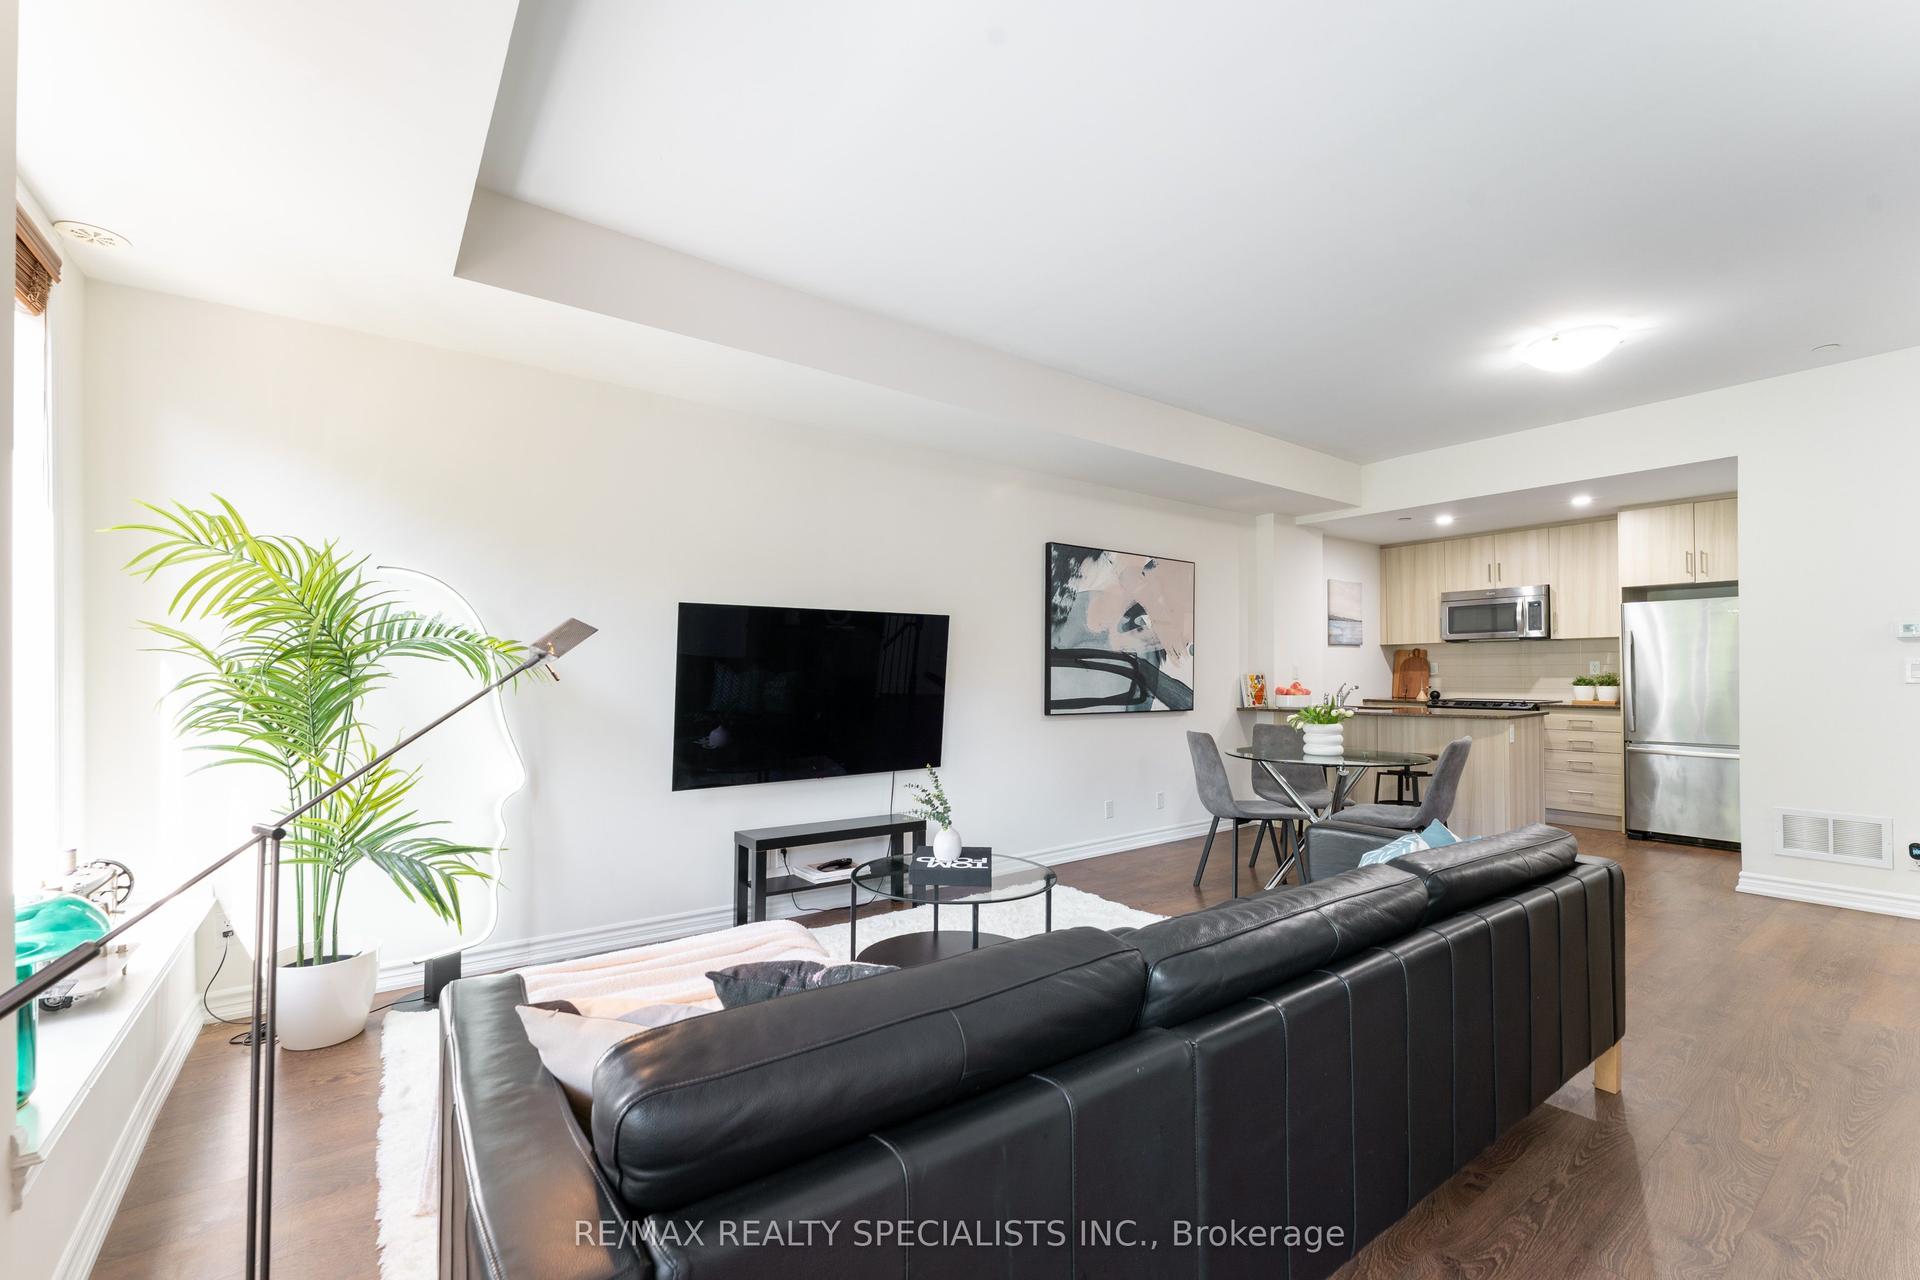
Welcome to Copperfield Estates, a unique, beautifully styled condo complex located in the heart of the Niagara and Trinity Bellwood's area. This unit has been nicely upgraded with solid Appalachian maple flooring throughout, two renovated bathrooms, spacious kitchen in a white and black motif with large south facing windows, wood burning fireplace, a rarity in condo complexes, open balcony/deck off of living room, staircase baluster, pickets and handrail replaced, king size primary bedroom with walk in closet and ensuite bath, second sizeable bedroom with 2nd balcony/deck. Entire unit just re-painted in a neutral palette. This condo unit offers the feeling of a house without all the ground maintenance and the convenience of a walking neighbourhood! Minutes to Trinity Bellwoods park and community centre, TTC lines, numerous interesting retail stores and restaurants. Condo corporation looks after grounds maintenance, cleaning of fireplace and dryer vents, painting of decks, roof exterior of windows. Bicycle racks are available no charge in underground garage, BBQs allowed on decks.
GarageRenovatedFireplace
Rooms
Main Floor
| Kitchen | 4.12 × 4.52 m | Ceramic Floor Double Sink Family Size Kitchen |
| Dining Room | 2.19 × 3.34 m | Hardwood Floor Open Concept |
| Living Room | 4.12 × 4.42 m | Hardwood Floor Fireplace W/O To Deck |
| Powder Room | 0.88 × 2.28 m | 2 Pc Bath Ceramic Floor |
Upper
| Primary Bedroom | 4.12 × 5.60 m | 4 Pc Ensuite Hardwood Floor Walk-In Closet(s) |
| Bathroom | 4.12 × 4.40 m | 3 Pc Bath Limestone Flooring |
| Bedroom 2 | 4.12 × 4.40 m | Hardwood Floor Double Closet |
Features
- Auto Garage Door Remote
- Carpet Free
- Storage Area Lockers
- None
- Central Air
- 2-Storey
Financials
Annual Taxes
$4,573.18
Estimated Rental Income
Entire property$2,600 – $3,500/mo
Rental yield3.2% – 4.3%
*Estimates based on comparable rentals in the area. Actual income may vary.
Market Data — Toronto
Days on market3 days
Buyer's MarketSeller's Market
Based on active listings in Toronto. Data updates daily.
Demographics — Toronto
Population
2,794,356
Avg Household Income
$102,000
Age Distribution
0-19
19%
20-34
24%
35-49
21%
50-64
19%
65+
17%
Ownership53% own · 47% rent
EnglishMandarinCantoneseTagalogTamil
Getting around
How walkable, bikeable, and transit-friendly this neighbourhood is.
87
/ 100
Walk Score
Very Walkable
73
/ 100
Transit Score
Excellent Transit
76
/ 100
Bike Score
Very Bikeable
Scores are estimates based on neighbourhood data and are for informational purposes only.
MLS® data courtesy of the Toronto Regional Real Estate Board (TRREB).
The information provided herein must only be used by consumers that have a bona fide interest in the purchase, sale, or lease of real estate and may not be used for any commercial purpose or any other purpose. Listing information is deemed reliable but is not guaranteed accurate by the Toronto Regional Real Estate Board, the listing brokerage, or this website. The trademarks REALTOR®, REALTORS® and the REALTOR® logo are controlled by The Canadian Real Estate Association (CREA) and identify real estate professionals who are members of CREA. MLS®, Multiple Listing Service®, and the associated logos are owned by CREA. Not intended to solicit properties currently listed for sale or buyers under contract.
You may also like
More homes in Toronto
Hand-picked listings with a similar price range and style.
For Sale1 month ago
$888,000
Condo Town
est. $3,893/mo
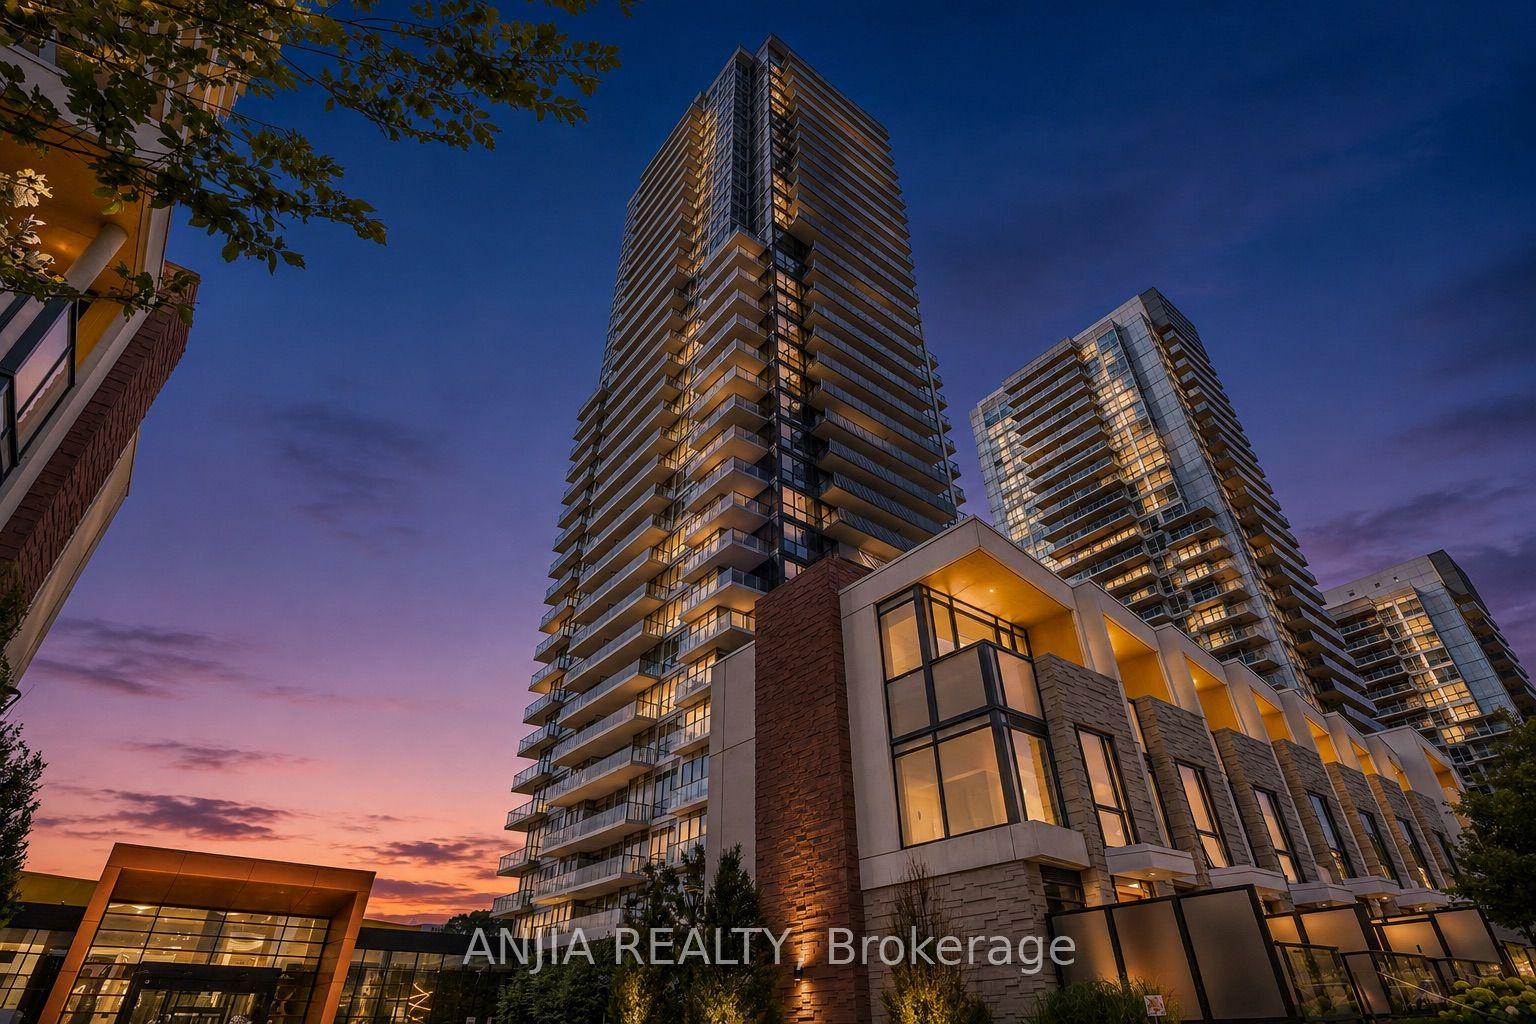
85 McMahon Drive TH607 #TH607, Bayview Village
Toronto, ON
3+2 bd
2 ba
1,300
1
MLS# C13684524Anjia Realty
WhatsApp Aman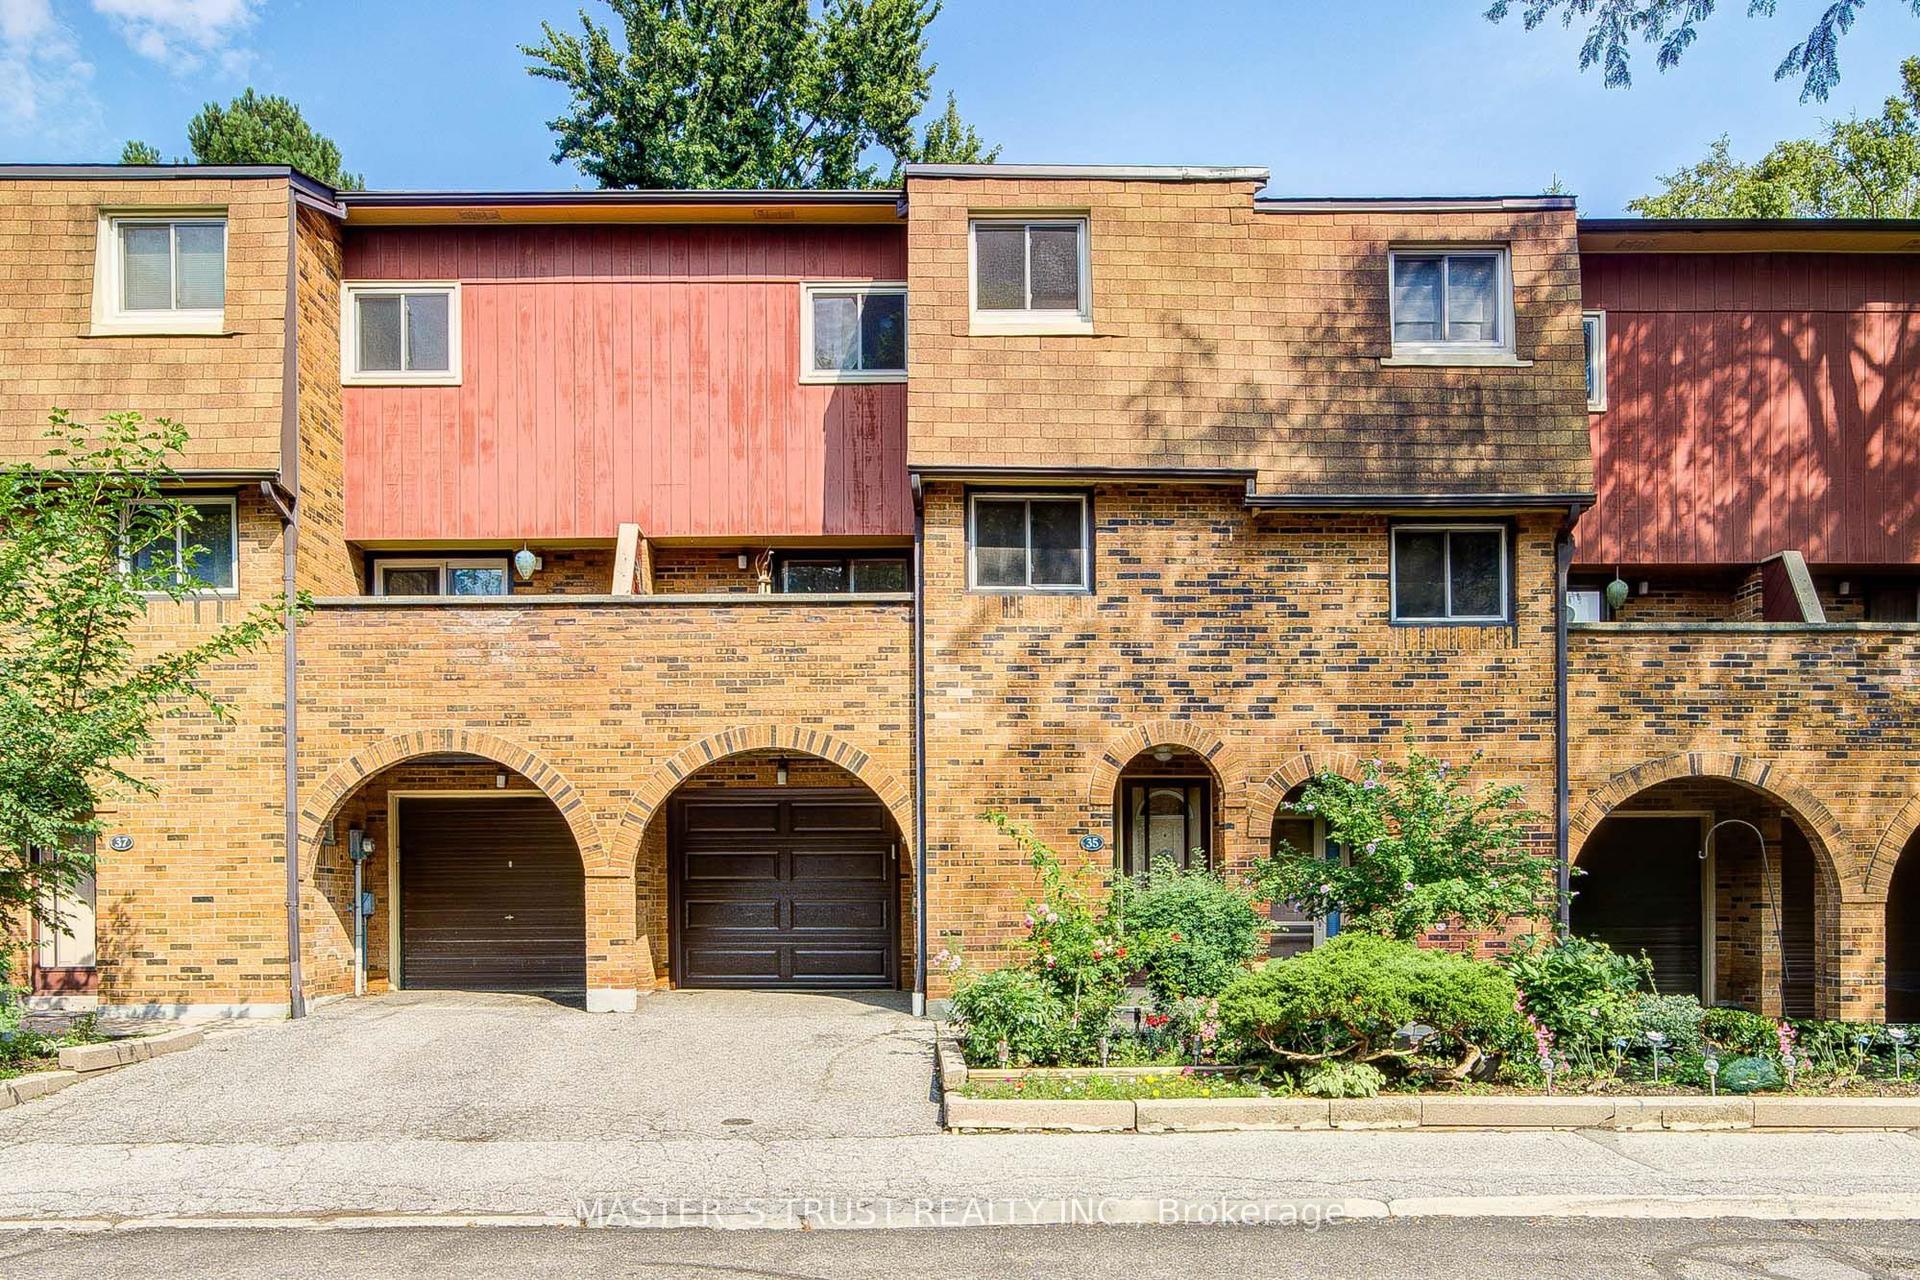
For Sale20 days ago
$799,900
Condo Town
est. $3,507/mo
35 Bards Walkway, Pleasant View
Toronto, ON
3+1 bd
2 ba
1,500
2
MLS# C13743534Master`S Trust Realty Inc.
WhatsApp Aman