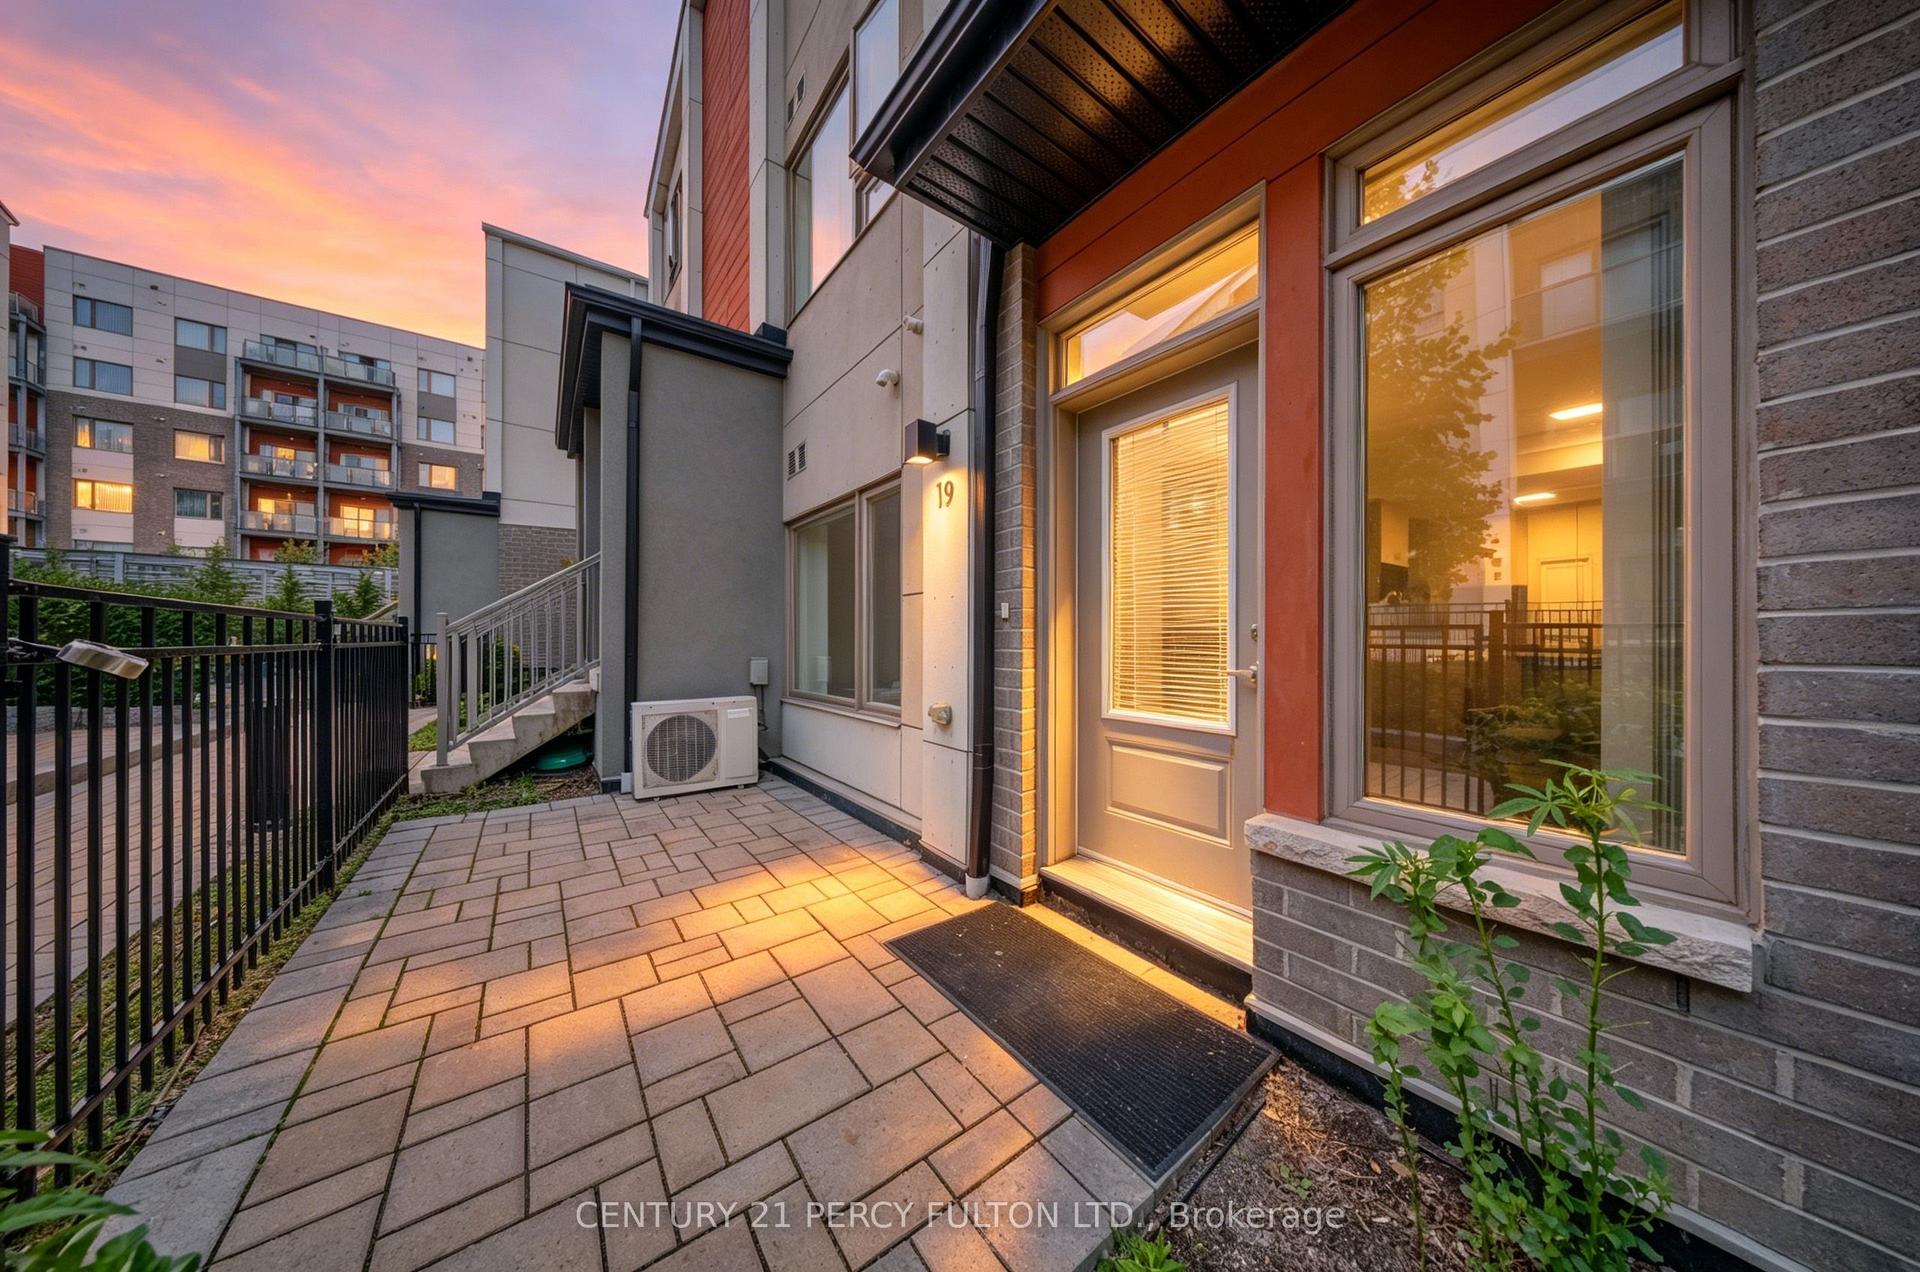
For Sale
Just Listed
415 Jarvis Street 206 #206
Cabbagetown-South St. James Town, Toronto, ON
$524,900
2Bd
1Ba
650+sqft
1Parking
$808/sqft
Condo TownMLS# C13827754Listed 2026-09-250 DOM
Cooling
Central Air
Just listed! New listings in Toronto often receive offers within the first week.
About this home
BBQ!!! A rare find in condos today! Gas hookup is ready for your BBQ on the balcony - who doesn't love year round grilling?? Don't have one - ask for one to be included in the purchase price ;) Imagine stepping into a home where downtown energy meets a genuinely relaxed lifestyle. Tucked away as a bright end-unit at 415 Jarvis Street, suite 206 welcomes you with practical elegance, starting with a tiled entryway and smart storage solutions. As you move inside, the warmth of genuine hardwood floors guides you into a sun-drenched living space, courtesy of extra windows unique to this corner layout. The kitchen balances form and function beautifully, boasting sleek quartz countertops, timeless ceramic tile accents, and stainless-steel appliances that make weeknight family dinners a breeze. On quiet evenings, you can open the French doors to your private balcony, fire up the grill using the dedicated gas hookup, and watch the world go by over the peaceful walkway below. Both bedrooms serve as peaceful retreats; the primary bedroom features its own charming Juliette balcony and an organized closet, while the second bedroom offers deep storage and lovely natural light. Having a freshly updated bathroom with a modern vanity and a highly coveted owned parking space only adds to the seamless living here. But the true magic lies just outside your door. Situated in a rapidly evolving, family-friendly pocket of the city, you are steps away from the lush paths of Allan Gardens and the vibrant local shops of Cabbagetown. With excellent transit connectivity and top-tier community spaces nearby, this home doesn't just offer a place to live-it offers a neighborhood
Hardwood
Rooms
Main Floor
| Primary Bedroom | 3.66 × 3.64 m | Hardwood Floor Juliette Balcony Double Closet |
| Dining Room | 2.71 × 2.29 m | Hardwood Floor Combined w/Living |
| Kitchen | 3.40 × 2.50 m | Ceramic Floor Quartz Counter Stainless Steel Appl |
| Bedroom 2 | 3.03 × 2.40 m | Hardwood Floor Window Double Closet |
| Living Room | 2.84 × 2.77 m | Hardwood Floor Combined w/Dining W/O To Balcony |
Features
- Carpet Free
- Primary Bedroom - Main Floor
- None
- Central Air
- Stacked Townhouse
Financials
Annual Taxes
$2,639.55
Estimated Rental Income
Entire property$2,600 – $3,500/mo
Rental yield5.9% – 8.0%
*Estimates based on comparable rentals in the area. Actual income may vary.
Market Data — Toronto
Days on market0 days
Buyer's MarketSeller's Market
Based on active listings in Toronto. Data updates daily.
Demographics — Toronto
Population
2,794,356
Avg Household Income
$102,000
Age Distribution
0-19
19%
20-34
24%
35-49
21%
50-64
19%
65+
17%
Ownership53% own · 47% rent
EnglishMandarinCantoneseTagalogTamil
Getting around
How walkable, bikeable, and transit-friendly this neighbourhood is.
86
/ 100
Walk Score
Very Walkable
78
/ 100
Transit Score
Excellent Transit
63
/ 100
Bike Score
Bikeable
Scores are estimates based on neighbourhood data and are for informational purposes only.
MLS® data courtesy of the Toronto Regional Real Estate Board (TRREB).
The information provided herein must only be used by consumers that have a bona fide interest in the purchase, sale, or lease of real estate and may not be used for any commercial purpose or any other purpose. Listing information is deemed reliable but is not guaranteed accurate by the Toronto Regional Real Estate Board, the listing brokerage, or this website. The trademarks REALTOR®, REALTORS® and the REALTOR® logo are controlled by The Canadian Real Estate Association (CREA) and identify real estate professionals who are members of CREA. MLS®, Multiple Listing Service®, and the associated logos are owned by CREA. Not intended to solicit properties currently listed for sale or buyers under contract.
You may also like
More homes in Toronto
Hand-picked listings with a similar price range and style.
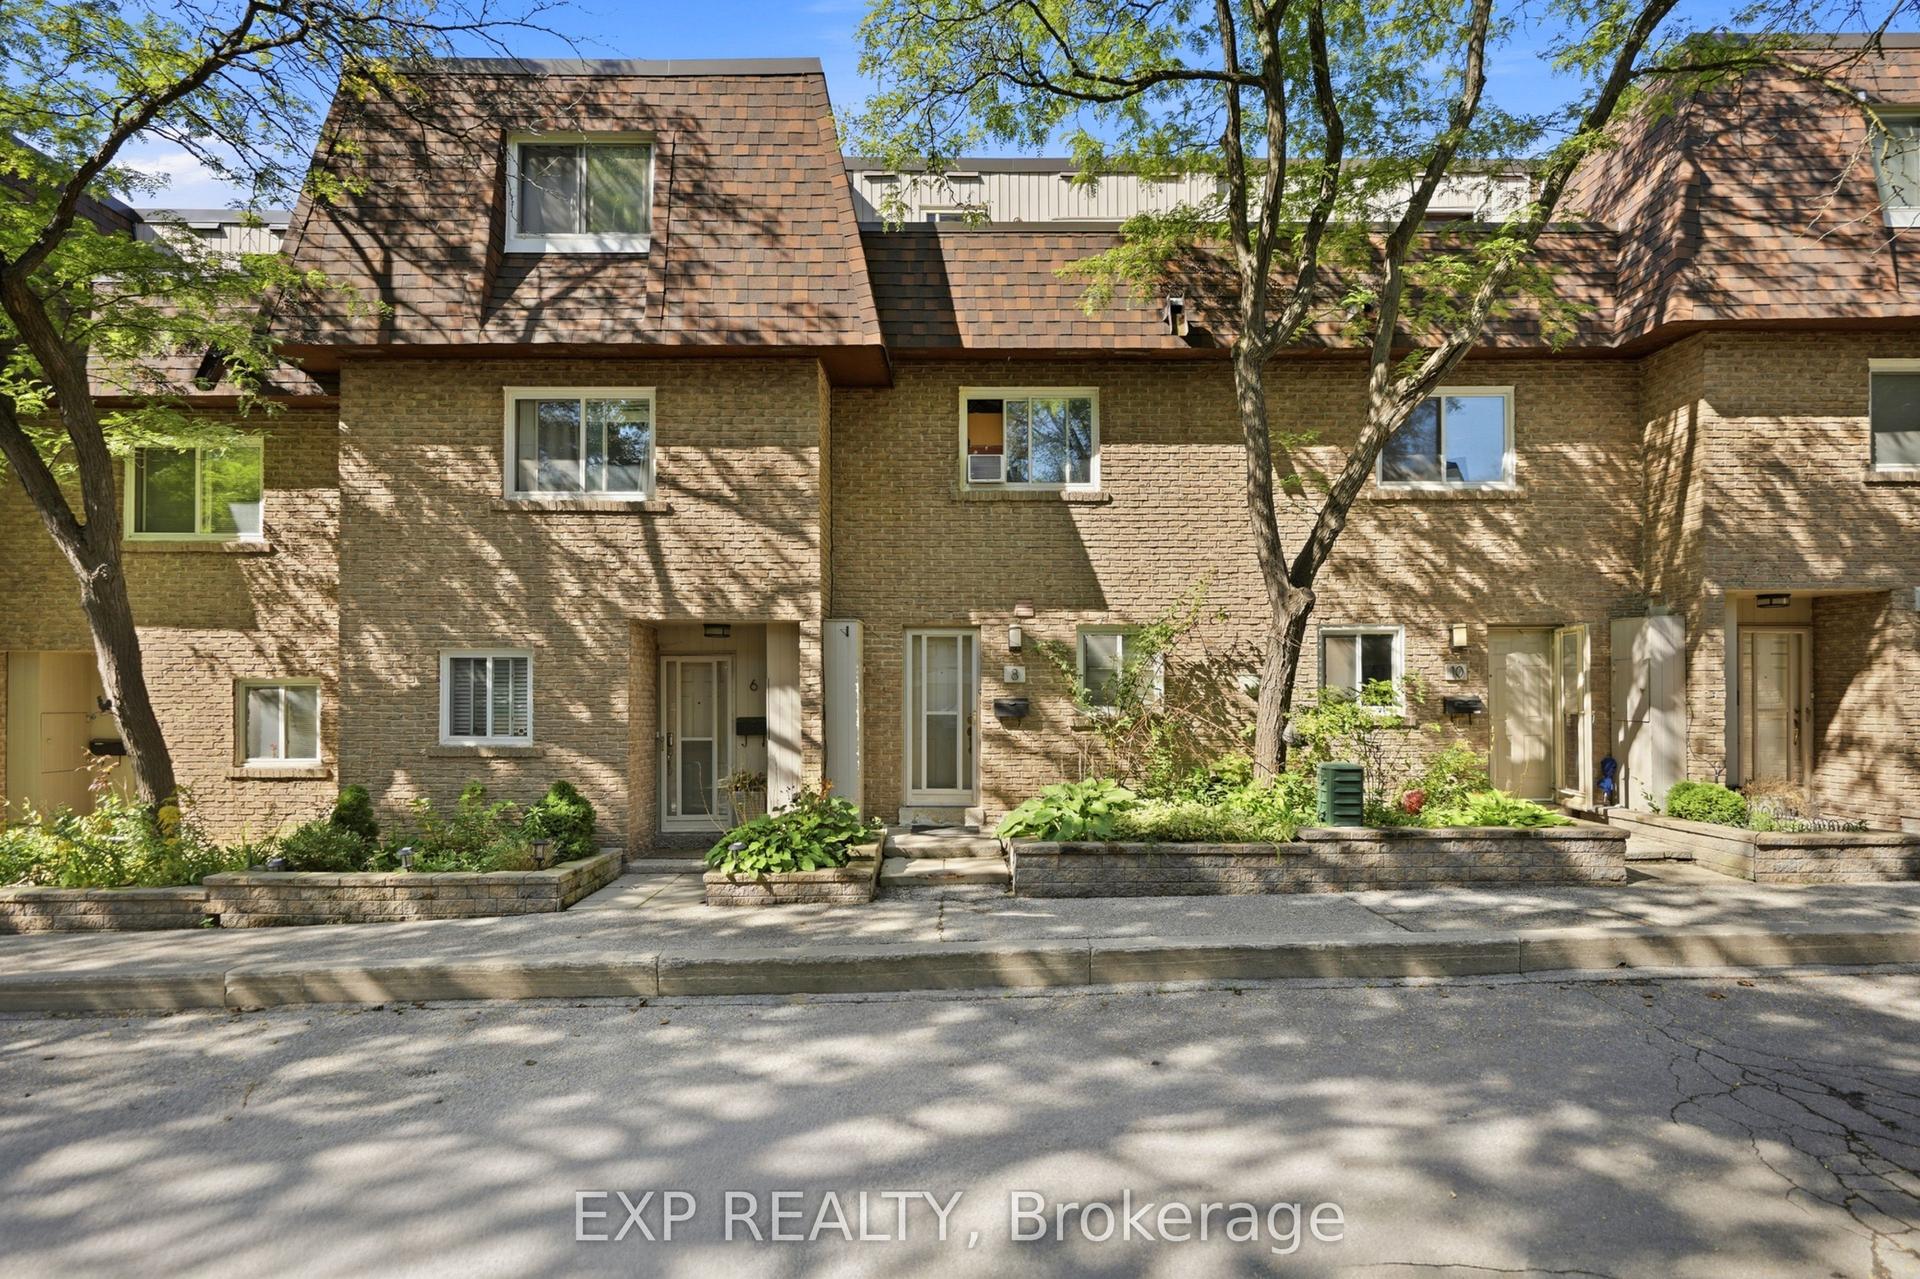
For Sale11 days ago
$435,000
Condo Town
est. $1,907/mo
275 Manse Road 8 #8, West Hill
Toronto, ON
3 bd
2 ba
1,500
2
MLS# E13779140Exp Realty
WhatsApp Aman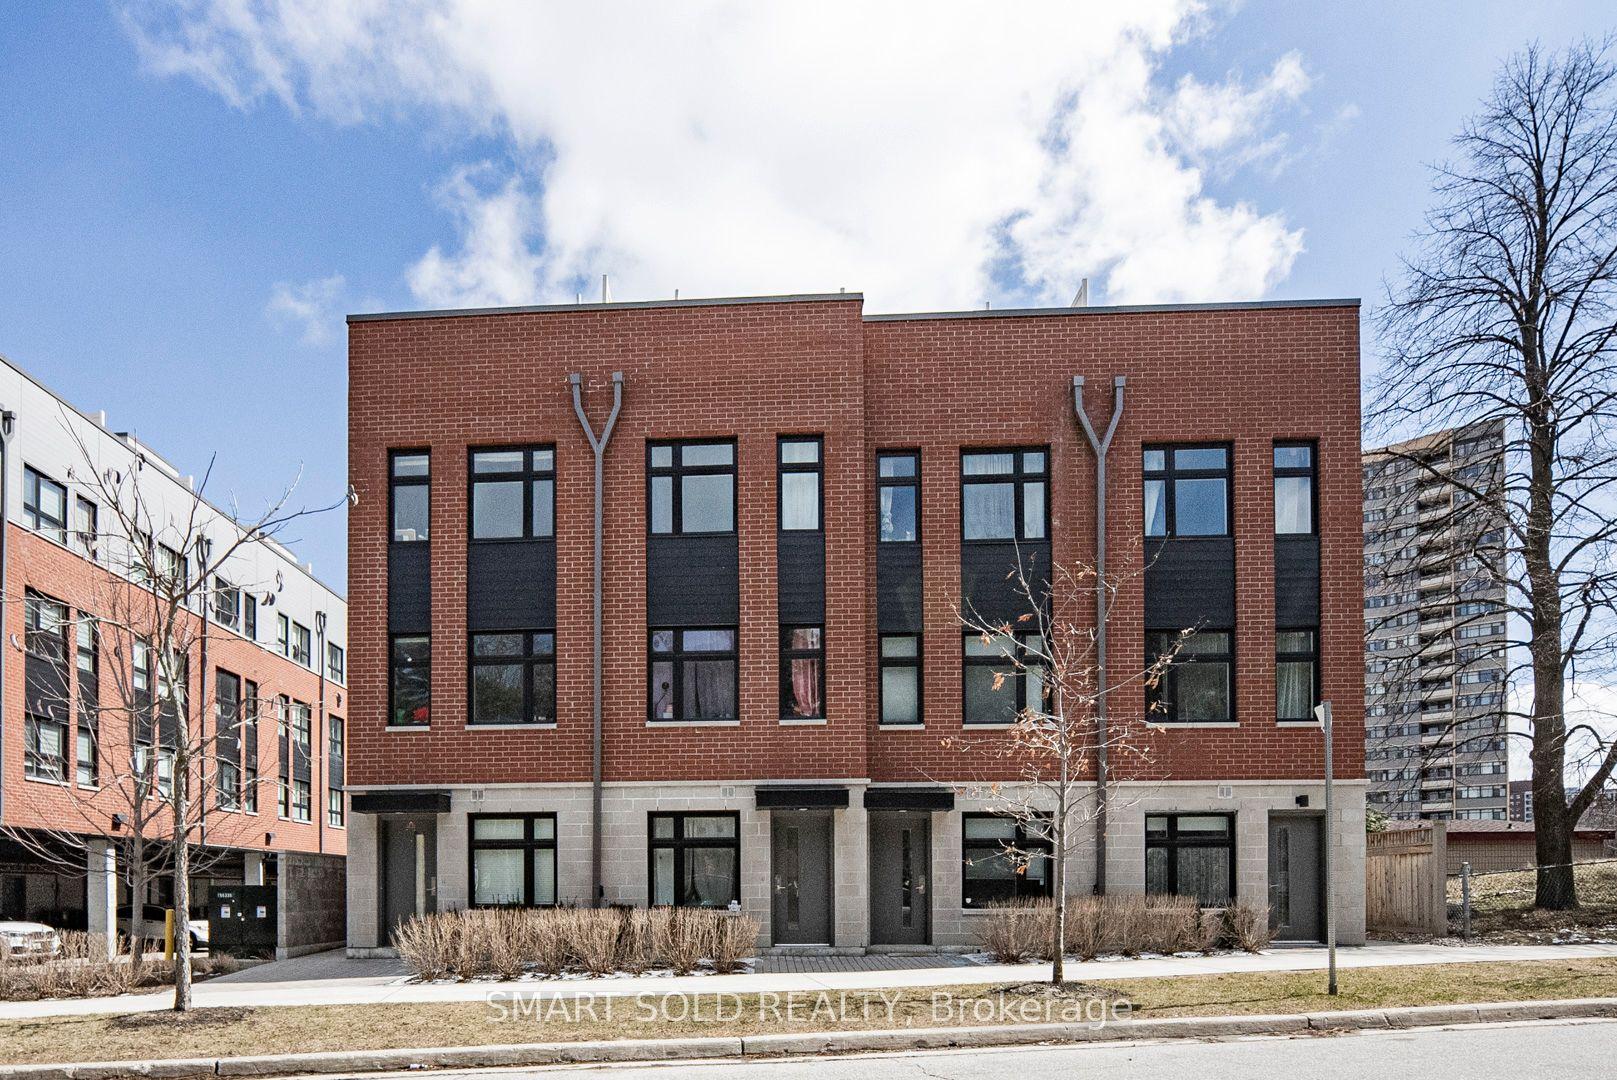
For Sale10 days ago
$599,000
Condo Town
est. $2,626/mo
20 Echo Point 132 #132, L'Amoreaux
Toronto, ON
3+1 bd
2 ba
1,300
1
MLS# E13783572Smart Sold Realty
WhatsApp Aman