Sold
275 Manse Road 8 #8
West Hill, Toronto, ON
$399,999
3Bd
2Ba
1,500+sqft
2Parking
$267/sqft
Condo TownMLS# E13779140Listed 2026-09-1411 DOM
Basement
Partially Finished
About this home
Welcome to the Villas On Manse! This is a spacious and uniquely designed townhome in a fantastic family-friendly neighbourhood. This thoughtfully laid-out home offers generous principal rooms, a versatile three-level configuration, and plenty of indoor and outdoor space for comfortable everyday living.The main floor features a bright living and kitchen area highlighted by a vaulted ceiling, stylish finishes, updated flooring and lighting, and a walkout from the living room directly to the backyard. Upstairs, the second level offers a spacious family room with fireplace, a bedroom, and a 3-piece bathroom. The third floor provides two lovely bedrooms, and another 3-piece bathroom, along with access to a private terrace. The basement adds valuable flexibility with a convenient walkout directly to the garage. Outside, enjoy a large fully fenced backyard with patio space, room for gardening, no rear neighbours, and gate access to the adjacent greenspace. Ideally located just steps from schools, parks, splash pads, the library, Heron Park Recreation Centre, tennis courts, baseball diamonds, restaurants, shopping, and more. TTC service is conveniently located at Manse Rd & Hainford St, with Guildwood GO Station approximately 5 minutes by car or 13 minutes by TTC. A distinctive home offering space, functionality, privacy, and an unbeatable family-oriented location.
GarageWalkoutFireplace
Rooms
Main Floor
| Living Room | 4.42 × 9.93 m | |
| Kitchen | 2.46 × 4.04 m |
Second Floor
| Family Room | 4.42 × 6.25 m | |
| Bathroom | 2.46 × 1.78 m | 3 Pc Bath |
| Bedroom | 4.42 × 2.97 m |
Third Floor
| Primary Bedroom | 3.48 × 4.27 m | |
| Bedroom | 2.46 × 3.15 m | |
| Bathroom | 2.46 × 1.60 m | 3 Pc Bath |
Lower
| Recreation | 4.42 × 4.04 m |
Basement
| Room | 4.42 × 7.42 m |
Other
| Room | — |
Features
- None
- Full
- Partially Finished
- Walk-Out
- 3-Storey
Financials
Annual Taxes
$2,406
Estimated Rental Income
Entire property$3,200 – $4,200/mo
Rental yield9.6% – 12.6%
*Estimates based on comparable rentals in the area. Actual income may vary.
Market Data — Toronto
Days on market11 days
Buyer's MarketSeller's Market
Based on active listings in Toronto. Data updates daily.
Demographics — Toronto
Population
2,794,356
Avg Household Income
$102,000
Age Distribution
0-19
19%
20-34
24%
35-49
21%
50-64
19%
65+
17%
Ownership53% own · 47% rent
EnglishMandarinCantoneseTagalogTamil
Getting around
How walkable, bikeable, and transit-friendly this neighbourhood is.
85
/ 100
Walk Score
Very Walkable
83
/ 100
Transit Score
Excellent Transit
72
/ 100
Bike Score
Very Bikeable
Scores are estimates based on neighbourhood data and are for informational purposes only.
MLS® data courtesy of the Toronto Regional Real Estate Board (TRREB).
The information provided herein must only be used by consumers that have a bona fide interest in the purchase, sale, or lease of real estate and may not be used for any commercial purpose or any other purpose. Listing information is deemed reliable but is not guaranteed accurate by the Toronto Regional Real Estate Board, the listing brokerage, or this website. The trademarks REALTOR®, REALTORS® and the REALTOR® logo are controlled by The Canadian Real Estate Association (CREA) and identify real estate professionals who are members of CREA. MLS®, Multiple Listing Service®, and the associated logos are owned by CREA. Not intended to solicit properties currently listed for sale or buyers under contract.
You may also like
More homes in Toronto
Hand-picked listings with a similar price range and style.
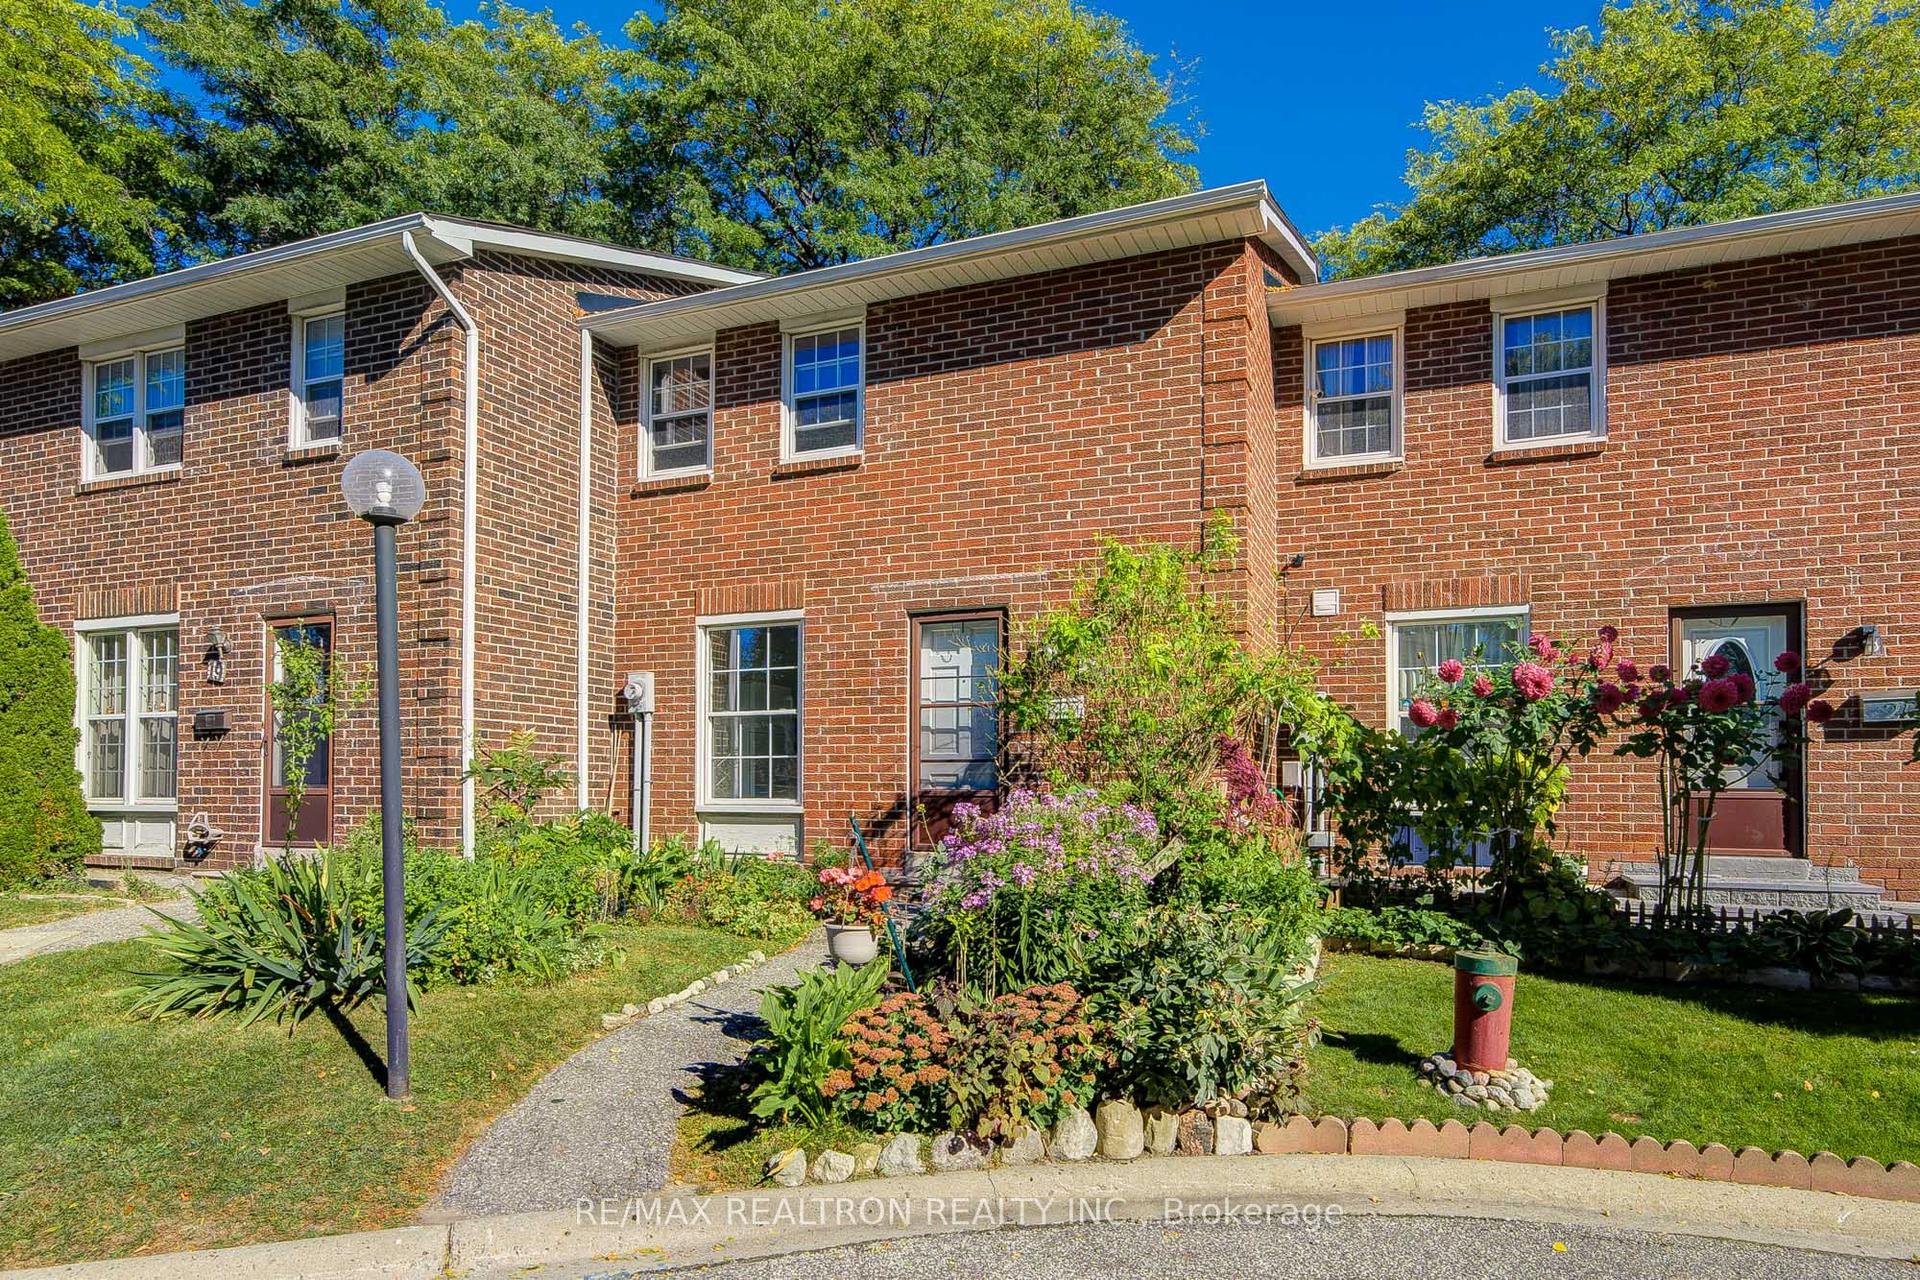
For Sale7 h ago
$499,000
Condo Town
est. $2,188/mo
2550 Birchmount Road 20 #20, Tam O'Shanter-Sullivan
Toronto, ON
3 bd
2 ba
1,100
1
MLS# E13826972Re/Max Realtron Realty Inc.
WhatsApp Aman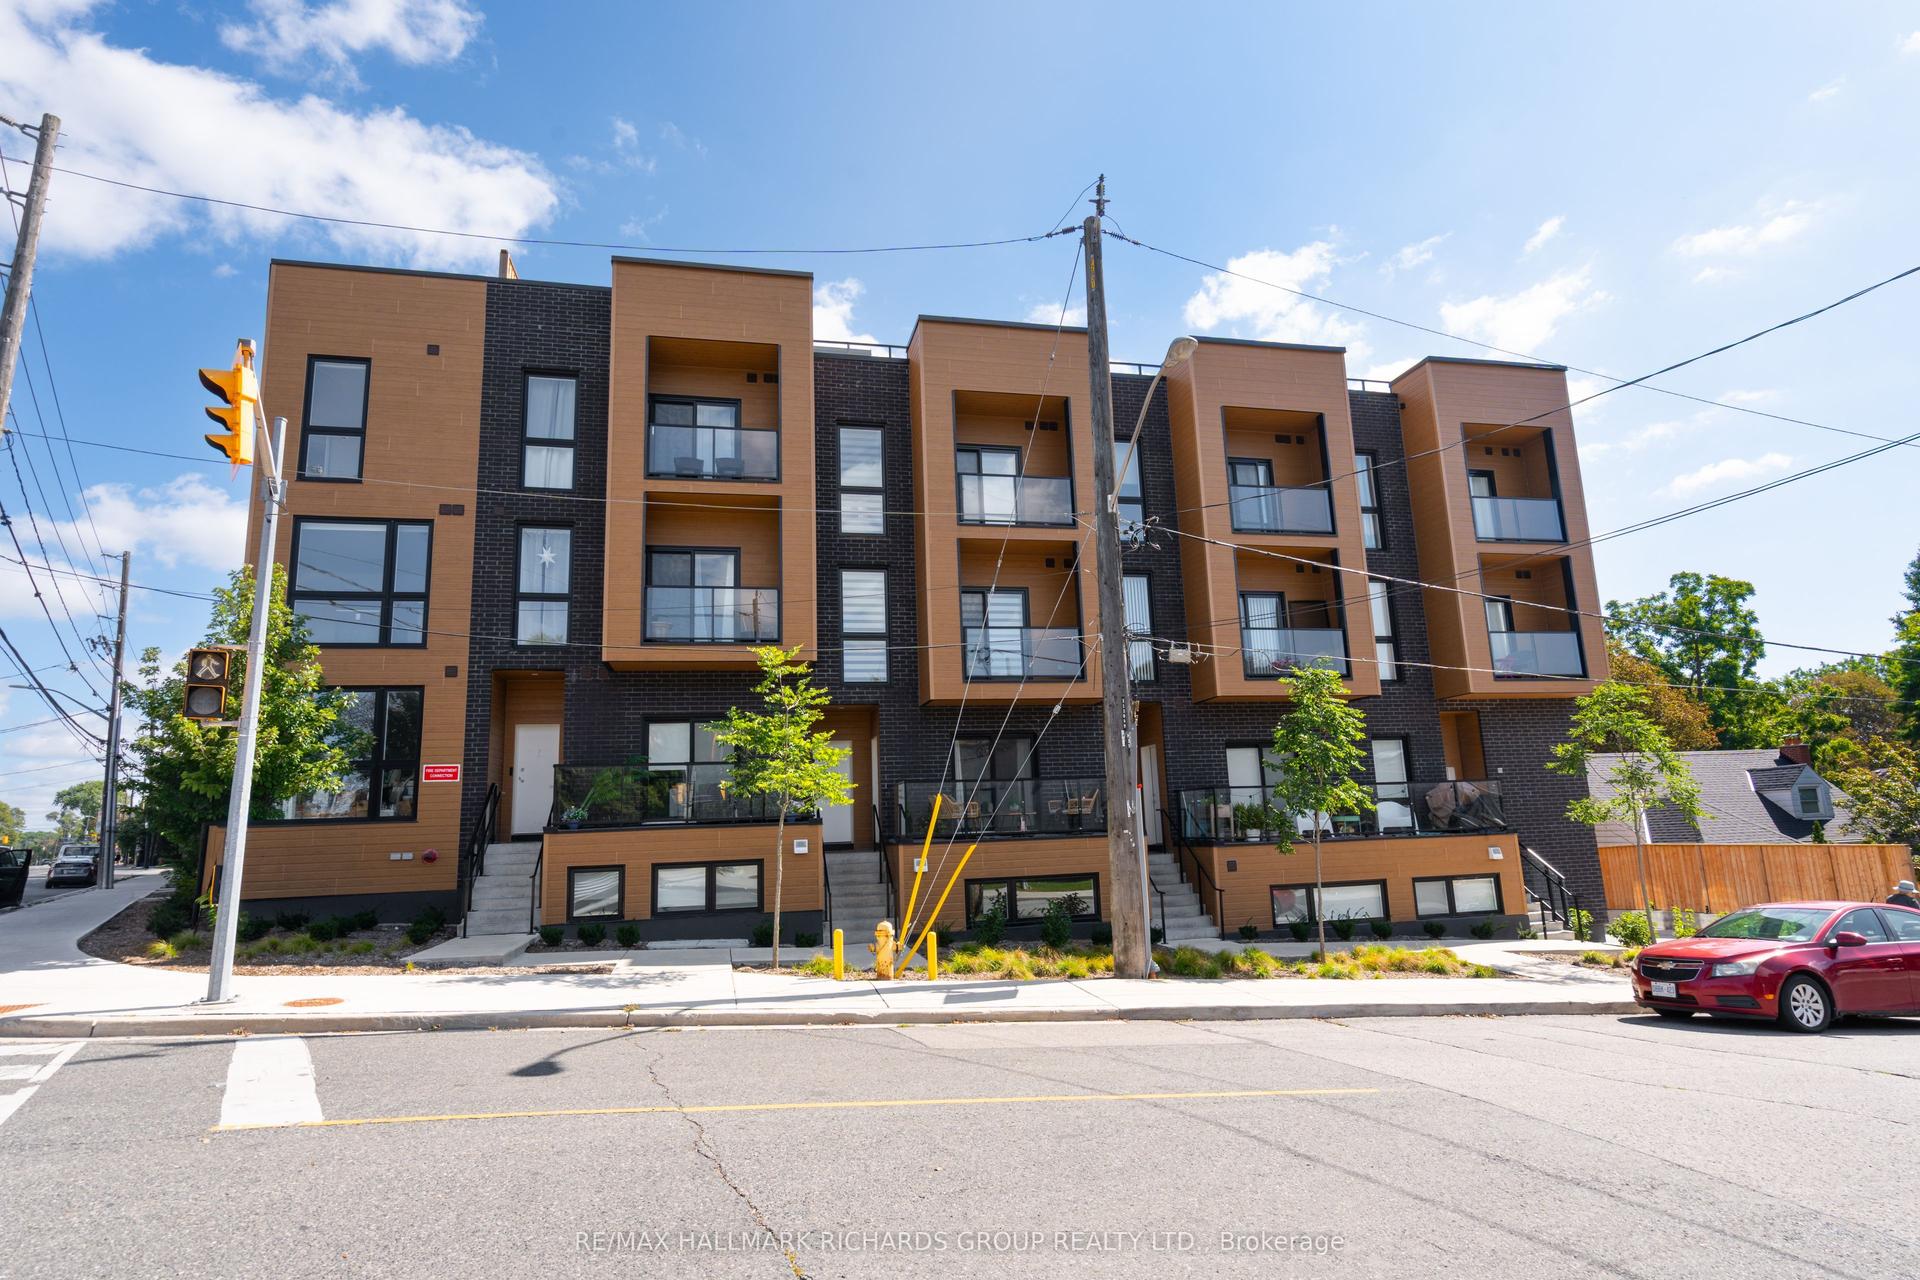
For Sale9 days ago
$499,000
Condo Town
est. $2,188/mo
35 Birchcliff Avenue 4 #4, Birchcliffe-Cliffside
Toronto, ON
1+1 bd
2 ba
250
1
MLS# E13794236Re/Max Hallmark Richards Group Re…
WhatsApp Aman
