For Lease
Just Listed
120 Ranee Avenue
Englemount-Lawrence, Toronto, ON
$4,200
3+1Bd
4Ba
1,750+sqft
5Parking
60 x 132 ftlot
$2/sqft
DetachedMLS# C13828682Listed 2026-09-250 DOM
Heating
Water Heater
Cooling
Central Air
Basement
Finished
Just listed! New listings in Toronto often receive offers within the first week.
About this home
Welcome to 120 Ranee Avenue, a cherished residence offered for lease by its original owners. Lovingly maintained and impeccably cared for over the years, this solid brick bungalow rests on a gorgeous, serene and private 60 x 132 ft lot in the heart of the highly desirable Lawrence Manor neighbourhood, offering a rare sense of privacy and space in the city.The main level features a bright formal living room framed by a large window, an elegant step-up dining room ideal for entertaining, and a well-appointed kitchen with side door access. Three generous bedrooms include a main-floor primary, all with brand-new laminate floors.The fully finished walk-up basement with private entrance is a true highlight, boasting a second full kitchen with granite counters, gas stove and ceramic backsplash, an open-concept family room, a spacious recreation room anchored by a natural gas fireplace, and an additional bedroom. It is perfectly suited to extended family or in-law living. Central air, gas radiant heat, and in-home laundry add everyday comfort.Outdoors, enjoy a private patio and expansive grounds for quiet relaxation or entertaining. An attached garage and a four-car driveway provide parking for five, included in the lease.Ideally located across the street from a TTC bus stop, with quick access to Lawrence West and Yorkdale subway stations, Allen Road, and Highway 401. Minutes to Yorkdale Shopping Centre, Lawrence Plaza, parks, schools, and the shops along Bathurst Street, offering effortless connectivity for commuters and families alike. Available immediately. A rare opportunity to lease a beautifully kept home in a highly sought-after neighbourhood.
GarageFireplace
Rooms
Main Floor
| Living Room | 6.30 × 4.00 m | Laminate Large Window Formal Rm |
| Dining Room | 3.80 × 2.60 m | Laminate Formal Rm Step-Up |
| Kitchen | 4.60 × 2.80 m | Laminate Side Door Window |
| Primary Bedroom | 4.60 × 3.20 m | Laminate Closet Window |
| Bedroom 2 | 4.00 × 3.30 m | Laminate Double Closet Large Window |
| Bedroom 3 | 3.50 × 3.30 m | Laminate Window Closet |
Basement
| Kitchen | 4.70 × 3.30 m | Ceramic Floor Ceramic Backsplash Granite Counters |
| Family Room | 4.60 × 4.20 m | Laminate Window Open Concept |
| Recreation | 5.80 × 4.50 m | Ceramic Floor Fireplace Panelled |
| Bedroom | 4.60 × 4.40 m | Laminate Large Closet |
Features
- Carpet Free
- In-Law Suite
- Primary Bedroom - Main Floor
- Water Heater
- Workbench
- Patio
- Privacy
- Recreational Area
- Finished
- Walk-Up
- Central Air
- Bungalow
Financials
Estimated Rental Income
Entire property$3,200 – $4,800/mo
Basement apartment$1,800 – $2,500/mo
Rental yield914.3% – 1371.4%
*Estimates based on comparable rentals in the area. Actual income may vary.
Market Data — Toronto
Days on market0 days
Buyer's MarketSeller's Market
Based on active listings in Toronto. Data updates daily.
Demographics — Toronto
Population
2,794,356
Avg Household Income
$102,000
Age Distribution
0-19
19%
20-34
24%
35-49
21%
50-64
19%
65+
17%
Ownership53% own · 47% rent
EnglishMandarinCantoneseTagalogTamil
Other rentals like this
Similar rentals in Toronto
Same property type, similar price, similar size — currently for rent.
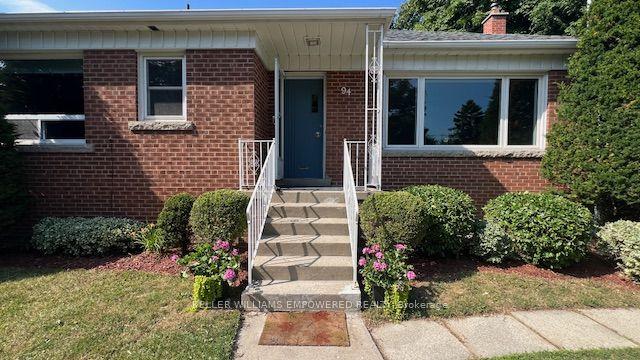
For Lease5 h ago
$4,200
Detached
94 Stanley Avenue, Mimico
Toronto, ON
3+2 bd
3 ba
1,300
3
MLS# W13829182Keller Williams Empowered Realty
WhatsApp Aman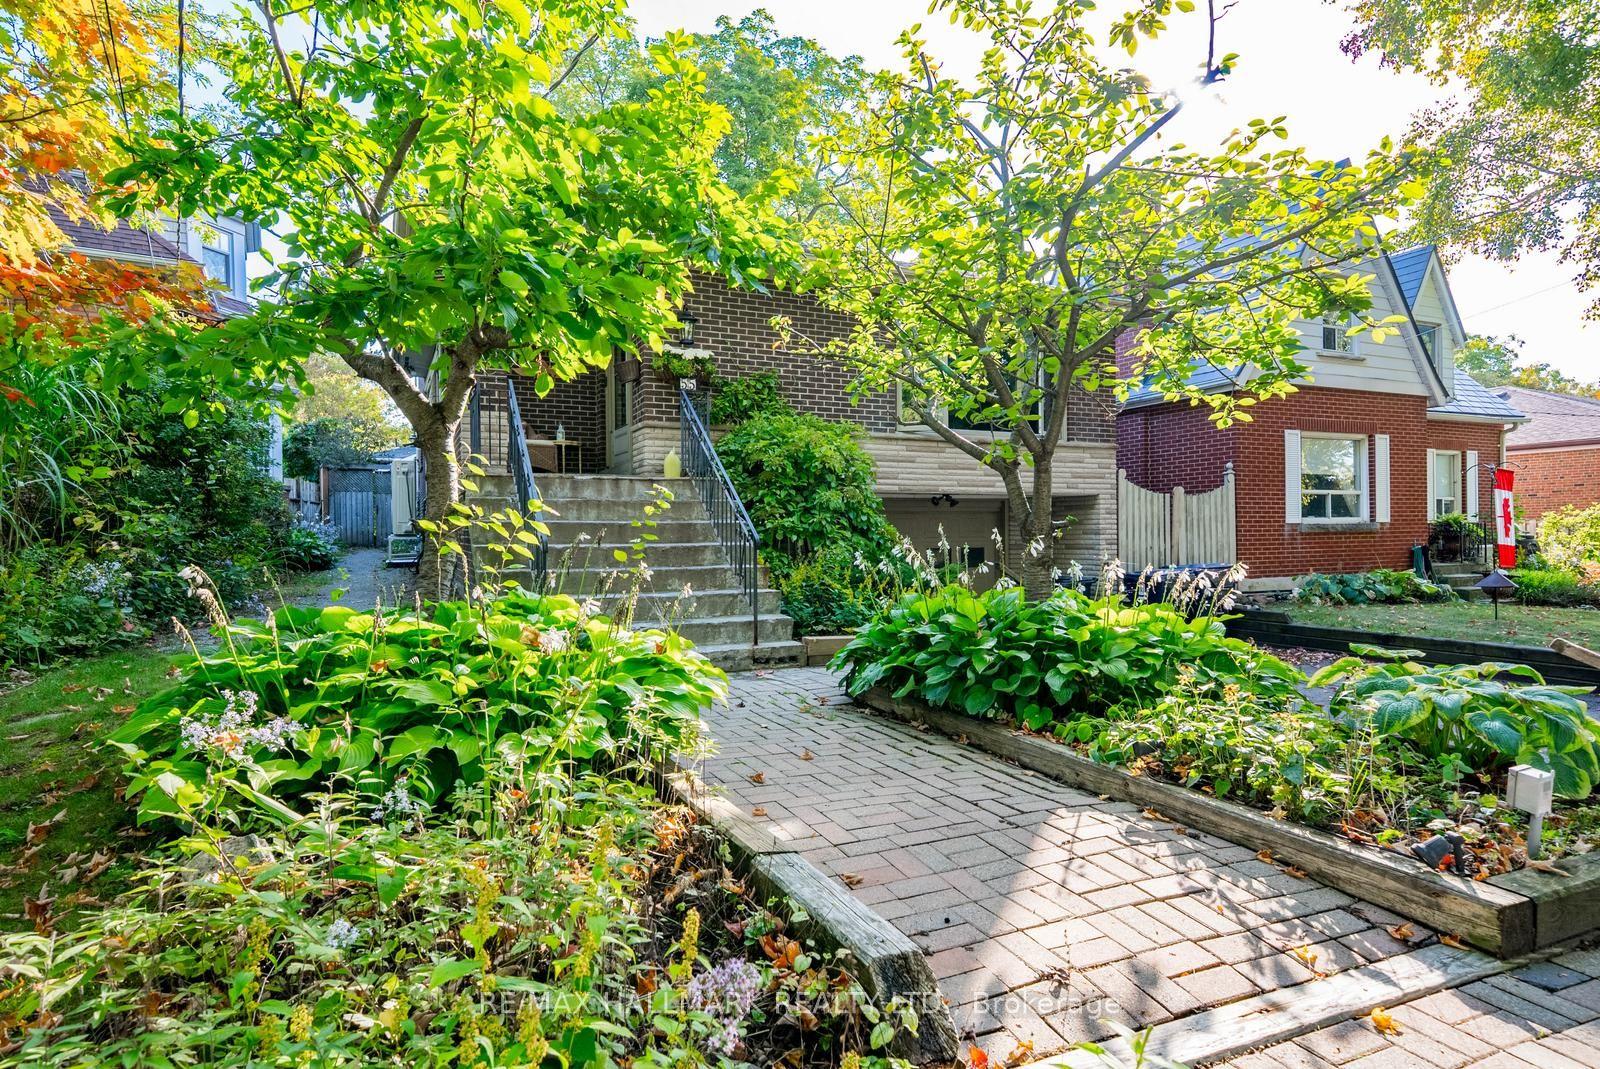
For Lease9 days ago
$4,200
Detached
55 Larwood Boulevard, Cliffcrest
Toronto, ON
3 bd
3 ba
2,250
2
MLS# E13789430Re/Max Hallmark Realty Ltd.
WhatsApp Aman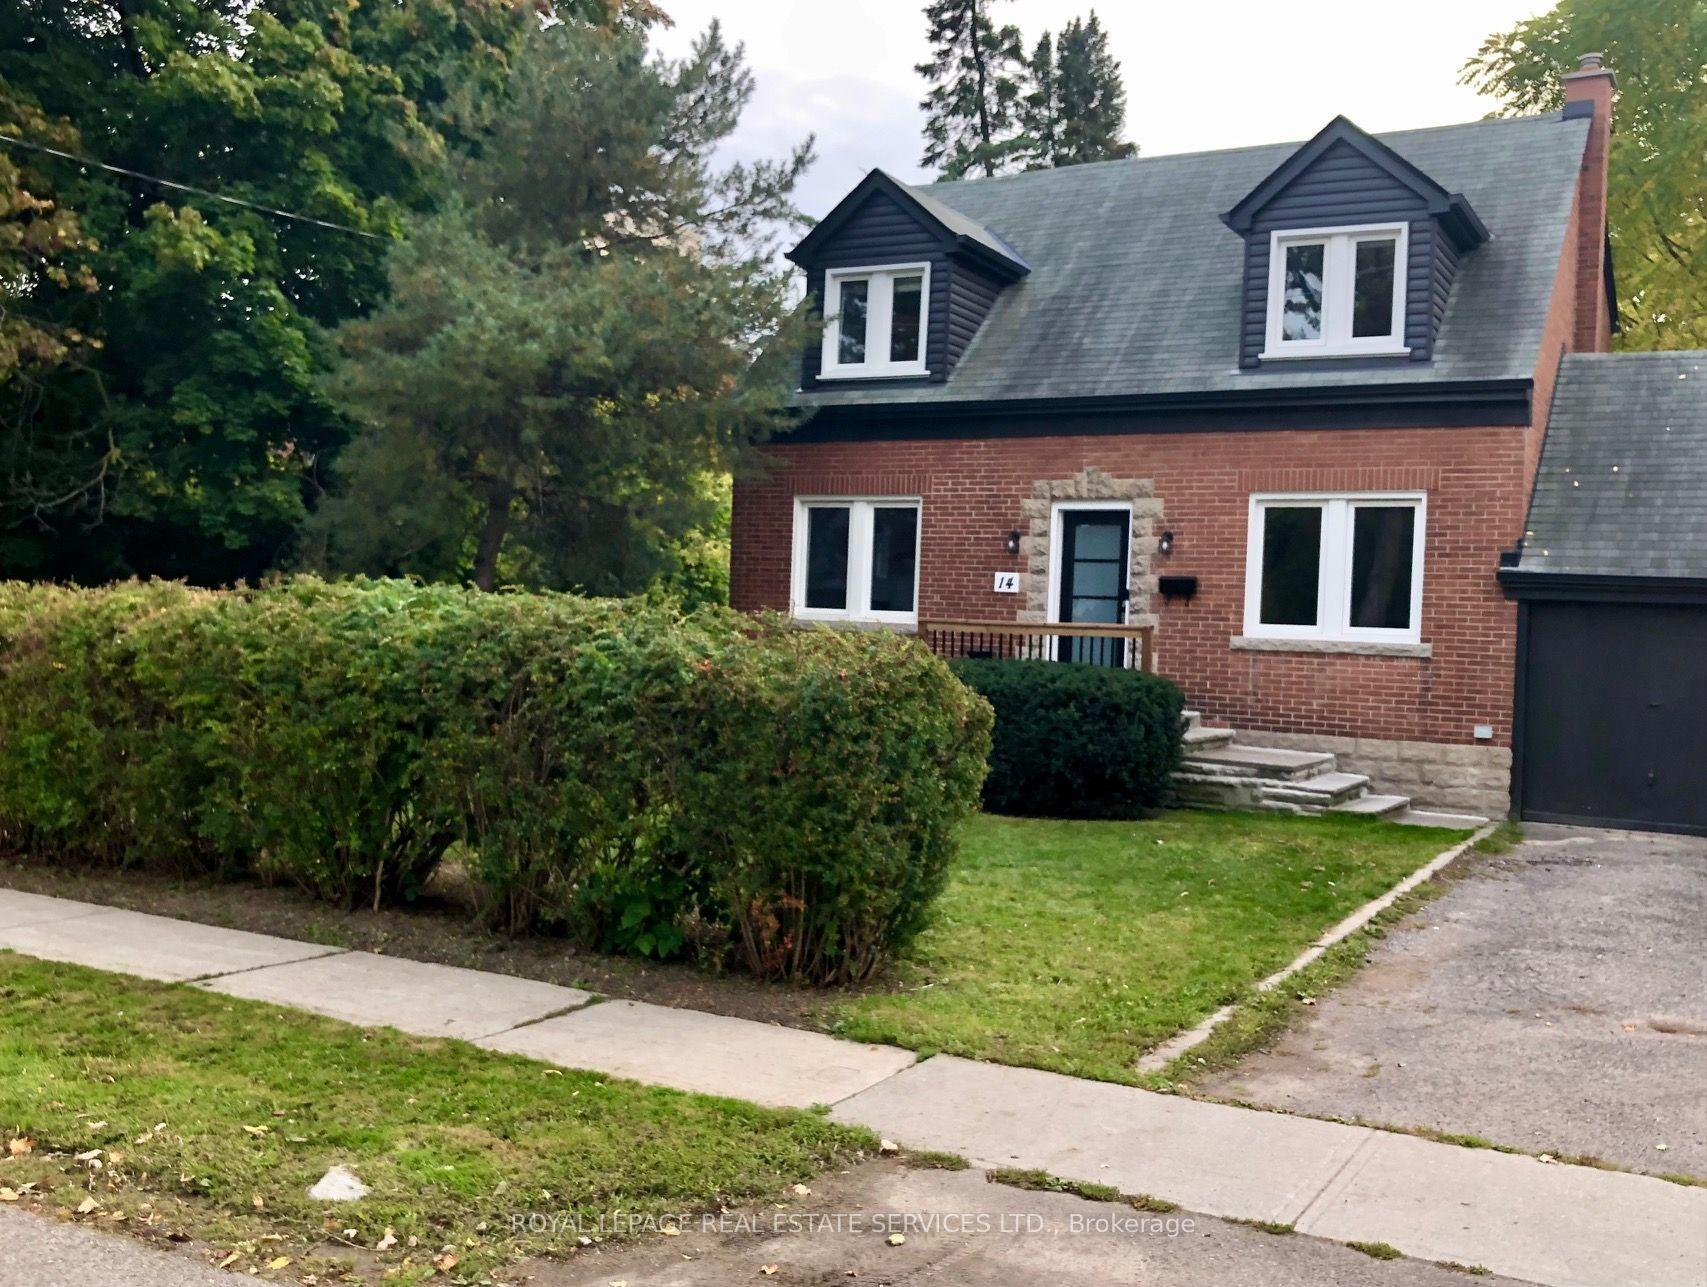
Getting around
How walkable, bikeable, and transit-friendly this neighbourhood is.
72
/ 100
Walk Score
Very Walkable
66
/ 100
Transit Score
Good Transit
66
/ 100
Bike Score
Bikeable
Scores are estimates based on neighbourhood data and are for informational purposes only.
MLS® data courtesy of the Toronto Regional Real Estate Board (TRREB).
The information provided herein must only be used by consumers that have a bona fide interest in the purchase, sale, or lease of real estate and may not be used for any commercial purpose or any other purpose. Listing information is deemed reliable but is not guaranteed accurate by the Toronto Regional Real Estate Board, the listing brokerage, or this website. The trademarks REALTOR®, REALTORS® and the REALTOR® logo are controlled by The Canadian Real Estate Association (CREA) and identify real estate professionals who are members of CREA. MLS®, Multiple Listing Service®, and the associated logos are owned by CREA. Not intended to solicit properties currently listed for sale or buyers under contract.