For Sale
Open House Fri 21–00
143 Silas Hill Drive
Don Valley Village, Toronto, ON
$1,159,000
3+1Bd
3Ba
2,250+sqft
6Parking
30 x 120 ftlot
$515/sqft
Semi-DetachedMLS# C13830270Listed 2026-09-2514 DOM
Heating
Water Heater
Cooling
Central Air
About this home
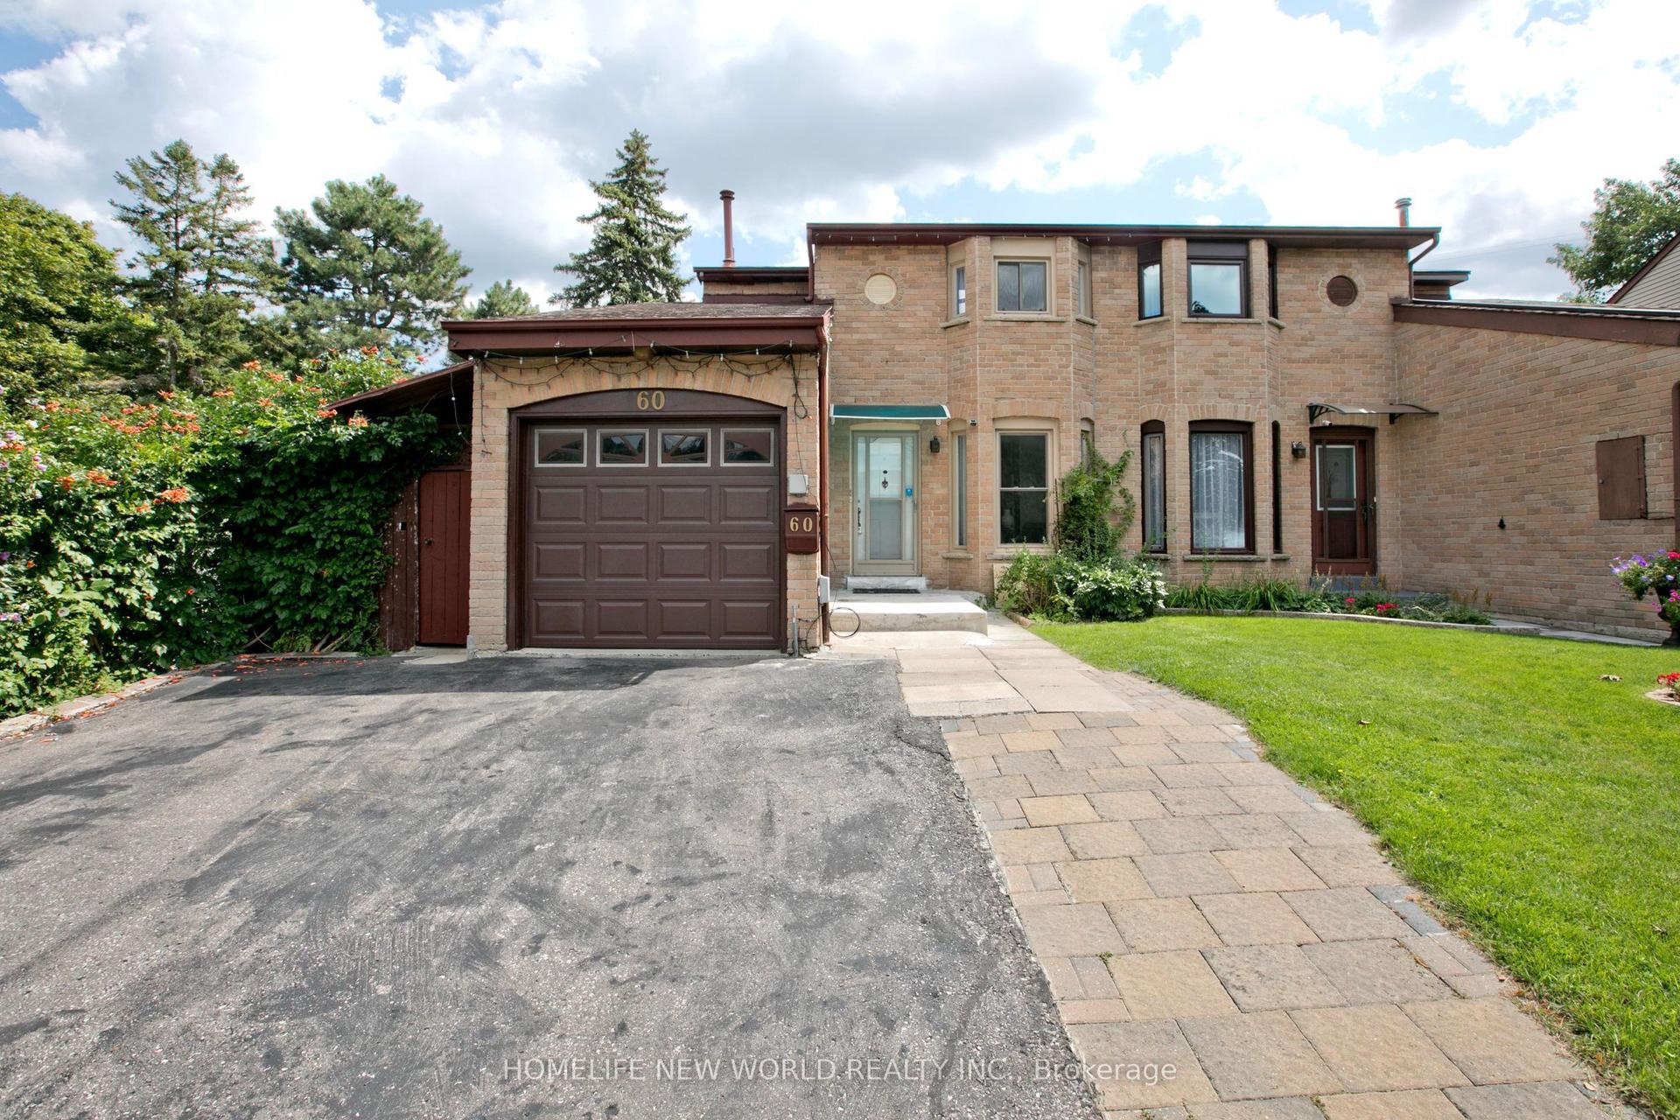
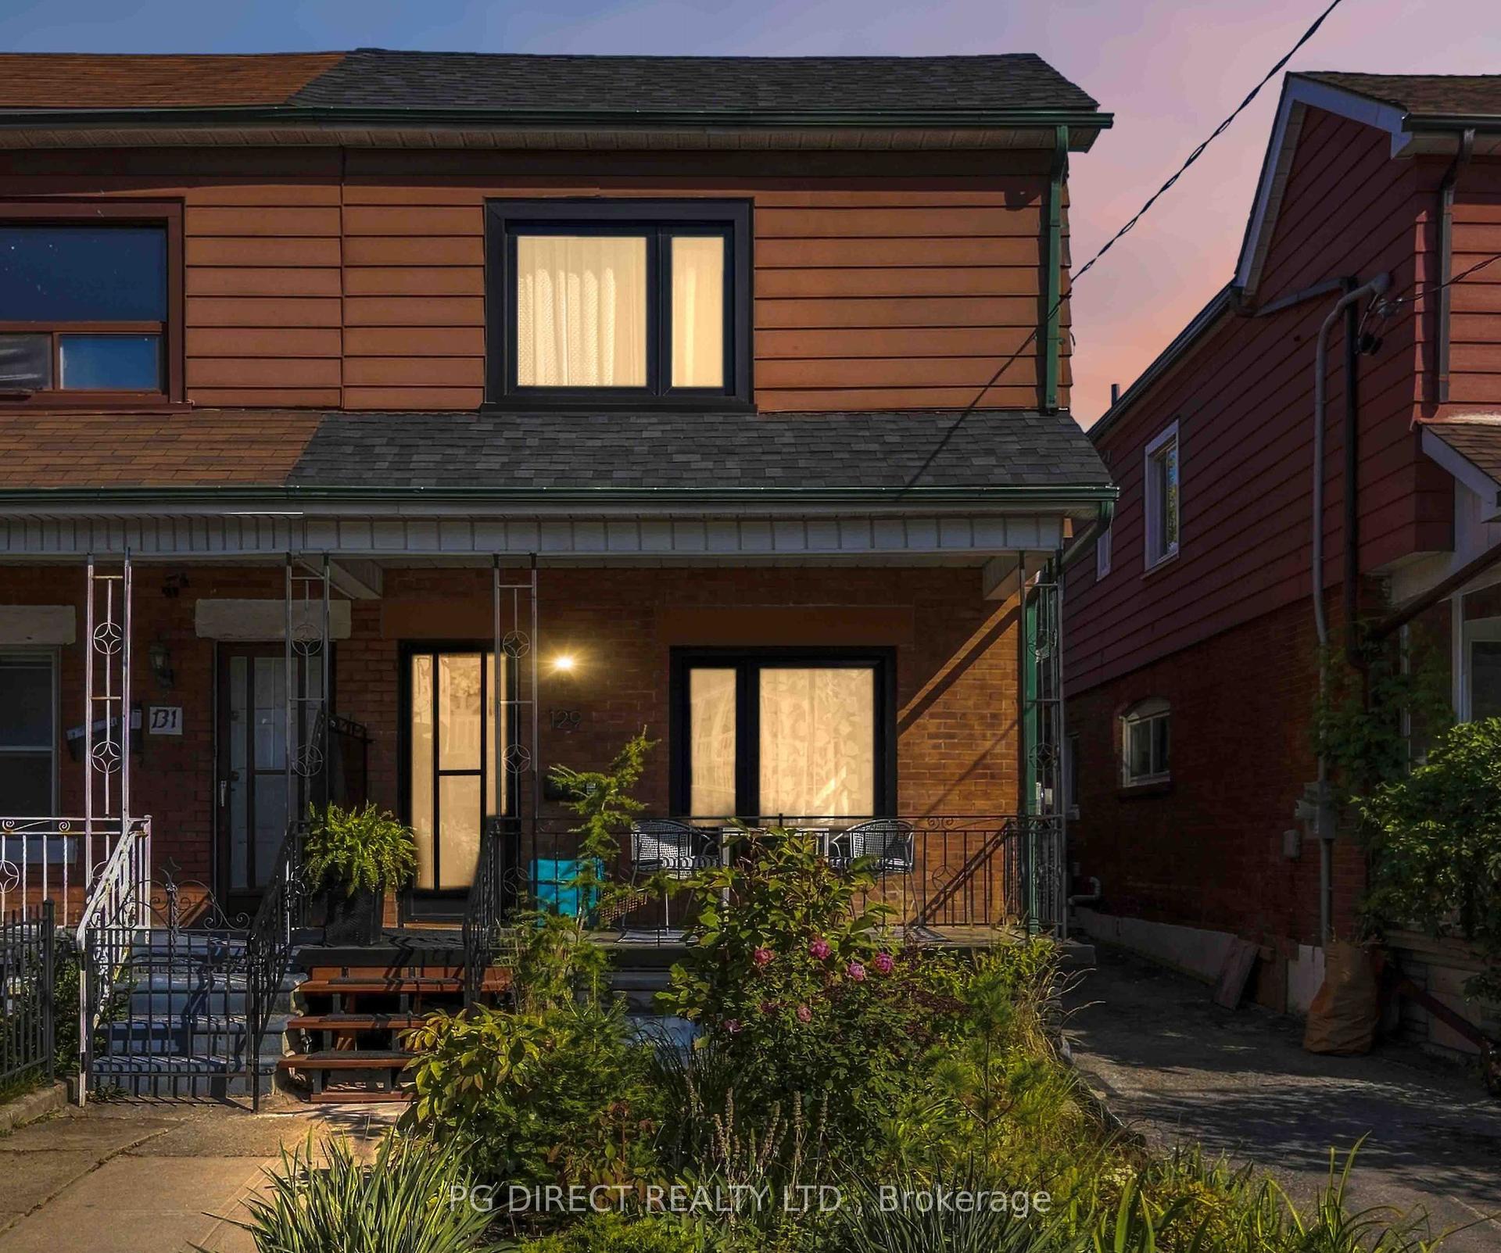
Newly Renovated From Top to Bottom, this Exceptional 3+1 Bedroom, 3 Full Bath Raised Bungalow Offers an Impressive 2,120 sq. ft. of Above-Grade Living Space per MPAC, Including a Fully Above-Grade Walkout Lower Level. Thoughtfully Reimagined with a Fresh Scandinavian-Inspired Aesthetic, the Home Combines Generous Living Space, Modern Finishes and a Versatile Layout. The Transformation includes Two Brand-New Kitchens, Three Completely New Full Bathrooms, and New Flooring Throughout the Main and Upper Levels, Including Stunning Porcelain Tiles. The Brand-New Chef-Inspired Main Kitchen Features Crisp White Cabinetry, Warm Natural Wood Tones and a Large Centre Island. A Custom Feature Wall with Integrated LED Lighting, Sleek Glass-Panel Railings, Pot Lights Throughout and Illuminated Bathroom Mirrors complete the Contemporary Look.The Fully above-grade Walkout lower level Offers Exceptional Flexibility with its own Separate Entrance, Brand-New Second Kitchen, Laundry and Versatile +1 Bedroom, making it Ideal for Multigenerational Living, Extended Family or Private Guest Space. Recent Improvements provide Added Peace of Mind, including a Roof approximately 5 Years New, Furnace and Central A/C approximately 5 Years New, along with newer windows and a 100-amp electrical panel. Outside, enjoy a Rare Flat, Rectangular Backyard with a Large Mature Tree providing Natural Shade and a Dedicated Gas Line for summer barbecuing. The Oversized Driveway Accommodates up to Six Vehicles, plus a Double-Car Garage with Convenient Direct Access to the Home. Ideally Located in Sought-After Don Valley Village, with Excellent Educational Options including French Immersion, Gifted, Catholic and Public programs. Walk to Parks, Schools and TTC at Finch and Leslie, with Hwy 401/404, Fairview Mall, supermarkets, Seneca College and community centres Just Minutes away. An Exceptional Combination of Newly Renovated Space, Thoughtful Design, Versatility and Location.
GarageRenovatedWalkout
Rooms
Upper
| Living Room | 3.66 × 3.35 m | Pot Lights Large Window LED Lighting |
| Bedroom 2 | 3.90 × 3.10 m | Large Closet Large Window |
| Bedroom 3 | 3.10 × 2.90 m | Large Closet Large Window |
| Bedroom | 4.80 × 3.80 m | Double Closet 3 Pc Ensuite Window |
| Dining Room | 3.66 × 3.35 m | Large Window |
| Family Room | 6.20 × 3.80 m | Pot Lights LED Lighting |
| Kitchen | 4.00 × 3.10 m | Breakfast Bar Modern Kitchen Porcelain Floor |
Other
| Living Room | 3.66 × 3.35 m | Pot Lights Large Closet W/O To Garden |
| Bathroom | 3.66 × 3.35 m | Renovated Porcelain Floor |
| Bedroom 4 | 3.05 × 2.74 m | Large Closet Large Window |
| Kitchen | 3.05 × 1.83 m | Modern Kitchen Renovated Pot Lights |
Features
- Carpet Free
- In-Law Suite
- Storage
- Water Heater
- None
- Central Air
- Bungalow-Raised
Financials
Annual Taxes
$5,256
Estimated Rental Income
Entire property$3,200 – $4,800/mo
Rental yield3.3% – 5.0%
*Estimates based on comparable rentals in the area. Actual income may vary.
Market Data — Toronto
Days on market14 days
Buyer's MarketSeller's Market
Based on active listings in Toronto. Data updates daily.
Demographics — Toronto
Population
2,794,356
Avg Household Income
$102,000
Age Distribution
0-19
19%
20-34
24%
35-49
21%
50-64
19%
65+
17%
Ownership53% own · 47% rent
EnglishMandarinCantoneseTagalogTamil
Getting around
How walkable, bikeable, and transit-friendly this neighbourhood is.
70
/ 100
Walk Score
Very Walkable
70
/ 100
Transit Score
Excellent Transit
68
/ 100
Bike Score
Bikeable
Scores are estimates based on neighbourhood data and are for informational purposes only.
MLS® data courtesy of the Toronto Regional Real Estate Board (TRREB).
The information provided herein must only be used by consumers that have a bona fide interest in the purchase, sale, or lease of real estate and may not be used for any commercial purpose or any other purpose. Listing information is deemed reliable but is not guaranteed accurate by the Toronto Regional Real Estate Board, the listing brokerage, or this website. The trademarks REALTOR®, REALTORS® and the REALTOR® logo are controlled by The Canadian Real Estate Association (CREA) and identify real estate professionals who are members of CREA. MLS®, Multiple Listing Service®, and the associated logos are owned by CREA. Not intended to solicit properties currently listed for sale or buyers under contract.
You may also like
More homes in Toronto
Hand-picked listings with a similar price range and style.
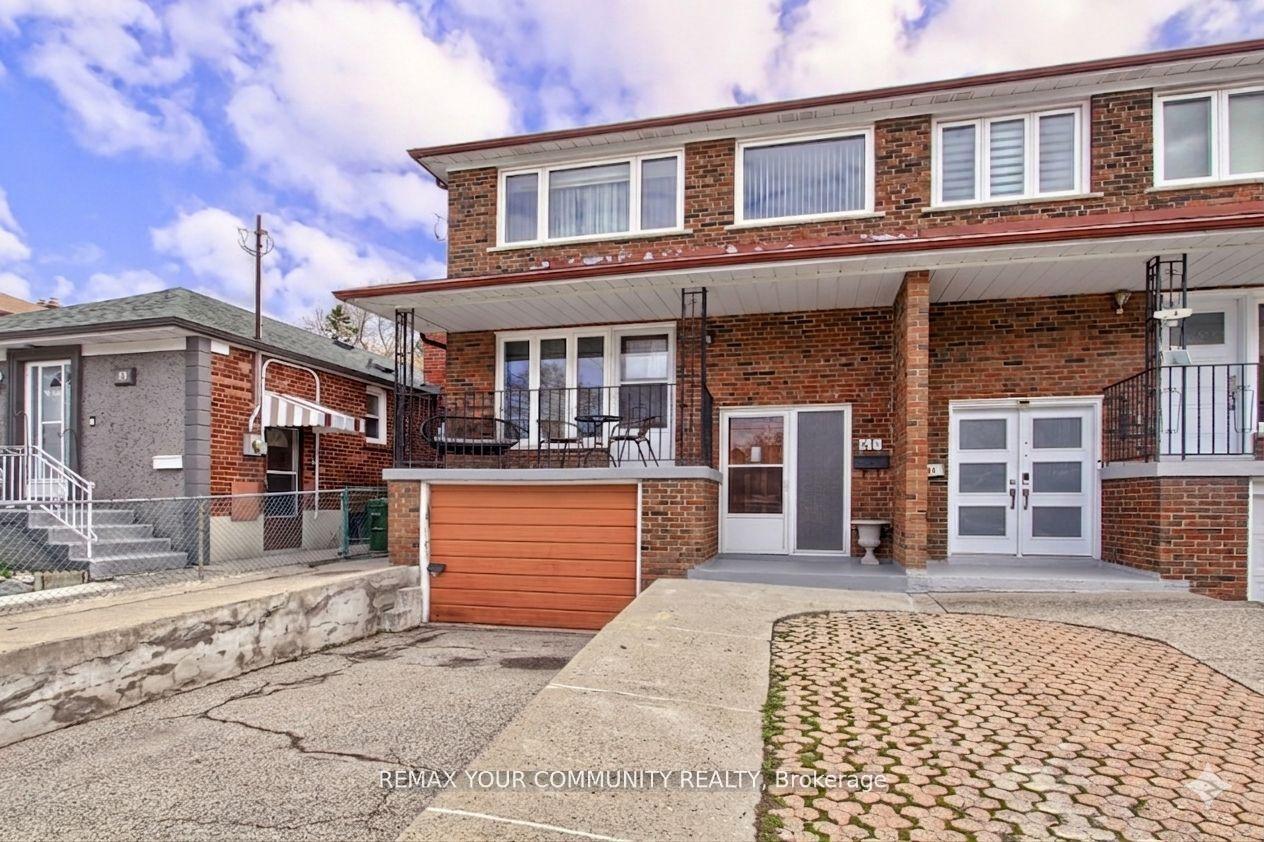
For Sale1 month ago
$879,900
Semi-Detached
est. $3,858/mo
41A North Edgely Avenue, Clairlea-Birchmount
Toronto, ON
4 bd
3 ba
1,750
3
MLS# E13722378Remax Your Community Realty
WhatsApp Aman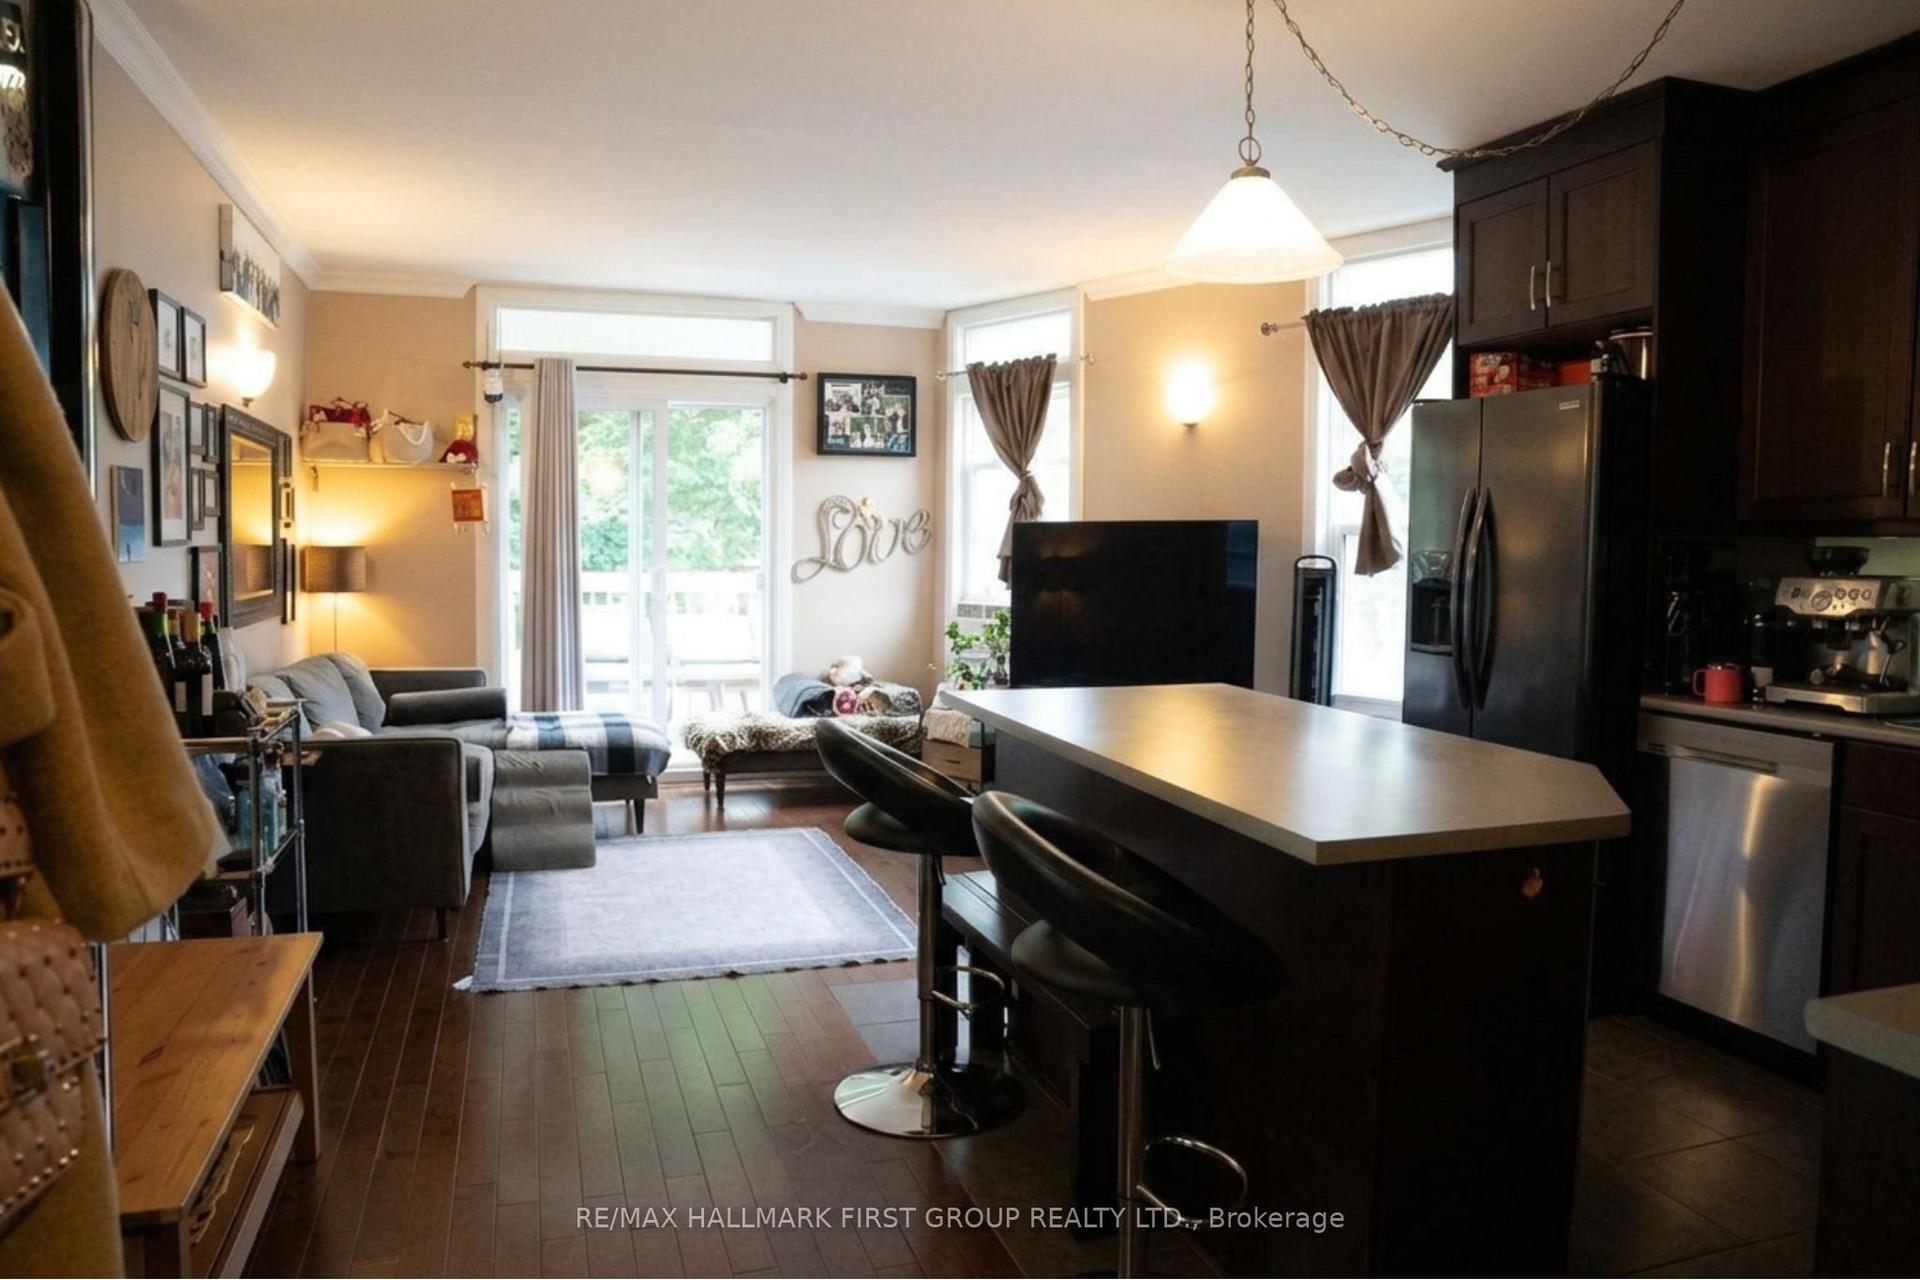
For Sale4 months ago
$1,238,888
Semi-Detached
est. $5,431/mo
307 Greenwood Avenue, Greenwood-Coxwell
Toronto, ON
4+2 bd
3 ba
1,750
2
MLS# E13487402Re/Max Hallmark First Group Realt…
WhatsApp Aman