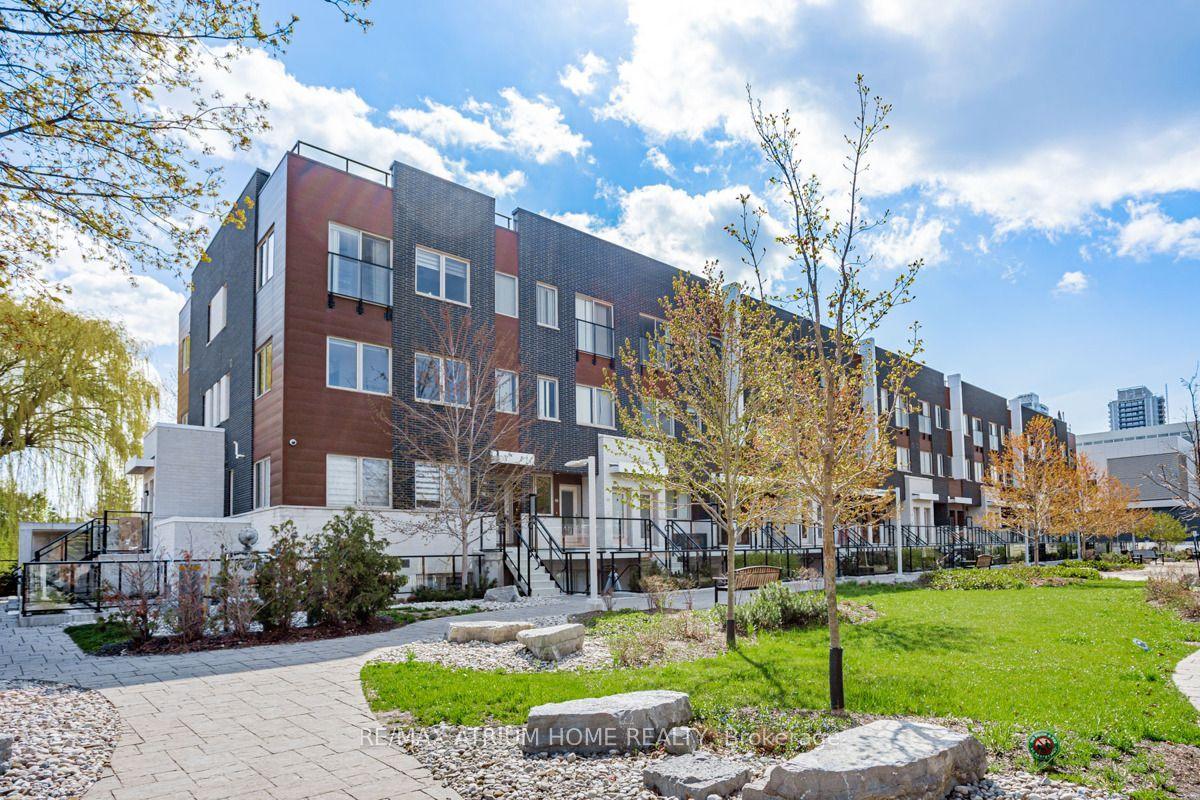
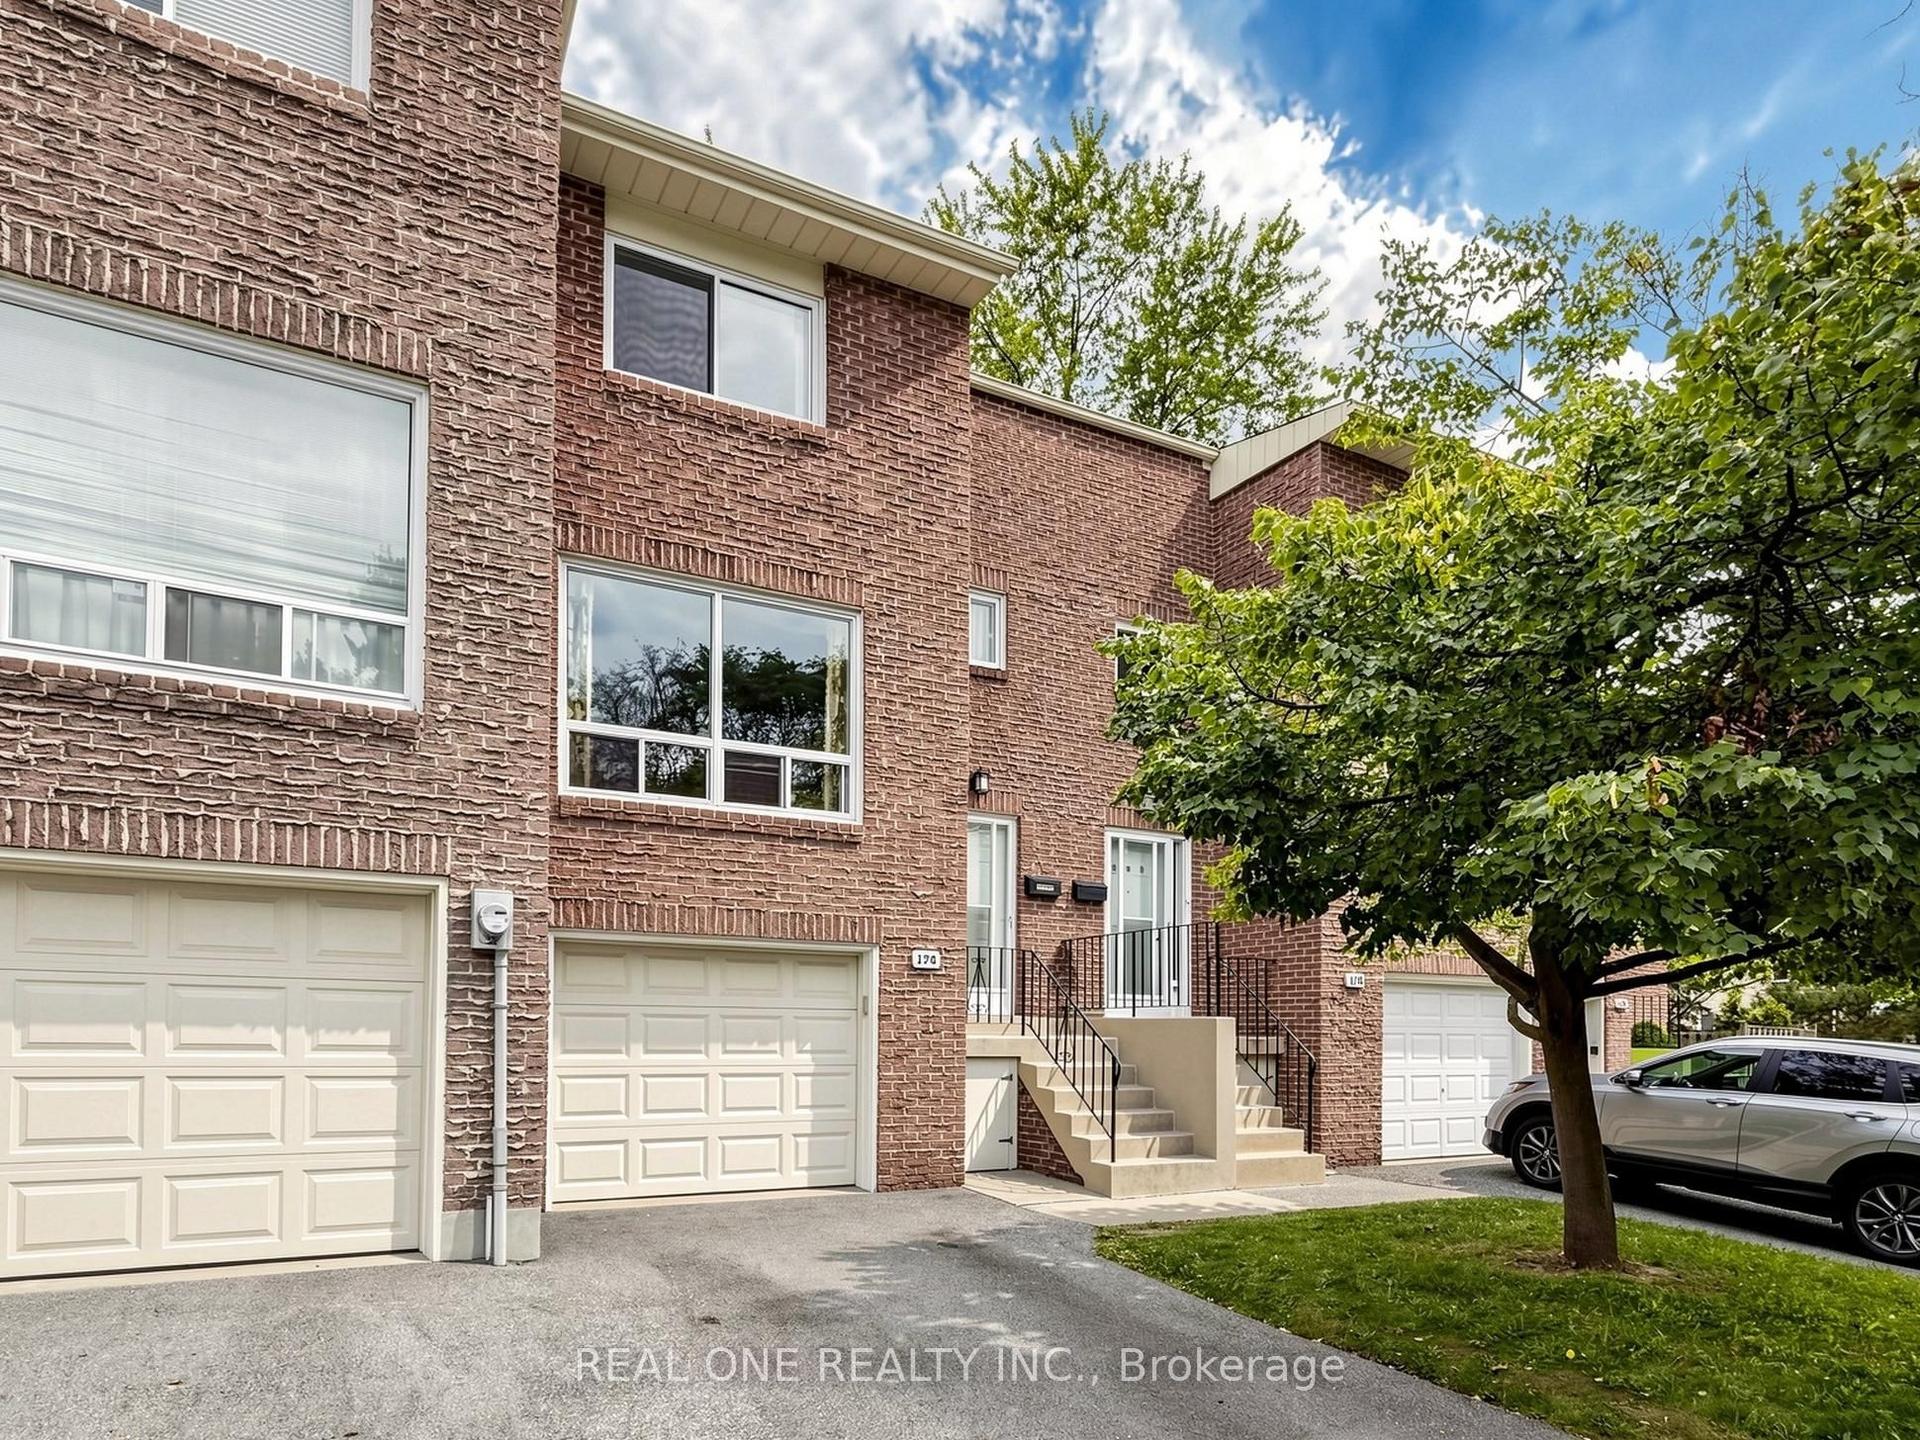
For Sale
Just Listed
Open House Sat 18–20
29 Fundy Bay Boulevard 18 #18
Steeles, Toronto, ON
$625,000
3Bd
2Ba
1,300+sqft
2Parking
$481/sqft
Condo TownMLS# E13833314Listed 2026-09-280 DOM
Heating
Water Heater Owned
Cooling
Central Air
Basement
Finished
Just listed! New listings in Toronto often receive offers within the first week.
About this home
Premium End-Unit Condo Townhouse* Welcome to 29 Fundy Bay Boulevard, #18 - a place where comfort, community, and outdoor living come together in one of Toronto's most family-friendly pockets! featuring upgraded flooring and stairs (2017), fresh paint, an updated kitchen (2019), and new bathroom vanities (2025). Additional improvements include new windows (2023), a new roof (2024), and front exterior wall updates (2025).Tucked away on a quiet, tree-lined street, this inviting home offers the perfect blend of function and charm for first-time buyers and growing families alike. *Feels Like Semi* 3 Large Bedrooms. Master W/ Double Closet, Adjoining Washroom. Finished Basement Can Be Used As 4th Bdrm. Beautiful Quiet Backyard W/ Patio, Shed & Bbq Area. Separated From Neighboring Properties On 2 Sides. Conveniently Located To Pacific Mall, Supermarkets, Parks, Transit & 404. Minutes To David Lewis P.S. & Norman Bethune H.S. Maintenance Fee Includes Water, Front+Backyard Grass Cutting, Landscaping+More
Rooms
Second Floor
| Primary Bedroom | 4.06 × 3.73 m | Laminate Closet Semi Ensuite |
| Bedroom 2 | 4.06 × 2.95 m | Laminate West View Closet |
| Bedroom 3 | 4.06 × 2.83 m | Laminate West View Closet |
| Bathroom | 3.00 × 1.80 m |
Basement
| Recreation | 5.64 × 3.50 m | Broadloom |
Other
| Living Room | 5.15 × 3.00 m | Laminate W/O To Yard |
| Dining Room | 3.30 × 2.76 m | Laminate Bay Window Overlooks Garden |
| Kitchen | 3.32 × 2.61 m | Ceramic Floor |
| Bathroom | 1.45 × 1.35 m |
Features
- Water Heater Owned
- Finished
- Full
- Central Air
- 2-Storey
Financials
Annual Taxes
$3,355
Estimated Rental Income
Entire property$3,200 – $4,200/mo
Rental yield6.1% – 8.1%
*Estimates based on comparable rentals in the area. Actual income may vary.
Market Data — Toronto
Days on market0 days
Buyer's MarketSeller's Market
Based on active listings in Toronto. Data updates daily.
Demographics — Toronto
Population
2,794,356
Avg Household Income
$102,000
Age Distribution
0-19
19%
20-34
24%
35-49
21%
50-64
19%
65+
17%
Ownership53% own · 47% rent
EnglishMandarinCantoneseTagalogTamil
Getting around
How walkable, bikeable, and transit-friendly this neighbourhood is.
91
/ 100
Walk Score
Walker's Paradise
77
/ 100
Transit Score
Excellent Transit
76
/ 100
Bike Score
Very Bikeable
Scores are estimates based on neighbourhood data and are for informational purposes only.
MLS® data courtesy of the Toronto Regional Real Estate Board (TRREB).
The information provided herein must only be used by consumers that have a bona fide interest in the purchase, sale, or lease of real estate and may not be used for any commercial purpose or any other purpose. Listing information is deemed reliable but is not guaranteed accurate by the Toronto Regional Real Estate Board, the listing brokerage, or this website. The trademarks REALTOR®, REALTORS® and the REALTOR® logo are controlled by The Canadian Real Estate Association (CREA) and identify real estate professionals who are members of CREA. MLS®, Multiple Listing Service®, and the associated logos are owned by CREA. Not intended to solicit properties currently listed for sale or buyers under contract.
You may also like
More homes in Toronto
Hand-picked listings with a similar price range and style.
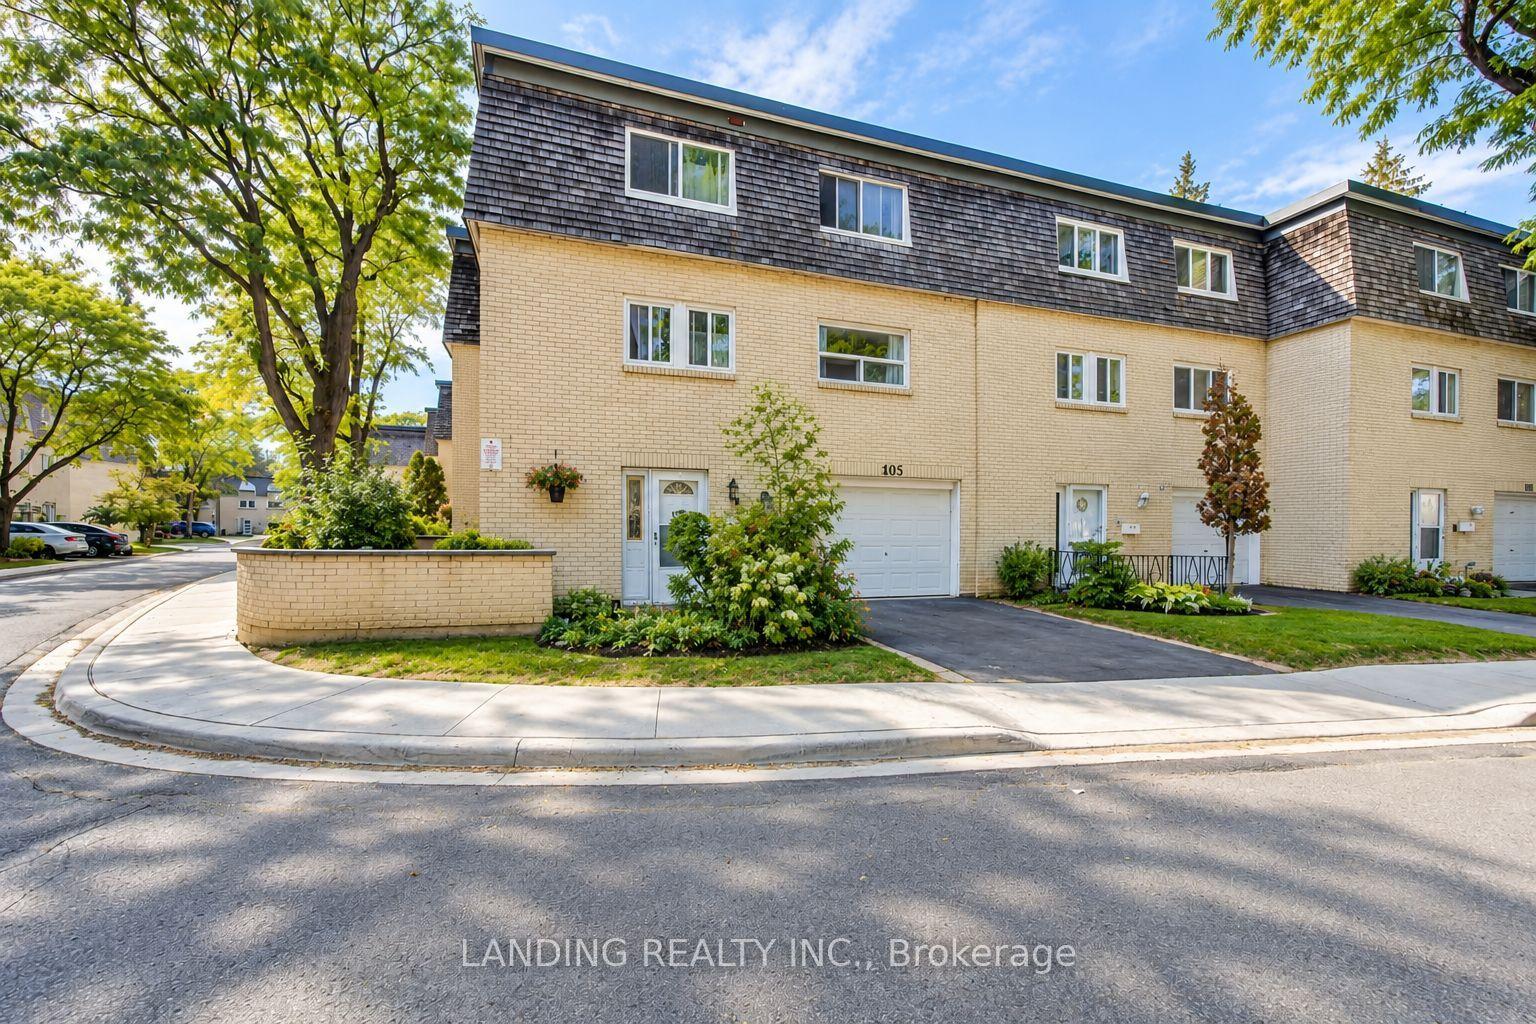
For SaleJust listed
$599,880
Condo Town
est. $2,630/mo
105 Courville Coachway N/A #N/A, Pleasant View
Toronto, ON
3+1 bd
3 ba
1,700
2
MLS# C13833414Landing Realty Inc.
WhatsApp Aman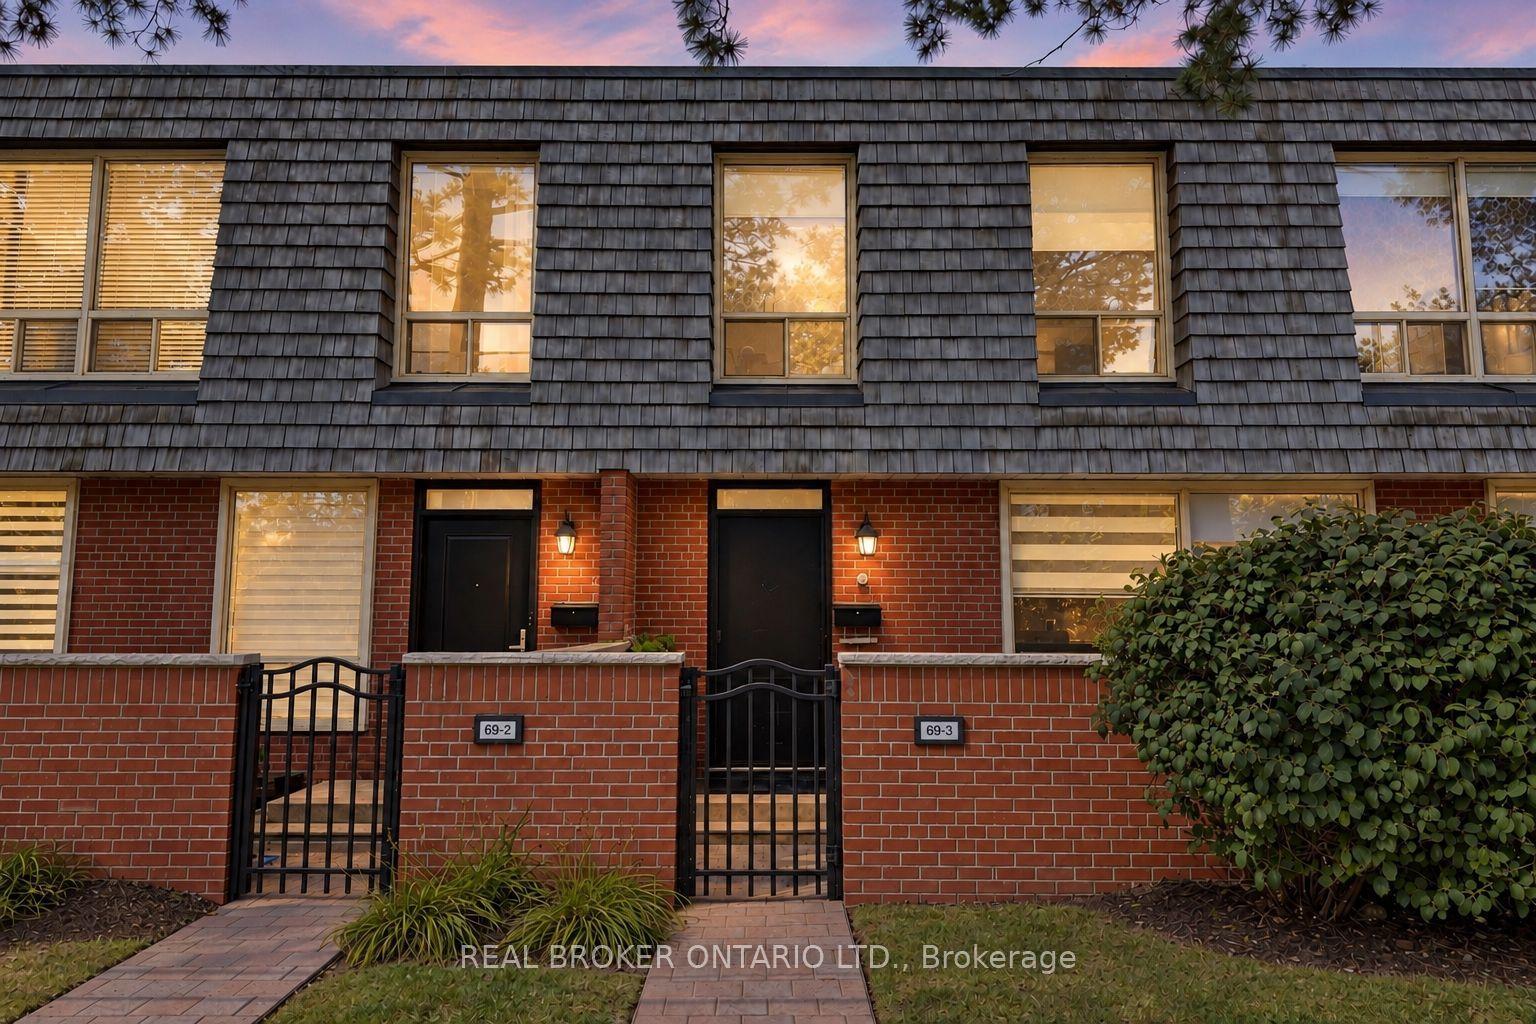
For Sale8 days ago
$688,000
Condo Town
est. $3,016/mo
69 Upper Canada Drive 3 #3, St. Andrew-Windfields
Toronto, ON
3+1 bd
4 ba
1,500
1
MLS# C13806756Real Broker Ontario Ltd.
WhatsApp Aman