For Sale
23 Lesgay Crescent
Don Valley Village, Toronto, ON
$999,000
3+2Bd
2Ba
1,750+sqft
4Parking
50 x 120 ftlot
$571/sqft
DetachedMLS# C13837480Listed 2026-09-288 DOM
Cooling
Central Air
About this home
Welcome to 23 Lesgay Crescent, a spacious detached 3+2 bedroom backsplit situated on a rare 50 x 120 ft lot in the highly sought-after Don Valley Village community. Offering over 1,600 sq. ft. above grade, this home presents an excellent opportunity for end users, investors, renovators, or builders looking to unlock the potential of a generous lot in a prime North York location. The main level features bright and spacious living and dining areas with a bay window and walkout access, along with an eat-in kitchen equipped with stainless steel appliances. The upper level offers three well-proportioned bedrooms with large closets, while the lower levels provide two additional bedrooms, a spacious family room with walkout to the patio, a second kitchen, and a separate entrance-ideal for extended family, additional living space, or potential rental use. Private double driveway with 3 parking spaces plus an attached garage. Conveniently located near Sheppard Avenue, Leslie Street, North York General Hospital, subway access, Hwy 401, shopping, parks, schools, and everyday amenities. A rare combination of lot size, space, parking, and location with endless possibilities.
GarageWalkout
Rooms
Main Floor
| Living Room | 3.63 × 3.01 m | Laminate Combined w/Dining Bay Window |
| Dining Room | 3.63 × 4.66 m | Laminate Combined w/Living Sliding Doors |
| Kitchen | 2.56 × 4.56 m | Ceramic Floor Stainless Steel Appl Eat-in Kitchen |
Upper
| Primary Bedroom | 3.95 × 3.15 m | Laminate Large Closet Window |
| Bedroom 2 | 3.21 × 2.71 m | Laminate Large Closet Window |
| Bedroom 3 | 3.66 × 2.63 m | Laminate Large Closet Window |
Lower
| Bedroom 4 | 3.60 × 2.56 m | Laminate Large Closet Window |
| Family Room | 7.41 × 3.27 m | Laminate W/O To Patio Window |
Basement
| Recreation | 3.45 × 7.66 m | Broadloom |
Features
- Other
- Carpet Free
- Water Meter
- Separate Entrance
- Central Air
- Backsplit 4
Financials
Annual Taxes
$6,836.74
Estimated Rental Income
Entire property$3,200 – $4,800/mo
Basement apartment$1,800 – $2,500/mo
Rental yield3.8% – 5.8%
*Estimates based on comparable rentals in the area. Actual income may vary.
Market Data — Toronto
Days on market8 days
Buyer's MarketSeller's Market
Based on active listings in Toronto. Data updates daily.
Demographics — Toronto
Population
2,794,356
Avg Household Income
$102,000
Age Distribution
0-19
19%
20-34
24%
35-49
21%
50-64
19%
65+
17%
Ownership53% own · 47% rent
EnglishMandarinCantoneseTagalogTamil
Getting around
How walkable, bikeable, and transit-friendly this neighbourhood is.
76
/ 100
Walk Score
Very Walkable
60
/ 100
Transit Score
Good Transit
70
/ 100
Bike Score
Very Bikeable
Scores are estimates based on neighbourhood data and are for informational purposes only.
MLS® data courtesy of the Toronto Regional Real Estate Board (TRREB).
The information provided herein must only be used by consumers that have a bona fide interest in the purchase, sale, or lease of real estate and may not be used for any commercial purpose or any other purpose. Listing information is deemed reliable but is not guaranteed accurate by the Toronto Regional Real Estate Board, the listing brokerage, or this website. The trademarks REALTOR®, REALTORS® and the REALTOR® logo are controlled by The Canadian Real Estate Association (CREA) and identify real estate professionals who are members of CREA. MLS®, Multiple Listing Service®, and the associated logos are owned by CREA. Not intended to solicit properties currently listed for sale or buyers under contract.
You may also like
More homes in Toronto
Hand-picked listings with a similar price range and style.
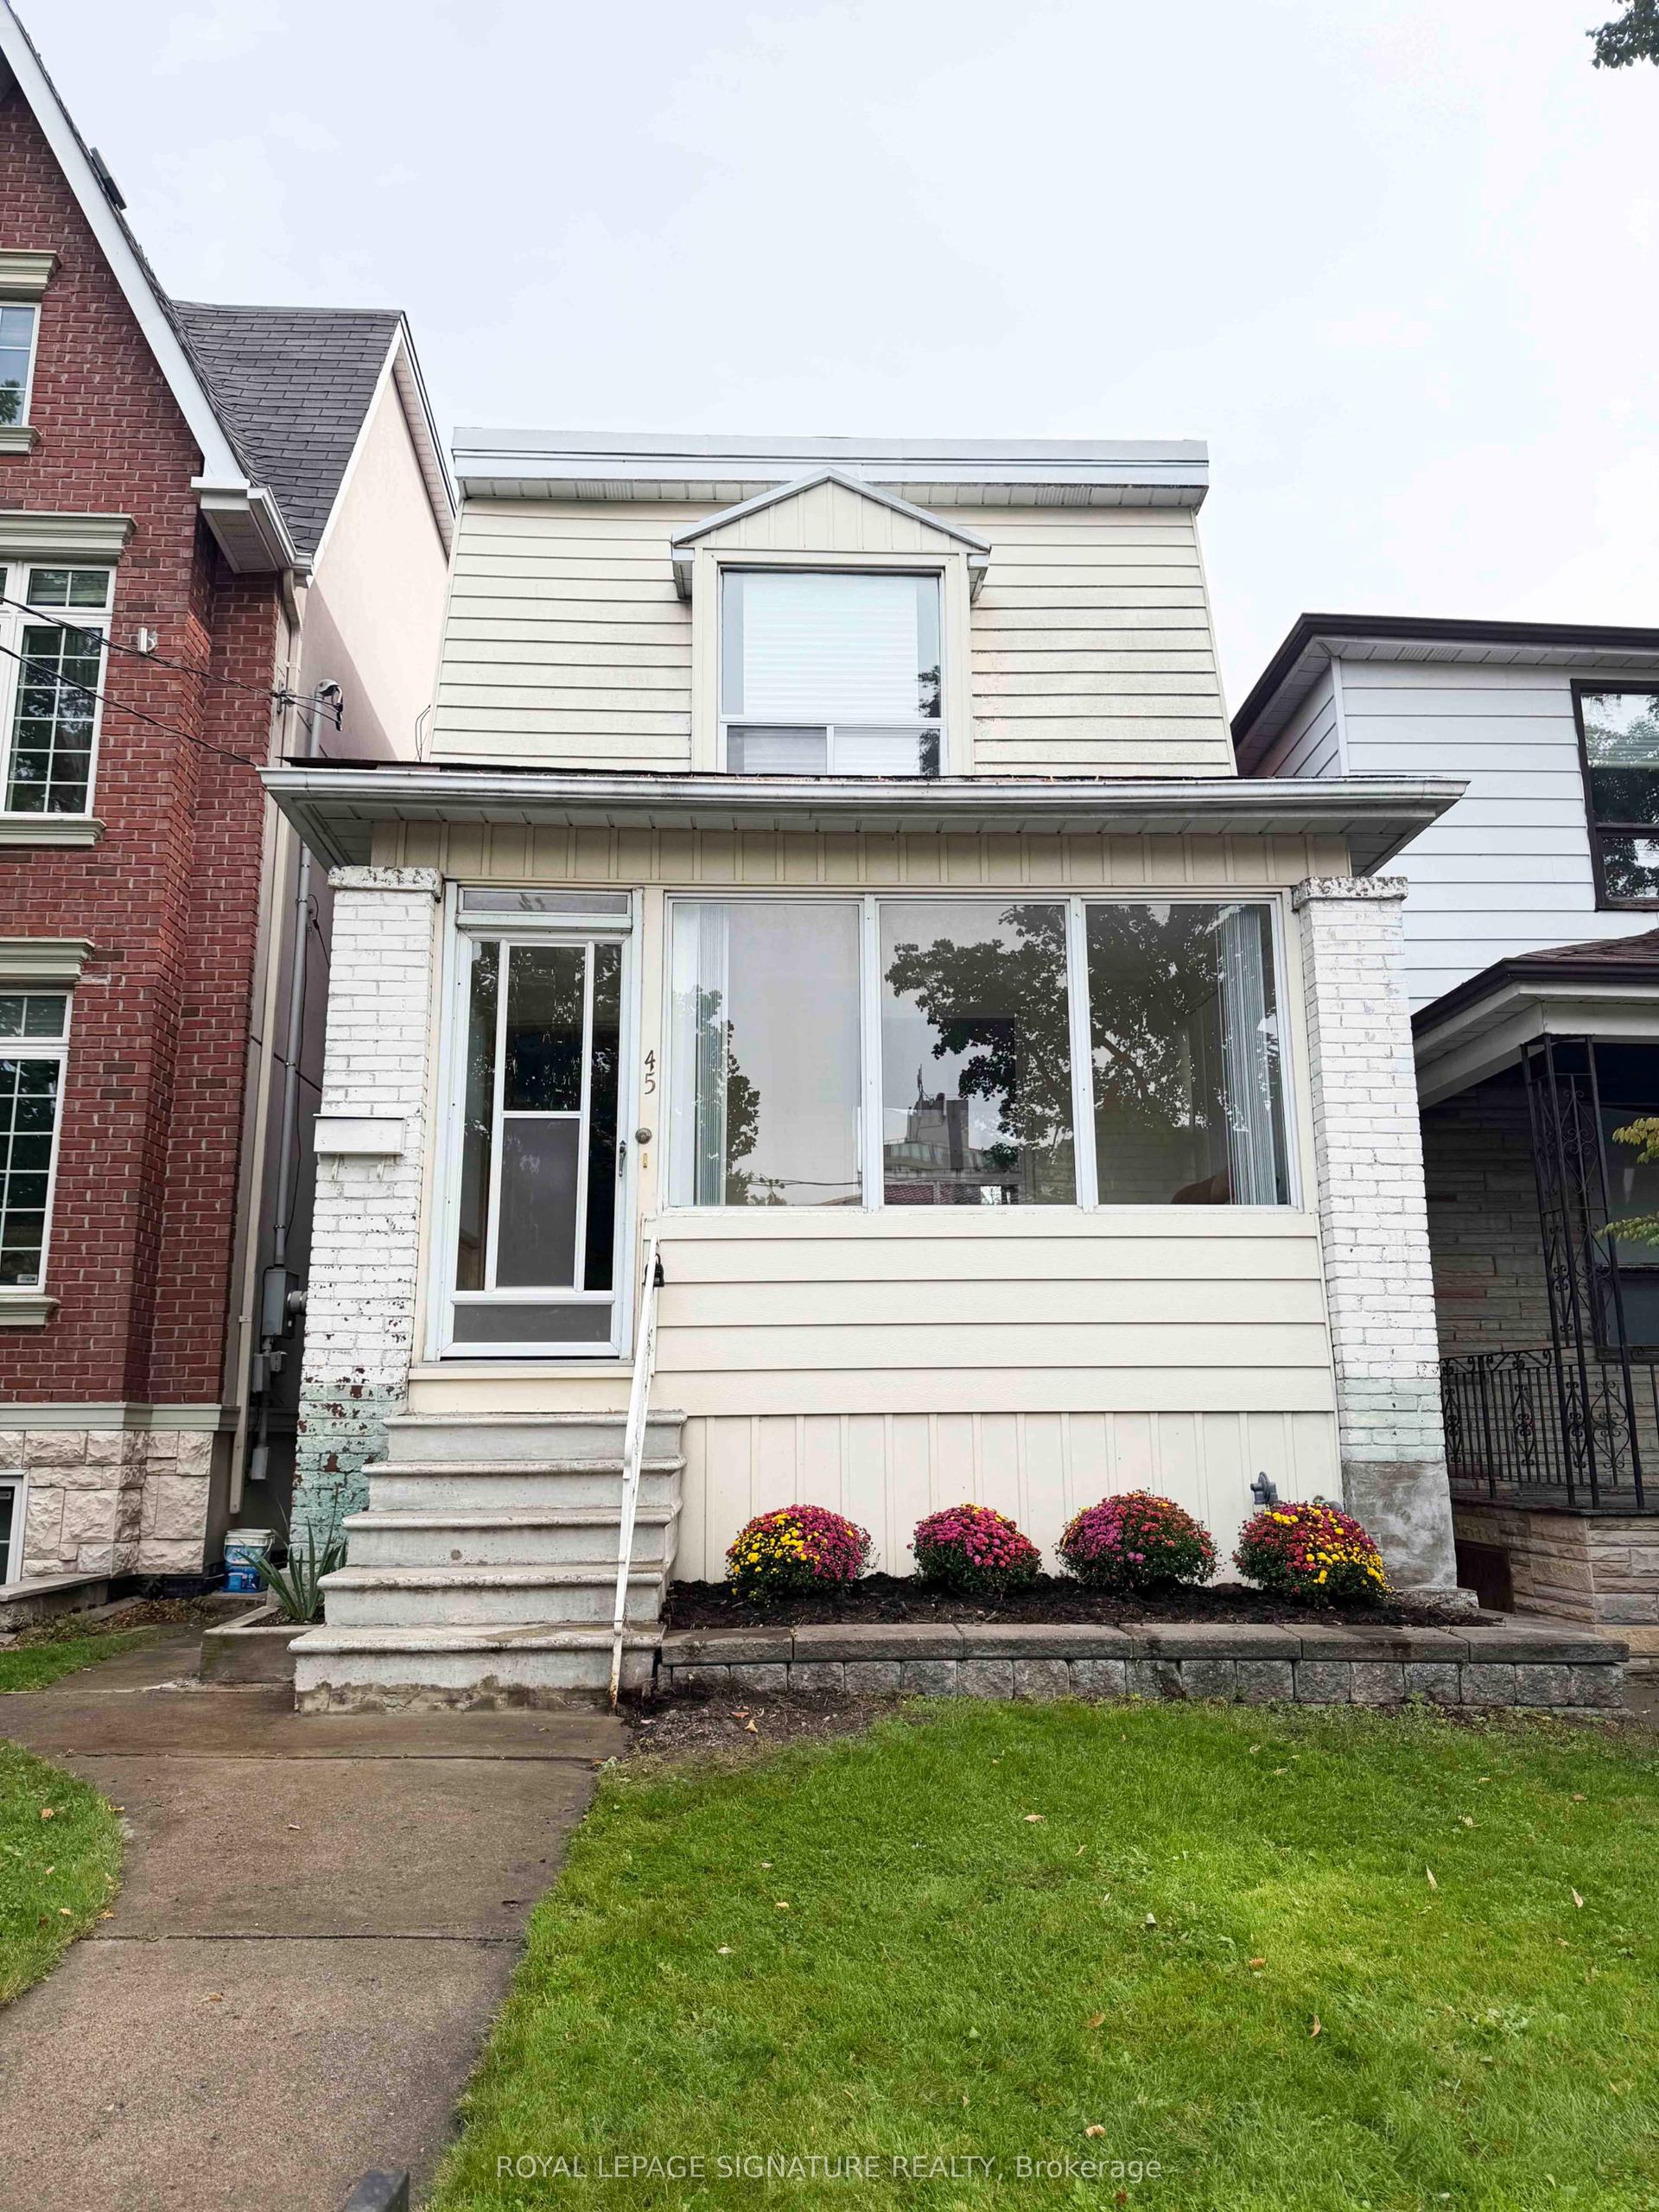
For Sale9 h ago
$1,099,000
Detached
est. $4,818/mo
45 Eaton Avenue, Danforth
Toronto, ON
3 bd
2 ba
1,300
2
MLS# E13866114Royal Lepage Signature Realty
WhatsApp Aman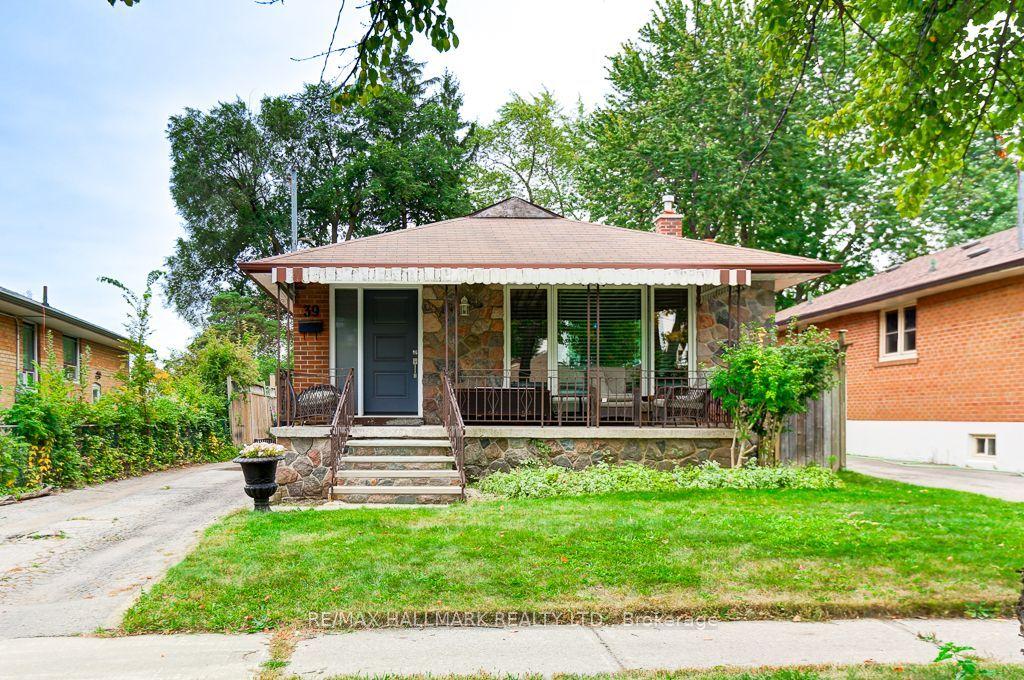
For Sale6 days ago
$778,800
Detached
est. $3,414/mo
39 Calumet Crescent, Woburn
Toronto, ON
3+2 bd
2 ba
1,300
4
MLS# E13846094Re/Max Hallmark Realty Ltd.
WhatsApp Aman