For Sale
626 Bathurst Street
Palmerston-Little Italy, Toronto, ON
$999,990
1Bd
4Ba
2,750+sqft
6Parking
22.5 x 129 ftlot
$364/sqft
Semi-DetachedMLS# C13837866Listed 2026-09-299 DOM
Cooling
Central Air
Basement
Finished
About this home
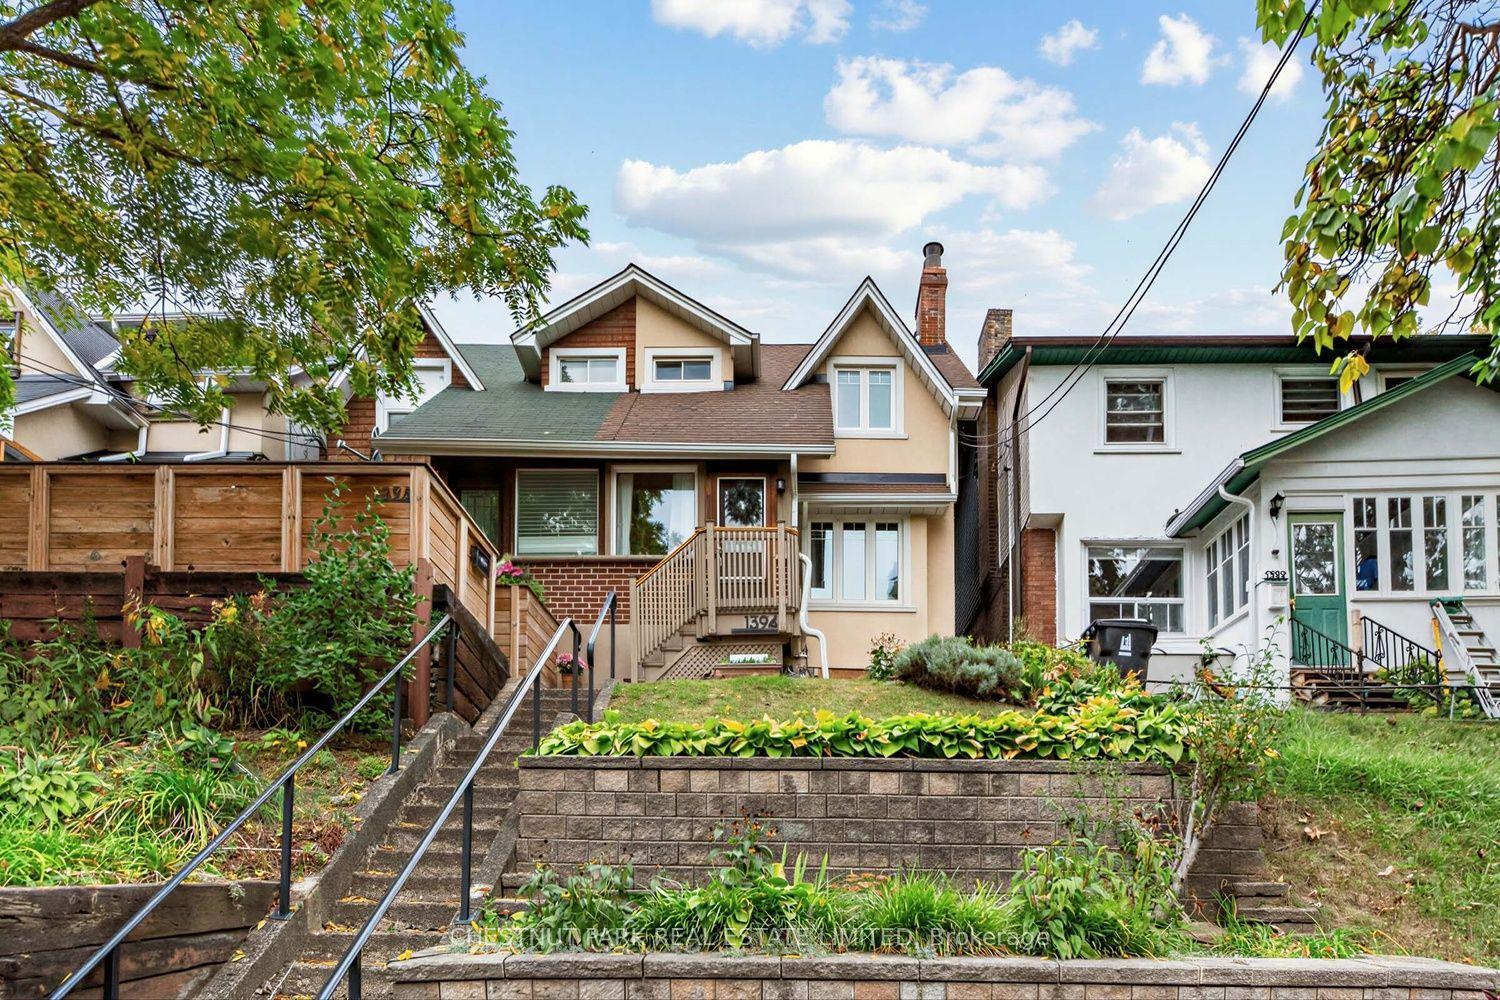
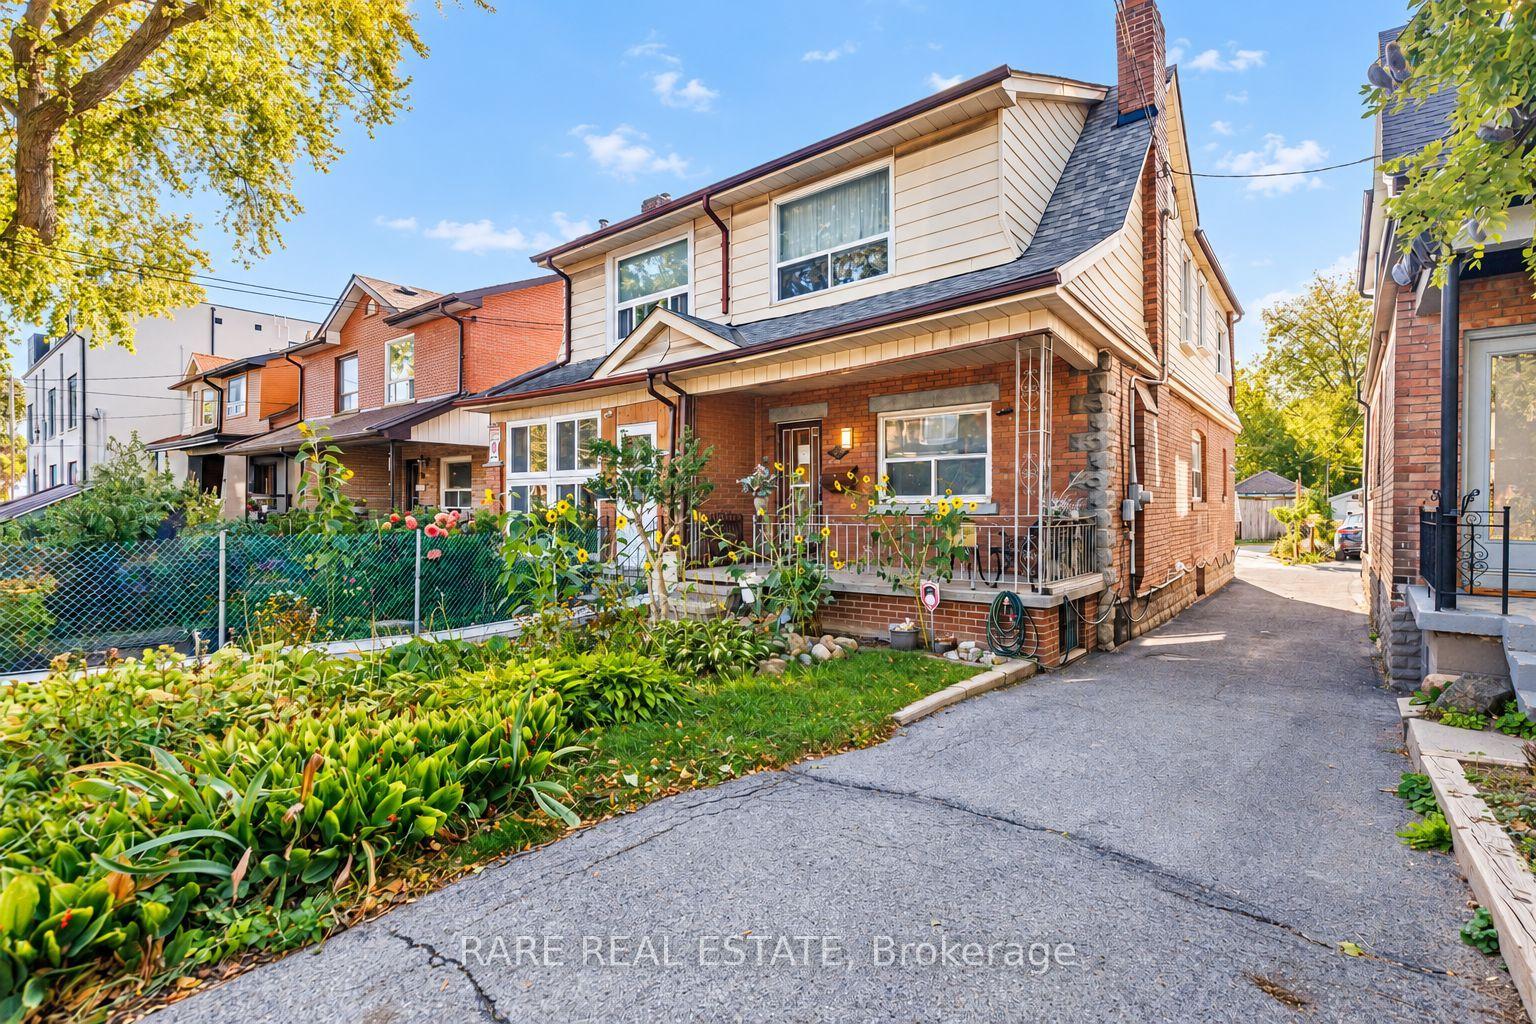
A Rare Downtown Opportunity - Reimagine, Reconfigure or Reinvent! Built circa 1900, this substantial 3-storey, all-brick semi sits on an exceptional 22 x 129 ft lot with rear laneway access and parking for 6 cars. Originally built as a residence and later extensively converted for its longtime institutional owner, the home was built on a generous scale, with substantial room proportions and high ceilings of 8.5 to 10ft throughout the principal levels. A full basement with 7 ft ceilings and separate entrance adds even more usable space and flexibility.Currently configured as office, library and rehearsal space with a self-contained 1-bedroom third-floor apartment (tenanted), the property presents several compelling paths forward. Reimagine it as a substantial contemporary single-family residence, or explore its exciting missing-middle potential for conversion to multiple residential units, potentially up to 6, together with the possibility of a laneway dwelling.The deep lot, existing 3-storey structure, full basement, laneway access and 6-car parking create an increasingly difficult-to-find combination in the downtown core. Surrounded by an evolving mix of character homes, renovations and laneway development, and ideally positioned near U of T, the Annex, Harbord Village, Kensington Market, Little Italy, College Street and transit.For the end user, investor, renovator or developer, 626 Bathurst is an opportunity to create something exceptional in one of Toronto's most dynamic urban neighbourhoods. Built during an earlier era of Toronto's growth. Ready to be reimagined for the next one.
Rooms
Main Floor
| Foyer | 1.00 × 1.00 m | |
| Sunroom | 1.00 × 1.00 m | |
| Office | 1.00 × 1.00 m | |
| Other | 1.00 × 1.00 m |
Second Floor
| Other | 1.00 × 1.00 m | |
| Other | 1.00 × 1.00 m | |
| Library | 1.00 × 1.00 m |
Third Floor
| Primary Bedroom | 1.00 × 1.00 m | |
| Kitchen | 1.00 × 1.00 m | |
| Living Room | 1.00 × 1.00 m | Combined w/Dining |
| Dining Room | 1.00 × 1.00 m | Combined w/Living |
Basement
| Recreation | 1.00 × 1.00 m | |
| Furnace Room | 1.00 × 1.00 m | |
| Other | 1.00 × 1.00 m |
Features
- None
- Separate Entrance
- Finished
- Central Air
- 3-Storey
Financials
Annual Taxes
$8,570.87
Estimated Rental Income
Entire property$2,000 – $3,000/mo
Basement apartment$1,800 – $2,500/mo
Rental yield2.4% – 3.6%
*Estimates based on comparable rentals in the area. Actual income may vary.
Market Data — Toronto
Days on market9 days
Buyer's MarketSeller's Market
Based on active listings in Toronto. Data updates daily.
Demographics — Toronto
Population
2,794,356
Avg Household Income
$102,000
Age Distribution
0-19
19%
20-34
24%
35-49
21%
50-64
19%
65+
17%
Ownership53% own · 47% rent
EnglishMandarinCantoneseTagalogTamil
Getting around
How walkable, bikeable, and transit-friendly this neighbourhood is.
74
/ 100
Walk Score
Very Walkable
68
/ 100
Transit Score
Good Transit
66
/ 100
Bike Score
Bikeable
Scores are estimates based on neighbourhood data and are for informational purposes only.
MLS® data courtesy of the Toronto Regional Real Estate Board (TRREB).
The information provided herein must only be used by consumers that have a bona fide interest in the purchase, sale, or lease of real estate and may not be used for any commercial purpose or any other purpose. Listing information is deemed reliable but is not guaranteed accurate by the Toronto Regional Real Estate Board, the listing brokerage, or this website. The trademarks REALTOR®, REALTORS® and the REALTOR® logo are controlled by The Canadian Real Estate Association (CREA) and identify real estate professionals who are members of CREA. MLS®, Multiple Listing Service®, and the associated logos are owned by CREA. Not intended to solicit properties currently listed for sale or buyers under contract.
You may also like
More homes in Toronto
Hand-picked listings with a similar price range and style.
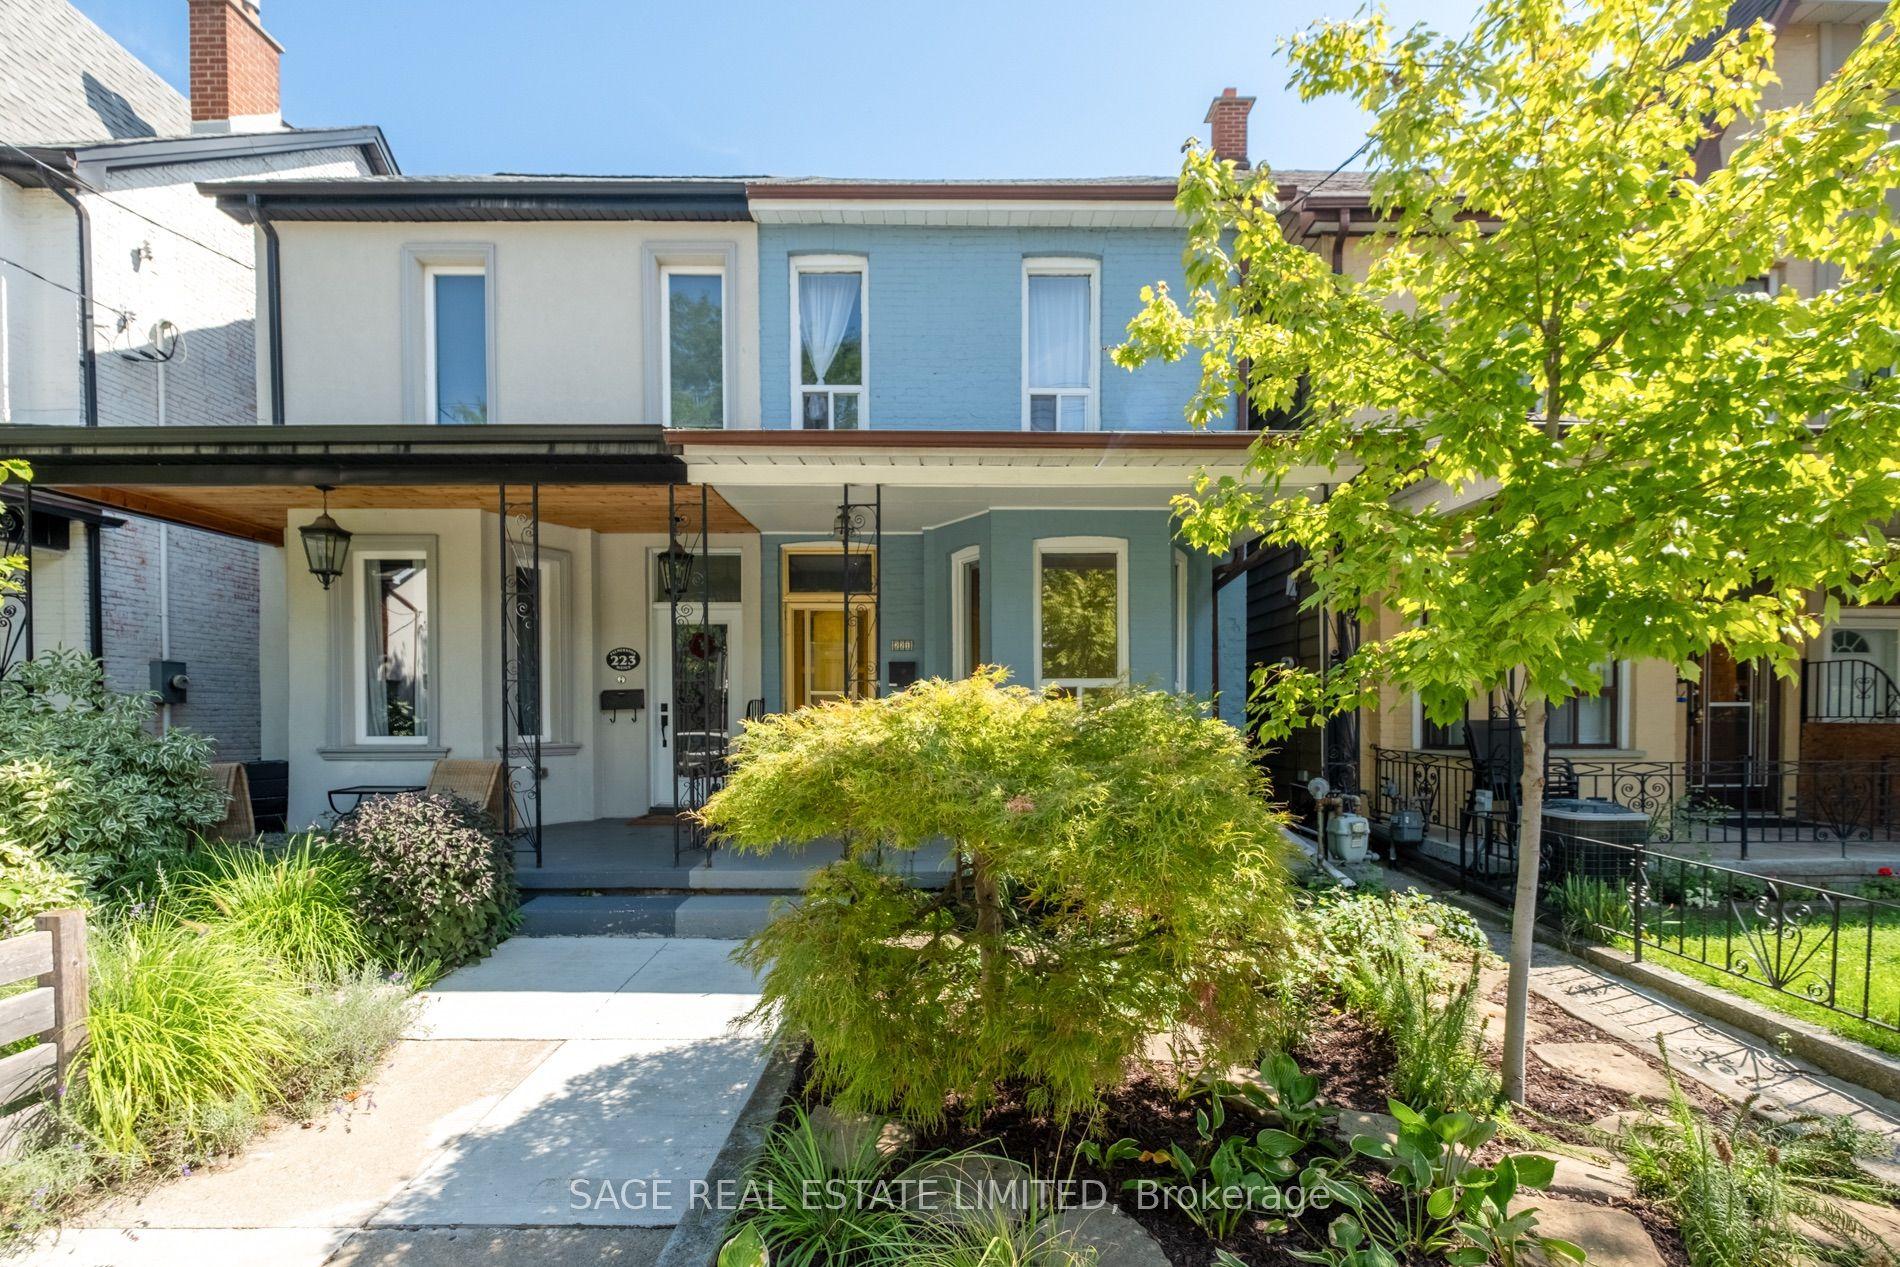
For Sale6 days ago
$1,099,000
Semi-Detached
est. $4,818/mo
221 Palmerston Avenue, Trinity-Bellwoods
Toronto, ON
4+1 bd
3 ba
1,300
2
MLS# C13854862Sage Real Estate Limited
WhatsApp Aman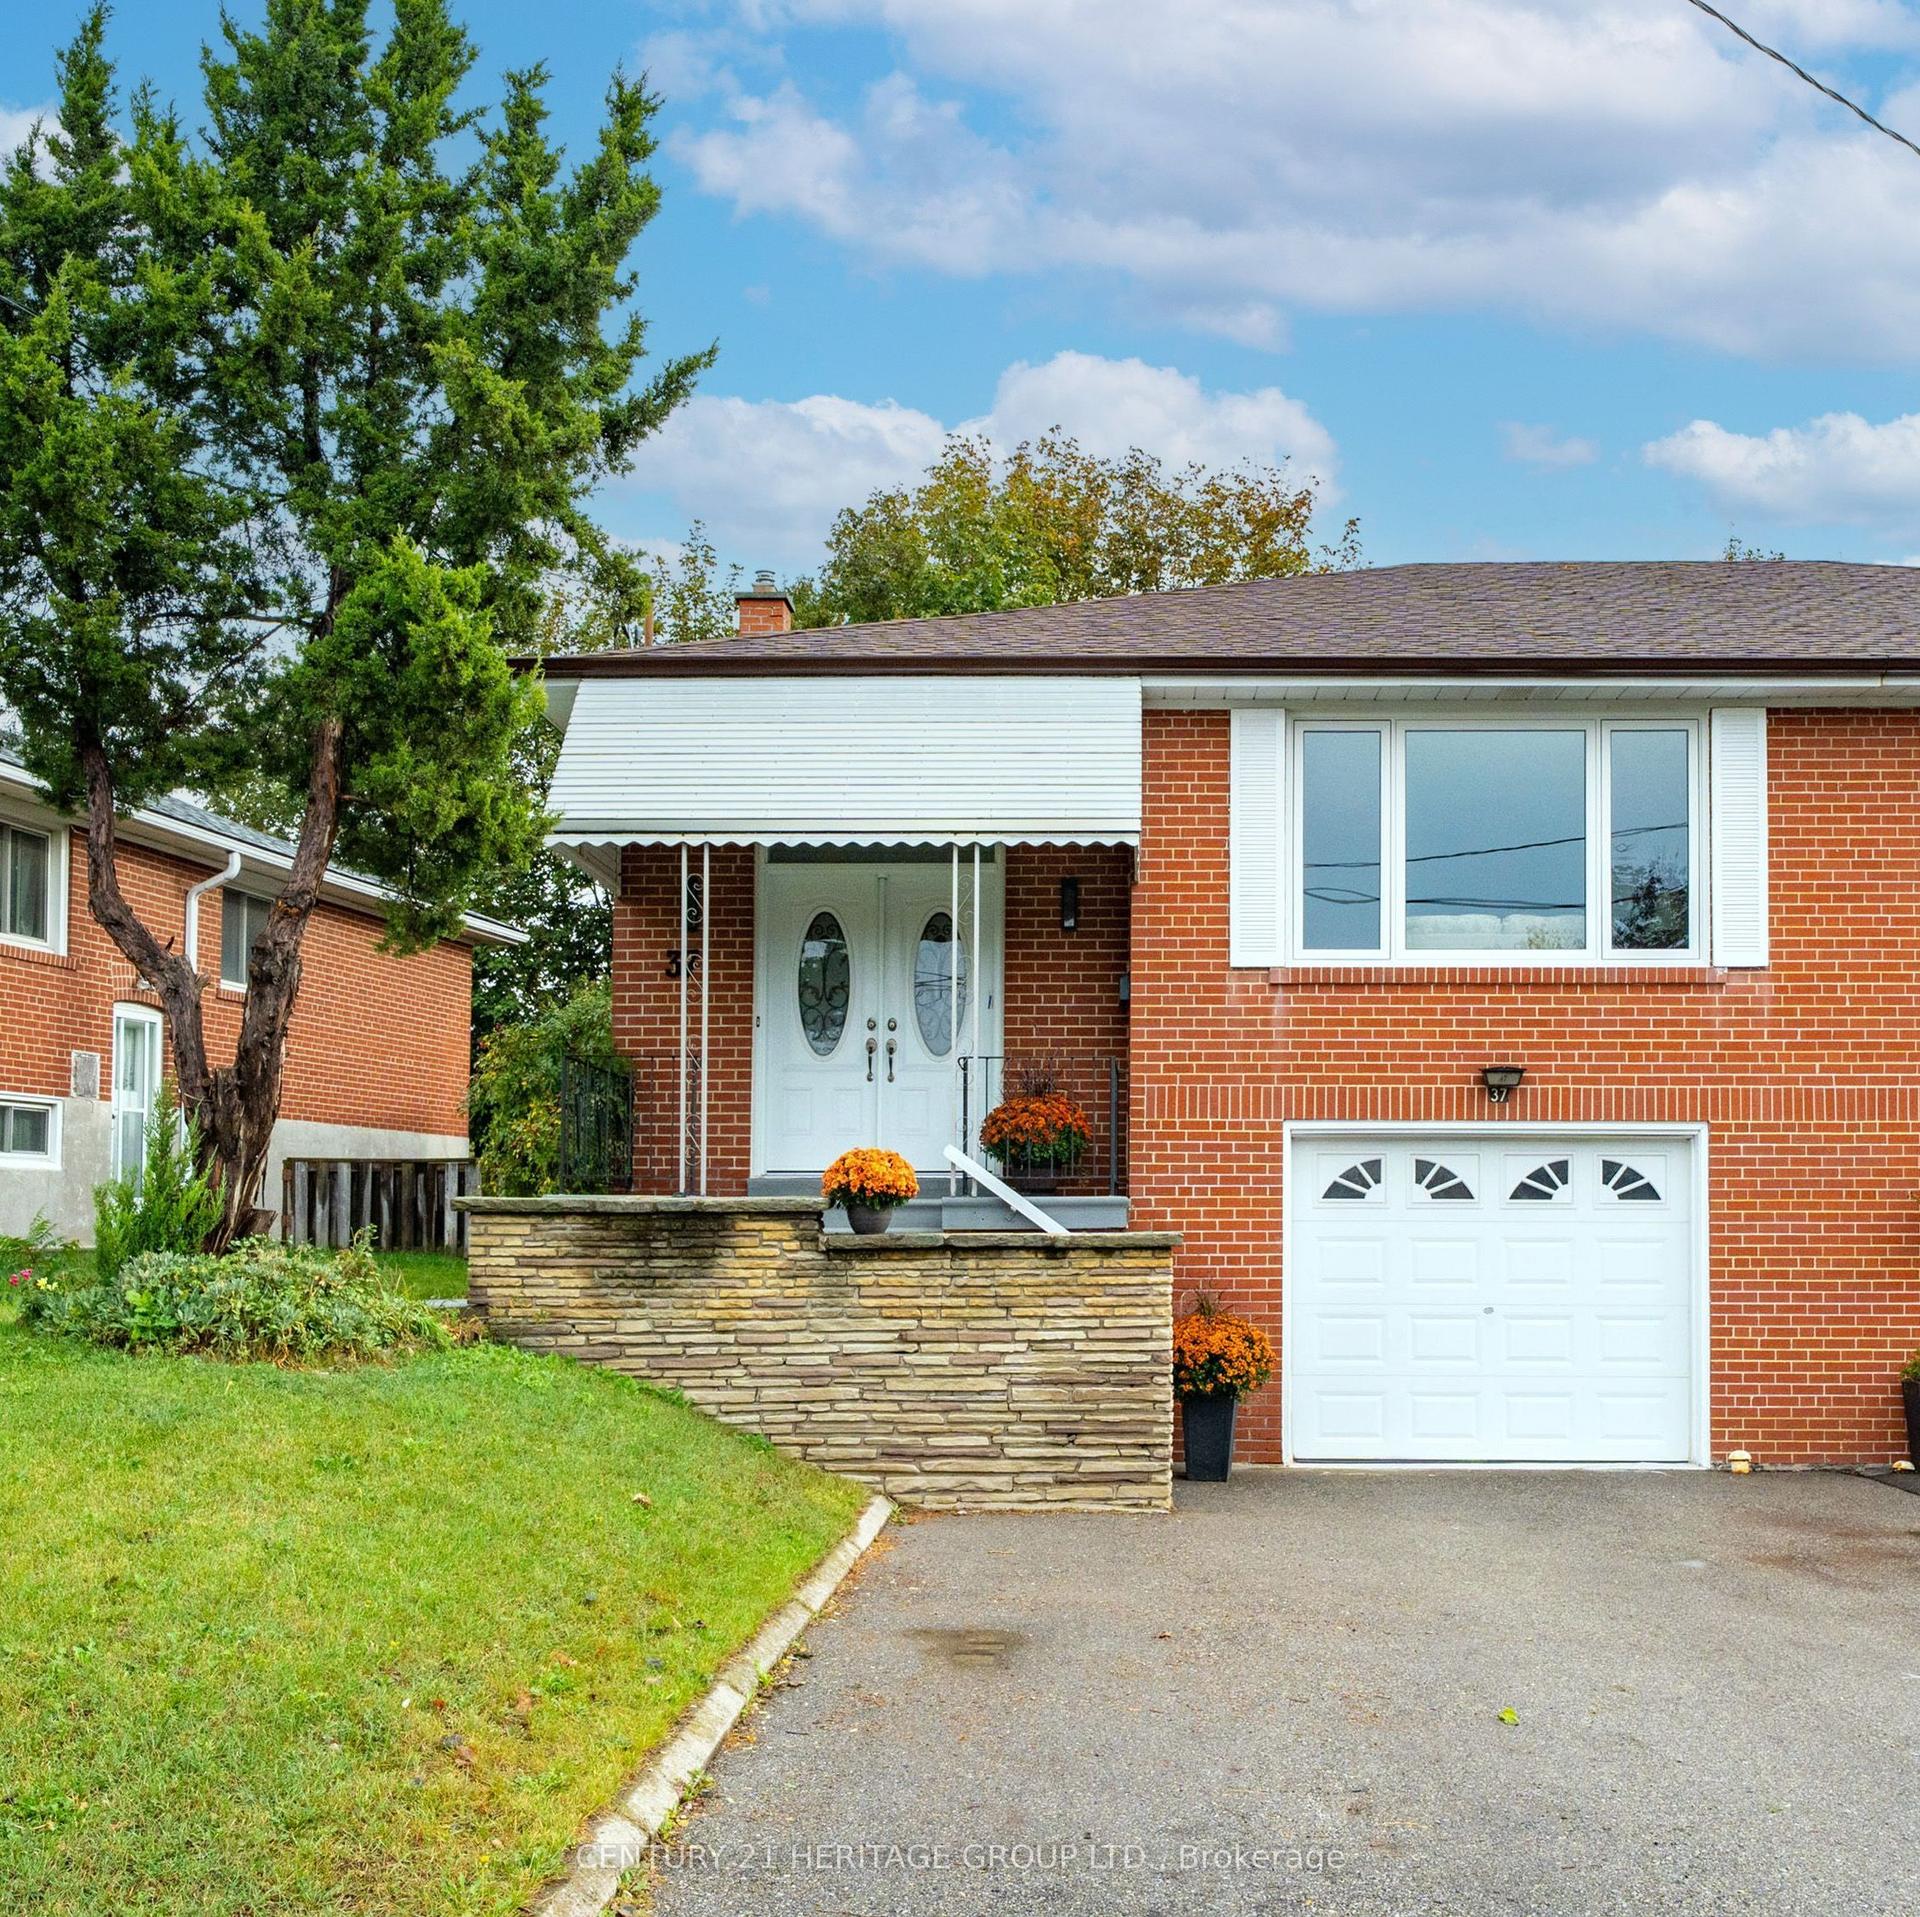
For Sale5 days ago
$899,000
Semi-Detached
est. $3,941/mo
37 Gambello Crescent, York University Heights
Toronto, ON
2+1 bd
2 ba
1,300
3
MLS# W13858912Century 21 Heritage Group Ltd.
WhatsApp Aman