For Sale
9 Legacy Court
St. Andrew-Windfields, Toronto, ON
$14,888,000
5+1Bd
9Ba
5000 +sqft
15Parking
200 x 245 ftlot
DetachedMLS# C13842172Listed 2026-09-3013 DOM
Cooling
Central Air
Basement
Finished with Walk-Out
About this home
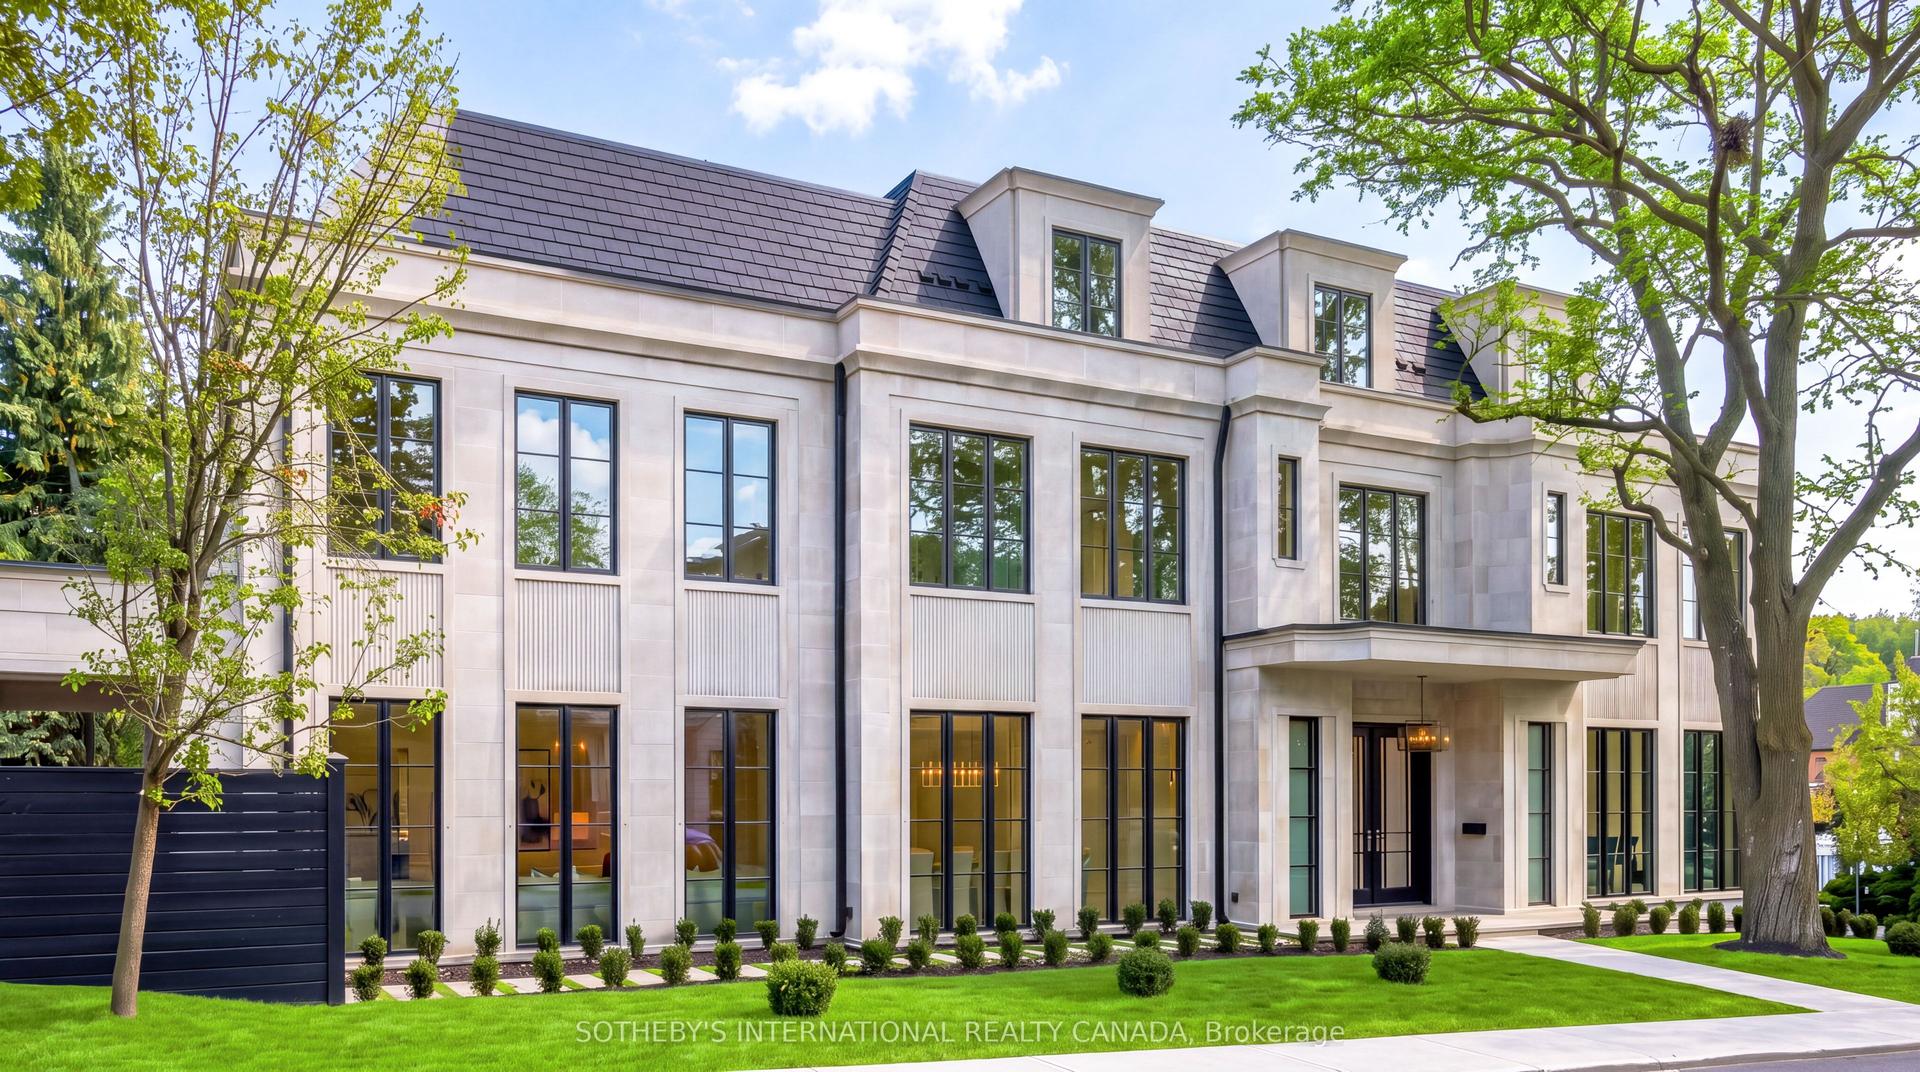
Grand Estate Residence On Prestigious Cul-De-Sac With Gated Entry | Own The End of The Street!!! | An Exceptional Gated Estate on a premium lot in a prestigious, quiet cul-de-sac, offering European elegance, meticulous craftsmanship and luxurious finishes throughout | Beautifully landscaped gardens and a circular driveway with parking for up to 15 vehicles create an impressive arrival, complemented by garage capacity for five cars | Designed for luxurious family living and entertaining, this 5+1-bedroom residence features soaring ceilings, an elegant layout, illuminated art niches and a spectacular Gourmet Kitchen Crowned by a Breathtaking Domed Ceiling | The spacious breakfast area overlooks the magnificent Grounds and Pool. The Master Suite offers a spa-inspired seven-piece Ensuite with heated floors. Private, resort-inspired grounds showcase a Heated Saltwater Pool with Waterfall and Cabana, limestone walkways, artificial turf, landscaped gardens and a Mini Nine-Hole Golf Course with Putting Area!!
PoolGarageCul-de-sac
Rooms
Second Floor
| Primary Bedroom | 6.48 × 4.88 m | 7 Pc Ensuite Gas Fireplace W/O To Balcony |
| Bedroom 2 | 4.65 × 6.35 m | 3 Pc Ensuite Walk-In Closet(s) Hardwood Floor |
| Bedroom 3 | 3.66 × 6.30 m | 4 Pc Ensuite Hardwood Floor Walk-In Closet(s) |
| Bedroom 4 | 4.09 × 4.78 m | 4 Pc Ensuite Walk-In Closet(s) Hardwood Floor |
| Bedroom 5 | 4.80 × 3.61 m | 3 Pc Ensuite W/O To Balcony Walk-In Closet(s) |
Basement
| Recreation | 12.02 × 7.06 m | Wet Bar Gas Fireplace Walk-Out |
| Media Room | 5.28 × 4.98 m | Gas Fireplace Cork Floor Coffered Ceiling(s) |
Other
| Living Room | 5.38 × 4.81 m | Gas Fireplace Hardwood Floor Coffered Ceiling(s) |
| Dining Room | 5.38 × 5.25 m | Separate Room Coffered Ceiling(s) Hardwood Floor |
| Kitchen | 5.50 × 5.18 m | Stainless Steel Appl Marble Floor Walk-Out |
| Family Room | 6.01 × 5.64 m | Gas Fireplace Hardwood Floor Halogen Lighting |
| Library | 3.48 × 4.07 m | Panelled B/I Bookcase Hardwood Floor |
Features
- Other
- Finished with Walk-Out
- Central Air
- 2-Storey
Financials
Annual Taxes
$31,280
Estimated Rental Income
Entire property$4,500 – $7,000/mo
Basement apartment$1,800 – $2,500/mo
Rental yield0.4% – 0.6%
*Estimates based on comparable rentals in the area. Actual income may vary.
Market Data — Toronto
Days on market13 days
Buyer's MarketSeller's Market
Based on active listings in Toronto. Data updates daily.
Demographics — Toronto
Population
2,794,356
Avg Household Income
$102,000
Age Distribution
0-19
19%
20-34
24%
35-49
21%
50-64
19%
65+
17%
Ownership53% own · 47% rent
EnglishMandarinCantoneseTagalogTamil
Getting around
How walkable, bikeable, and transit-friendly this neighbourhood is.
74
/ 100
Walk Score
Very Walkable
60
/ 100
Transit Score
Good Transit
68
/ 100
Bike Score
Bikeable
Scores are estimates based on neighbourhood data and are for informational purposes only.
MLS® data courtesy of the Toronto Regional Real Estate Board (TRREB).
The information provided herein must only be used by consumers that have a bona fide interest in the purchase, sale, or lease of real estate and may not be used for any commercial purpose or any other purpose. Listing information is deemed reliable but is not guaranteed accurate by the Toronto Regional Real Estate Board, the listing brokerage, or this website. The trademarks REALTOR®, REALTORS® and the REALTOR® logo are controlled by The Canadian Real Estate Association (CREA) and identify real estate professionals who are members of CREA. MLS®, Multiple Listing Service®, and the associated logos are owned by CREA. Not intended to solicit properties currently listed for sale or buyers under contract.
You may also like
More homes in Toronto
Hand-picked listings with a similar price range and style.
For Sale5 days ago
$13,300,000
Detached
est. $58,308/mo
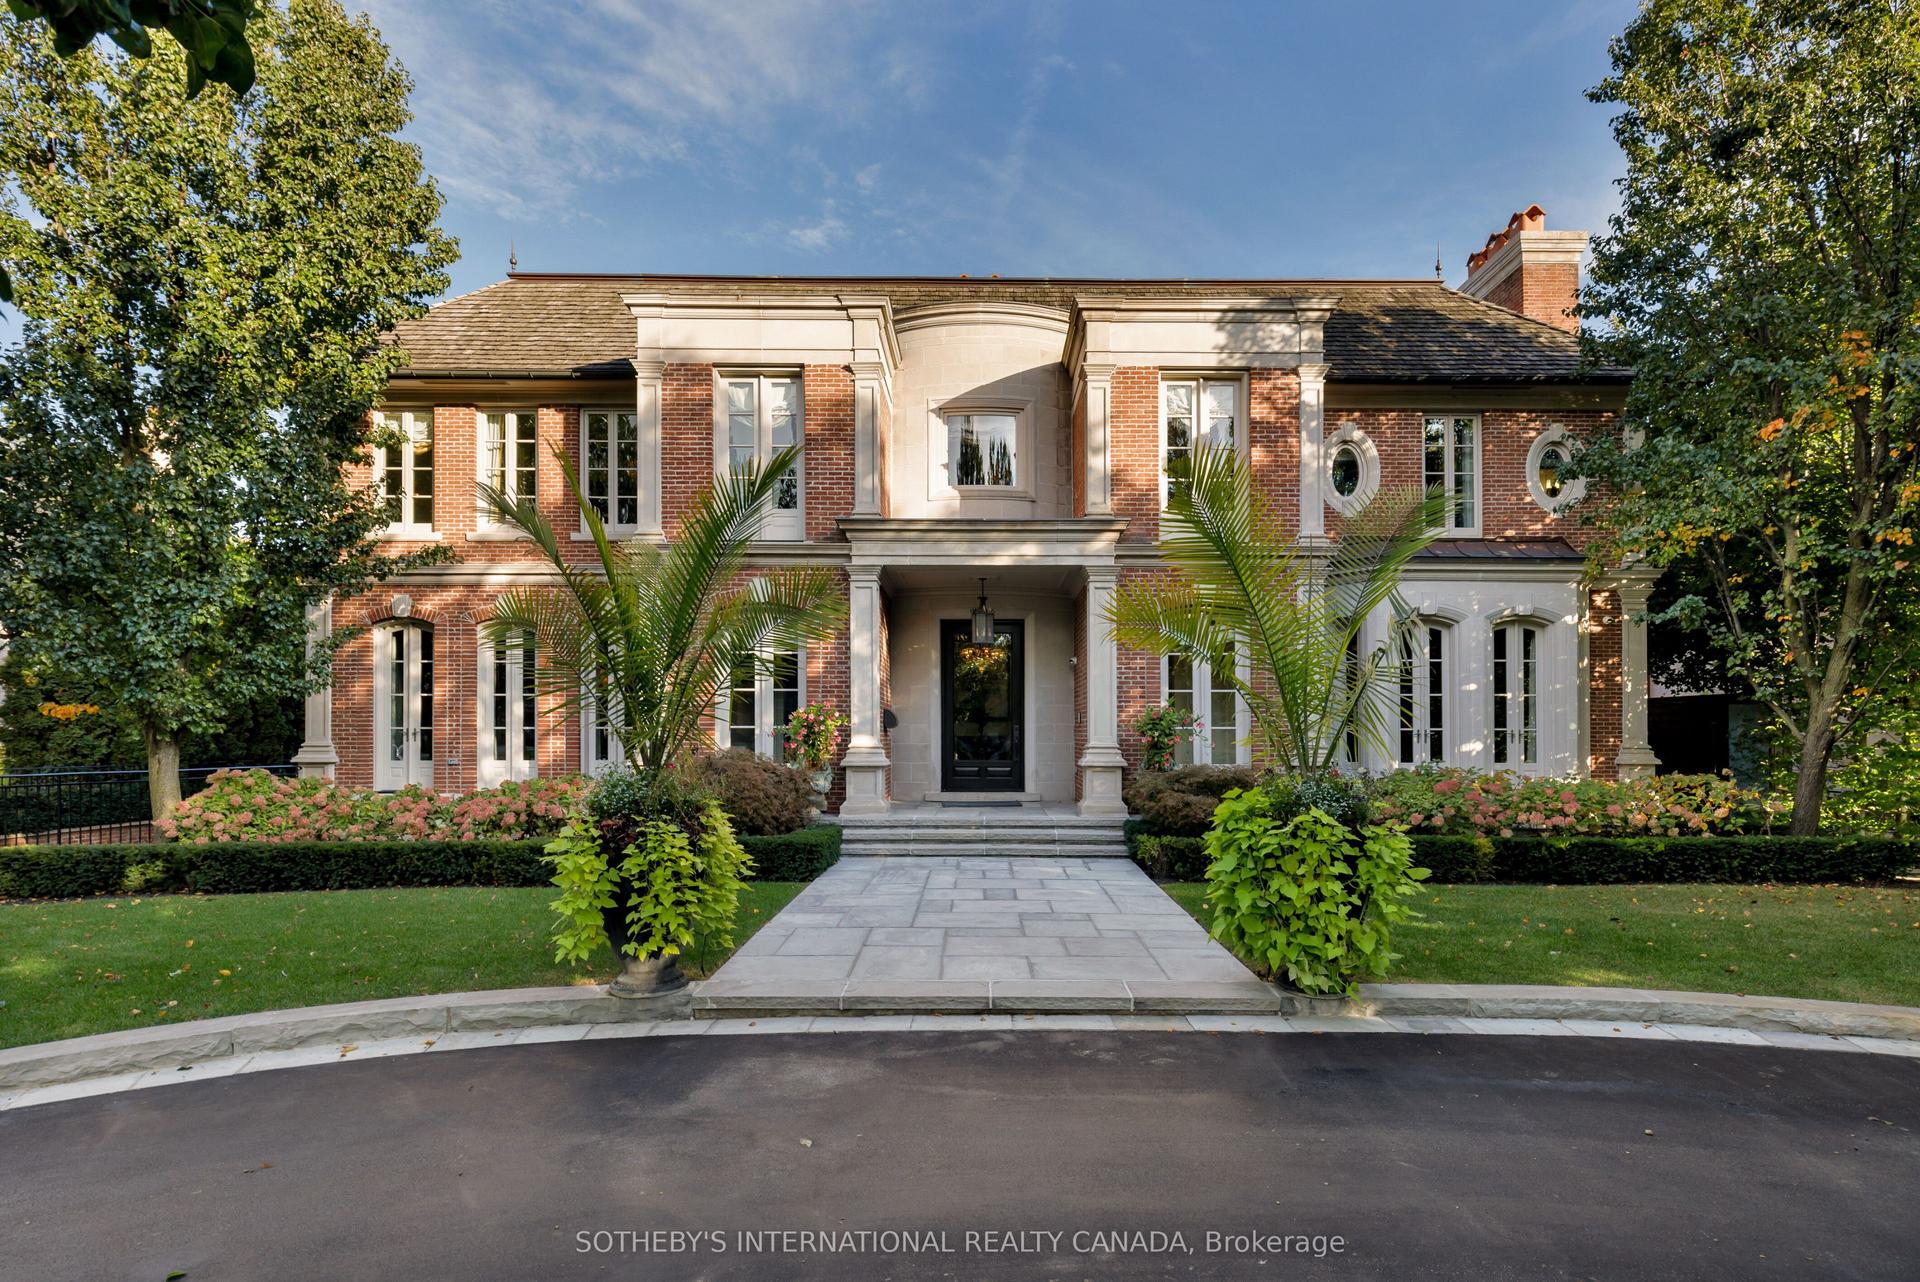
29 Edgehill Road, Edenbridge-Humber Valley
Toronto, ON
4+1 bd
9 ba
—
6
MLS# W13876294Sotheby'S International Realty Ca…
WhatsApp Aman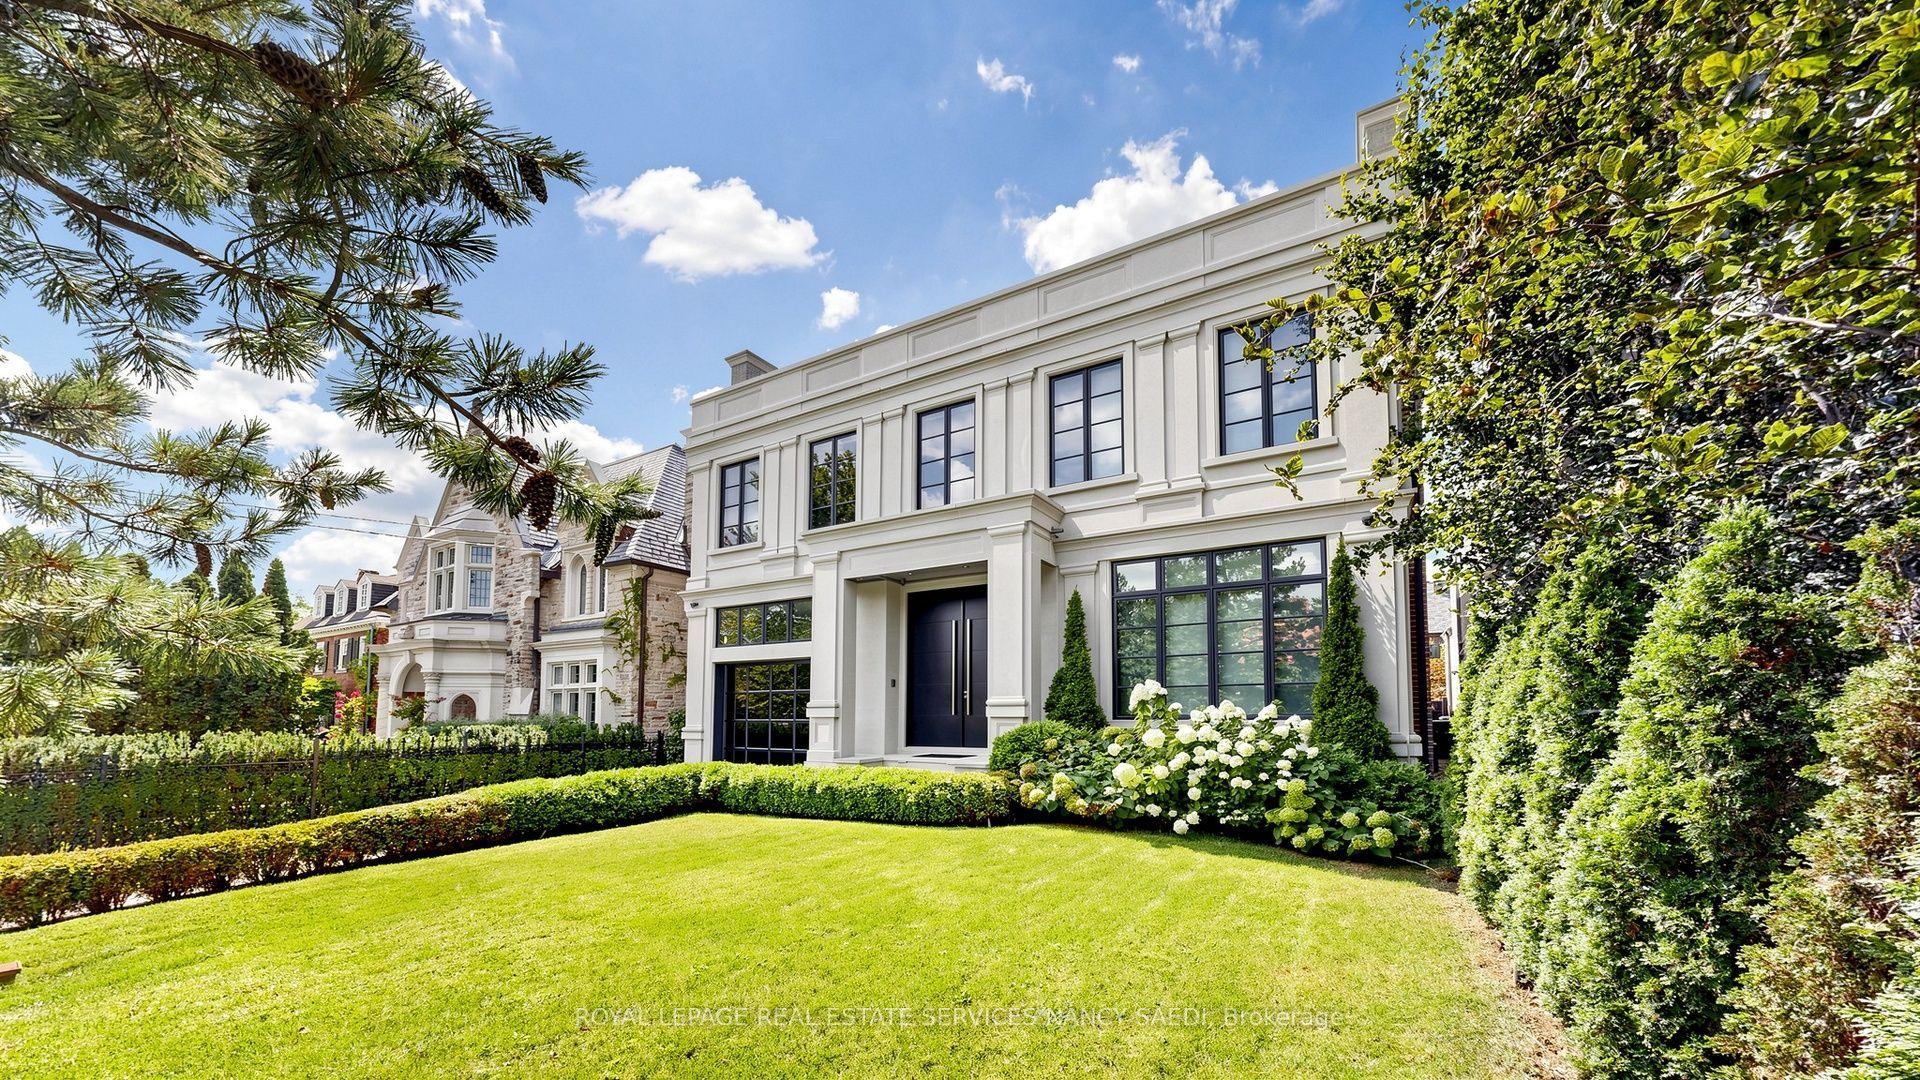
For Sale1 month ago
$17,200,000
Detached
est. $75,405/mo
474 Russell Hill Road, Forest Hill South
Toronto, ON
4+1 bd
7 ba
—
5
MLS# C13732176Royal Lepage Real Estate Services…
WhatsApp Aman