For Sale
474 Russell Hill Road
Forest Hill South, Toronto, ON
$17,200,000
4+1Bd
7Ba
5000 +sqft
5Parking
50 x 149.87 ftlot
DetachedMLS# C13732176Listed 2026-09-0126 DOM
Cooling
Central Vacuum
Basement
Finished
About this home
An Exceptional Custom Residence On Prestigious Russell Hill Road, In The Heart Of Forest Hill Village. Surrounded By Distinguished Homes And Steps From The Village's Shops, Cafés, Restaurants, Parks, Transit And Renowned Private And Public Schools, This Is A Rare Opportunity To Enjoy One Of Toronto's Most Established Residential Settings. Only Four Years Old And Offering Over 7,500 Sq. Ft. Of Living Space, The Home Pairs A Timeless Limestone Exterior And Slate Roof With A Warm, Contemporary Interior. An Elevator Provides Convenient Access To Every Level. Twelve-Foot Ceilings On The Main And Upper Floors, Soaring Black-Framed Windows And A Serene Neutral Palette Create A Wonderful Sense Of Light And Space. The Generous Kitchen Features Integrated Appliances, Sleek White Oak Cabinetry, A Large Centre Island And Separate Servery, Opening To The Family Room With Fireplace. The Main Level Also Offers A Gracious Living Room With Gas Fireplace And An Elegant Formal Dining Room Enhanced By Its Own Wine Cellar. Book-Matched Italian Porcelain, Solid White Oak Floors And A Floating White Oak Staircase With Glass Railings Add Quiet Sophistication Throughout. The Primary Suite Features A Spacious Walk-In Closet And A Beautifully Appointed Ensuite With Freestanding Tub, Double Vanity And Glass-Enclosed Shower. Two Separate Laundry Rooms, Conveniently Located On The Upper And Lower Levels, Support Effortless Family Living. The Heated Lower Level Features A Gym, Recreation Room With Built-In Bar, Second Wine Cellar And Private Housekeeper Suite. Complete With A Crestron Smart-Home System, Sony Audio With Bosch Speakers Throughout, Heated Driveway And Landscaped Backyard-A Thoughtfully Designed Modern Home In A Coveted Forest Hill Location.
Fireplace
Rooms
Main Floor
| Living Room | 4.88 × 3.69 m | Open Concept Overlooks Frontyard Fireplace |
| Foyer | 3.78 × 3.48 m | Skylight Elevator Open Concept |
| Dining Room | 5.18 × 4.91 m | Open Concept Picture Window Hardwood Floor |
| Kitchen | 7.07 × 4.94 m | B/I Appliances W/O To Garden Centre Island |
| Family Room | 7.35 × 5.94 m | Fireplace Overlooks Backyard W/O To Garden |
| Office | 4.82 × 3.48 m | B/I Shelves Hardwood Floor Double Doors |
Second Floor
| Primary Bedroom | 5.33 × 5.22 m | 6 Pc Ensuite Walk-In Closet(s) Overlooks Garden |
| Bedroom 2 | 3.68 × 5.00 m | 3 Pc Ensuite Large Window Hardwood Floor |
| Bedroom 3 | 5.15 × 4.00 m | 3 Pc Ensuite Pot Lights Large Closet |
| Bedroom 4 | 4.18 × 3.69 m | 4 Pc Ensuite Hardwood Floor Elevator |
Lower
| Recreation | 12.22 × 7.01 m | Wet Bar Elevator Walk-Up |
| Exercise Room | 4.91 × 4.60 m | Mirrored Walls Cushion Floor Built-in Speakers |
| Nursery | 4.02 × 3.39 m | 3 Pc Ensuite Closet Pot Lights |
Features
- Built-In Oven
- Central Vacuum
- Walk-Up
- Finished
- Central Air
- 2-Storey
Financials
Annual Taxes
$45,901
Estimated Rental Income
Entire property$4,000 – $6,500/mo
Rental yield0.3% – 0.5%
*Estimates based on comparable rentals in the area. Actual income may vary.
Market Data — Toronto
Days on market26 days
Buyer's MarketSeller's Market
Based on active listings in Toronto. Data updates daily.
Demographics — Toronto
Population
2,794,356
Avg Household Income
$102,000
Age Distribution
0-19
19%
20-34
24%
35-49
21%
50-64
19%
65+
17%
Ownership53% own · 47% rent
EnglishMandarinCantoneseTagalogTamil
Getting around
How walkable, bikeable, and transit-friendly this neighbourhood is.
68
/ 100
Walk Score
Somewhat Walkable
62
/ 100
Transit Score
Good Transit
60
/ 100
Bike Score
Bikeable
Scores are estimates based on neighbourhood data and are for informational purposes only.
MLS® data courtesy of the Toronto Regional Real Estate Board (TRREB).
The information provided herein must only be used by consumers that have a bona fide interest in the purchase, sale, or lease of real estate and may not be used for any commercial purpose or any other purpose. Listing information is deemed reliable but is not guaranteed accurate by the Toronto Regional Real Estate Board, the listing brokerage, or this website. The trademarks REALTOR®, REALTORS® and the REALTOR® logo are controlled by The Canadian Real Estate Association (CREA) and identify real estate professionals who are members of CREA. MLS®, Multiple Listing Service®, and the associated logos are owned by CREA. Not intended to solicit properties currently listed for sale or buyers under contract.
You may also like
More homes in Toronto
Hand-picked listings with a similar price range and style.
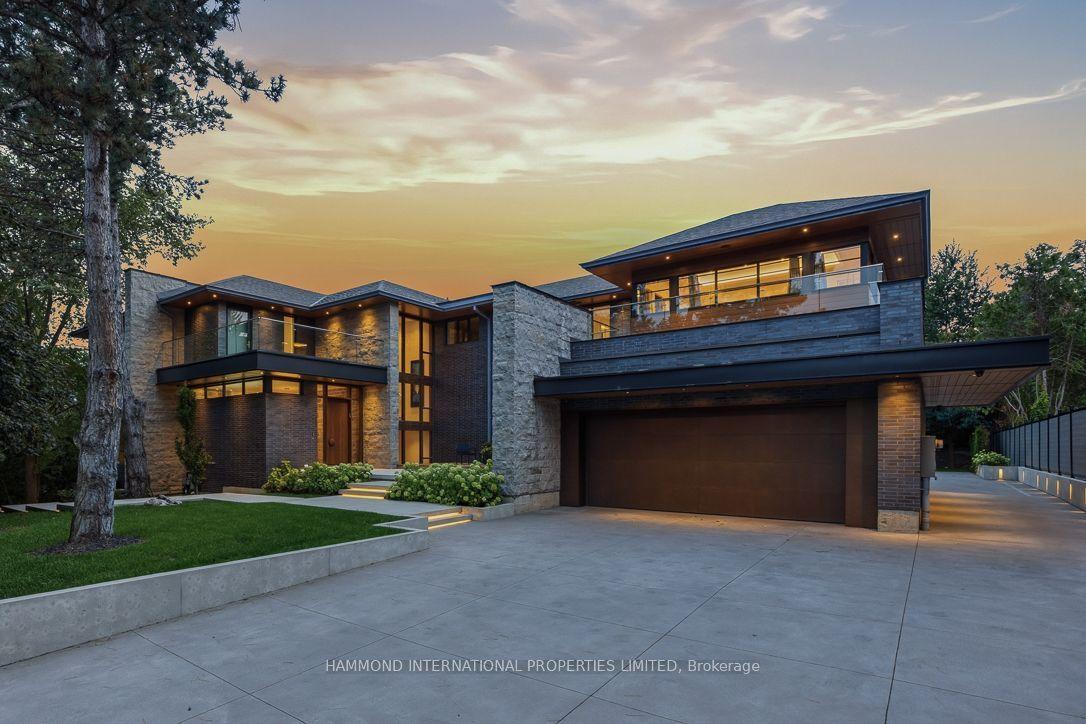
For Sale5 days ago
$18,000,000
Detached
est. $78,912/mo
103 Old Colony Road, St. Andrew-Windfields
Toronto, ON
5+1 bd
11 ba
—
14
MLS# C13813742Hammond International Properties…
WhatsApp Aman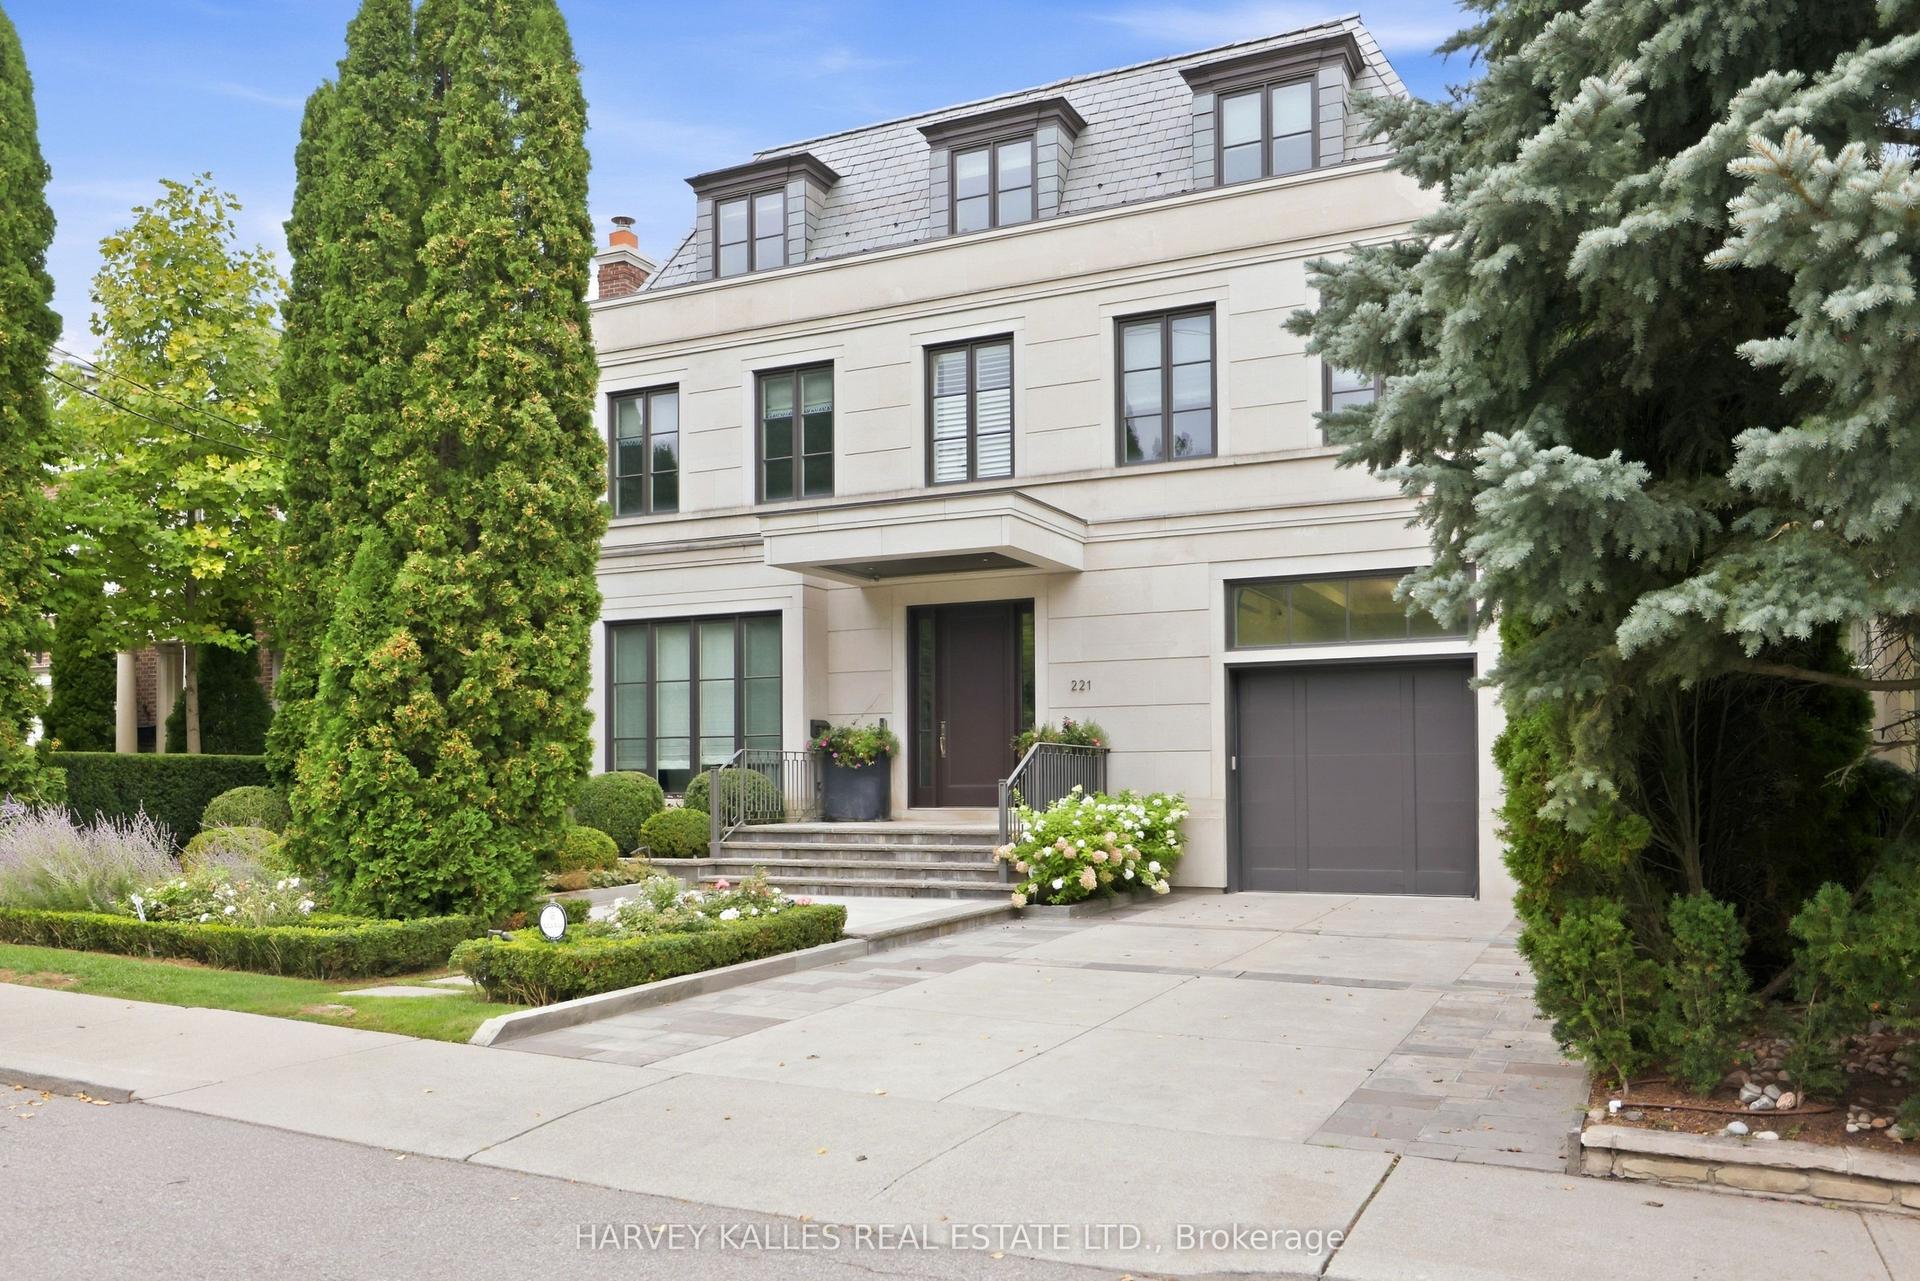
For Sale5 days ago
$12,995,000
Detached
est. $56,970/mo
221 Dunvegan Road, Forest Hill South
Toronto, ON
6+1 bd
8 ba
—
6
MLS# C13816180Harvey Kalles Real Estate Ltd.
WhatsApp Aman
