For Sale
38 Edgar Avenue
Rosedale-Moore Park, Toronto, ON
$12,200,000
5+3Bd
7Ba
5000 +sqft
5Parking
66.42 x 240.1 ftlot
DetachedMLS# C13850836Listed 2026-10-0112 DOM
Cooling
Central Air
Basement
Finished with Walk-Out
About this home
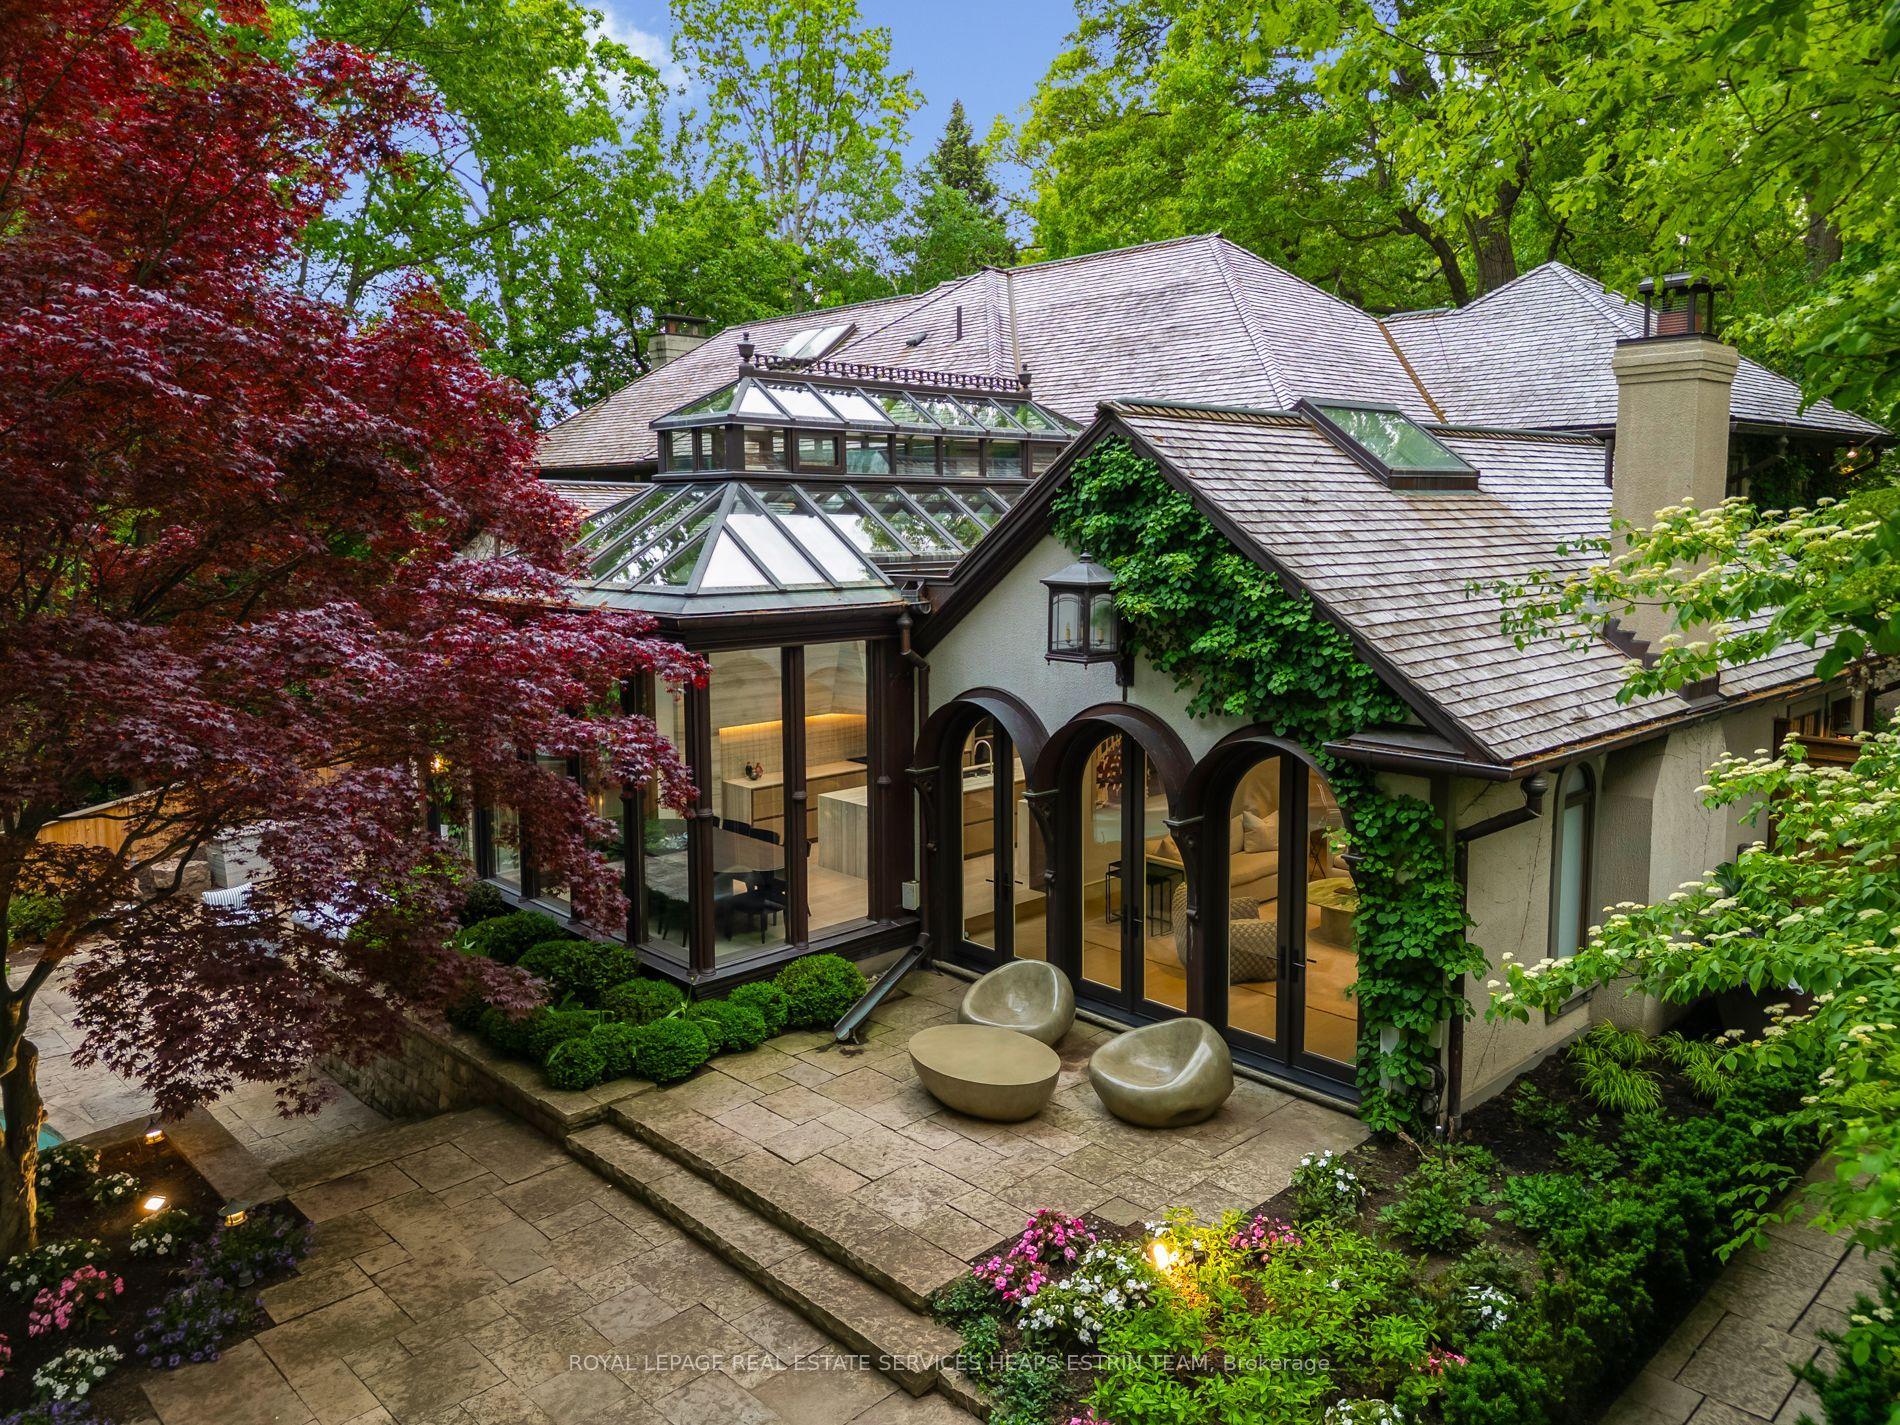
Thoughtfully rebuilt and beautifully layered, 38 Edgar Avenue brings together heritage architecture, contemporary design, and global influences in a distinctly Rosedale setting. A traditional centre hall plan introduces generous principal rooms, including a living room with wood-burning fireplace and an expansive formal dining room, while the rear of the home opens into a light-filled family room and kitchen overlooking the landscaped garden and deep blue concrete pool. The Scavolini kitchen features all-glass cabinetry, marble counters, maple millwork, and Gaggenau appliances, complemented by a separate catering kitchen. Throughout, refined details create a strong sense of character, from marble-trimmed doorways inspired by the Bulgari Hotel in Rome to microcement fireplaces, custom panelling, and a sculptural wood screen rising through the home. Upstairs, the primary suite feels like a private retreat with garden views, a walk-in closet, and spa-like ensuite, alongside two additional bedrooms with ensuites and a front study opening to a terrace. The third floor offers a charming "treehouse" bedroom, a flexible office or lounge, and second laundry. The lower level extends the living space with a large recreation room, music studio or bedroom, laundry and storage, plus a private two-bedroom caregiver or in-law suite with sitting room, full bath, and rough-in for a future kitchenette. Limestone landscaping connects the front and rear gardens to the detached two-car garage, with additional space beyond, prepared garden suite plans, and further future potential, subject to approvals. A warm, highly considered home where traditional craftsmanship and modern living come together with ease.
PoolGarageFireplaceIn-law Suite
Rooms
Main Floor
| Foyer | 6.07 × 2.16 m | |
| Living Room | 7.14 × 4.24 m | |
| Dining Room | 6.71 × 4.22 m | |
| Kitchen | 6.91 × 2.92 m | |
| Family Room | 6.77 × 6.13 m |
Second Floor
| Primary Bedroom | 6.71 × 6.96 m | |
| Bedroom 2 | 5.03 × 4.27 m | |
| Bedroom 3 | 4.30 × 3.76 m | |
| Den | 2.44 × 2.29 m |
Third Floor
| Bedroom 4 | 4.47 × 3.79 m | |
| Library | 8.46 × 0.43 m | |
| Utility Room | 2.87 × 1.91 m |
Lower
| Recreation | 7.09 × 4.19 m | |
| Bedroom 5 | 4.12 × 3.05 m | |
| Bedroom | 3.61 × 3.35 m | |
| Bedroom | 4.06 × 3.15 m | |
| Media Room | 5.13 × 4.78 m | |
| Laundry | 4.45 × 3.00 m |
Features
- Storage
- Apartment
- Finished with Walk-Out
- Central Air
- 3-Storey
Financials
Annual Taxes
$44,112.71
Estimated Rental Income
Entire property$4,500 – $7,000/mo
Rental yield0.4% – 0.7%
*Estimates based on comparable rentals in the area. Actual income may vary.
Market Data — Toronto
Days on market12 days
Buyer's MarketSeller's Market
Based on active listings in Toronto. Data updates daily.
Demographics — Toronto
Population
2,794,356
Avg Household Income
$102,000
Age Distribution
0-19
19%
20-34
24%
35-49
21%
50-64
19%
65+
17%
Ownership53% own · 47% rent
EnglishMandarinCantoneseTagalogTamil
Getting around
How walkable, bikeable, and transit-friendly this neighbourhood is.
72
/ 100
Walk Score
Very Walkable
66
/ 100
Transit Score
Good Transit
68
/ 100
Bike Score
Bikeable
Scores are estimates based on neighbourhood data and are for informational purposes only.
MLS® data courtesy of the Toronto Regional Real Estate Board (TRREB).
The information provided herein must only be used by consumers that have a bona fide interest in the purchase, sale, or lease of real estate and may not be used for any commercial purpose or any other purpose. Listing information is deemed reliable but is not guaranteed accurate by the Toronto Regional Real Estate Board, the listing brokerage, or this website. The trademarks REALTOR®, REALTORS® and the REALTOR® logo are controlled by The Canadian Real Estate Association (CREA) and identify real estate professionals who are members of CREA. MLS®, Multiple Listing Service®, and the associated logos are owned by CREA. Not intended to solicit properties currently listed for sale or buyers under contract.
You may also like
More homes in Toronto
Hand-picked listings with a similar price range and style.

For Sale8 days ago
$10,398,000
Detached
est. $45,585/mo
239 Cortleigh Boulevard, Lawrence Park South
Toronto, ON
5+2 bd
7 ba
—
6
MLS# C13862730Forest Hill Real Estate Inc.
WhatsApp Aman
For Sale5 days ago
$13,300,000
Detached
est. $58,308/mo
29 Edgehill Road, Edenbridge-Humber Valley
Toronto, ON
4+1 bd
9 ba
—
6
MLS# W13876294Sotheby'S International Realty Ca…
WhatsApp Aman