For Sale
6 Romney Road
Lansing-Westgate, Toronto, ON
$1,995,000
3+1Bd
4Ba
2,250+sqft
5Parking
113.85 x 64 ftlot
$887/sqft
DetachedMLS# C13842590Listed 2026-09-3032 DOM
Cooling
Central Air
Basement
Finished
On the market for 32 days — longer than average. The seller may be open to negotiation.
About this home
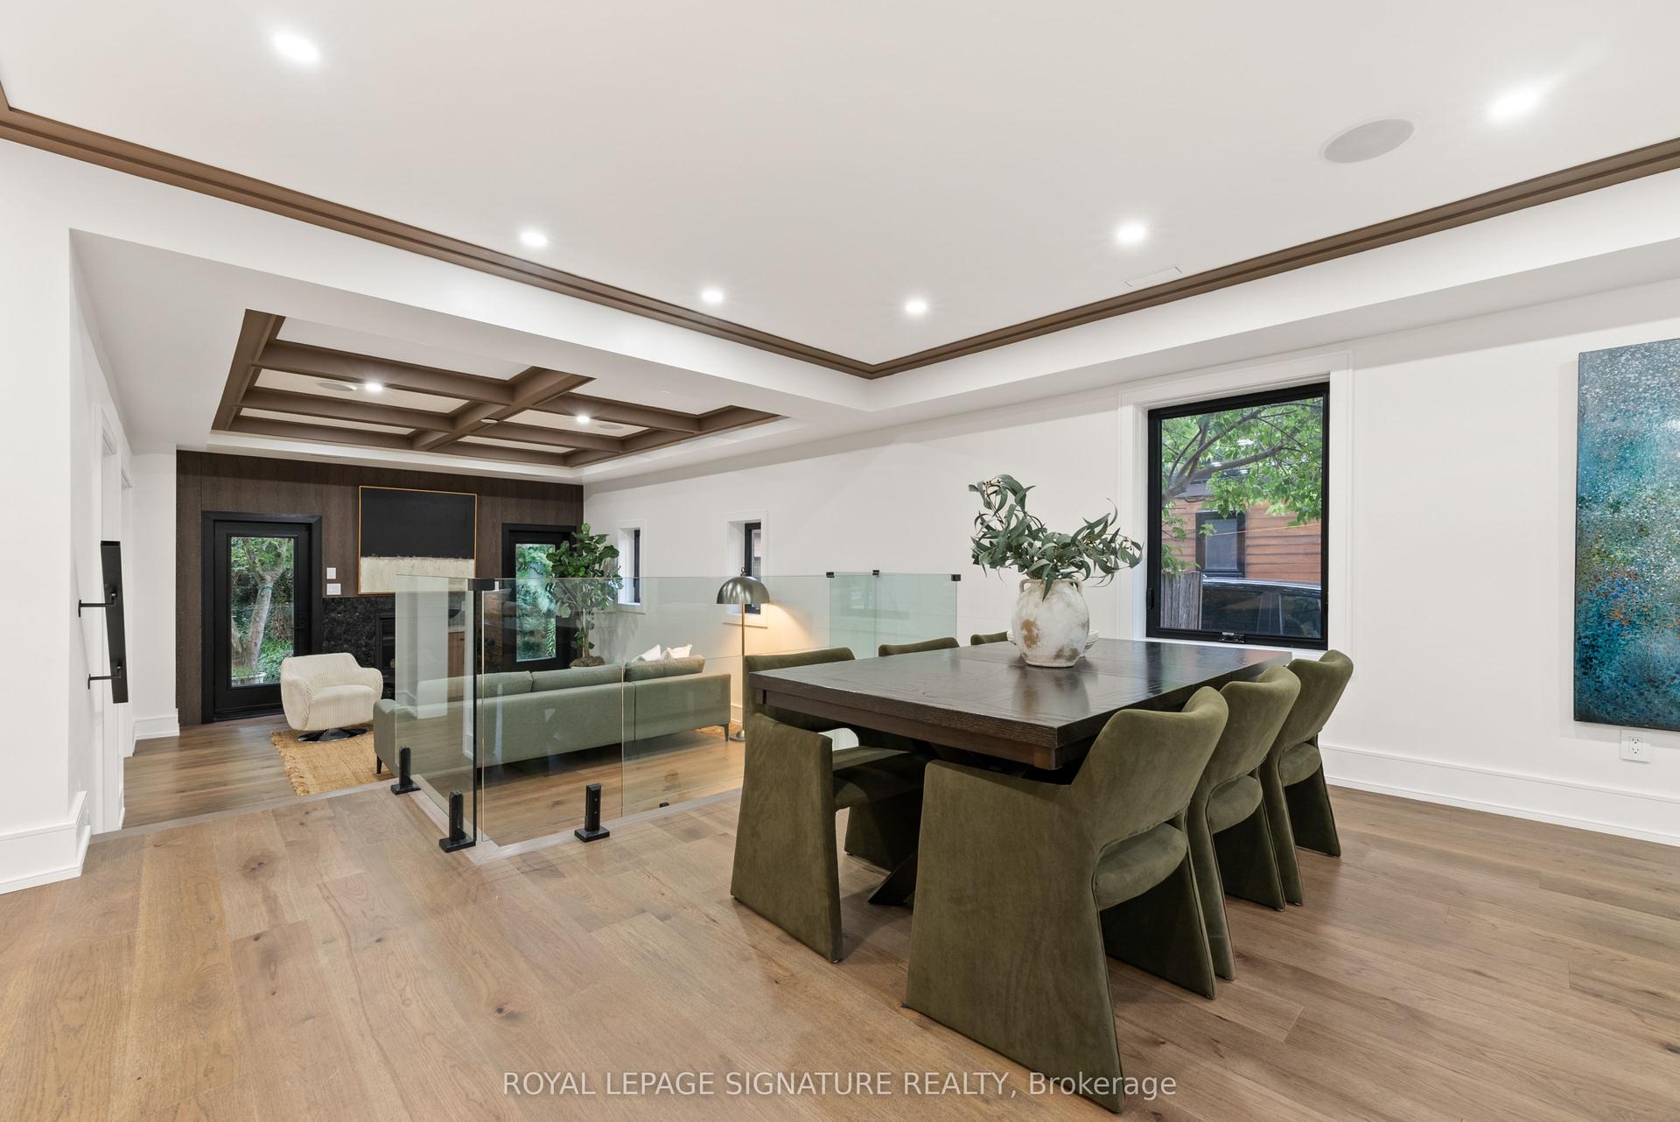
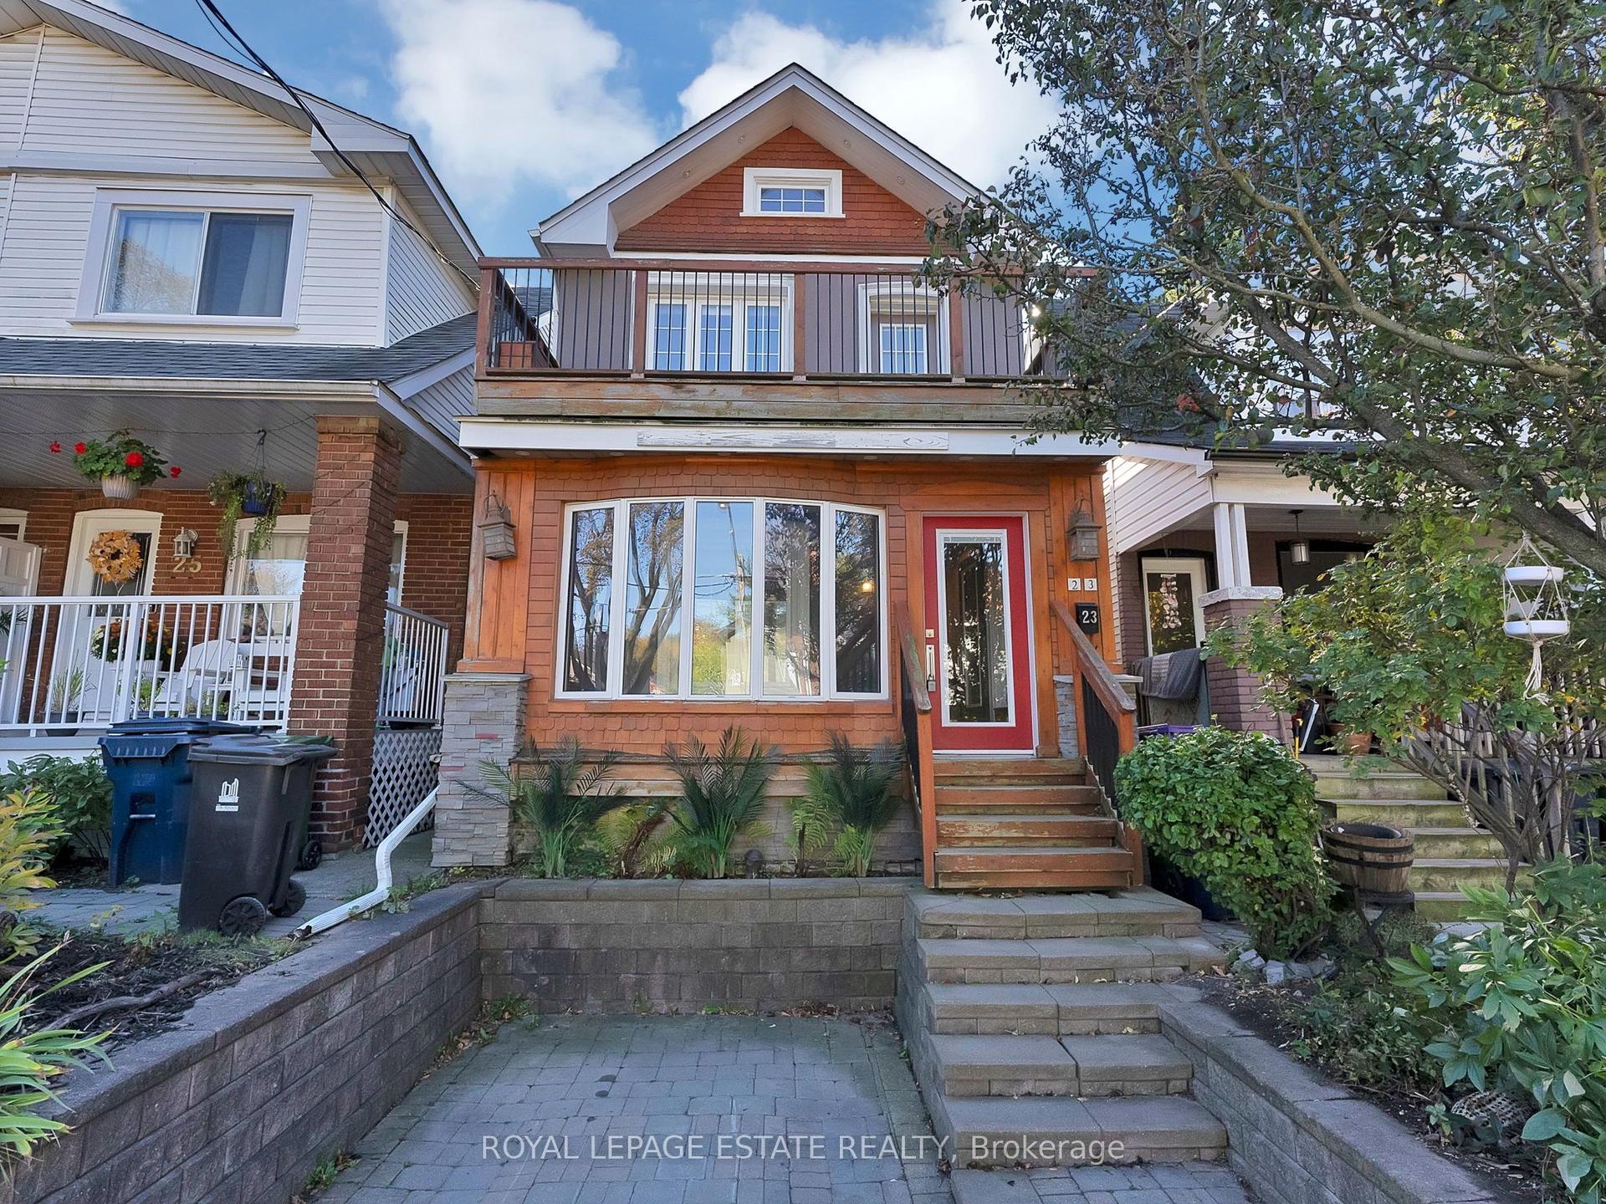
Welcome to 6 Romney, a spacious and beautifully maintained family home situated on an exceptional 113 x 64 ft lot in sought-after Armour Heights community. Featuring three generous bedrooms, four meticulously updated bathrooms This home offers an impressive amount of living space and an open concept ideal for entertaining. The renovated eat-in kitchen, with a large kitchen island, is thoughtfully designed with custom Florentine kitchen cabinetry, quartz countertops, stainless-steel appliances and walks out to a spacious three tier deck and large backyard with a sunken 8 persons hot tub that is your private oasis for entertaining and family time. Upstairs, step into a luxurious primary bedroom designed for comfort and relaxation. This inviting space features an electric fireplace, creating a warm and cozy ambiance for a quiet evening. A spacious walk-in closet offers plenty of storage, while the stunning ensuite provides a private, spa-like retreat with elegant finishes. A perfect blend of comfort, style and functionality. Two additional generously sized bedrooms, and an updated 3-piece family bathroom completes the second floor.The finished lower level provides additional flexible living space with a recreation room, 2-piece bathroom and ground-level windows with extensive built in storage in the laundry room. This is a wonderful opportunity to own a beautifully fully renovated and exceptionally spacious family home in the highly desirable Summit Heights public school district.
RenovatedFireplace
Rooms
Main Floor
| Foyer | 1.99 × 2.44 m | Tile Floor Large Closet Large Window |
| Dining Room | 4.09 × 3.86 m | Pot Lights Electric Fireplace Large Window |
| Living Room | 3.99 × 5.36 m | Electric Fireplace Large Window Hardwood Floor |
| Living Room | 4.00 × 5.35 m | Pot Lights Hardwood Floor |
| Kitchen | 4.19 × 6.30 m | Quartz Counter W/O To Yard French Doors |
Second Floor
| Primary Bedroom | 7.57 × 4.49 m | Electric Fireplace 4 Pc Ensuite Walk-In Closet(s) |
| Den | 0.00 × 0.00 m | Hardwood Floor Large Window Combined w/Br |
| Bathroom | 3.37 × 3.56 m | 4 Pc Bath Large Window Tile Floor |
| Bedroom 2 | 3.03 × 4.05 m | Large Window Large Closet Hardwood Floor |
| Bedroom 3 | 3.28 × 2.80 m | Large Closet Large Window Hardwood Floor |
Basement
| Recreation | 3.79 × 6.41 m | Laminate Pot Lights Window |
| Laundry | 3.12 × 4.32 m | Stainless Steel Appl Laminate Window |
| Kitchen | — | |
| Room | — |
Other
| Room | — | |
| Room | — |
Features
- Other
- Finished
- Central Air
- 2-Storey
Financials
Annual Taxes
$10,665.62
Estimated Rental Income
Entire property$3,200 – $4,800/mo
Basement apartment$1,800 – $2,500/mo
Rental yield1.9% – 2.9%
*Estimates based on comparable rentals in the area. Actual income may vary.
Market Data — Toronto
Days on market32 days
Buyer's MarketSeller's Market
Based on active listings in Toronto. Data updates daily.
Demographics — Toronto
Population
2,794,356
Avg Household Income
$102,000
Age Distribution
0-19
19%
20-34
24%
35-49
21%
50-64
19%
65+
17%
Ownership53% own · 47% rent
EnglishMandarinCantoneseTagalogTamil
Getting around
How walkable, bikeable, and transit-friendly this neighbourhood is.
70
/ 100
Walk Score
Very Walkable
70
/ 100
Transit Score
Excellent Transit
60
/ 100
Bike Score
Bikeable
Scores are estimates based on neighbourhood data and are for informational purposes only.
MLS® data courtesy of the Toronto Regional Real Estate Board (TRREB).
The information provided herein must only be used by consumers that have a bona fide interest in the purchase, sale, or lease of real estate and may not be used for any commercial purpose or any other purpose. Listing information is deemed reliable but is not guaranteed accurate by the Toronto Regional Real Estate Board, the listing brokerage, or this website. The trademarks REALTOR®, REALTORS® and the REALTOR® logo are controlled by The Canadian Real Estate Association (CREA) and identify real estate professionals who are members of CREA. MLS®, Multiple Listing Service®, and the associated logos are owned by CREA. Not intended to solicit properties currently listed for sale or buyers under contract.
You may also like
More homes in Toronto
Hand-picked listings with a similar price range and style.
For Sale17 days ago
$2,298,000
Detached
est. $10,074/mo
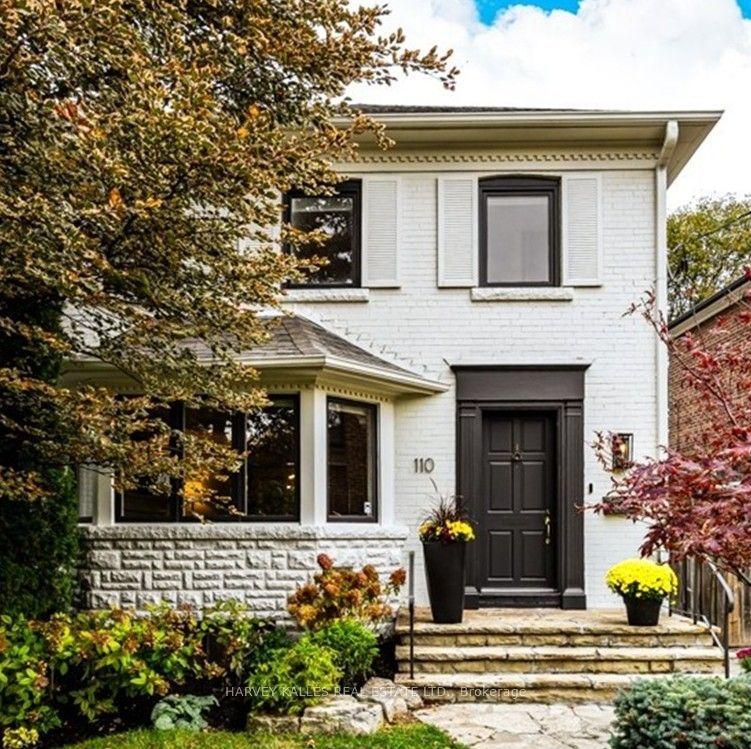
110 Chatsworth Drive, Lawrence Park South
Toronto, ON
4+1 bd
2 ba
1,750
2
MLS# C14082822Harvey Kalles Real Estate Ltd.
WhatsApp Aman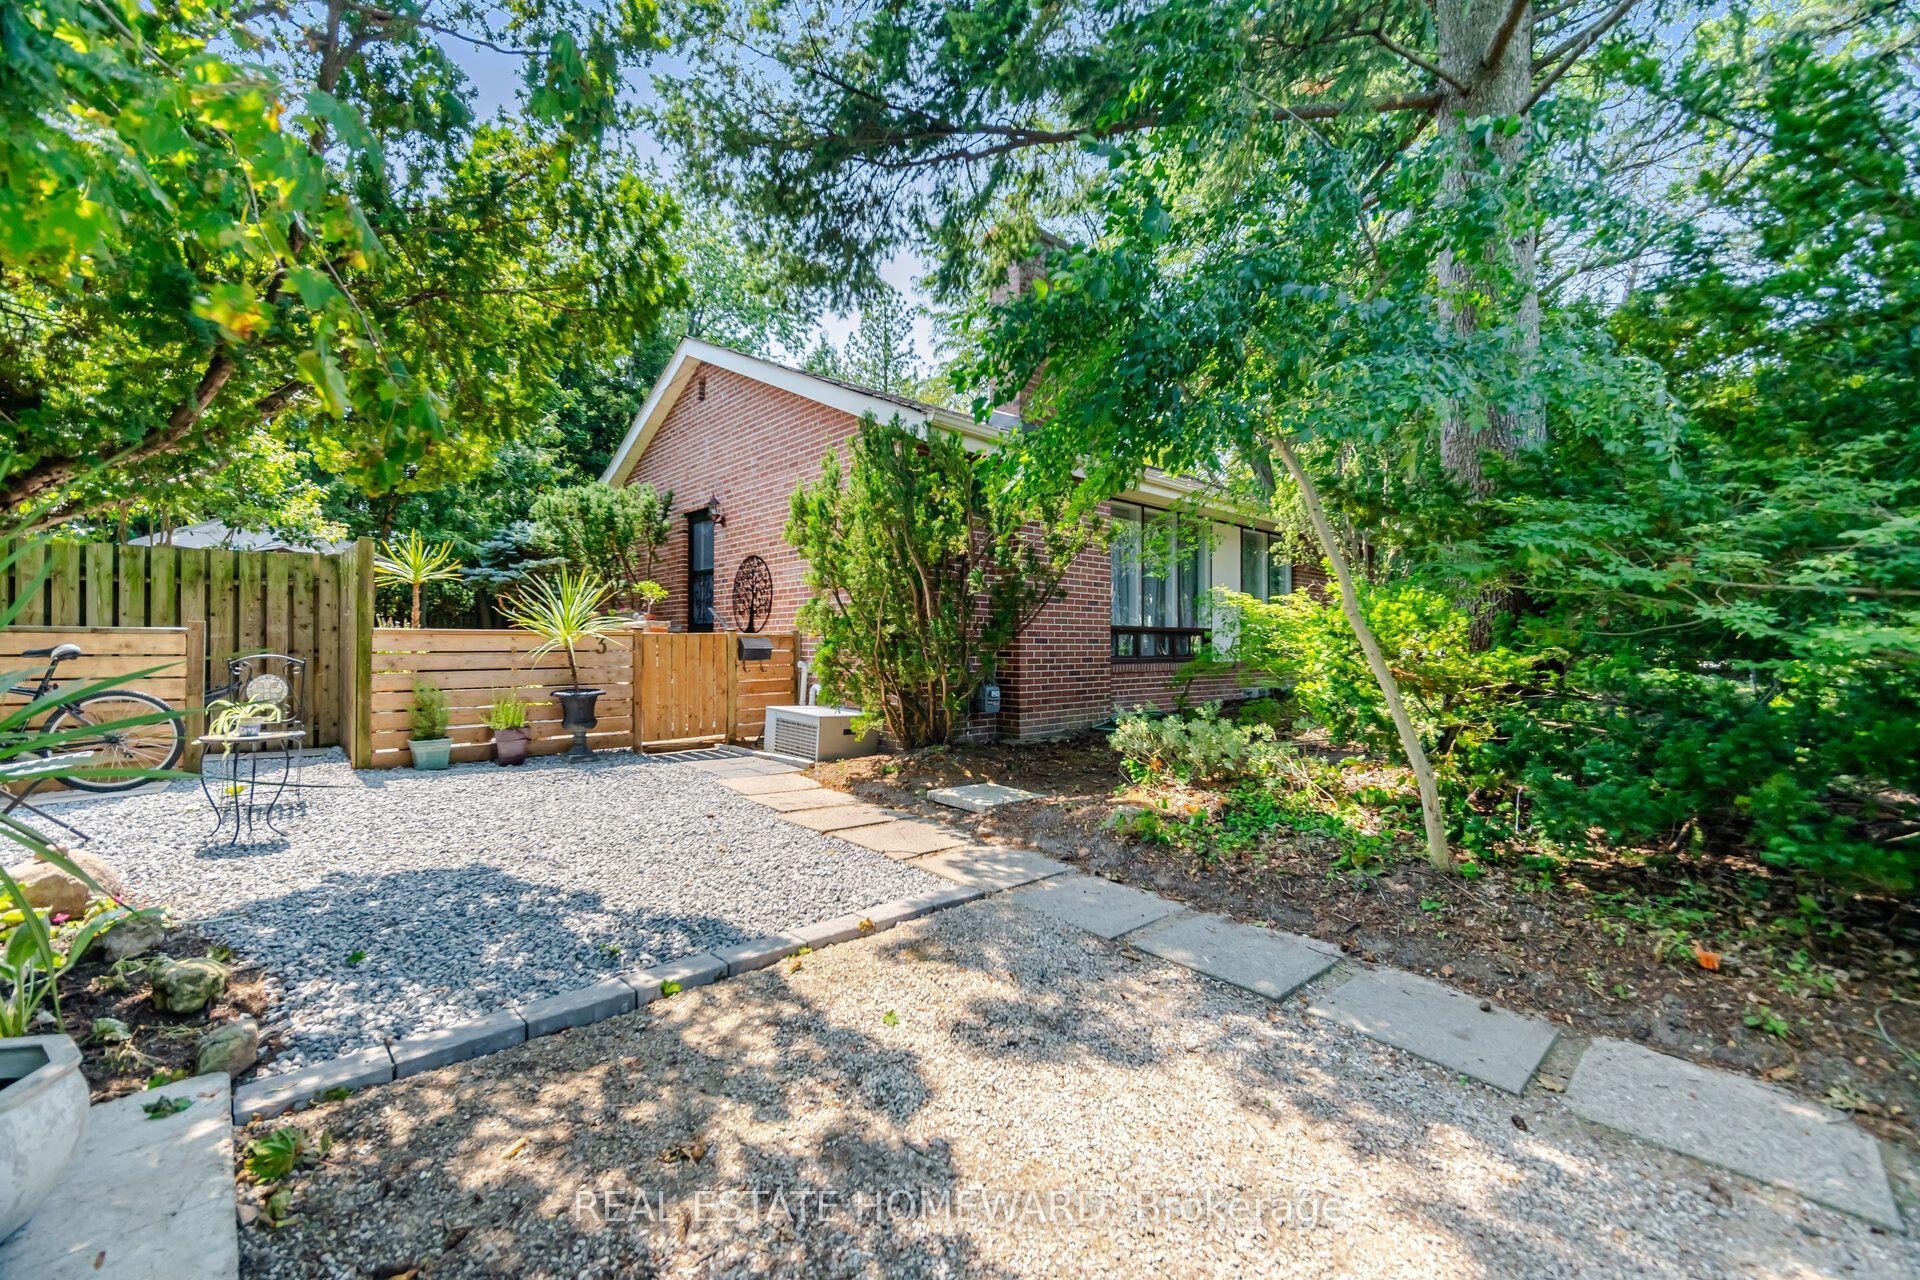
For Sale27 days ago
$1,499,900
Detached
est. $6,576/mo
3 Shadwell Place, Banbury-Don Mills
Toronto, ON
3+2 bd
2 ba
1,300
3
MLS# C13860586Real Estate Homeward
WhatsApp Aman