For Sale
Just Listed
Open House Sat 18–20
3 Shadwell Place
Banbury-Don Mills, Toronto, ON
$1,499,900
3+2Bd
2Ba
1,300+sqft
3Parking
118.22 x 101.25 ftlot
$1154/sqft
DetachedMLS# C13860586Listed 2026-10-051 DOM
Cooling
Central Air
Basement
Partially Finished
Just listed! New listings in Toronto often receive offers within the first week.
About this home
Incredible Opportunity In Prime Don Mills! Nestled On A Quiet Street, Spectacular 118.22' Frontage, Creating An Extraordinary Park-Like Setting That Is Rarely Available. This Premium Lot Offers Outstanding Potential In One Of Toronto's Most Desirable Neighborhoods, This Beautiful Bungalow Features 3+2 Bedrooms, 2 Bathrooms, Hardwood Floors, Open Concept Living & Dining Room Providing Comfortable Living, Sep Outside To A Private Oasis-A Serene Escape That Truly Feels Like Country Living In The City, Located Close To Excellent Schools, Parks-The Don Mills Trail, Edward Gardens, Shops Of Don Mills, With Convenient Access To DVP, 401 & TTC..Great For Downsizing & The Possibilities Are Endless..Open House Saturday 2-4pm
Hardwood
Rooms
Basement
| Recreation | 6.50 × 3.51 m | Open Concept |
| Bedroom 4 | 3.10 × 4.30 m | Overlooks Backyard Closet Broadloom |
| Office | 2.70 × 4.60 m | |
| Office | 2.50 × 1.60 m | |
| Bedroom 5 | 3.51 × 3.81 m | Window His and Hers Closets |
| Laundry | 2.41 × 4.40 m | Window |
Other
| Living Room | 5.30 × 3.60 m | Combined w/Dining Hardwood Floor Overlooks Frontyard |
| Dining Room | 3.80 × 2.60 m | Combined w/Living Hardwood Floor Overlooks Frontyard |
| Kitchen | 2.40 × 4.90 m | Laminate Double Sink Ceramic Backsplash |
| Primary Bedroom | 3.51 × 3.51 m | Overlooks Backyard Hardwood Floor His and Hers Closets |
| Bedroom 2 | 2.50 × 3.51 m | Hardwood Floor Overlooks Backyard Closet |
| Bedroom 3 | 3.20 × 2.60 m | Hardwood Floor Overlooks Backyard Closet |
Features
- None
- Partially Finished
- Central Air
- Bungalow
Financials
Annual Taxes
$9,315.15
Estimated Rental Income
Entire property$3,200 – $4,800/mo
Basement apartment$1,800 – $2,500/mo
Rental yield2.6% – 3.8%
*Estimates based on comparable rentals in the area. Actual income may vary.
Market Data — Toronto
Days on market1 days
Buyer's MarketSeller's Market
Based on active listings in Toronto. Data updates daily.
Demographics — Toronto
Population
2,794,356
Avg Household Income
$102,000
Age Distribution
0-19
19%
20-34
24%
35-49
21%
50-64
19%
65+
17%
Ownership53% own · 47% rent
EnglishMandarinCantoneseTagalogTamil
Getting around
How walkable, bikeable, and transit-friendly this neighbourhood is.
71
/ 100
Walk Score
Very Walkable
71
/ 100
Transit Score
Excellent Transit
71
/ 100
Bike Score
Very Bikeable
Scores are estimates based on neighbourhood data and are for informational purposes only.
MLS® data courtesy of the Toronto Regional Real Estate Board (TRREB).
The information provided herein must only be used by consumers that have a bona fide interest in the purchase, sale, or lease of real estate and may not be used for any commercial purpose or any other purpose. Listing information is deemed reliable but is not guaranteed accurate by the Toronto Regional Real Estate Board, the listing brokerage, or this website. The trademarks REALTOR®, REALTORS® and the REALTOR® logo are controlled by The Canadian Real Estate Association (CREA) and identify real estate professionals who are members of CREA. MLS®, Multiple Listing Service®, and the associated logos are owned by CREA. Not intended to solicit properties currently listed for sale or buyers under contract.
You may also like
More homes in Toronto
Hand-picked listings with a similar price range and style.
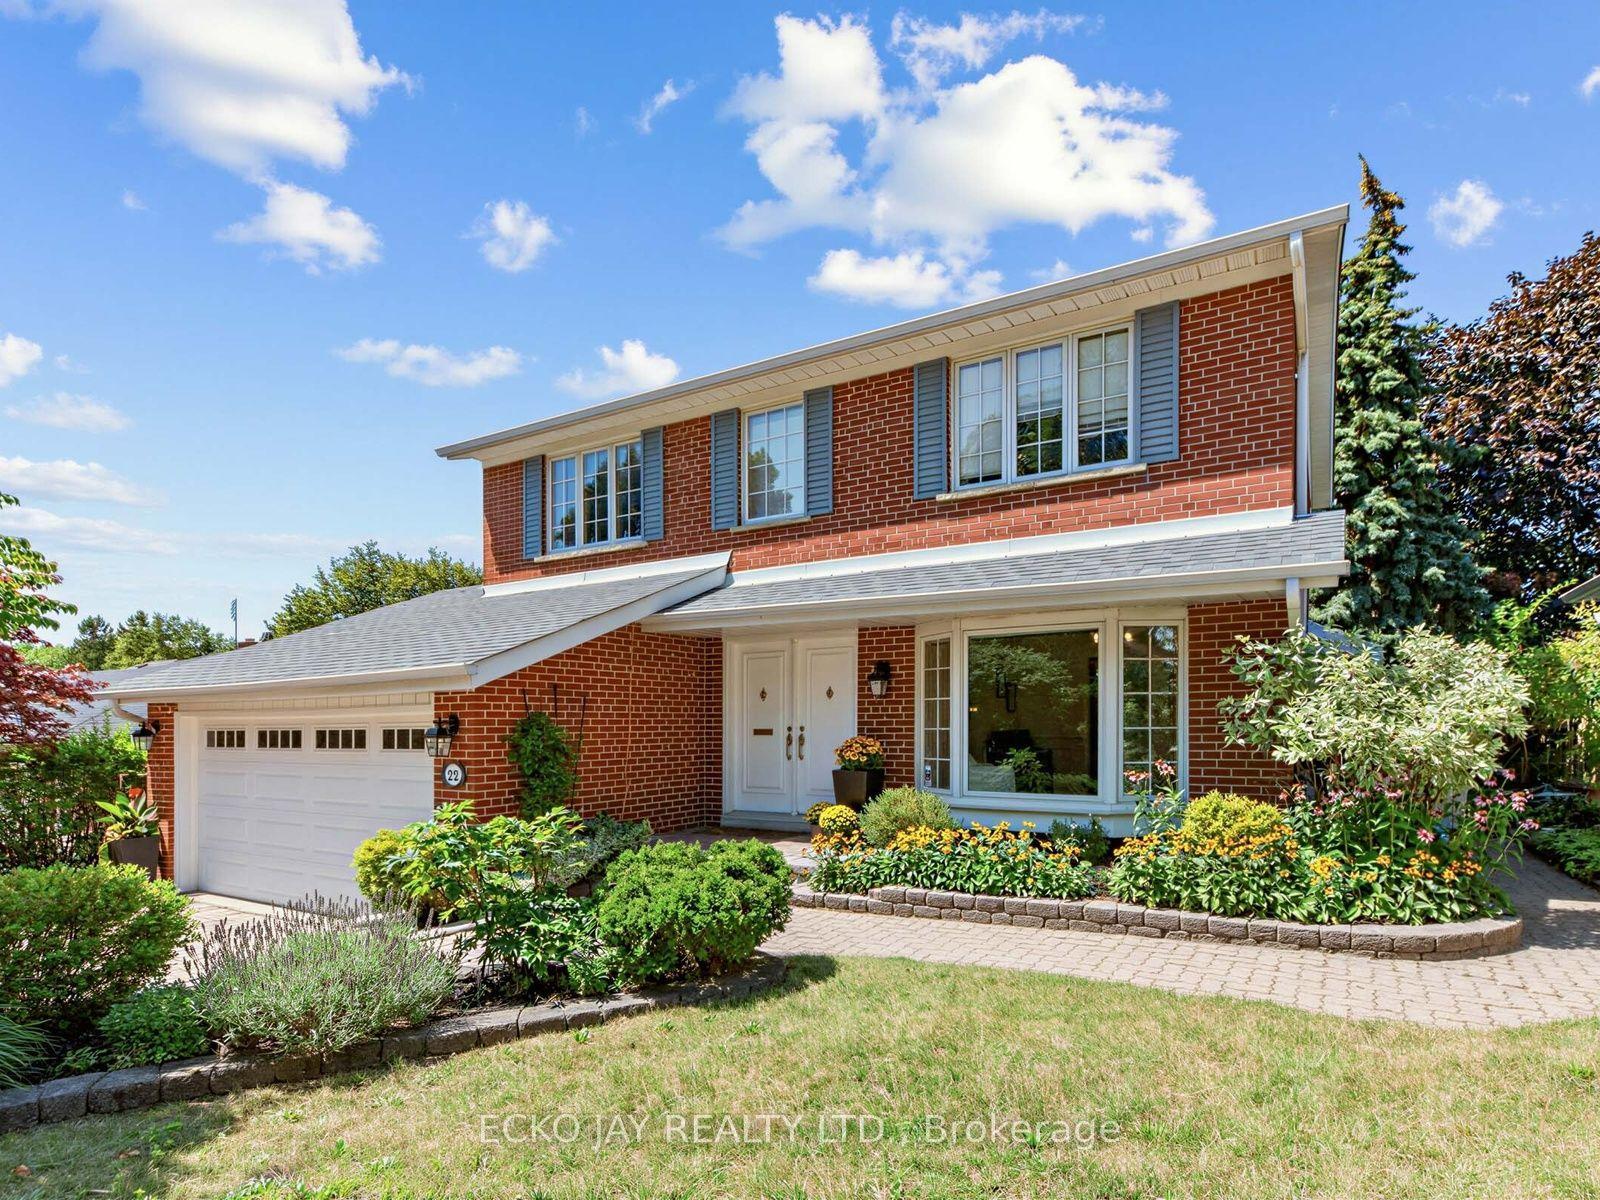
For Sale23 days ago
$1,668,000
Detached
est. $7,313/mo
22 Meadowglade Crescent, Henry Farm
Toronto, ON
5 bd
4 ba
1,750
4
MLS# C13780360Ecko Jay Realty Ltd.
WhatsApp Aman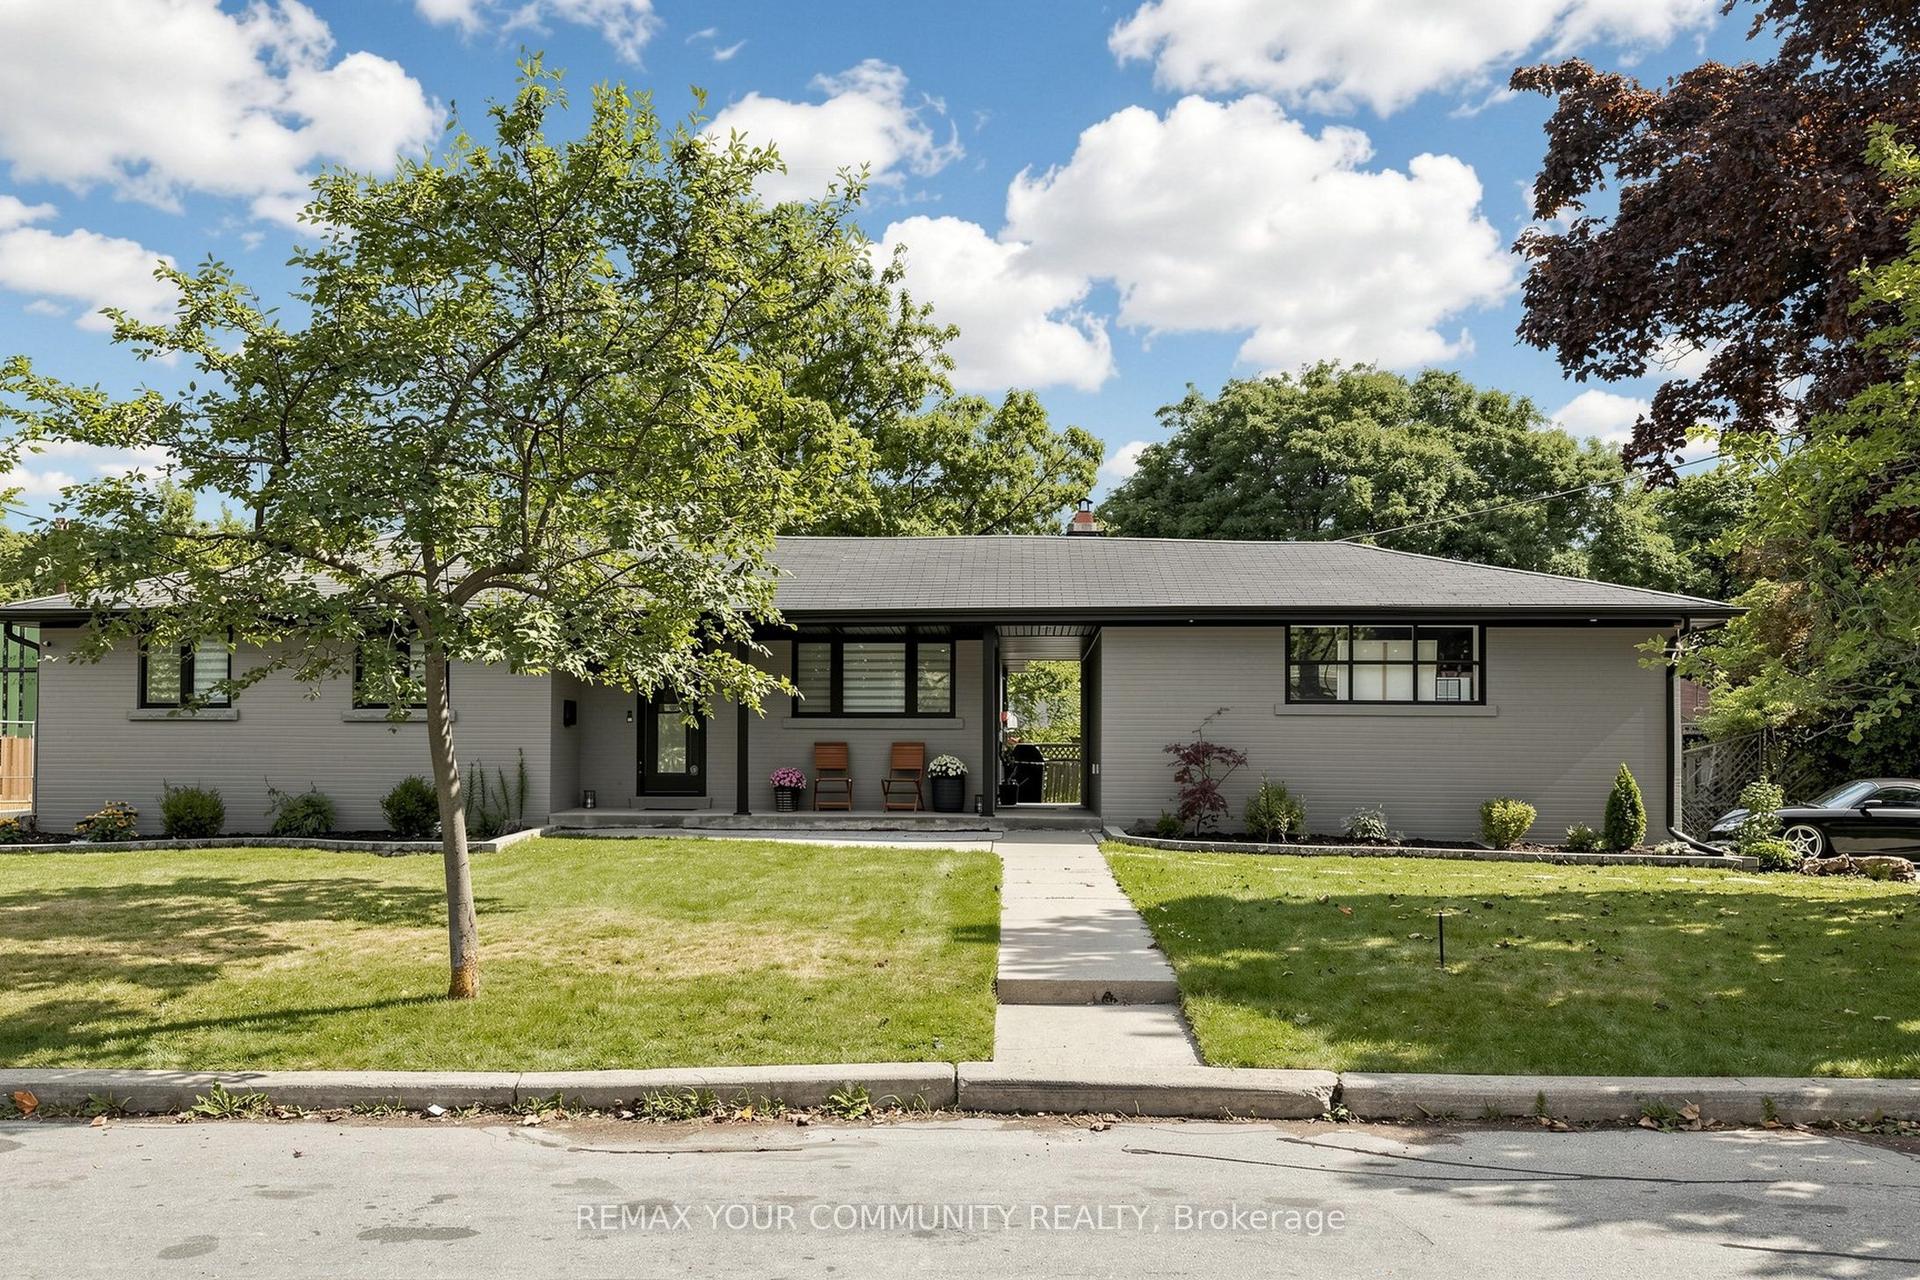
For Sale1 month ago
$1,549,000
Detached
est. $6,791/mo
299 Horsham Avenue, Willowdale West
Toronto, ON
3+2 bd
4 ba
1,300
12
MLS# C13716712Remax Your Community Realty
WhatsApp Aman
