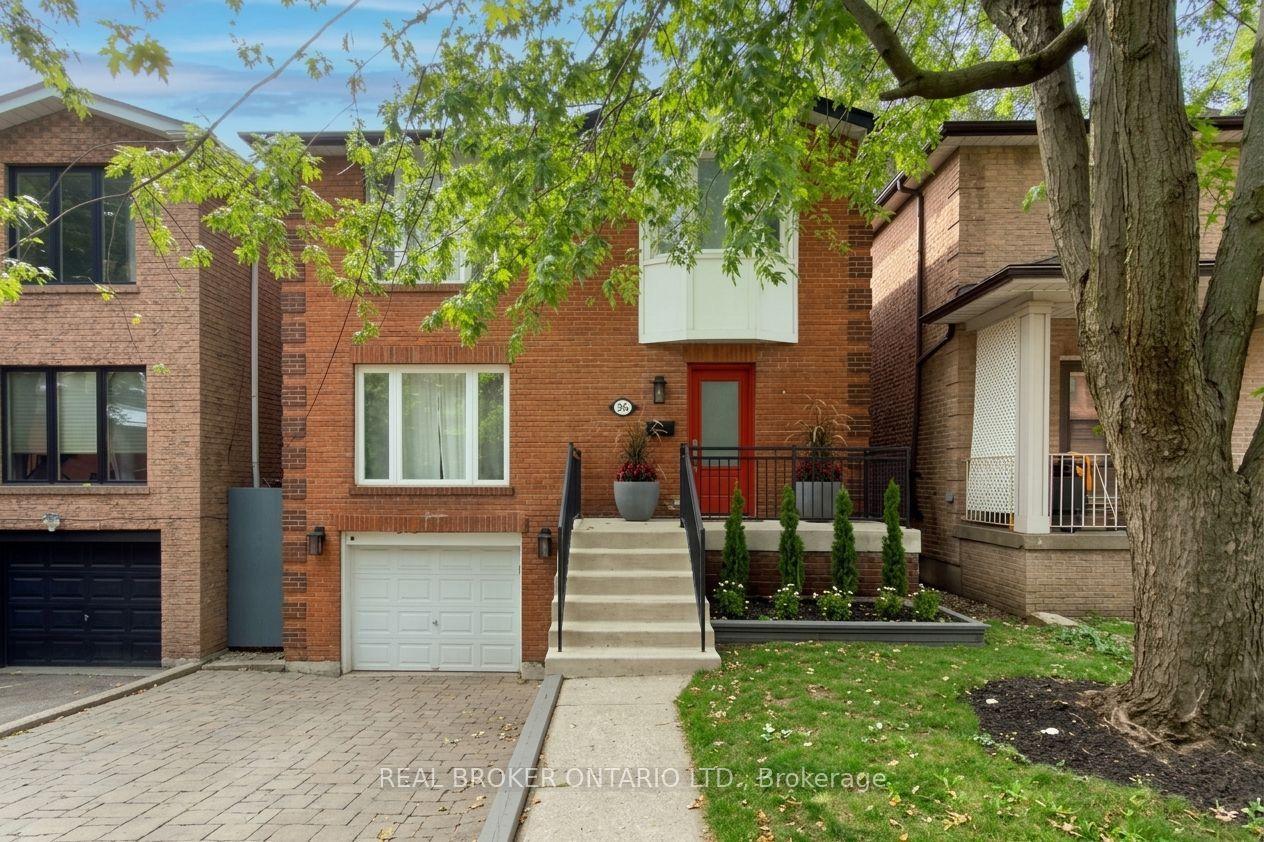
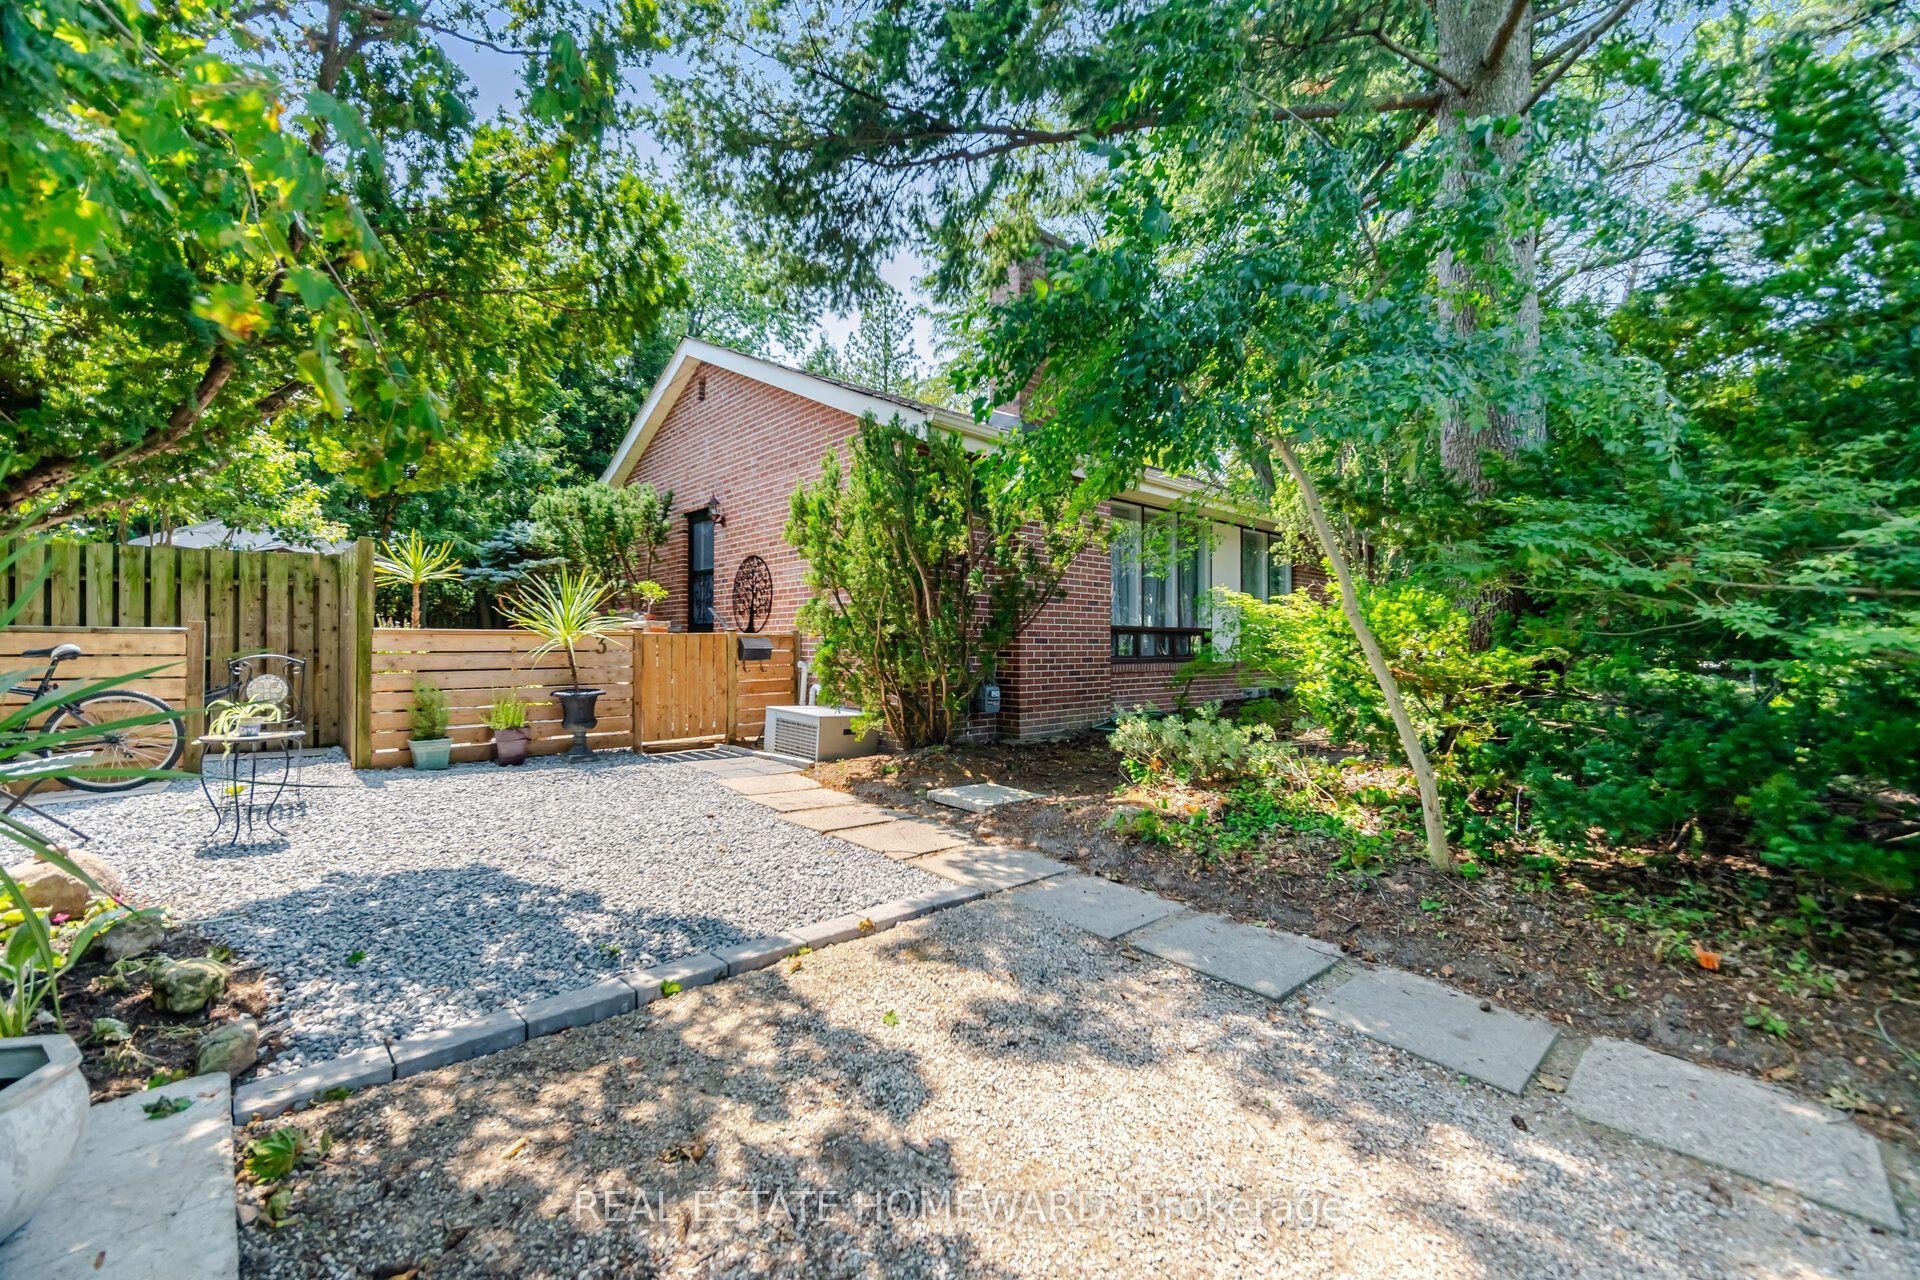
For Sale
Open House Sun 19–21
23 Norway Avenue
The Beaches, Toronto, ON
$1,739,000
3Bd
2Ba
1,300+sqft
1Parking
20.1 x 100 ftlot
$1338/sqft
DetachedMLS# E14096142Listed 2026-10-2012 DOM
Cooling
Central Air
Basement
Finished
About this home
Charming Detached Beach Home! This inviting 3-bedroom, 2-bathroom home with 1-car parking blends character, comfort, and lifestyle in the heart of The Beach. The renovated main floor (2020) features a real wood-burning fireplace, creating the perfect cozy gathering space. Step outside to an entertainer's backyard complete with a walkout deck and hot tub-ideal for summer evenings and year-round enjoyment. An insulated detached shed offers endless possibilities as a home gym, private office, or creative studio. Just steps to Queen Street's shops, cafés, the beach, and TTC, this is the perfect opportunity to enjoy the best of Beach living!
RenovatedWalkoutFireplace
Rooms
Main Floor
| Mud Room | 4.58 × 2.01 m | Large Window Skylight |
| Living Room | 4.20 × 4.70 m | B/I Shelves Fireplace Pot Lights |
| Dining Room | 3.80 × 3.61 m | Tile Floor Open Concept |
| Kitchen | 4.63 × 3.00 m | Tile Floor Pot Lights Stainless Steel Appl |
| Sunroom | 3.40 × 2.70 m | Skylight W/O To Porch Tile Floor |
Second Floor
| Primary Bedroom | 4.70 × 2.75 m | Cathedral Ceiling(s) W/O To Balcony Closet |
| Bedroom 2 | 2.60 × 2.90 m | Window Hardwood Floor |
| Bedroom 3 | 5.10 × 3.00 m | Window Irregular Room Hardwood Floor |
Basement
| Family Room | 4.00 × 5.00 m | Open Concept Pot Lights |
| Laundry | 4.00 × 1.00 m | 4 Pc Bath |
Features
- None
- Finished
- Central Air
- 2-Storey
Financials
Annual Taxes
$6,907
Estimated Rental Income
Entire property$3,200 – $4,800/mo
Basement apartment$1,800 – $2,500/mo
Rental yield2.2% – 3.3%
*Estimates based on comparable rentals in the area. Actual income may vary.
Market Data — Toronto
Days on market12 days
Buyer's MarketSeller's Market
Based on active listings in Toronto. Data updates daily.
Demographics — Toronto
Population
2,794,356
Avg Household Income
$102,000
Age Distribution
0-19
19%
20-34
24%
35-49
21%
50-64
19%
65+
17%
Ownership53% own · 47% rent
EnglishMandarinCantoneseTagalogTamil
Getting around
How walkable, bikeable, and transit-friendly this neighbourhood is.
73
/ 100
Walk Score
Very Walkable
59
/ 100
Transit Score
Good Transit
75
/ 100
Bike Score
Very Bikeable
Scores are estimates based on neighbourhood data and are for informational purposes only.
MLS® data courtesy of the Toronto Regional Real Estate Board (TRREB).
The information provided herein must only be used by consumers that have a bona fide interest in the purchase, sale, or lease of real estate and may not be used for any commercial purpose or any other purpose. Listing information is deemed reliable but is not guaranteed accurate by the Toronto Regional Real Estate Board, the listing brokerage, or this website. The trademarks REALTOR®, REALTORS® and the REALTOR® logo are controlled by The Canadian Real Estate Association (CREA) and identify real estate professionals who are members of CREA. MLS®, Multiple Listing Service®, and the associated logos are owned by CREA. Not intended to solicit properties currently listed for sale or buyers under contract.
You may also like
More homes in Toronto
Hand-picked listings with a similar price range and style.
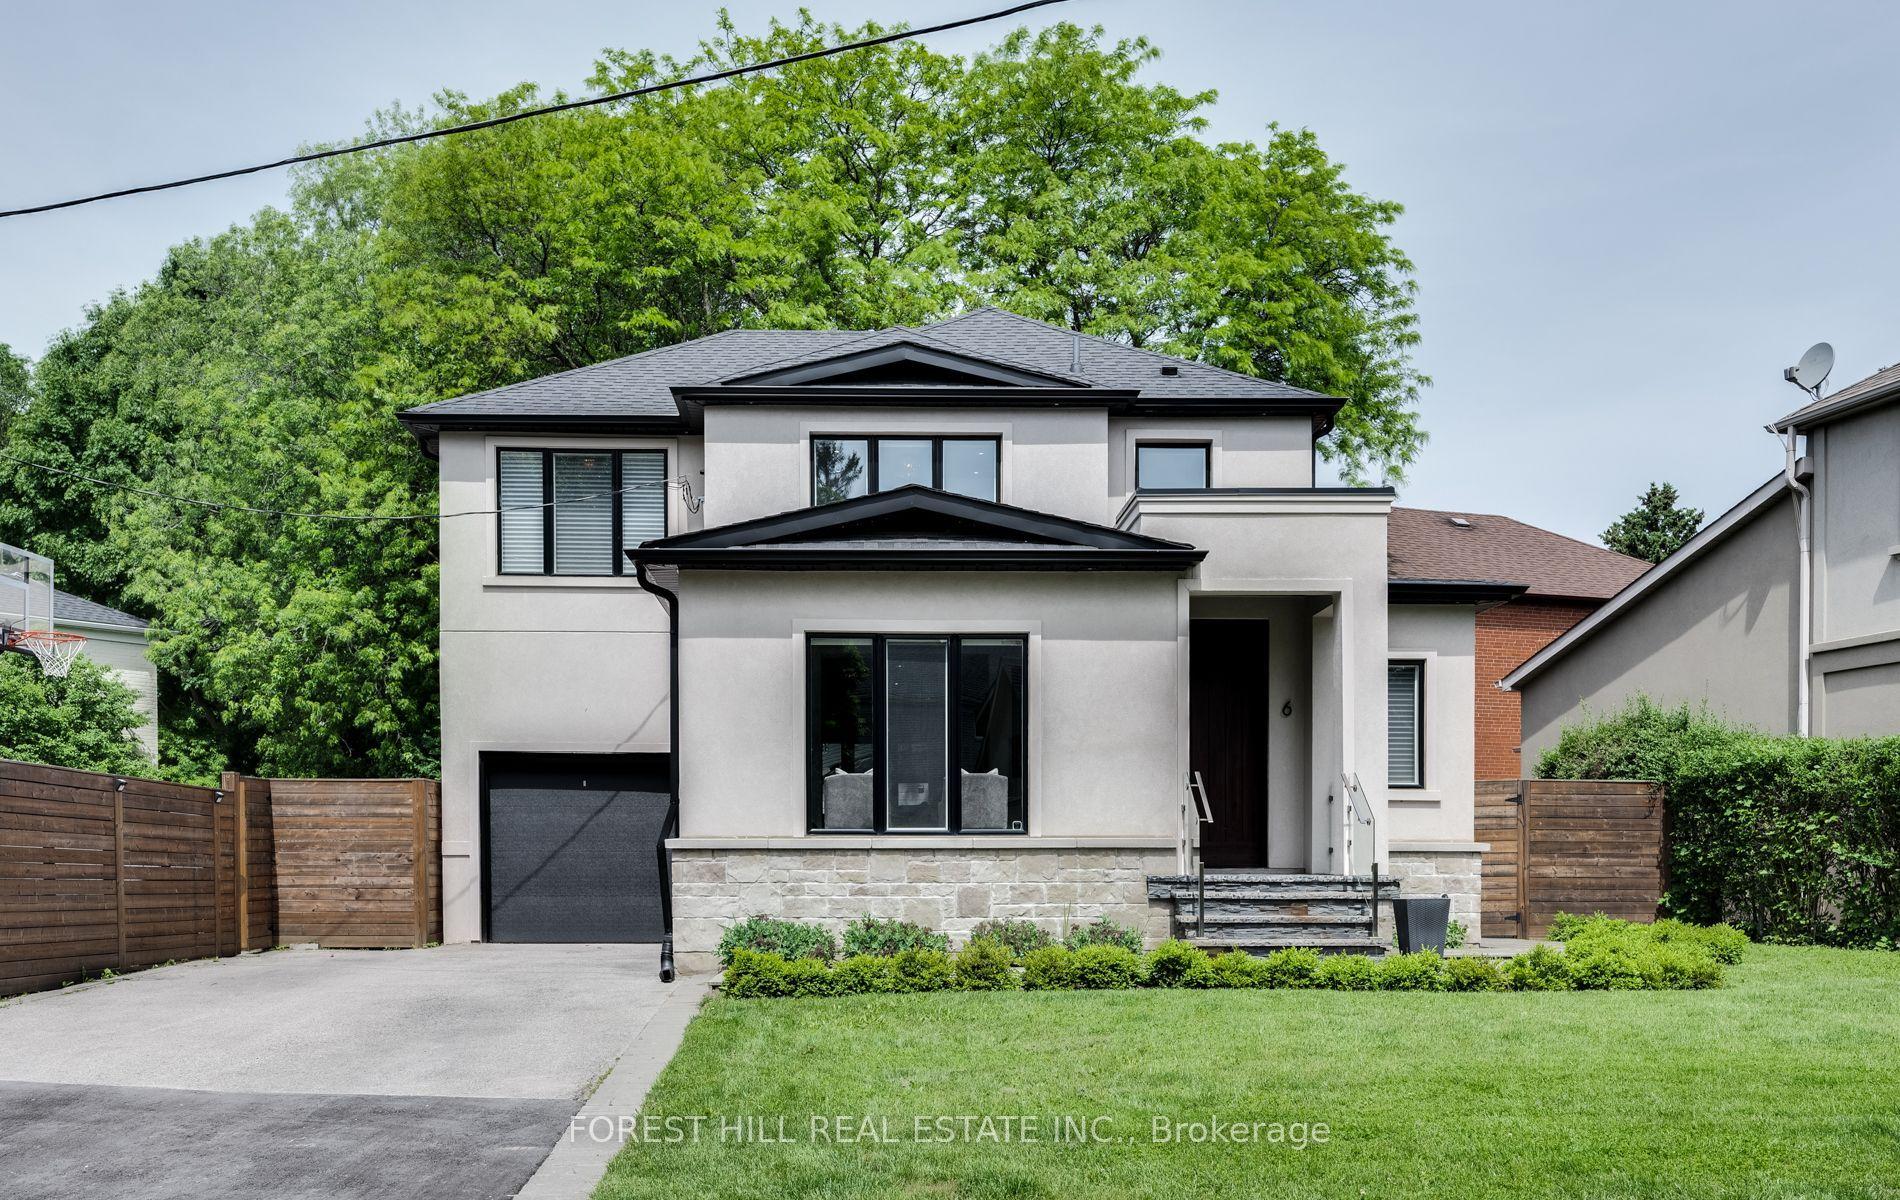
For Sale1 month ago
$1,995,000
Detached
est. $8,746/mo
6 Romney Road, Lansing-Westgate
Toronto, ON
3+1 bd
4 ba
2,250
5
MLS# C13842590Forest Hill Real Estate Inc.
WhatsApp Aman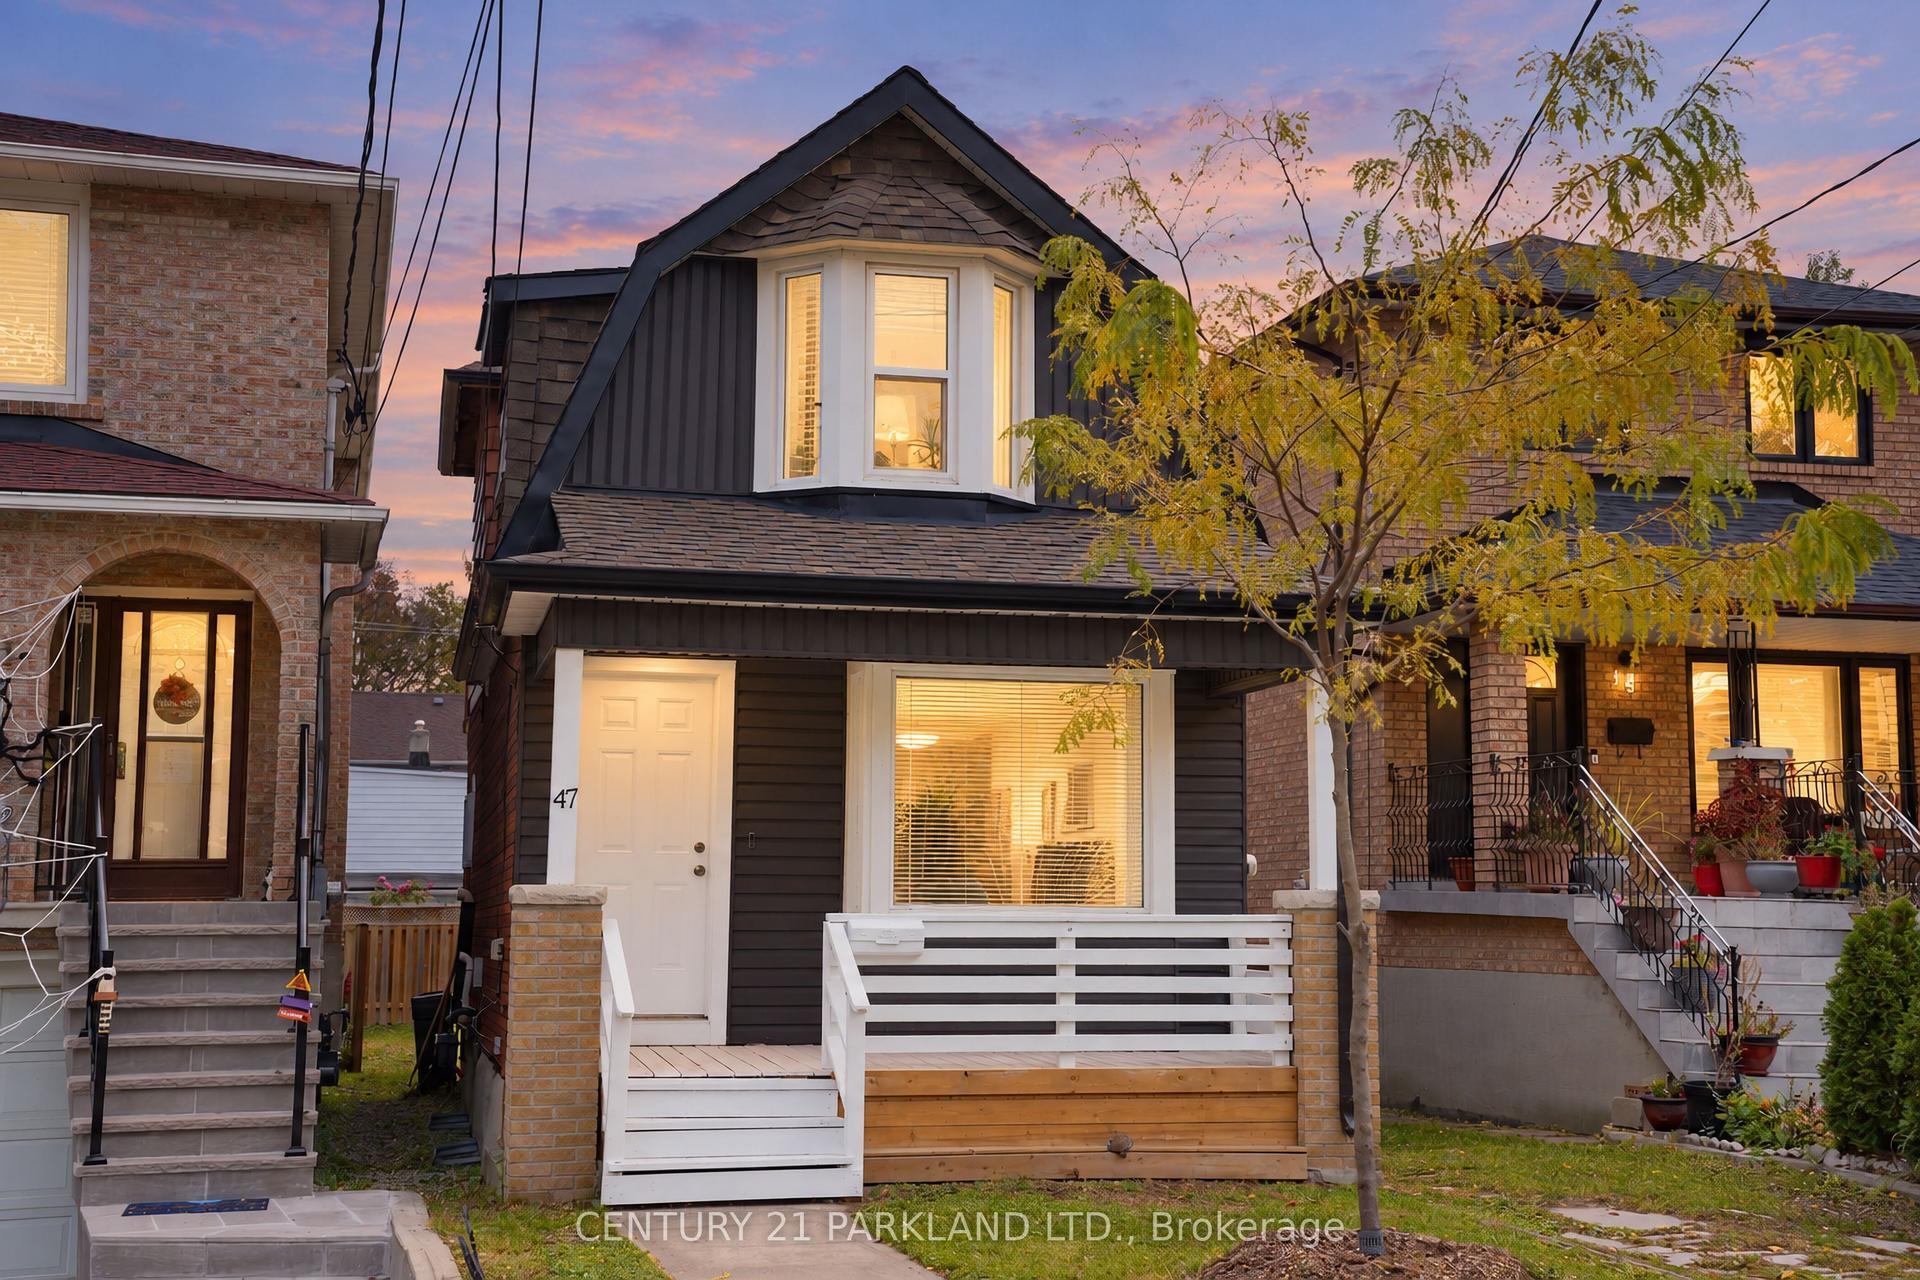
For Sale2 days ago
$1,399,000
Detached
est. $6,133/mo
47 King Edward Avenue, Woodbine-Lumsden
Toronto, ON
3 bd
2 ba
1,750
1
MLS# E14133972Century 21 Parkland Ltd.
WhatsApp Aman