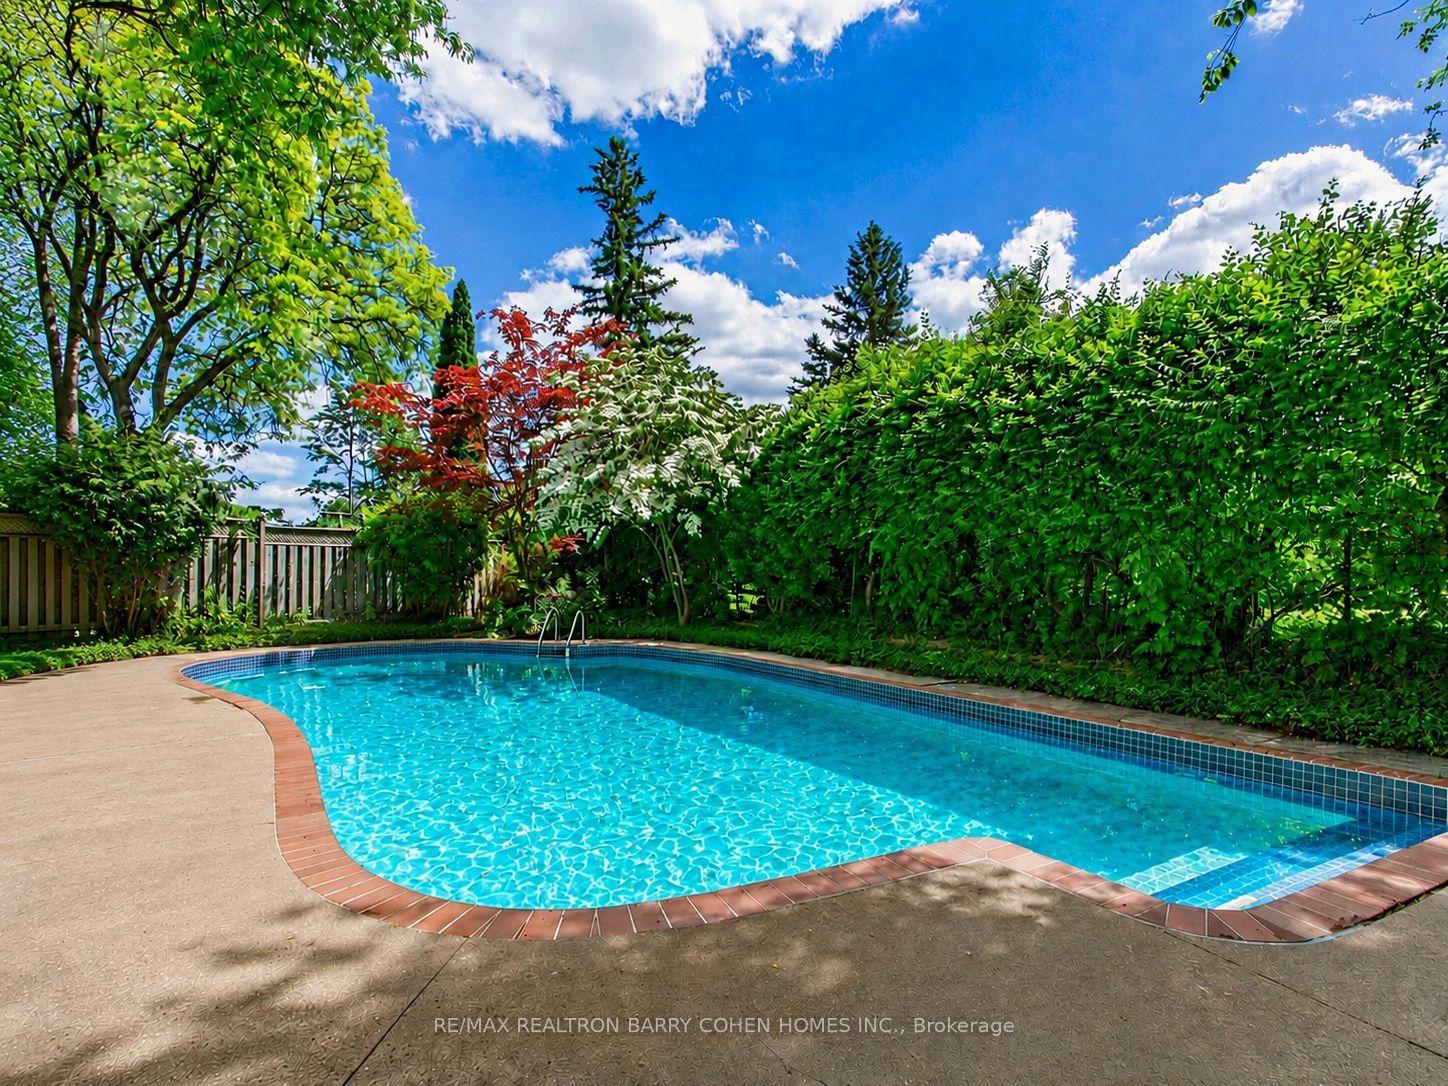
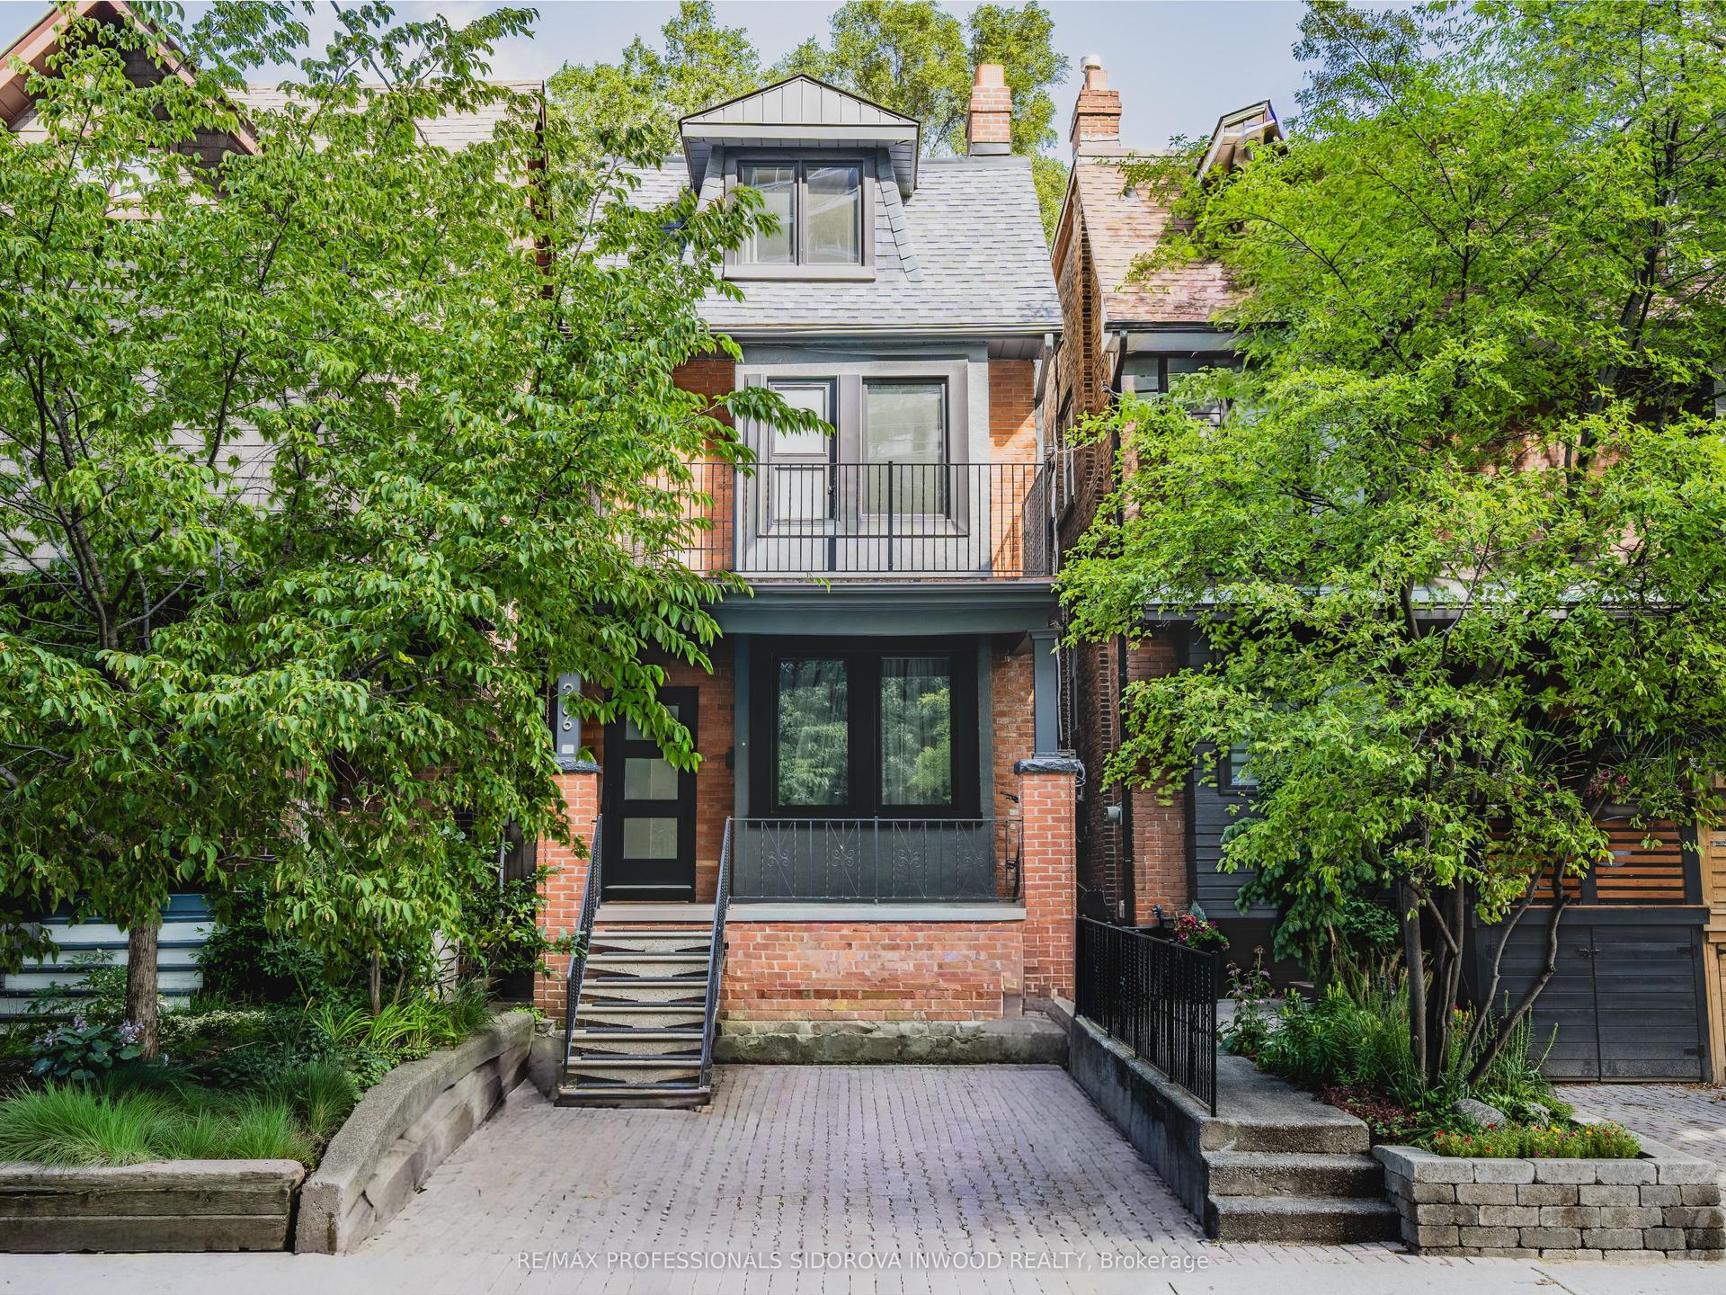
For Sale
Just Listed
Open House Sat 18–20
42 Bowood Avenue
Lawrence Park North, Toronto, ON
$1,825,000
3+2Bd
2Ba
1,750+sqft
1Parking
25 x 125 ftlot
$1043/sqft
DetachedMLS# C13844040Listed 2026-09-301 DOM
Basement
Finished
Just listed! New listings in Toronto often receive offers within the first week.
About this home
This charming, bright, detached family home features a 2-storey addition, as well as quick subway access, excellent schools and shops right at your doorstep. Located on a quiet, child-friendly street in the family neighbourhood of Wanless Park, you are close to many walkable parks and ravines and also have quick access to Hwy 401. Approx. 2,869 sq ft total over three levels. The home has a spacious sunlit main-floor family room addition, and an equally spacious addition on the lower level, adding a bonus fourth bedroom and a recreation room. Enjoy beautiful hardwood floors in the main living spaces and bedrooms and a wood-burning fireplace in the living room. The open-concept kitchen features full-sized stainless steel appliances, including a KitchenAid fridge, GE gas cooktop stove with electric oven, Bosch dishwasher and a Panasonic built-in microwave, plus lots of cabinet and counter space. The kitchen and dining room lead to a large family room with a skylight and large windows with shutters along the back. Walk out to the private deck and fenced, landscaped yard, plus a storage shed. The foyer includes a coat closet (potential 2-piece powder room). The king-sized primary bedroom includes a sitting area and a double-door closet. The second and third bedrooms overlook the backyard, and the 4-piece main bathroom includes a large deep tub, a vanity with storage and a wall-mounted cabinet. The lower level features a 4th bedroom, a recreation room that can also be used for a home gym/yoga room, a separate home office space, 4-piece bathroom, storage closets, and a play area ideal for kids. Enjoy the covered private front porch for reading and relaxing. Large utility room with additional storage space. Front yard pad parking. Exceptional schools: Bedford Park PS (one block south), Lawrence Park CI (9-12). Private Schools include Havergal, TFS, Crescent, St. Clements. Wanless Park is close by, with a playground, wading pool, tennis courts, sports fields, skating.
PoolHardwoodFireplace
Rooms
Main Floor
| Living Room | 3.81 × 4.01 m | Hardwood Floor Fireplace South View |
| Dining Room | 4.37 × 3.05 m | Hardwood Floor Large Window |
| Kitchen | 3.35 × 3.10 m | Hardwood Floor Breakfast Bar Stainless Steel Appl |
| Family Room | 5.13 × 6.15 m | Hardwood Floor Skylight Pot Lights |
| Foyer | 4.06 × 0.94 m | Hardwood Floor Closet Skylight |
Second Floor
| Primary Bedroom | 3.51 × 5.00 m | Hardwood Floor Double Closet 4 Pc Bath |
| Bedroom 2 | 3.66 × 2.97 m | Hardwood Floor Overlooks Backyard |
| Bedroom 3 | 2.75 × 2.95 m | Hardwood Floor Overlooks Backyard |
Lower
| Bedroom 4 | 3.86 × 2.79 m | Closet Window |
| Recreation | 3.67 × 2.74 m | Closet |
| Office | 2.06 × 3.66 m | Window |
| Utility Room | 4.09 × 3.66 m | Laundry Sink Window |
Features
- Sump Pump
- Finished
- Wall Unit(s)
- 2-Storey
Financials
Annual Taxes
$8,333
Estimated Rental Income
Entire property$3,200 – $4,800/mo
Rental yield2.1% – 3.2%
*Estimates based on comparable rentals in the area. Actual income may vary.
Market Data — Toronto
Days on market1 days
Buyer's MarketSeller's Market
Based on active listings in Toronto. Data updates daily.
Demographics — Toronto
Population
2,794,356
Avg Household Income
$102,000
Age Distribution
0-19
19%
20-34
24%
35-49
21%
50-64
19%
65+
17%
Ownership53% own · 47% rent
EnglishMandarinCantoneseTagalogTamil
Getting around
How walkable, bikeable, and transit-friendly this neighbourhood is.
78
/ 100
Walk Score
Very Walkable
64
/ 100
Transit Score
Good Transit
74
/ 100
Bike Score
Very Bikeable
Scores are estimates based on neighbourhood data and are for informational purposes only.
MLS® data courtesy of the Toronto Regional Real Estate Board (TRREB).
The information provided herein must only be used by consumers that have a bona fide interest in the purchase, sale, or lease of real estate and may not be used for any commercial purpose or any other purpose. Listing information is deemed reliable but is not guaranteed accurate by the Toronto Regional Real Estate Board, the listing brokerage, or this website. The trademarks REALTOR®, REALTORS® and the REALTOR® logo are controlled by The Canadian Real Estate Association (CREA) and identify real estate professionals who are members of CREA. MLS®, Multiple Listing Service®, and the associated logos are owned by CREA. Not intended to solicit properties currently listed for sale or buyers under contract.
You may also like
More homes in Toronto
Hand-picked listings with a similar price range and style.
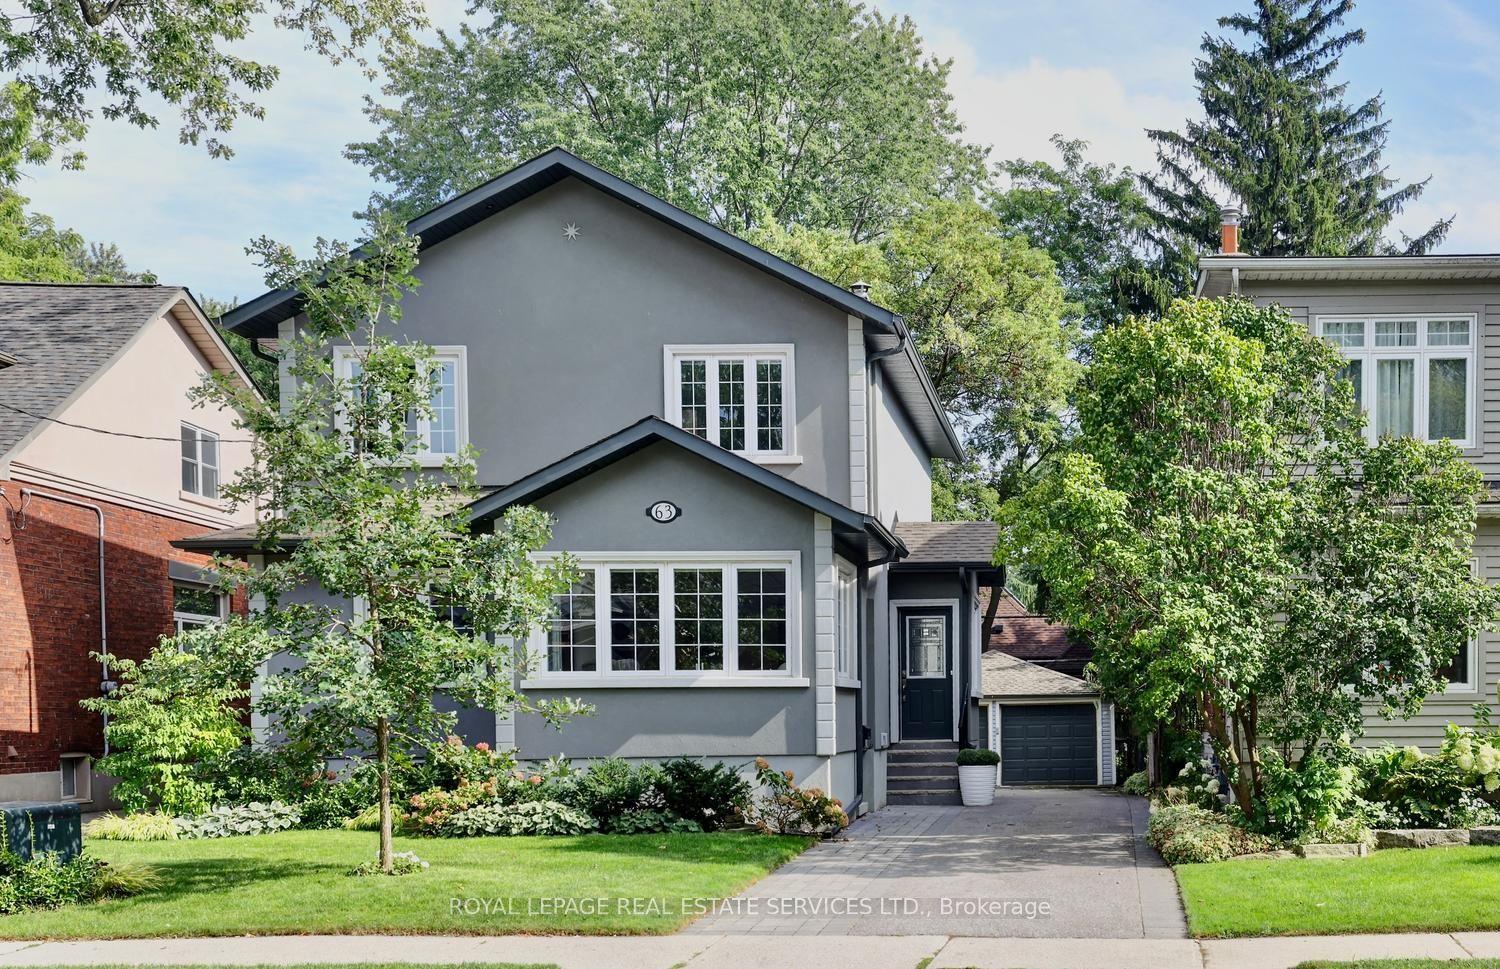
For Sale11 days ago
$1,972,000
Detached
est. $8,645/mo
63 Eastbourne Crescent, Mimico
Toronto, ON
3+1 bd
5 ba
1,750
9
MLS# W13811740Royal Lepage Real Estate Services…
WhatsApp Aman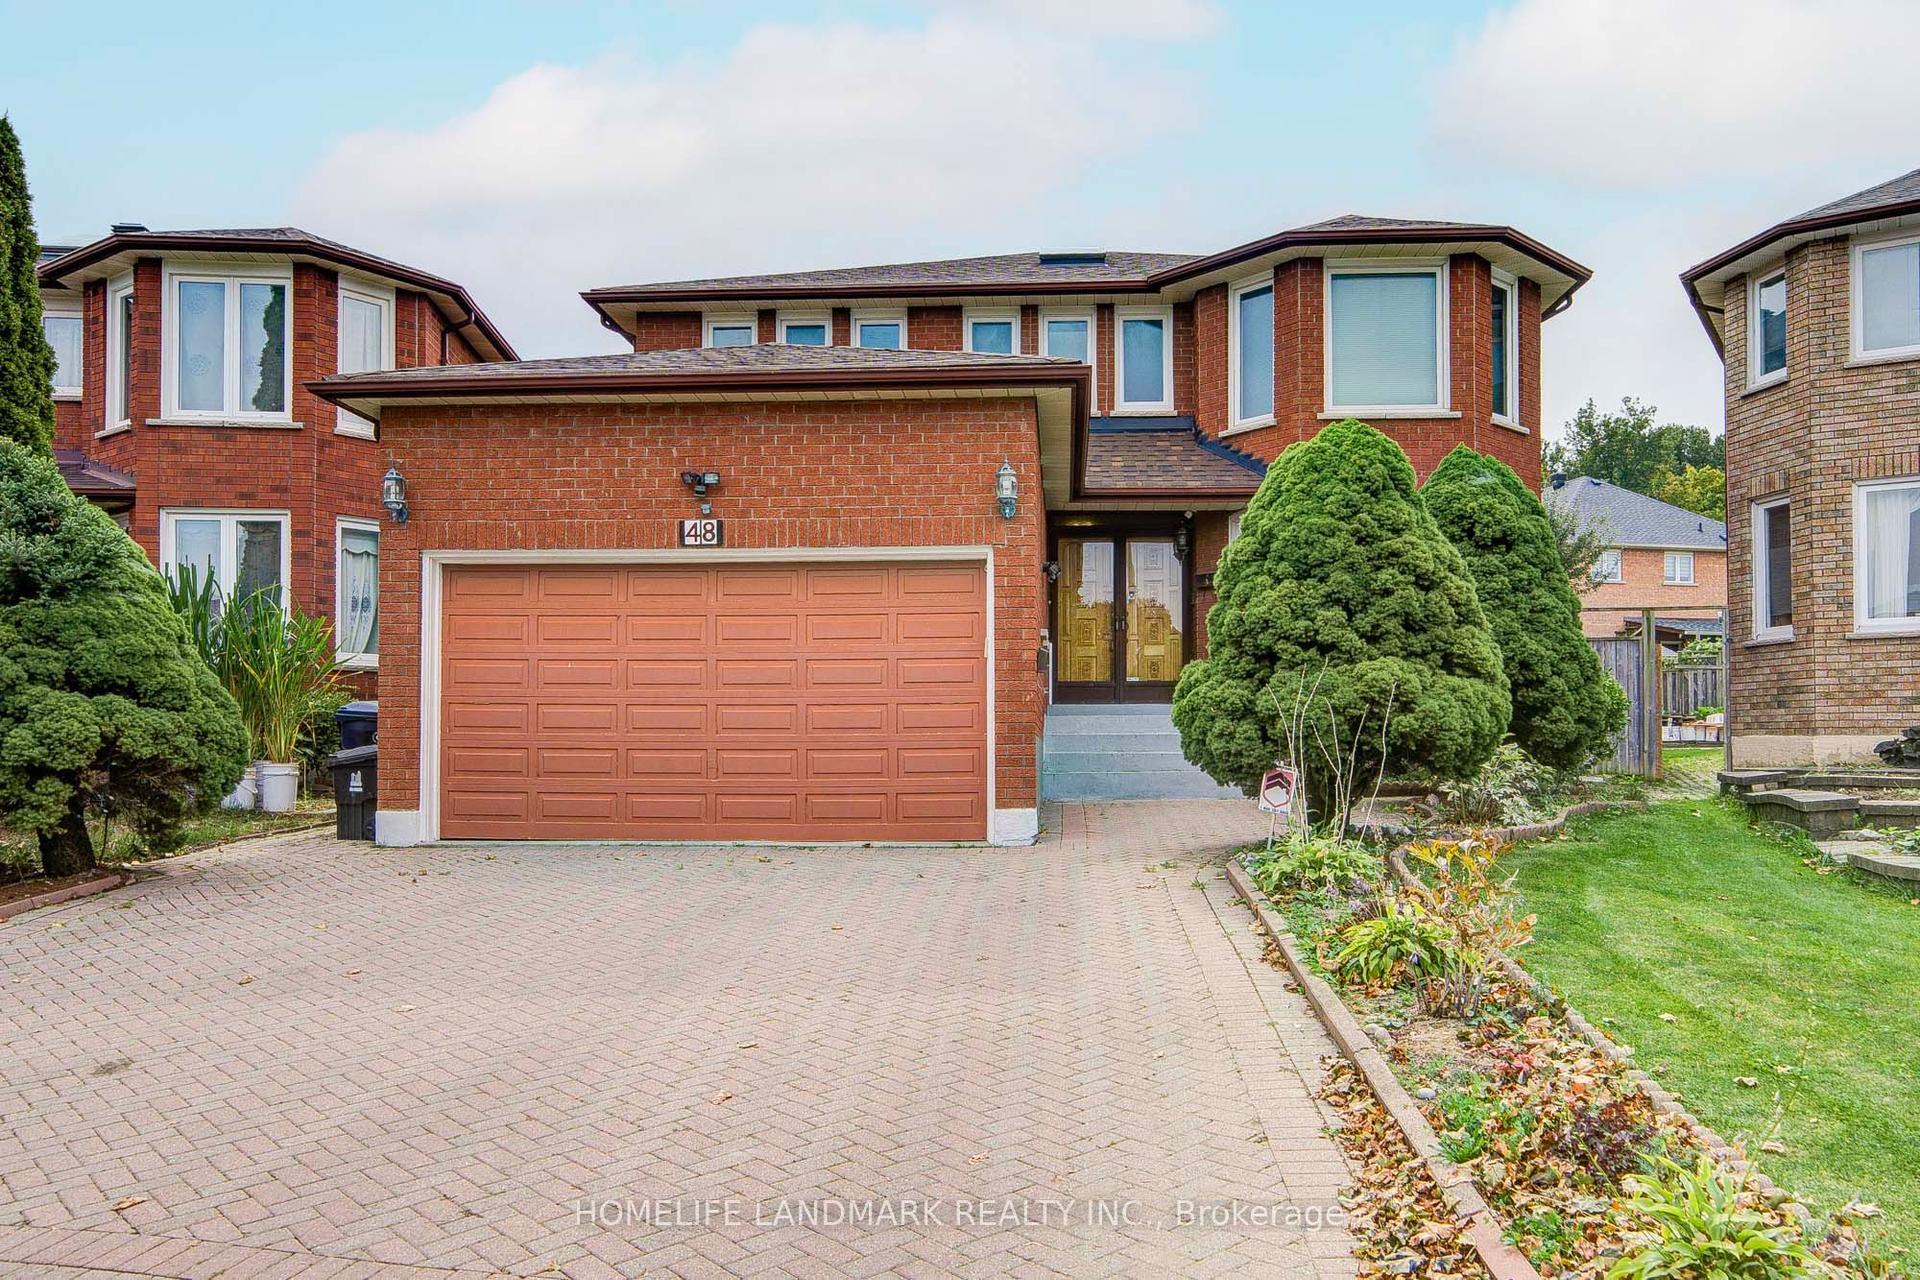
For SaleJust listed
$1,799,900
Detached
est. $7,891/mo
48 Purcell Square, Steeles
Toronto, ON
5+2 bd
6 ba
2,750
5
MLS# E13852724Homelife Landmark Realty Inc.
WhatsApp Aman