For Sale
Just Listed
Open House Sat 18–20
266 Glenlake Avenue
High Park North, Toronto, ON
$1,848,000
4+1Bd
2Ba
1,750+sqft
1Parking
17.25 x 111 ftlot
$1056/sqft
DetachedMLS# W13838676Listed 2026-09-292 DOM
Cooling
Central Vacuum
Basement
Finished with Walk-Out
Just listed! New listings in Toronto often receive offers within the first week.
About this home
Fabulous Renovated 2.5-Storey Detached Home with Legal Front-Yard Parking, just one block north of High Park & Bloor St W. This gorgeous 4-bedroom home blends original character with spectacular professional renovations.The inviting front porch leads to a foyer with pot lights & hardwood floors. Separate living room features wide-plank hardwood, soaring pot-lit ceilings, brick fireplace & oversized windows. The exceptional open-concept designer kitchen/dining area offers quartz counters, huge centre island with breakfast bar, bay window, custom cabinetry, stainless-steel appliances, built-in microwave with exhaust vent, wine fridge & walkout to a new party-size composite deck. Enjoy a stone patio, fully fenced private garden oasis & large rear shed.2nd floor features a spacious primary bedroom with his/her closets & organizers, plus walkout to a bright sunroom/office. Renovated spa-like main bath has double quartz vanity & large separate shower. 2nd bedroom includes original brick fireplace & walkout to a sunny terrace. 3rd floor offers 2 bedrooms; the 3rd bedroom has sliding glass doors to a huge terrace with panoramic treetop views.Finished basement has high ceilings, above-grade windows, laundry, utility/furnace room & separate in-law/nanny suite. Newly renovated bachelor apartment features a newer kitchen with quartz counters & stainless-steel appliances, separate washer & walk-up to backyard.Additional features: central vac, ductless A/C with 4 units, new windows & exterior doors, new eavestroughs & Tesla EV charger.Located in fabulous High Park North, one block to Bloor St with shops & restaurants. Under 10 minutes to High Park & Keele St TTC stations. Humberside CI & Keele St PS district. Close to Lithuania Park, High Park trails & Grenadier Pond.
RenovatedWalkoutHardwoodFireplaceEV Charger
Rooms
Second Floor
| Primary Bedroom | 5.02 × 4.04 m | His and Hers Closets Broadloom W/O To Sunroom |
| Bedroom 2 | 4.05 × 4.37 m | Brick Fireplace W/O To Terrace Broadloom |
| Sunroom | 2.42 × 1.90 m | Combined w/Office Large Window |
Third Floor
| Bedroom 3 | 4.05 × 3.28 m | Hardwood Floor Closet W/O To Terrace |
| Bedroom 4 | 4.05 × 3.99 m | Hardwood Floor Window |
Basement
| Laundry | 1.99 × 3.66 m | |
| Furnace Room | 1.99 × 3.66 m | Central Vacuum |
| Living Room | 5.21 × 1.97 m | Combined w/Kitchen Combined w/Br Walk-Up |
| Kitchen | 2.06 × 4.65 m | Quartz Counter Stainless Steel Appl Ceramic Floor |
Other
| Foyer | 5.60 × 2.14 m | Pot Lights Hardwood Floor |
| Living Room | 4.37 × 2.94 m | Brick Fireplace Pot Lights Hardwood Floor |
| Dining Room | 3.28 × 4.04 m | W/O To Deck Combined w/Kitchen Pot Lights |
| Kitchen | 4.93 × 4.68 m | Quartz Counter Centre Island Breakfast Bar |
| Kitchen | 4.68 × 4.93 m | Bay Window Pot Lights W/O To Deck |
| Mud Room | 0.52 × 1.39 m | W/O To Yard |
| Room | — |
Features
- Central Vacuum
- In-Law Suite
- Finished with Walk-Out
- Separate Entrance
- Walk-Up
- Apartment
- Wall Unit(s)
- 2 1/2 Storey
Financials
Annual Taxes
$8,463.44
Estimated Rental Income
Entire property$4,000 – $6,500/mo
Basement apartment$1,800 – $2,500/mo
Rental yield2.6% – 4.2%
*Estimates based on comparable rentals in the area. Actual income may vary.
Market Data — Toronto
Days on market2 days
Buyer's MarketSeller's Market
Based on active listings in Toronto. Data updates daily.
Demographics — Toronto
Population
2,794,356
Avg Household Income
$102,000
Age Distribution
0-19
19%
20-34
24%
35-49
21%
50-64
19%
65+
17%
Ownership53% own · 47% rent
EnglishMandarinCantoneseTagalogTamil
Getting around
How walkable, bikeable, and transit-friendly this neighbourhood is.
74
/ 100
Walk Score
Very Walkable
58
/ 100
Transit Score
Good Transit
66
/ 100
Bike Score
Bikeable
Scores are estimates based on neighbourhood data and are for informational purposes only.
MLS® data courtesy of the Toronto Regional Real Estate Board (TRREB).
The information provided herein must only be used by consumers that have a bona fide interest in the purchase, sale, or lease of real estate and may not be used for any commercial purpose or any other purpose. Listing information is deemed reliable but is not guaranteed accurate by the Toronto Regional Real Estate Board, the listing brokerage, or this website. The trademarks REALTOR®, REALTORS® and the REALTOR® logo are controlled by The Canadian Real Estate Association (CREA) and identify real estate professionals who are members of CREA. MLS®, Multiple Listing Service®, and the associated logos are owned by CREA. Not intended to solicit properties currently listed for sale or buyers under contract.
You may also like
More homes in Toronto
Hand-picked listings with a similar price range and style.
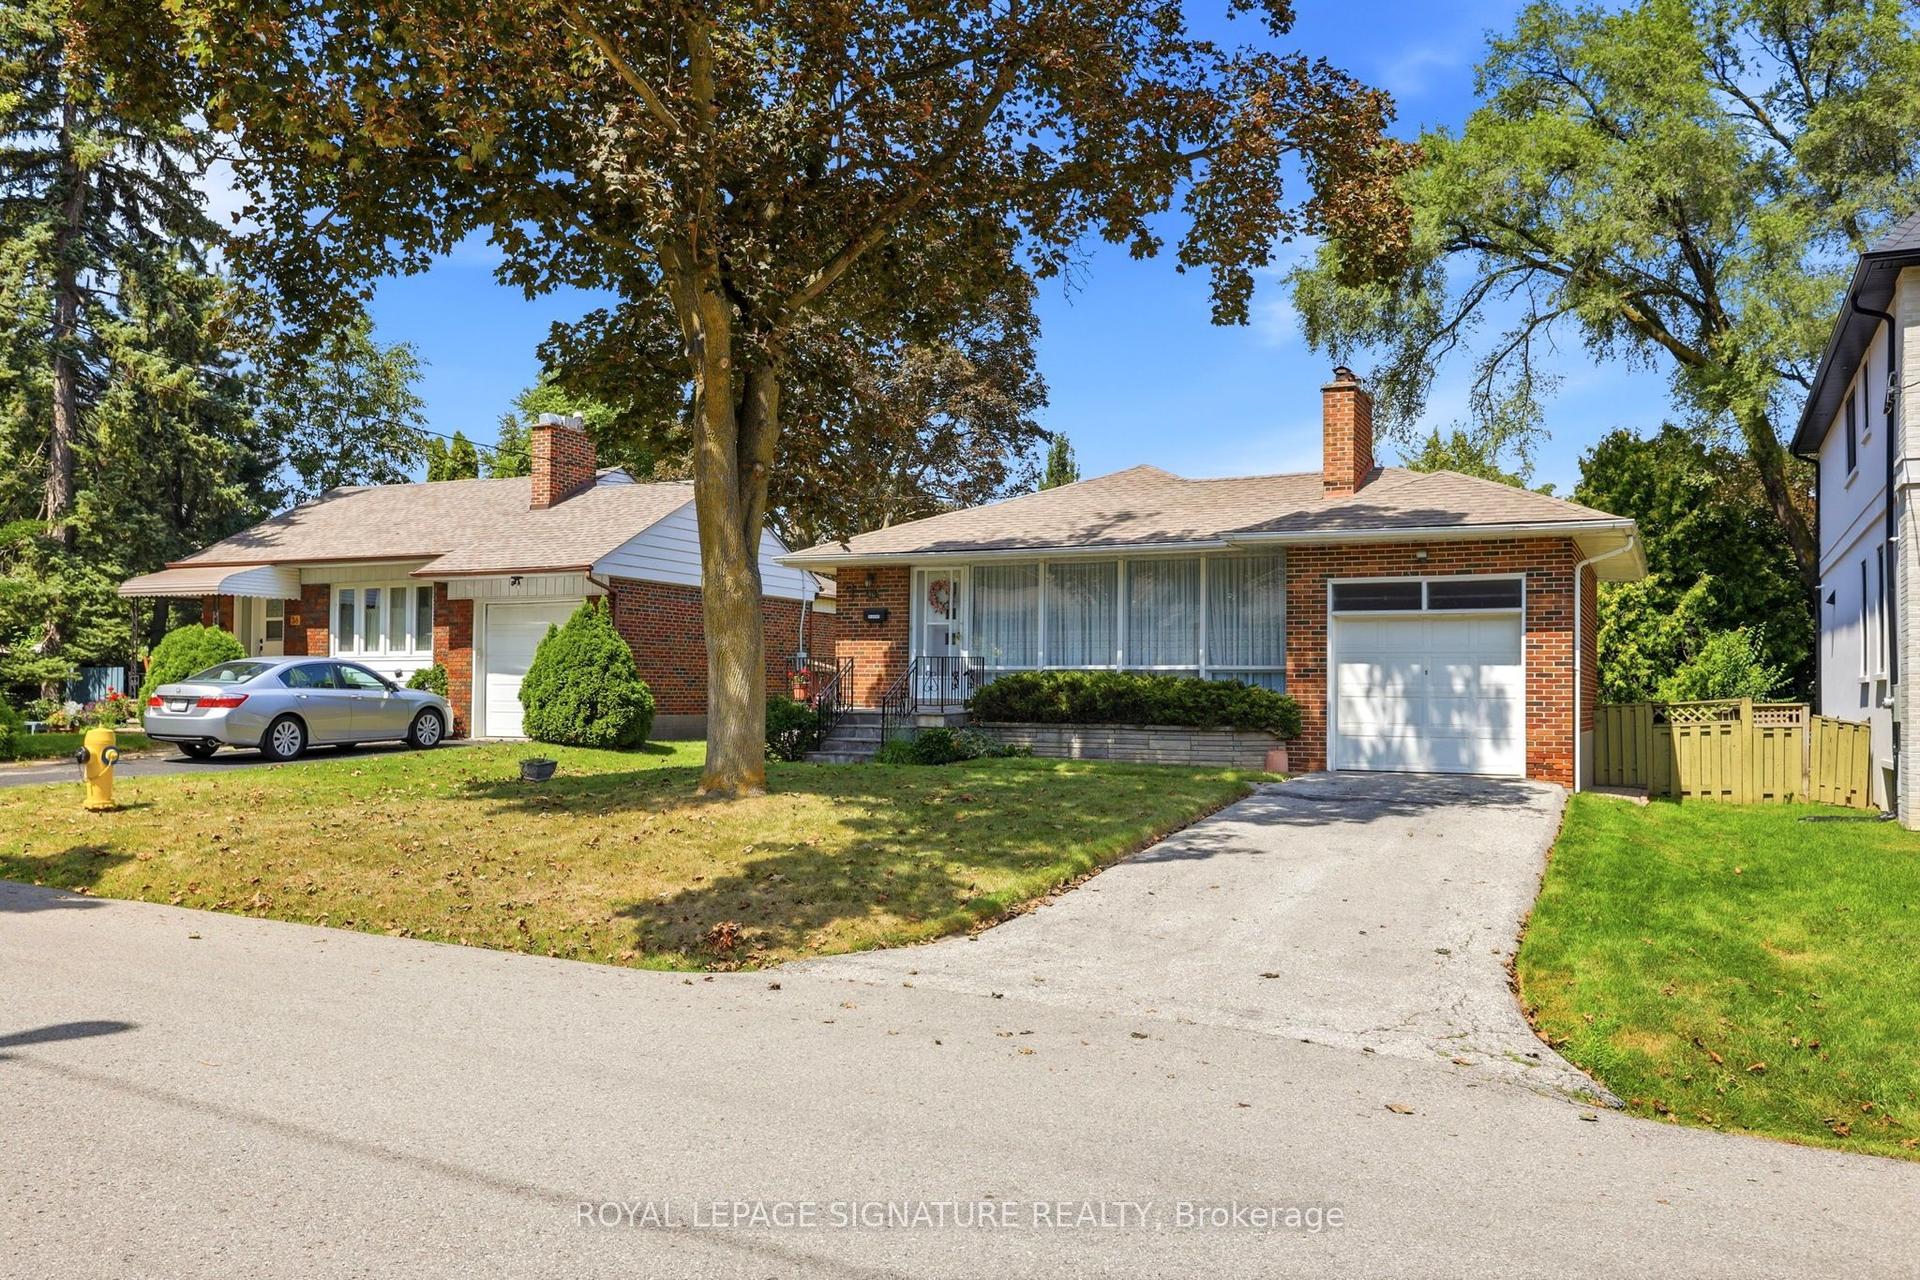
For Sale1 month ago
$1,389,000
Detached
est. $6,089/mo
40 Kirk Bradden Road E, Stonegate-Queensway
Toronto, ON
3 bd
2 ba
1,300
2
MLS# W13706110Royal Lepage Signature Realty
WhatsApp Aman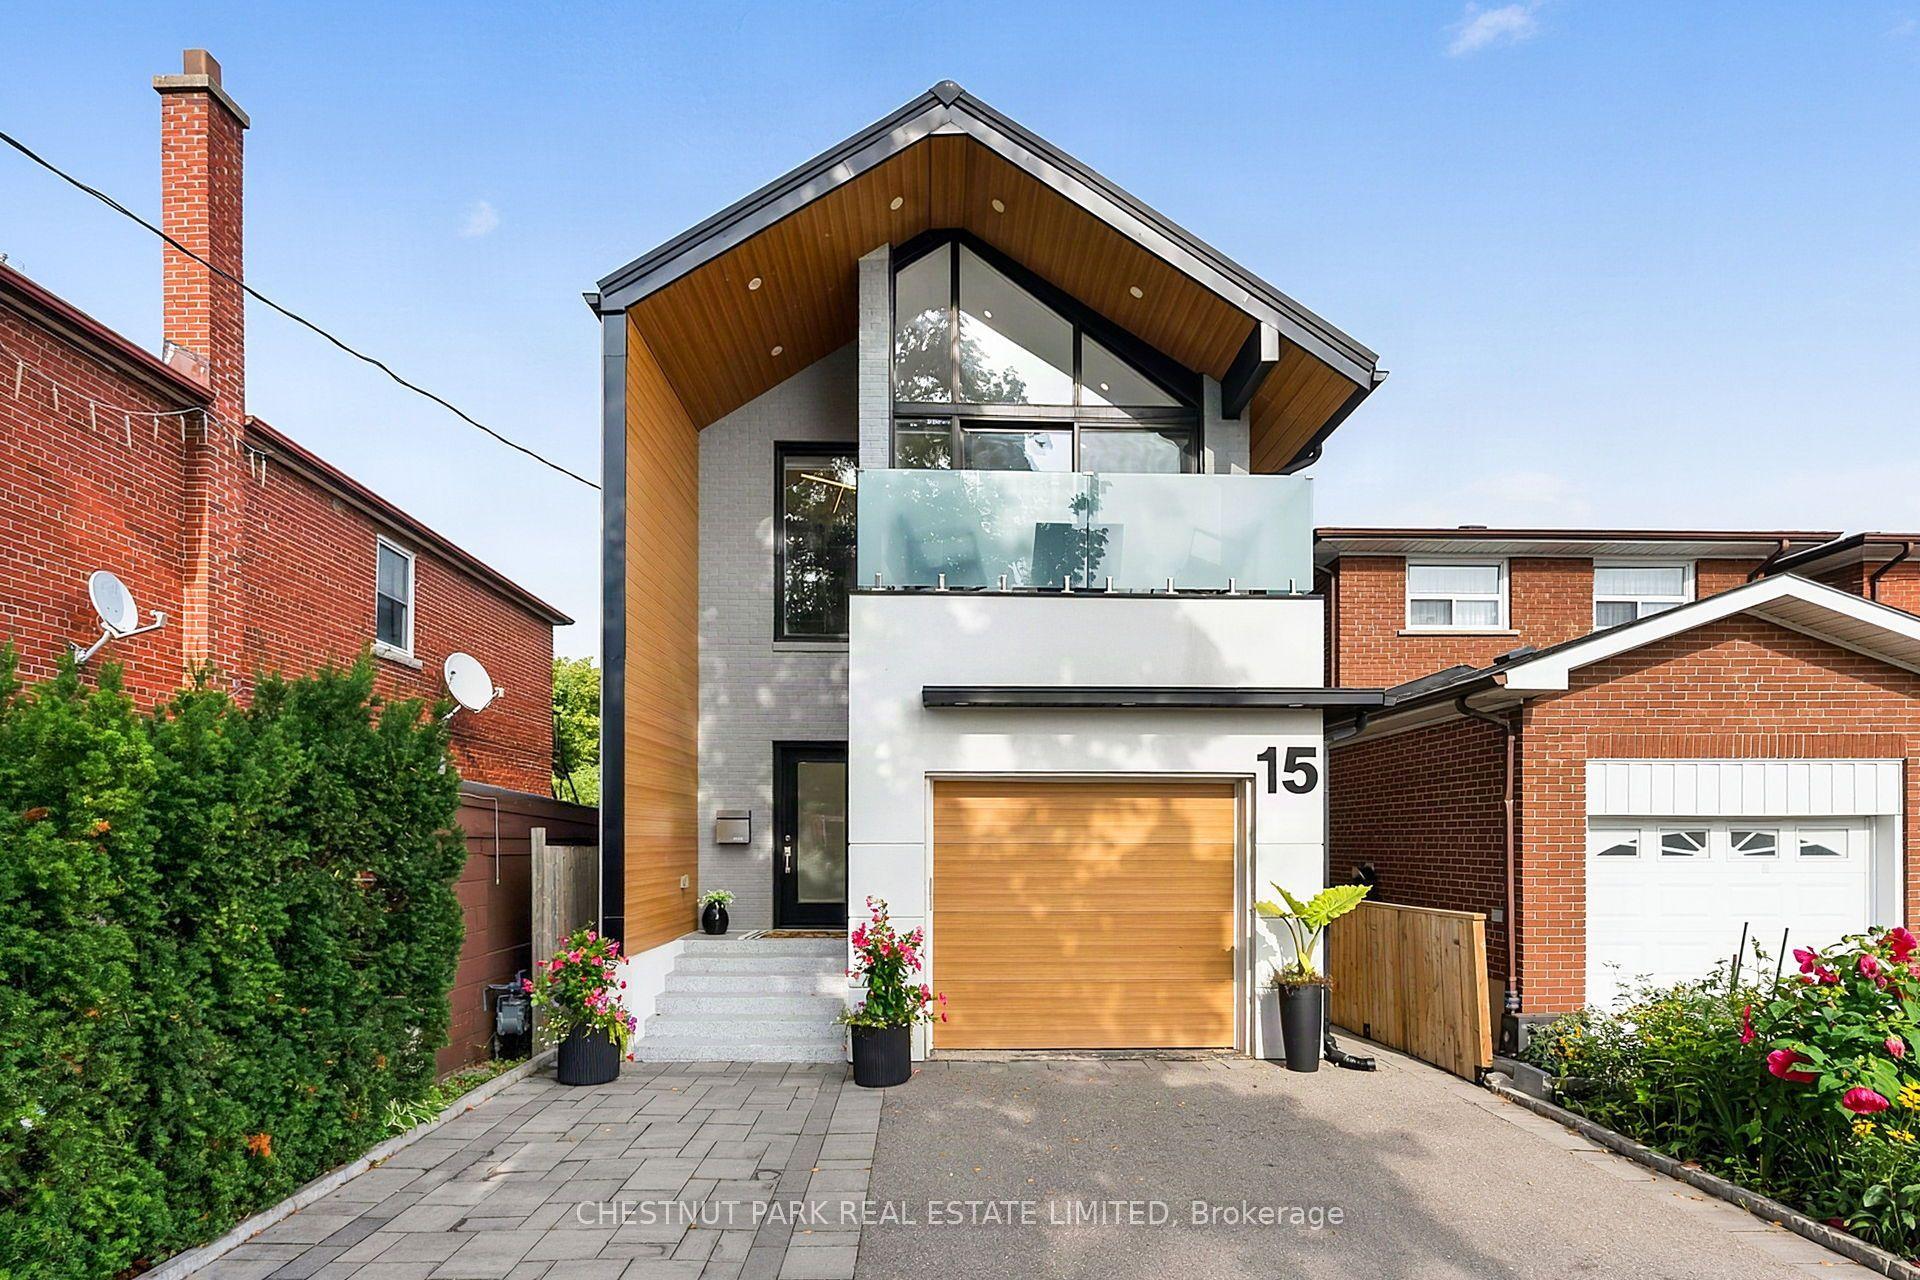
For Sale23 days ago
$1,799,000
Detached
est. $7,887/mo
15 Nineteenth Street, New Toronto
Toronto, ON
3+1 bd
4 ba
1,750
3
MLS# W13760024Chestnut Park Real Estate Limited
WhatsApp Aman