For Sale
Just Listed
77 Shuter Street 721 #721
Church-Yonge Corridor, Toronto, ON
$799,900
1Bd
2Ba
750+sqft
1Parking
$1067/sqft
CondoMLS# C13845802Listed 2026-09-306 DOM
Cooling
Central Air
About this home
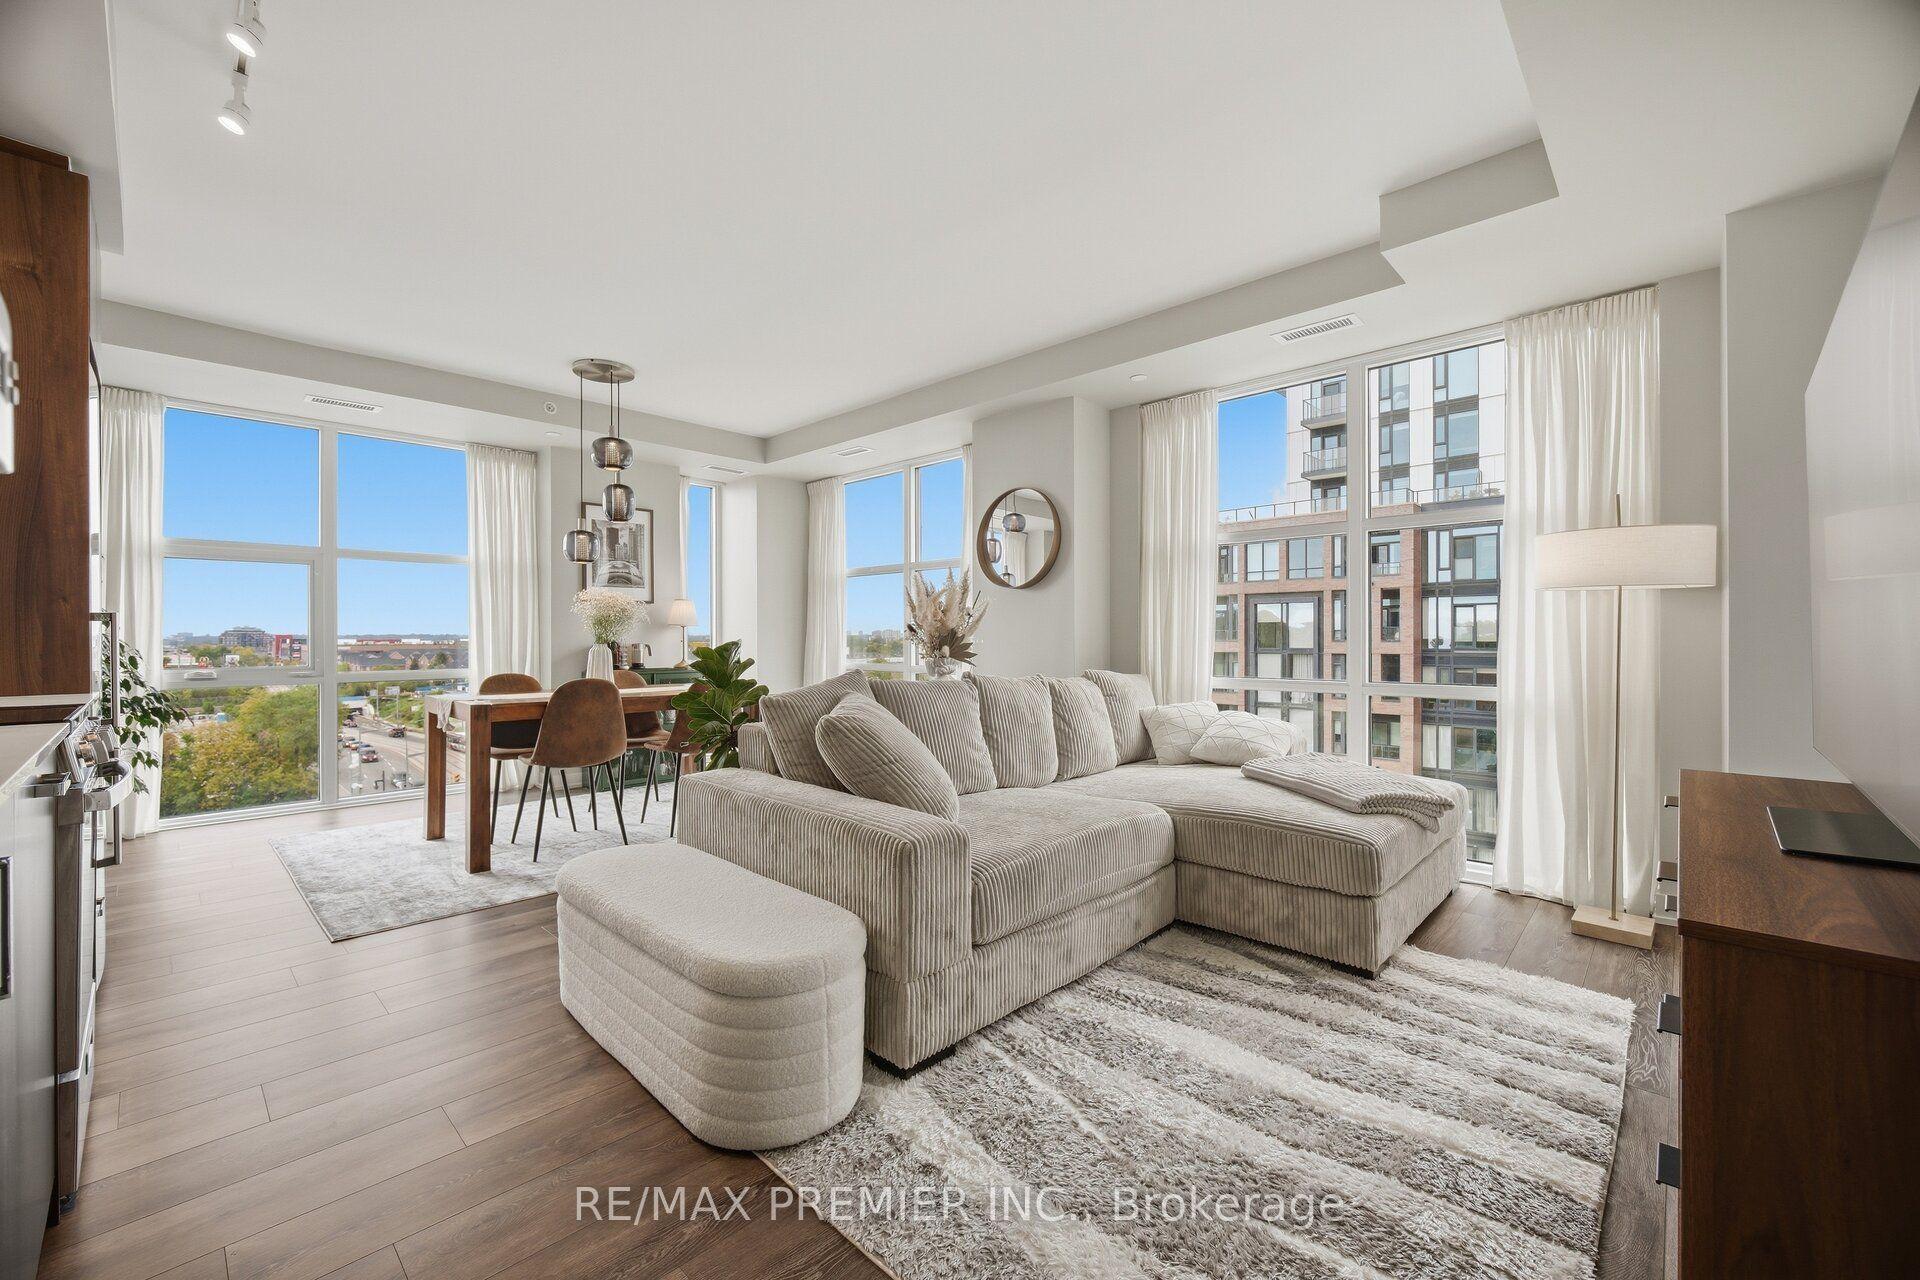
Rarely Offered 2-Storey Corner Loft In The Heart Of Downtown Toronto, Offering Approximately 750 Sq. Ft. Of Total Living Space Plus A Private Balcony, Along With 1 EV Parking Space And A Locker. This Unique Multi-Level 1-Bedroom Residence Features 1.5 Bathrooms And A Bright, Dramatic Living Space With Soaring 18-Foot Ceilings And Expansive Floor-To-Ceiling Windows That Fill The Home With Natural Light.The Open-Concept Main Level Is Designed For Both Everyday Living And Entertaining, Featuring A Sleek Modern Kitchen With Built-In Appliances, Contemporary Cabinetry And A Centre Island With Additional Workspace And Seating. Automatic Roller Blinds Throughout Provide Added Privacy And Convenience.Upstairs, The Spacious Bedroom Retreat Offers Extended Living Space, A Generous Closet And A Modern Bathroom With Heated Floors. Ensuite Laundry Adds To The Comfort And Functionality Of This Well-Designed Urban Home.Ideally Located At 77 Shuter Street, Just Steps From Toronto Metropolitan University, The Eaton Centre, Queen And Dundas Subway Stations, Streetcar Routes, Restaurants, Cafés, Parks And Some Of Downtown Toronto's Best Shopping And Entertainment. A Rare Opportunity To Own A Distinctive Corner Loft Combining Dramatic Architecture, Modern Finishes And Exceptional Downtown Convenience.
Rooms
Main Floor
| Living Room | 3.90 × 4.20 m | W/O To Balcony Laminate Window Floor to Ceiling |
| Kitchen | 3.23 × 2.92 m | Open Concept Centre Island B/I Appliances |
| Dining Room | 3.90 × 4.20 m | Combined w/Living |
Second Floor
| Primary Bedroom | 3.30 × 2.64 m | Closet 3 Pc Ensuite |
Features
- None
- Central Air
- Loft
Financials
Annual Taxes
$3,422
Estimated Rental Income
Entire property$2,100 – $2,800/mo
Rental yield3.2% – 4.2%
*Estimates based on comparable rentals in the area. Actual income may vary.
Market Data — Toronto
Days on market6 days
Buyer's MarketSeller's Market
Based on active listings in Toronto. Data updates daily.
Demographics — Toronto
Population
2,794,356
Avg Household Income
$102,000
Age Distribution
0-19
19%
20-34
24%
35-49
21%
50-64
19%
65+
17%
Ownership53% own · 47% rent
EnglishMandarinCantoneseTagalogTamil
Getting around
How walkable, bikeable, and transit-friendly this neighbourhood is.
90
/ 100
Walk Score
Walker's Paradise
80
/ 100
Transit Score
Excellent Transit
59
/ 100
Bike Score
Bikeable
Scores are estimates based on neighbourhood data and are for informational purposes only.
MLS® data courtesy of the Toronto Regional Real Estate Board (TRREB).
The information provided herein must only be used by consumers that have a bona fide interest in the purchase, sale, or lease of real estate and may not be used for any commercial purpose or any other purpose. Listing information is deemed reliable but is not guaranteed accurate by the Toronto Regional Real Estate Board, the listing brokerage, or this website. The trademarks REALTOR®, REALTORS® and the REALTOR® logo are controlled by The Canadian Real Estate Association (CREA) and identify real estate professionals who are members of CREA. MLS®, Multiple Listing Service®, and the associated logos are owned by CREA. Not intended to solicit properties currently listed for sale or buyers under contract.
You may also like
More homes in Toronto
Hand-picked listings with a similar price range and style.
For Sale8 h ago
$699,000
Condo
est. $3,064/mo
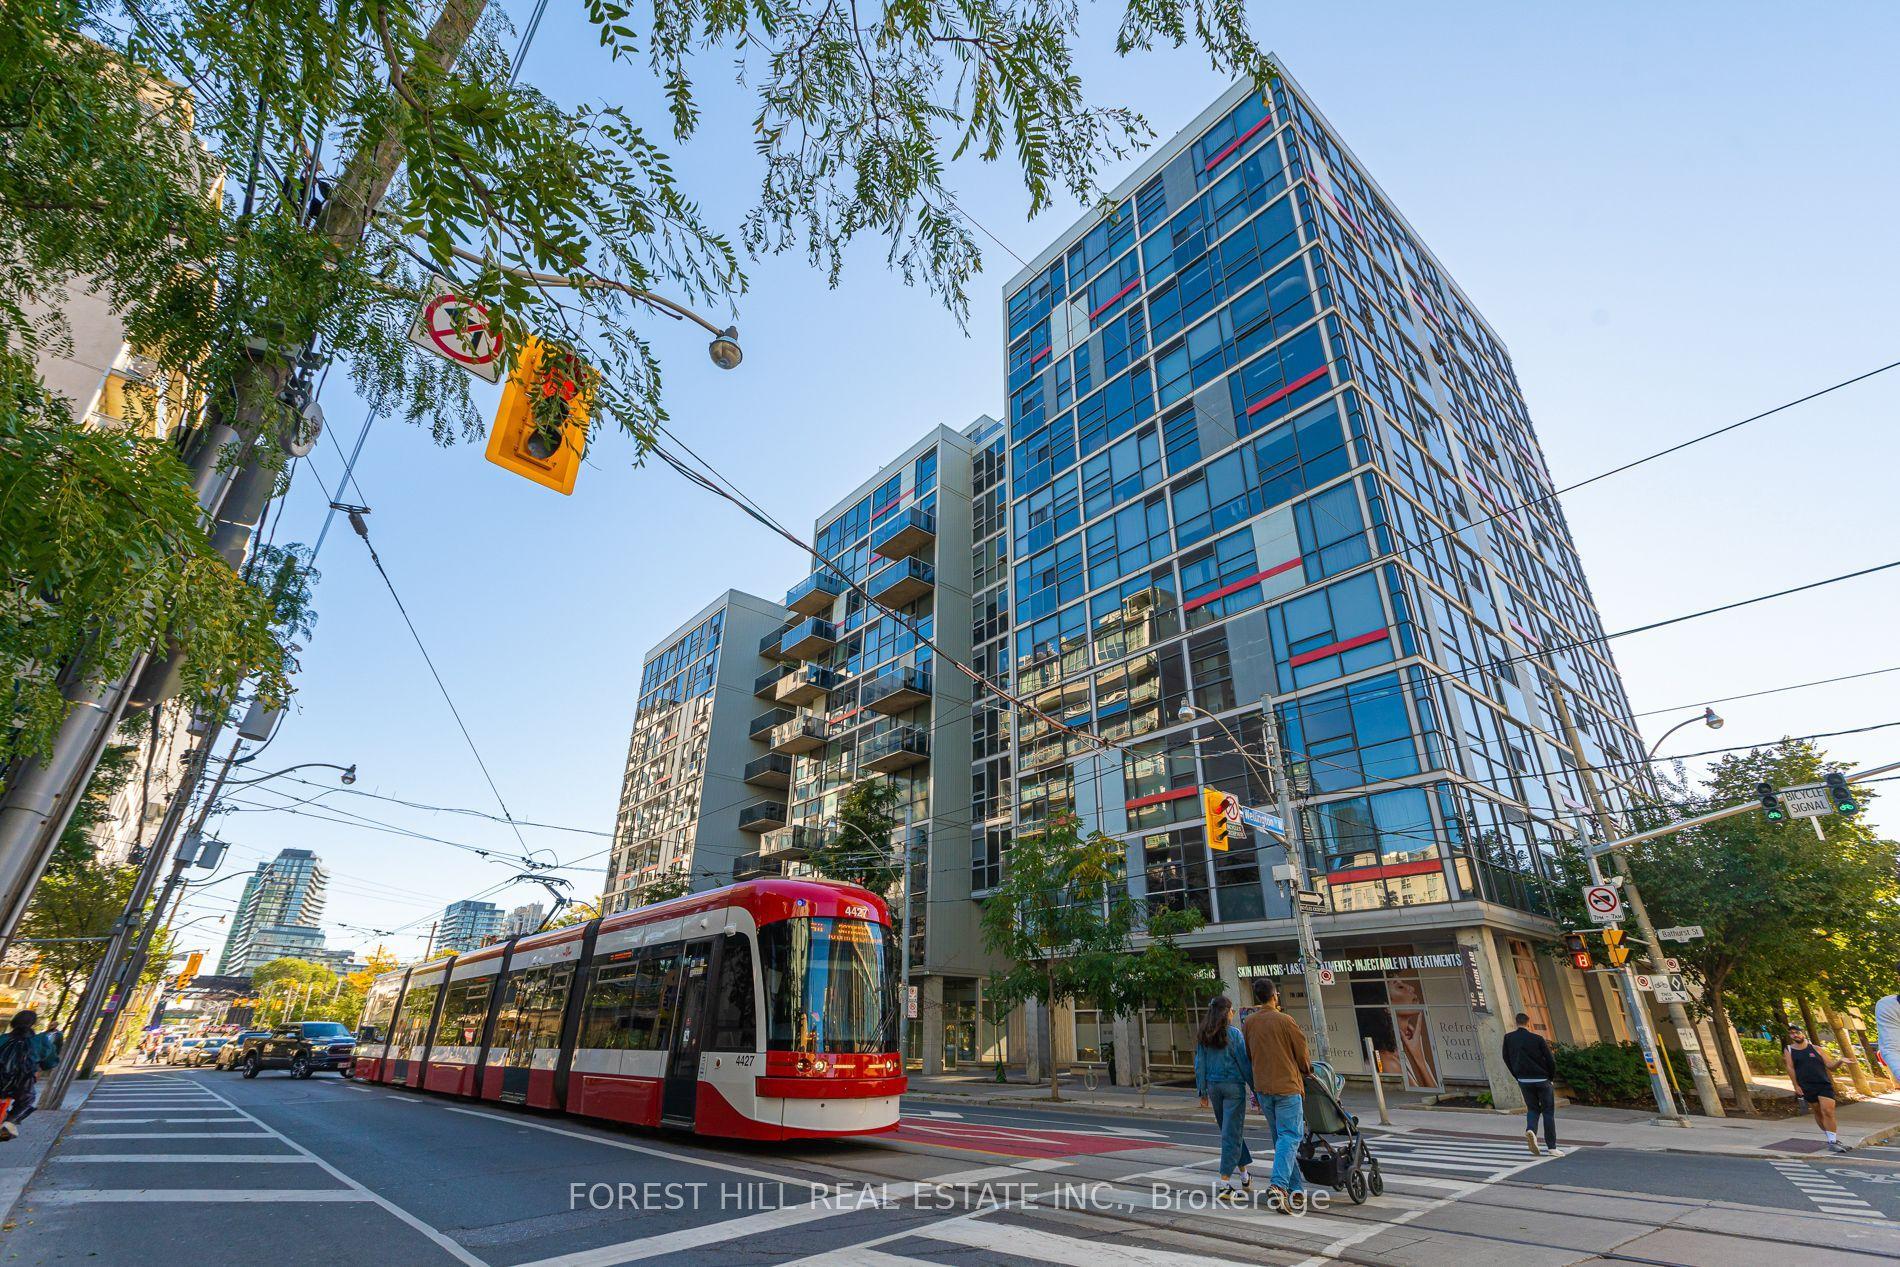
60 Bathurst Street 415 #415, Niagara
Toronto, ON
1+1 bd
1 ba
750
1
MLS# C13868740Forest Hill Real Estate Inc.
WhatsApp Aman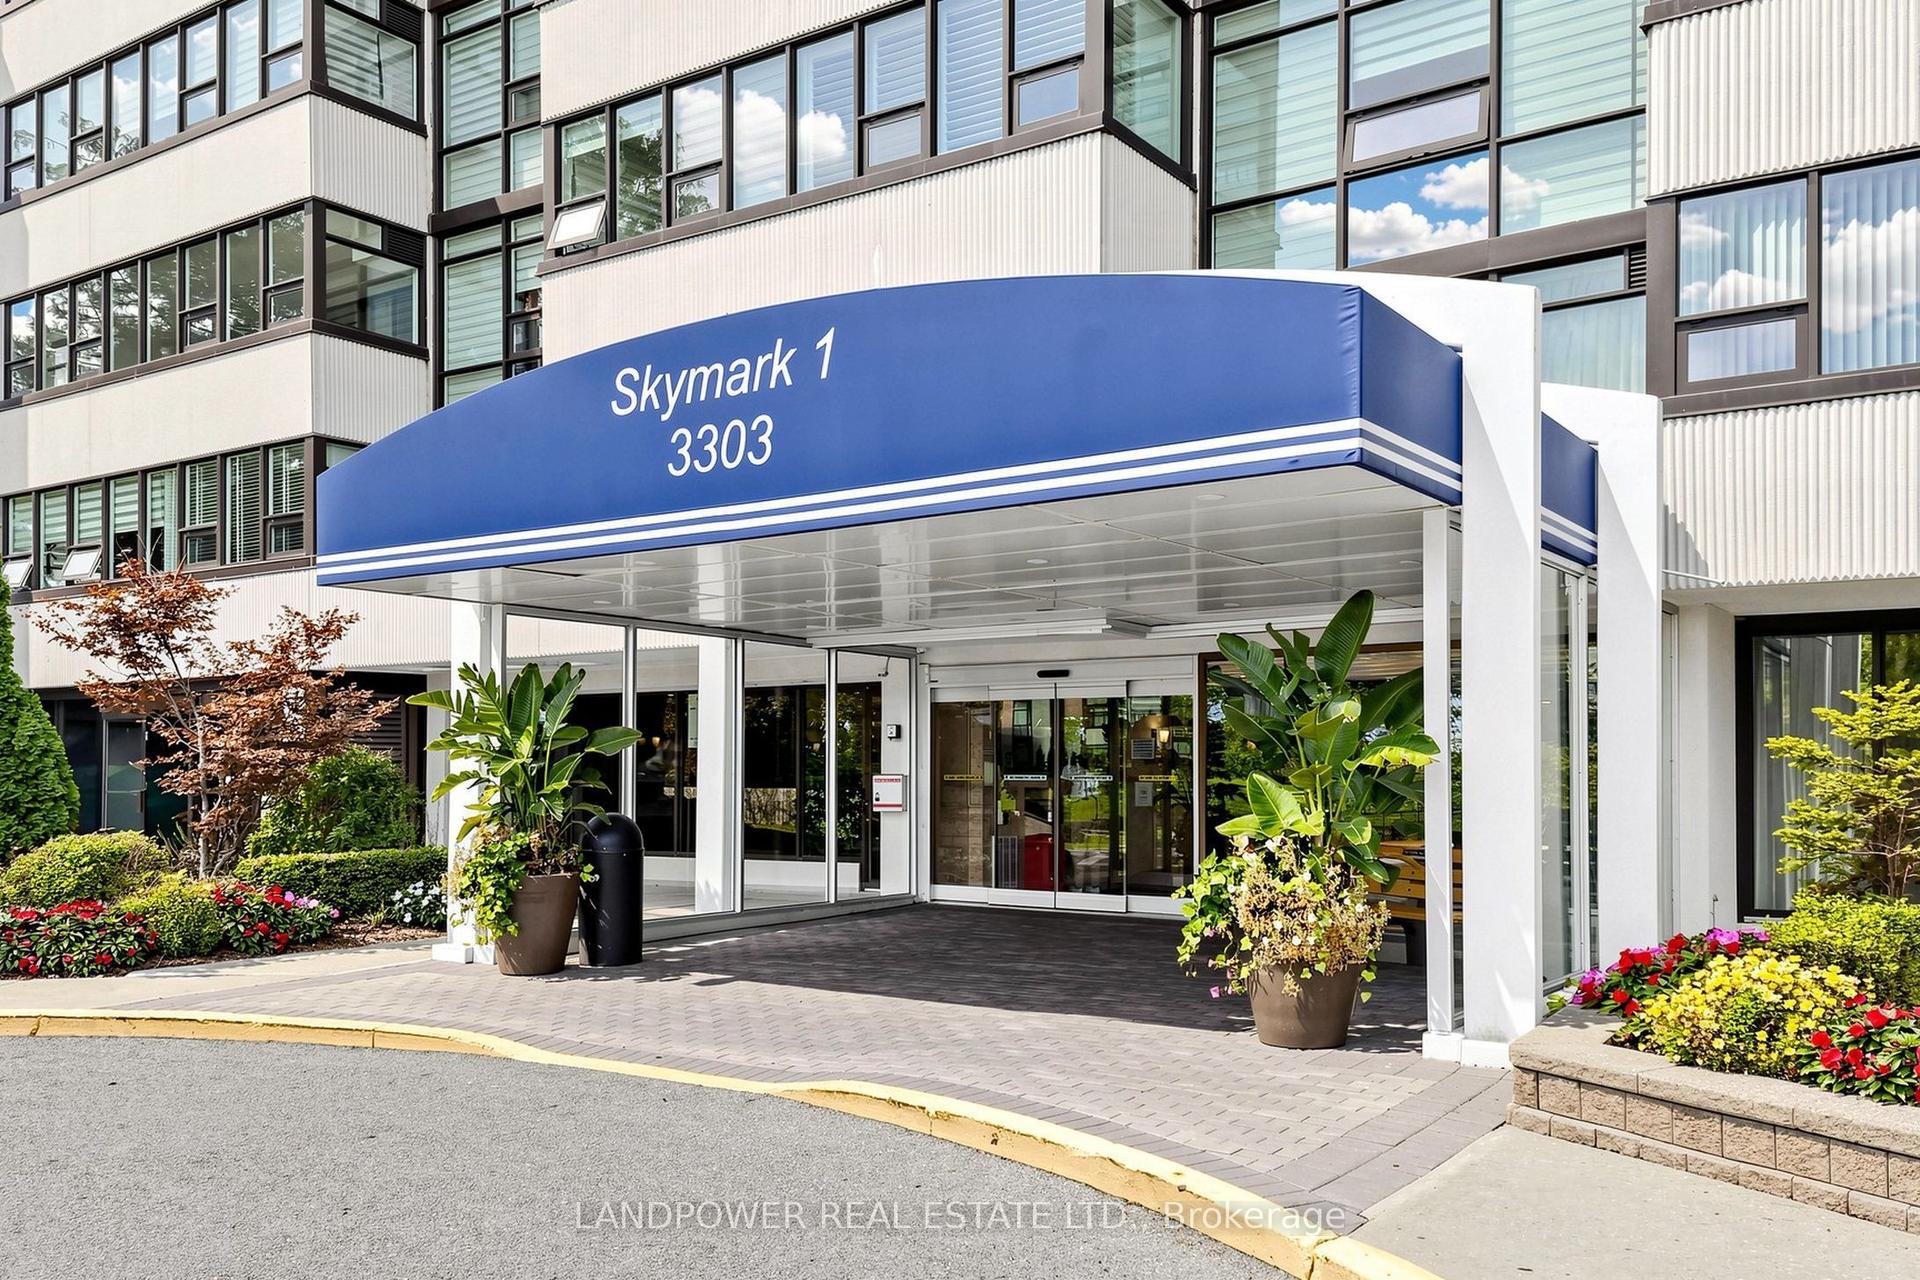
For Sale8 h ago
$859,000
Condo
est. $3,766/mo
3303 Don Mills Road 1407 #1407, Don Valley Village
Toronto, ON
2+1 bd
2 ba
1,500
2
MLS# C13867612Landpower Real Estate Ltd.
WhatsApp Aman