For Sale
Just Listed
Open House Sat 18–20
267 Lauder Avenue
Oakwood Village, Toronto, ON
$1,399,000
4+2Bd
3Ba
2,250+sqft
2Parking
25 x 120 ftlot
$622/sqft
DetachedMLS# C13846060Listed 2026-09-301 DOM
Basement
Finished
Just listed! New listings in Toronto often receive offers within the first week.
About this home
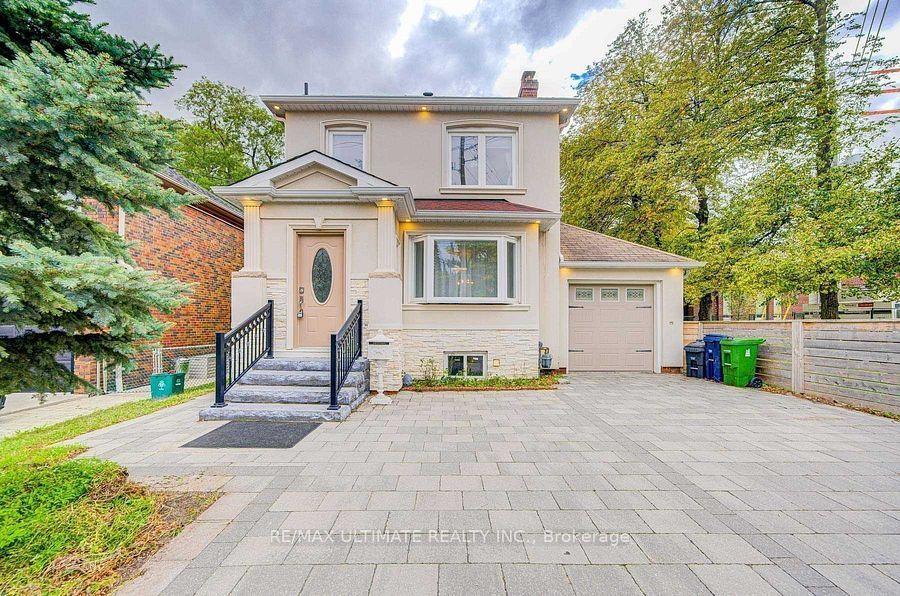
A rare opportunity offering exceptional flexibility and potential, this three-storey, four--bedroom home can work beautifully as a multi-family residence or be transformed into a spectacular single-family home. Ideal for multi-generational living, co-habiting siblings or friends, it is currently configured as two self-contained spaces. Best of all, the hard, messy and expensive work has already been done below. The professionally dug-down and finished basement boasts impressive eight-foot ceilings, heated terrazzo floors and an exceptional level of finish. The owner-occupied main floor extends into this outstanding lower level, where two bedrooms, a media room and gorgeous bathroom create a space that rivals the main living areas of many high-end homes. The vacant second- and third-floor unit provides additional living space and flexibility, while the real opportunity may be to transform the entire property into a spectacular single family home. With the exceptional lower level already complete, you can focus on modernizing the upper floors to your own taste and creating a substantial home with room to grow. Add a double-car garage, excellent mechanical condition, great curb appeal and a location just steps from St. Clair's shops, restaurants, cafés and transit, and the possibilities are compelling. Live in it, share it, reimagine it or add value-the foundation for something truly special is already here.
Garage
Rooms
Main Floor
| Foyer | 2.23 × 2.06 m | Hardwood Floor Open Concept Closet |
| Kitchen | 2.83 × 2.36 m | Open Concept Marble Counter Stainless Steel Appl |
| Dining Room | 3.46 × 3.18 m | Open Concept Coffered Ceiling(s) Pot Lights |
| Living Room | 3.81 × 3.47 m | Open Concept Pot Lights Large Window |
| Bathroom | 2.73 × 2.17 m | 3 Pc Bath Heated Floor Window |
Second Floor
| Living Room | 4.41 × 3.50 m | Hardwood Floor Closet Picture Window |
| Primary Bedroom | 3.68 × 3.45 m | Hardwood Floor Window |
| Bedroom 2 | 3.48 × 2.97 m | Hardwood Floor Window |
| Kitchen | 3.35 × 3.06 m | Eat-in Kitchen Tile Floor Window |
| Bathroom | 2.16 × 1.75 m | 4 Pc Bath Tile Floor Window |
Third Floor
| Bedroom | 4.32 × 4.04 m | Laminate His and Hers Closets Window |
Lower
| Recreation | 4.88 × 4.48 m | Open Concept Heated Floor Above Grade Window |
| Bedroom | 4.92 × 3.41 m | Heated Floor Walk-In Closet(s) Above Grade Window |
| Bedroom 2 | 4.08 × 3.02 m | Concrete Floor Heated Floor Above Grade Window |
| Bathroom | 2.94 × 1.51 m | 4 Pc Bath Pot Lights Above Grade Window |
Features
- Carpet Free
- Finished
- Separate Entrance
- Window Unit(s)
- 3-Storey
Financials
Annual Taxes
$5,482
Estimated Rental Income
Entire property$4,000 – $6,500/mo
Rental yield3.4% – 5.6%
*Estimates based on comparable rentals in the area. Actual income may vary.
Market Data — Toronto
Days on market1 days
Buyer's MarketSeller's Market
Based on active listings in Toronto. Data updates daily.
Demographics — Toronto
Population
2,794,356
Avg Household Income
$102,000
Age Distribution
0-19
19%
20-34
24%
35-49
21%
50-64
19%
65+
17%
Ownership53% own · 47% rent
EnglishMandarinCantoneseTagalogTamil
Getting around
How walkable, bikeable, and transit-friendly this neighbourhood is.
66
/ 100
Walk Score
Somewhat Walkable
66
/ 100
Transit Score
Good Transit
66
/ 100
Bike Score
Bikeable
Scores are estimates based on neighbourhood data and are for informational purposes only.
MLS® data courtesy of the Toronto Regional Real Estate Board (TRREB).
The information provided herein must only be used by consumers that have a bona fide interest in the purchase, sale, or lease of real estate and may not be used for any commercial purpose or any other purpose. Listing information is deemed reliable but is not guaranteed accurate by the Toronto Regional Real Estate Board, the listing brokerage, or this website. The trademarks REALTOR®, REALTORS® and the REALTOR® logo are controlled by The Canadian Real Estate Association (CREA) and identify real estate professionals who are members of CREA. MLS®, Multiple Listing Service®, and the associated logos are owned by CREA. Not intended to solicit properties currently listed for sale or buyers under contract.
You may also like
More homes in Toronto
Hand-picked listings with a similar price range and style.
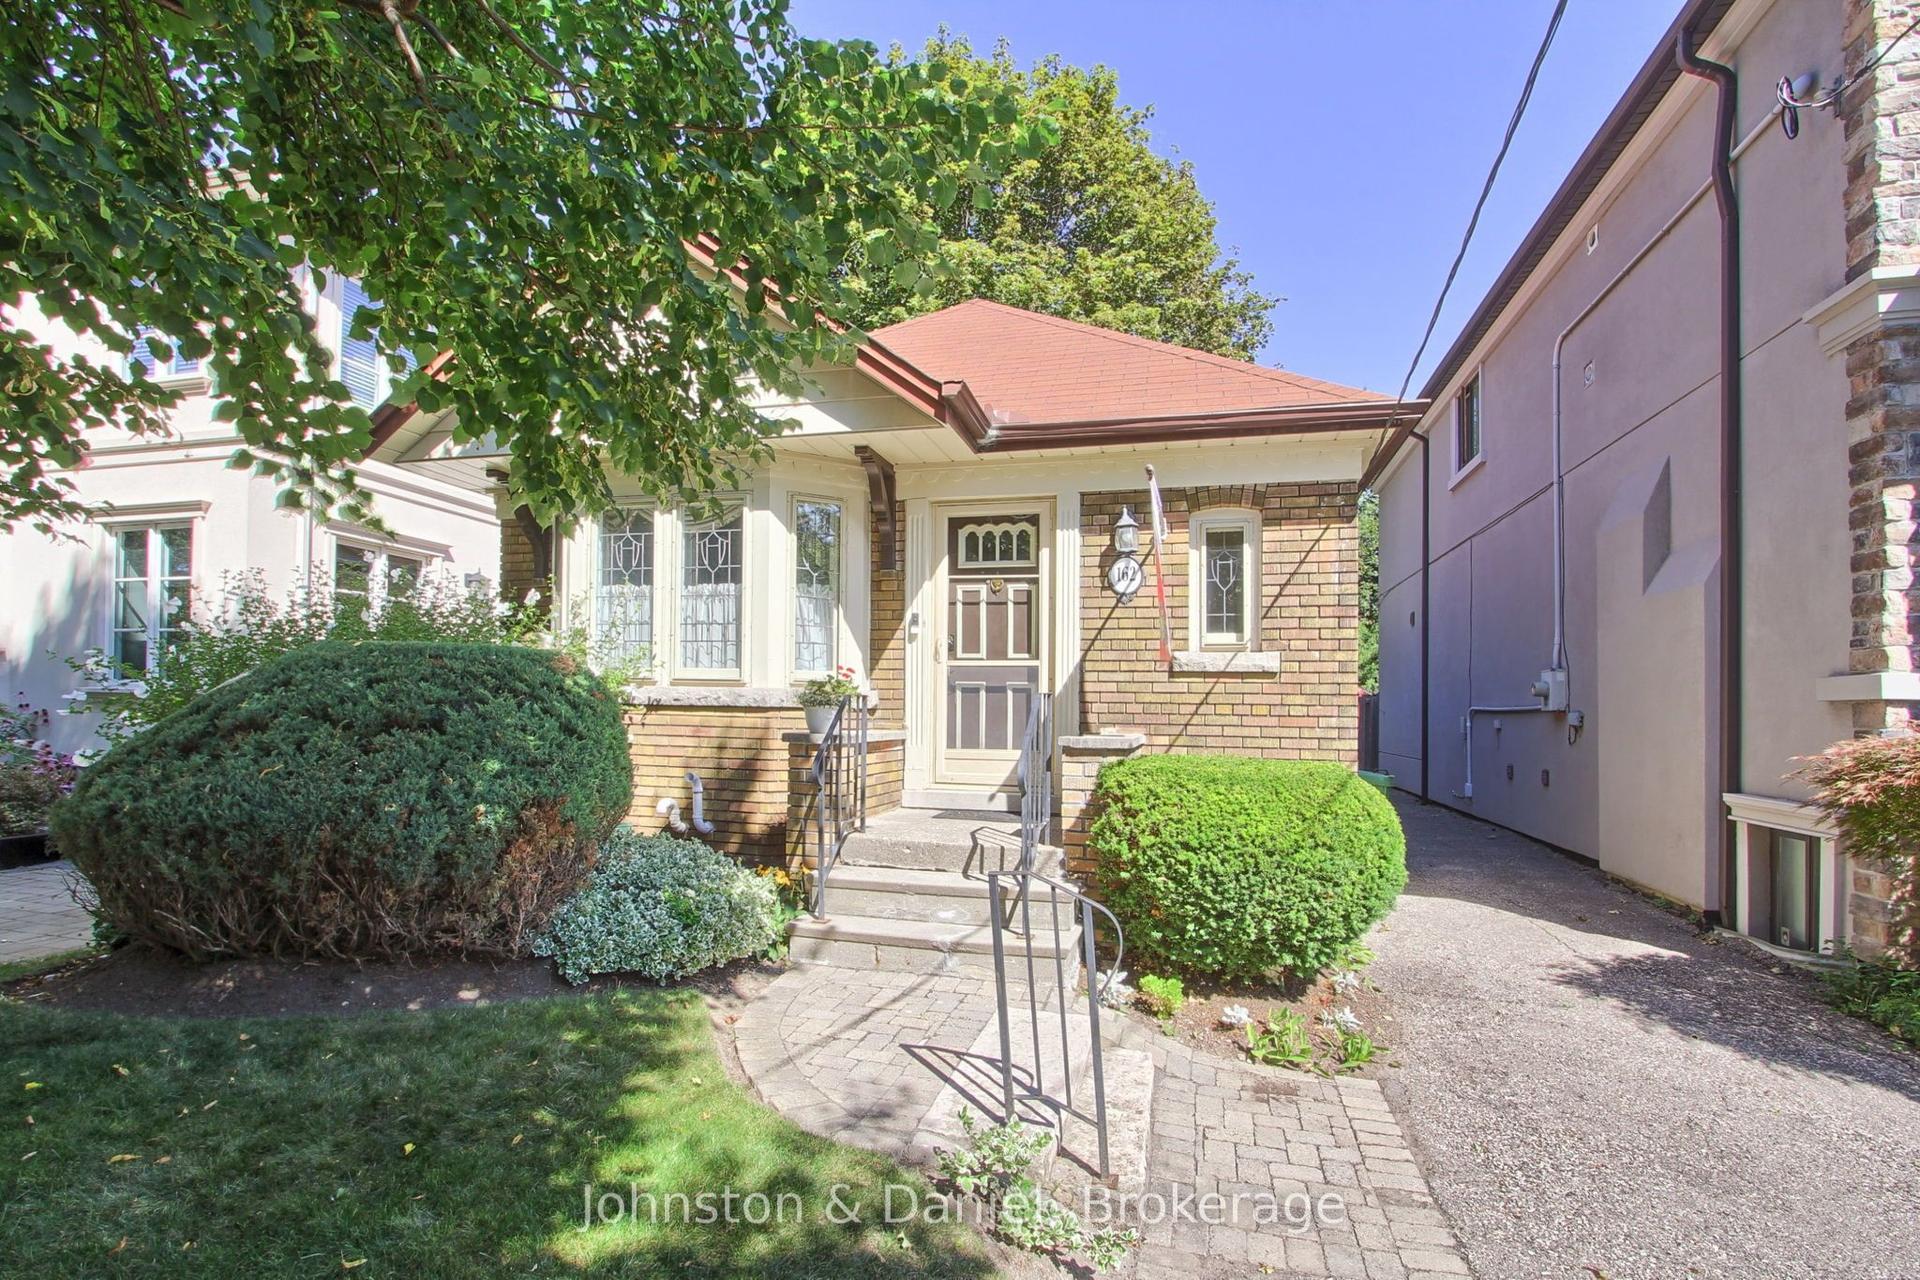
For Sale4 h ago
$1,289,000
Detached
est. $5,651/mo
162 Donlea Drive, Leaside
Toronto, ON
2+1 bd
2 ba
—
2
MLS# C13848072Johnston & Daniel
WhatsApp Aman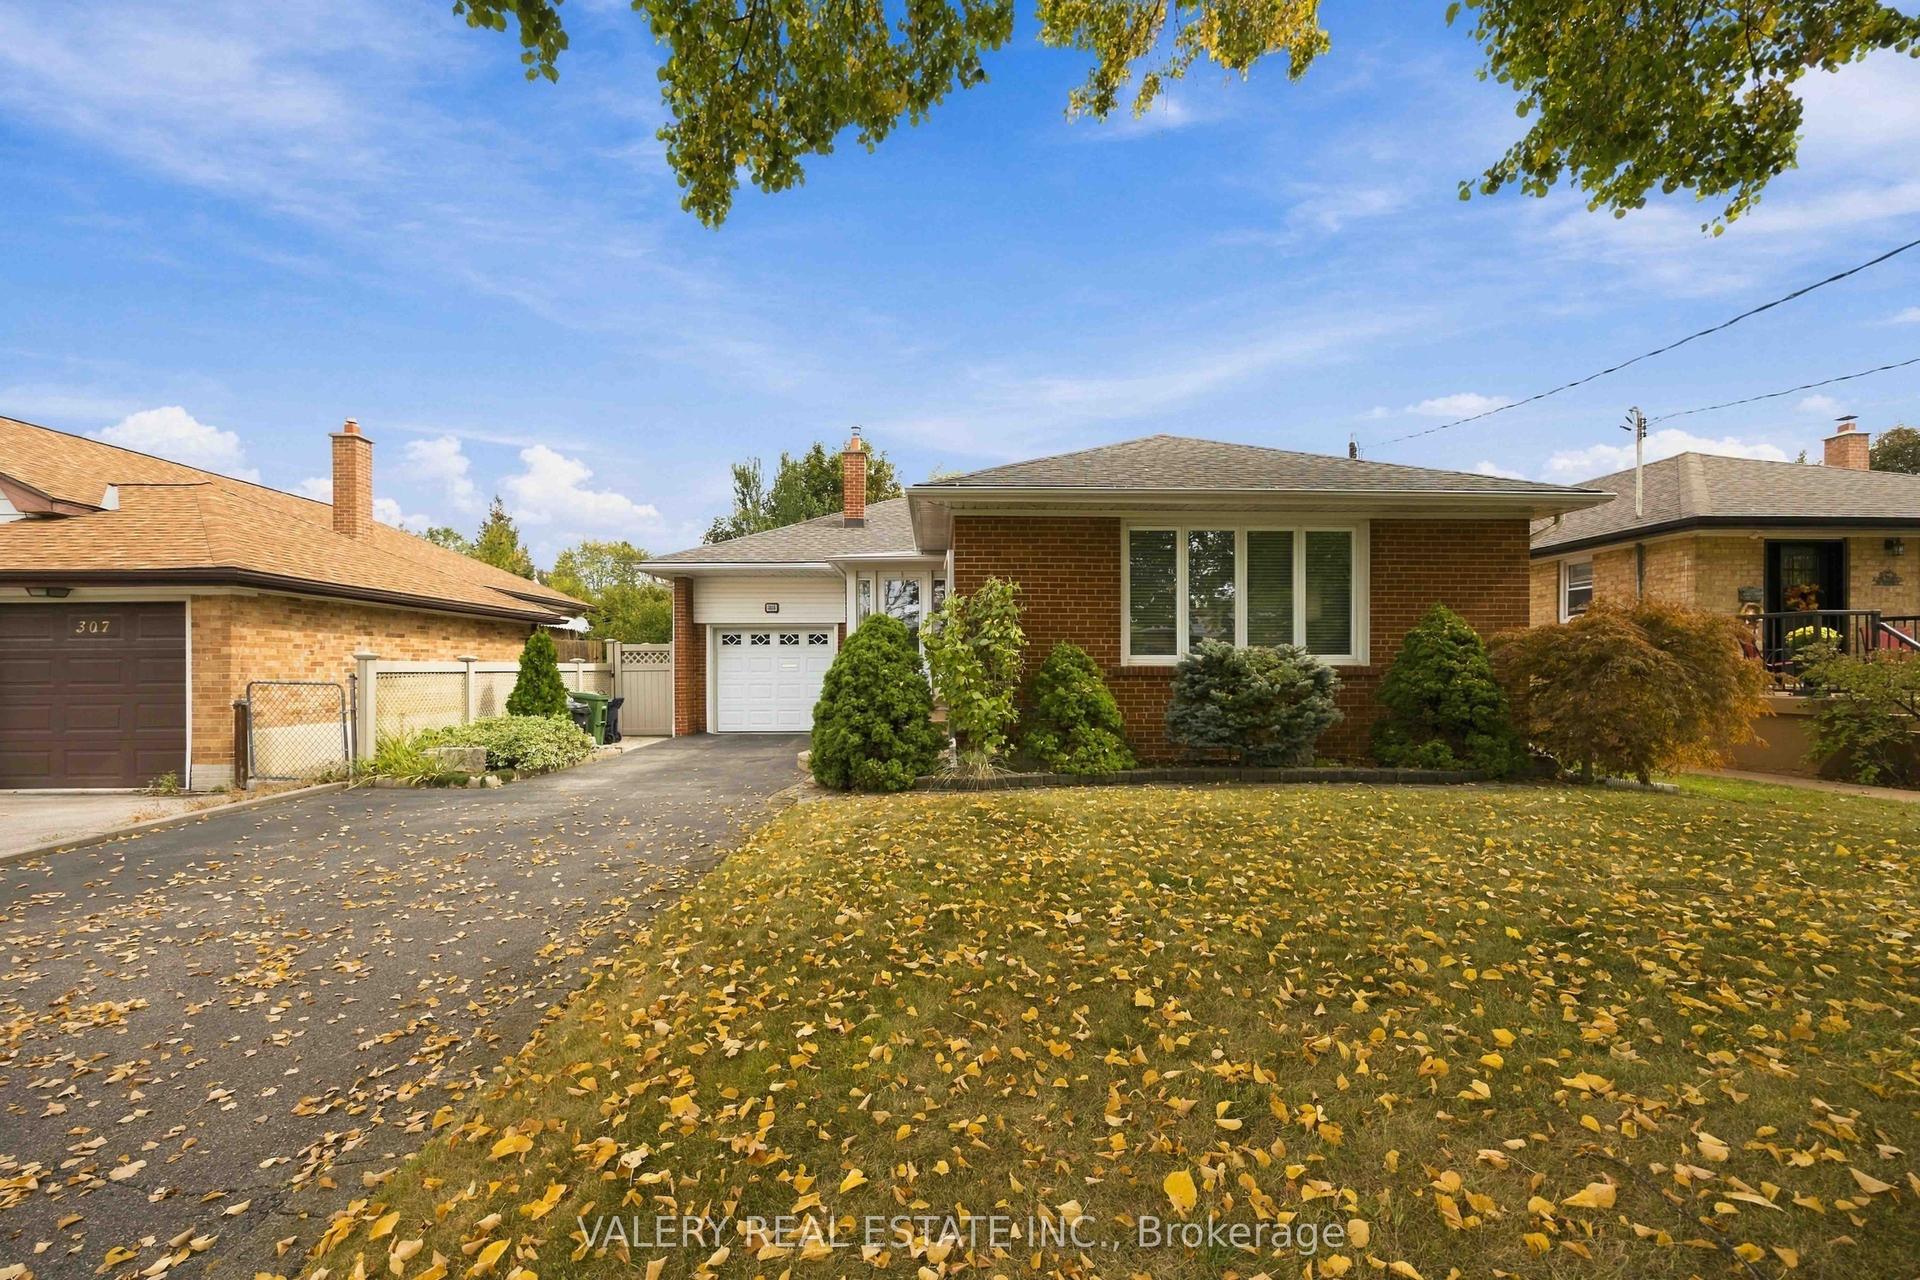
For Sale4 h ago
$1,329,000
Detached
est. $5,826/mo
305 Renforth Road, Etobicoke West Mall
Toronto, ON
2+1 bd
2 ba
1,300
3
MLS# W13847994Valery Real Estate Inc.
WhatsApp Aman