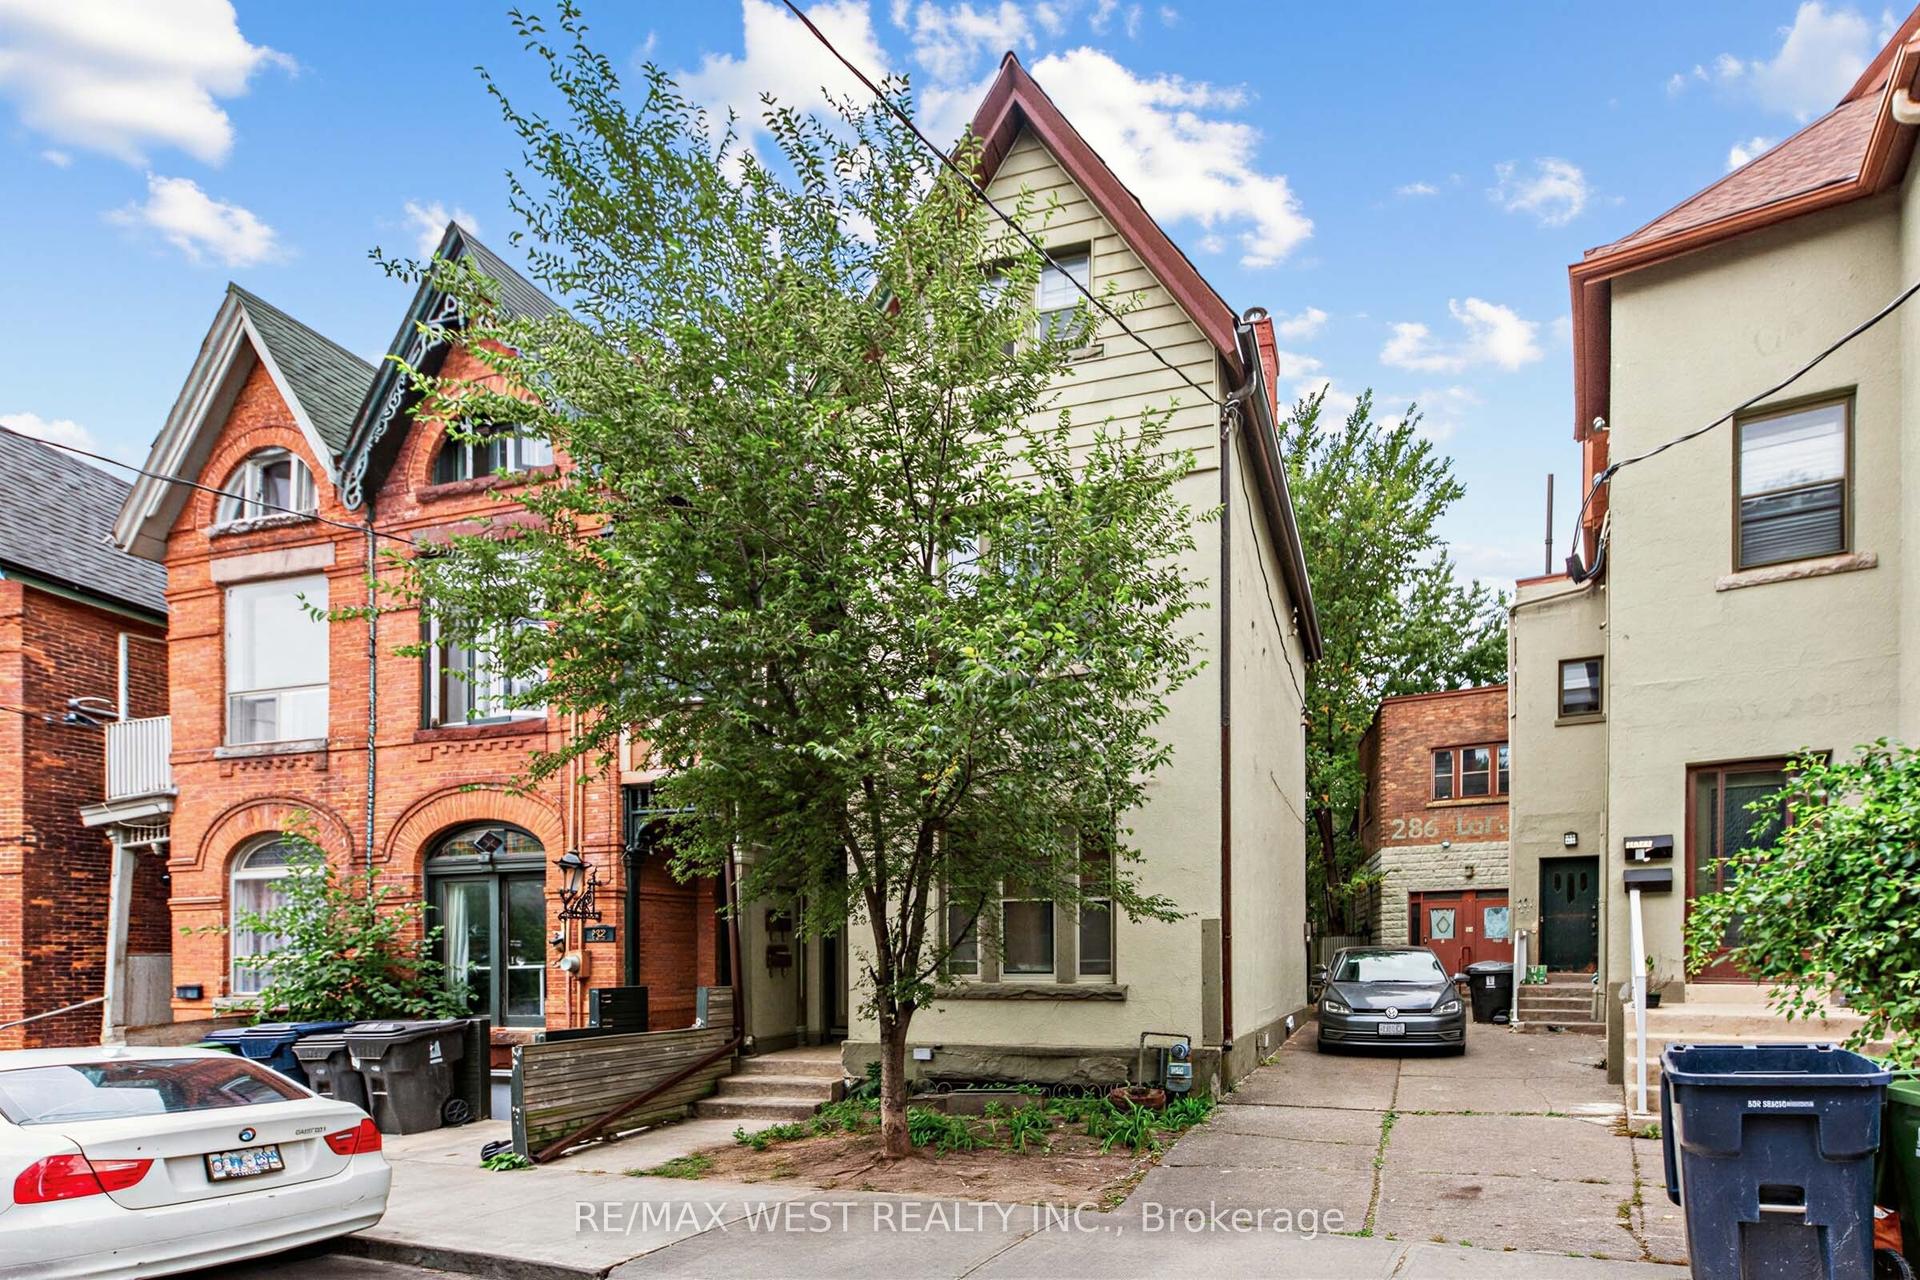
For Sale
Just Listed
92 Winona Drive
Wychwood, Toronto, ON
$1,325,000
3+1Bd
2Ba
1,750+sqft
1Parking
17.21 x 151 ftlot
$757/sqft
Semi-DetachedMLS# C13846404Listed 2026-10-010 DOM
Cooling
Central Air
Basement
Finished
Just listed! New listings in Toronto often receive offers within the first week.
About this home
Nestled Tranquilly On One Of Wychwood's Most Coveted Streets, This Meticulously Designed, Three-Bedroom Family Home Rich In Charm And Character Offers A Unique Quality Of Life Just Steps From St. Clair West! Offering A Gracious & Engaging Floorplan, The Principal Living And Dining Rooms Exude Comfort And Scale Promoting Social Circulation - Perfect For Entertaining And Families. The Breathtaking Contemporary Kitchen Features Stainless Steel Appliances, A Convenient Breakfast Bar And Seamlessly Integrates Into The Landscaped Rear Gardens. The Expansive Primary Bedroom Retreat Provides Ample Storage And Overlooks The Quiet Tree-Lined Street. Two Additional Spacious Bedrooms Are On The Upper Level, As Well As A Updated Four-Piece Spa-Like Bathroom. The Expansive Lower Level Includes A Family Room, Guest Bedroom, Laundry & Three-Piece Bathroom. The Exceptional And Tranquil Backyard Oasis Is Perfect For Families And Avid Gardeners With Convenient Access To A Large Carport With Additional Storage Space. Unbeatable Location! Steps To Acclaimed Restaurants And Shops Of St Clair Avenue West, Wychwood Barns, Winona Drive P.S., Hillcrest Villager's Park & Public Transit.
Rooms
Main Floor
| Living Room | 3.34 × 3.88 m | Hardwood Floor B/I Shelves Overlooks Garden |
| Dining Room | 4.50 × 3.31 m | Hardwood Floor Open Concept Picture Window |
| Kitchen | 4.50 × 3.54 m | Tile Floor Breakfast Bar Stainless Steel Appl |
Second Floor
| Primary Bedroom | 3.53 × 3.50 m | Hardwood Floor Closet Window |
| Bedroom 2 | 2.88 × 3.63 m | Hardwood Floor Closet Window |
| Bedroom 3 | 2.71 × 3.55 m | Hardwood Floor B/I Closet Large Window |
Lower
| Laundry | 1.91 × 2.00 m | Tile Floor |
| Recreation | 4.50 × 5.01 m | Broadloom 3 Pc Bath B/I Shelves |
| Bedroom | 2.87 × 3.54 m | Broadloom Closet Window |
Features
- Storage
- Finished
- Separate Entrance
- Central Air
- 2-Storey
Financials
Annual Taxes
$6,836.74
Estimated Rental Income
Entire property$3,200 – $4,800/mo
Rental yield2.9% – 4.3%
*Estimates based on comparable rentals in the area. Actual income may vary.
Market Data — Toronto
Days on market0 days
Buyer's MarketSeller's Market
Based on active listings in Toronto. Data updates daily.
Demographics — Toronto
Population
2,794,356
Avg Household Income
$102,000
Age Distribution
0-19
19%
20-34
24%
35-49
21%
50-64
19%
65+
17%
Ownership53% own · 47% rent
EnglishMandarinCantoneseTagalogTamil
Getting around
How walkable, bikeable, and transit-friendly this neighbourhood is.
72
/ 100
Walk Score
Very Walkable
70
/ 100
Transit Score
Excellent Transit
74
/ 100
Bike Score
Very Bikeable
Scores are estimates based on neighbourhood data and are for informational purposes only.
MLS® data courtesy of the Toronto Regional Real Estate Board (TRREB).
The information provided herein must only be used by consumers that have a bona fide interest in the purchase, sale, or lease of real estate and may not be used for any commercial purpose or any other purpose. Listing information is deemed reliable but is not guaranteed accurate by the Toronto Regional Real Estate Board, the listing brokerage, or this website. The trademarks REALTOR®, REALTORS® and the REALTOR® logo are controlled by The Canadian Real Estate Association (CREA) and identify real estate professionals who are members of CREA. MLS®, Multiple Listing Service®, and the associated logos are owned by CREA. Not intended to solicit properties currently listed for sale or buyers under contract.
You may also like
More homes in Toronto
Hand-picked listings with a similar price range and style.
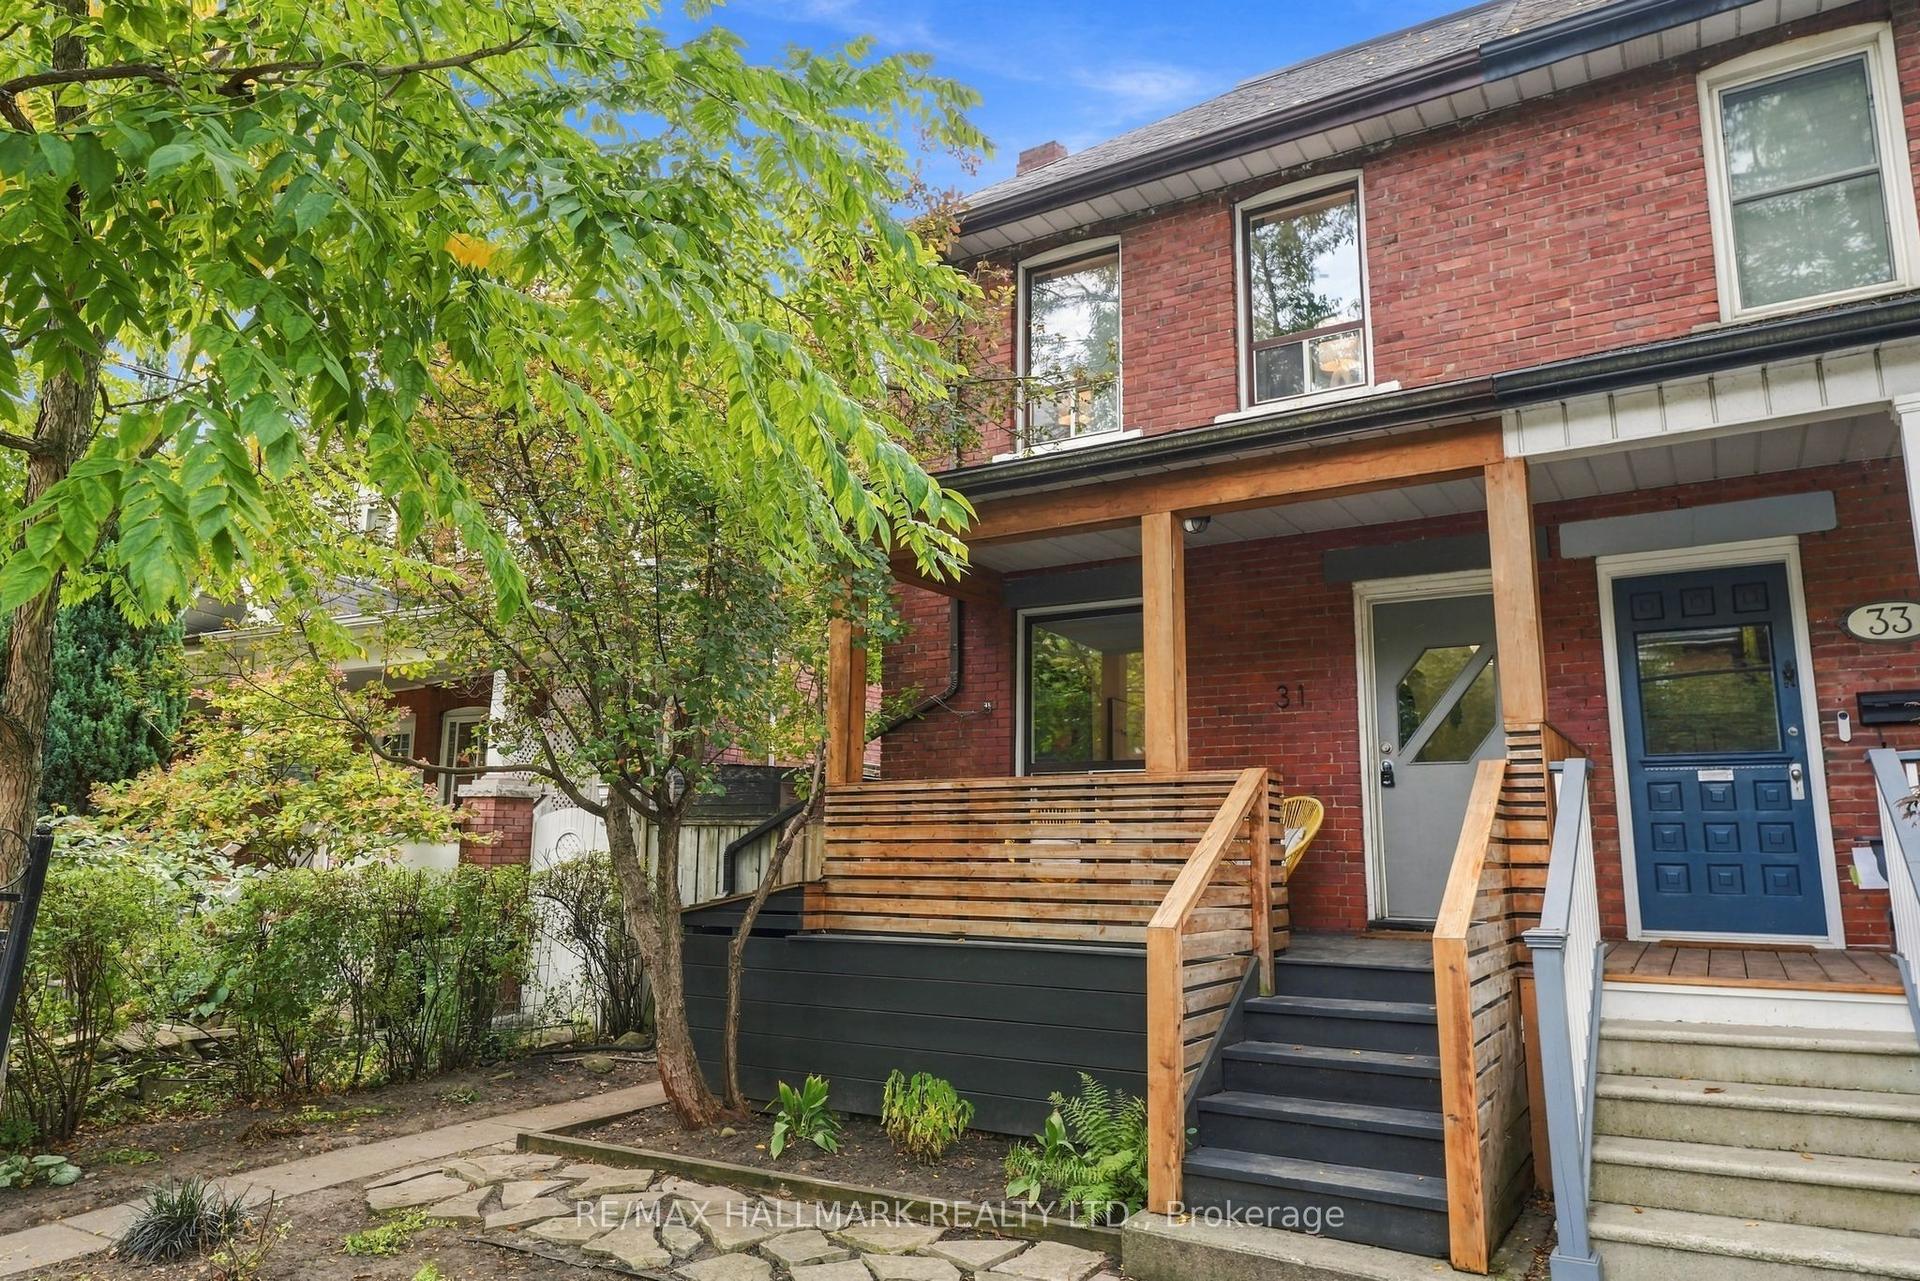
For Sale19 h ago
$1,498,000
Semi-Detached
est. $6,567/mo
31 Wright Avenue, Roncesvalles
Toronto, ON
3+1 bd
2 ba
1,300
2
MLS# W13848062Re/Max Hallmark Realty Ltd.
WhatsApp Aman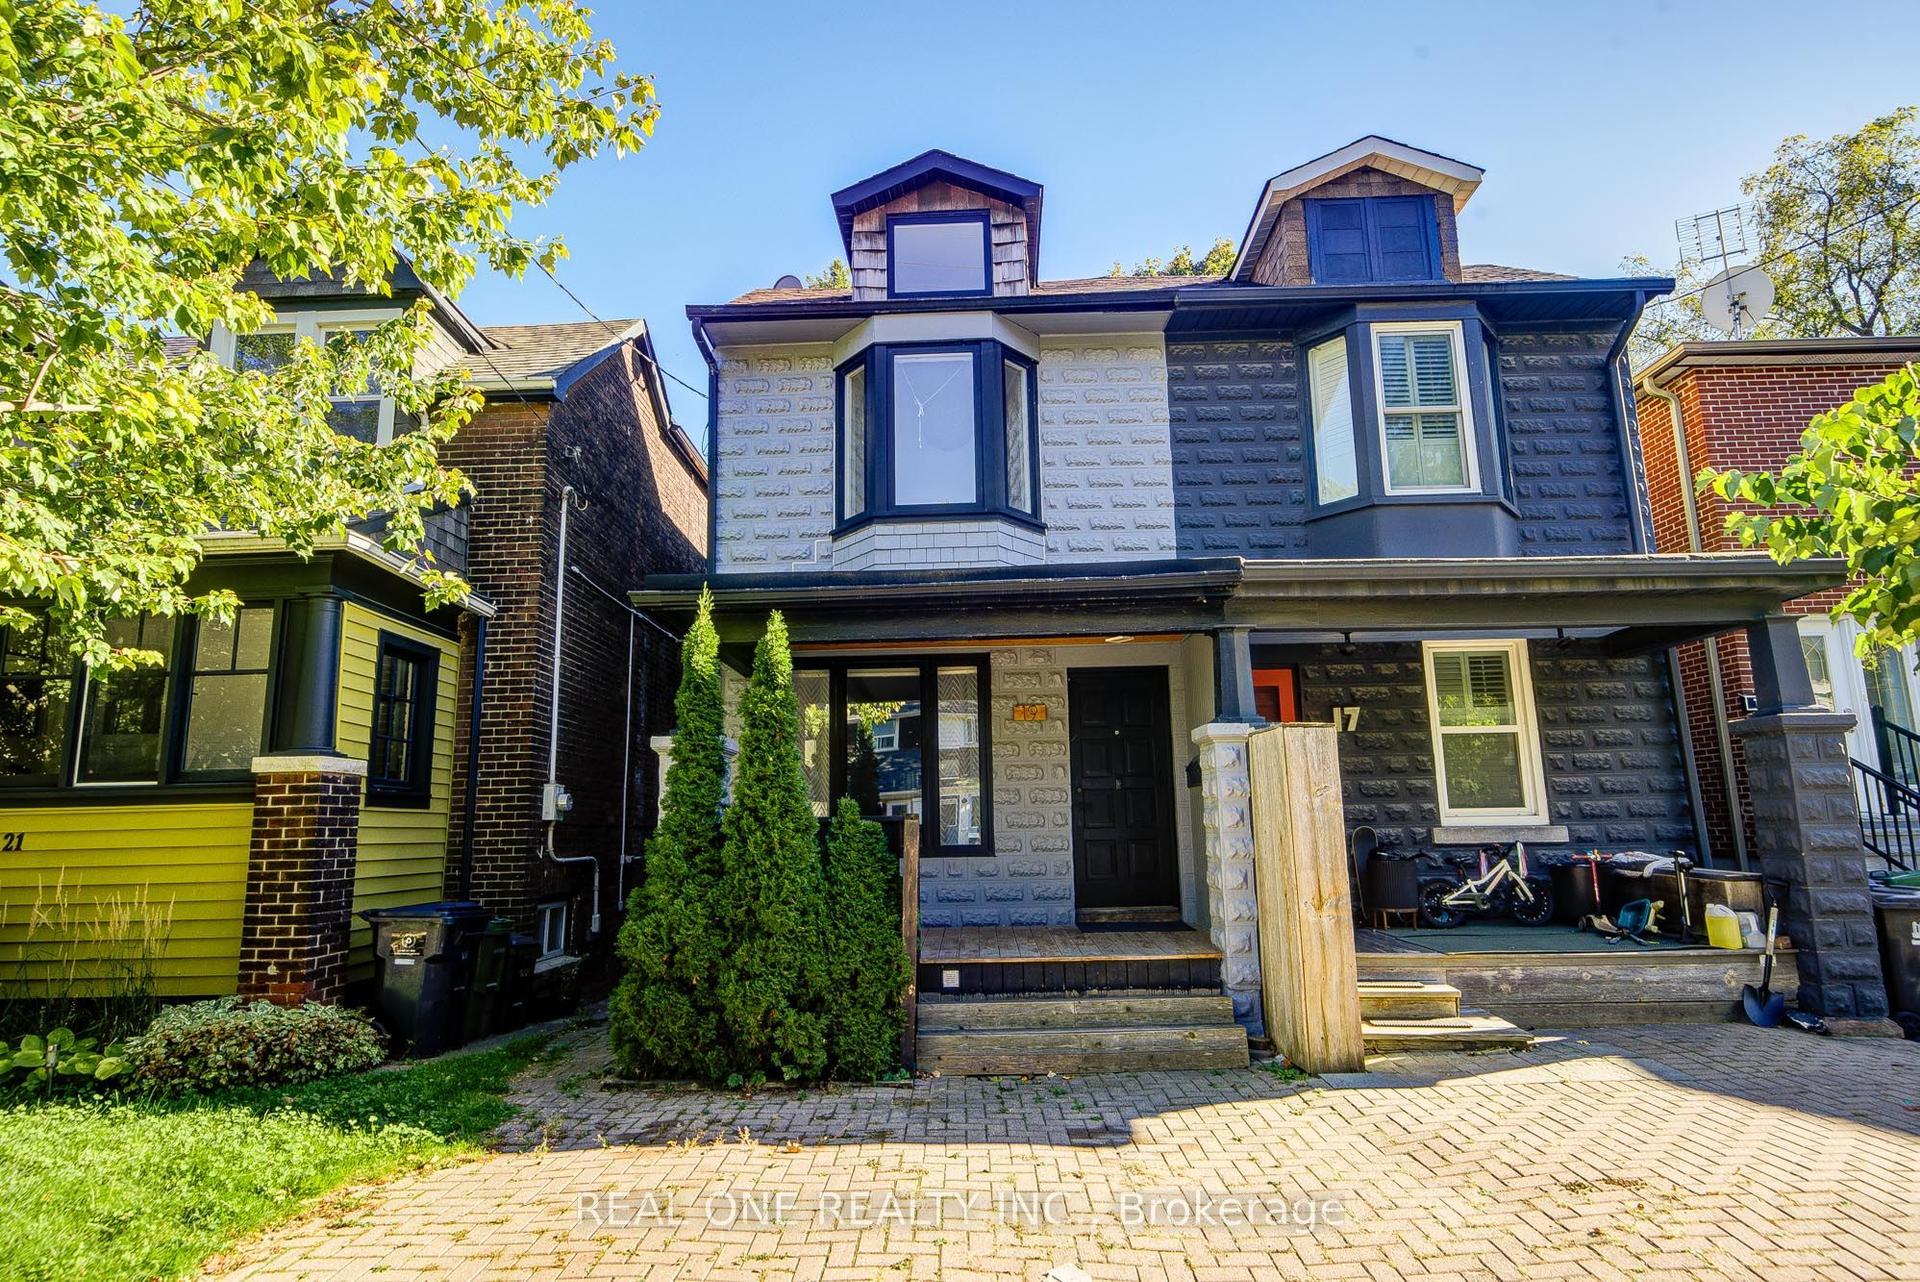
For Sale6 days ago
$1,149,000
Semi-Detached
est. $5,037/mo
19 Battenberg Avenue, Woodbine Corridor
Toronto, ON
3+1 bd
3 ba
1,300
1
MLS# E13831404Real One Realty Inc.
WhatsApp Aman