For Sale
Just Listed
55 Charles Street E 1901 #1901
Church-Yonge Corridor, Toronto, ON
$508,761
1Bd
2Ba
550+sqft
0Parking
$925/sqft
CondoMLS# C13848108Listed 2026-10-010 DOM
Cooling
Central Air
Just listed! New listings in Toronto often receive offers within the first week.
About this home
Brand New, never lived in and includes the ENHR rebate off the price (buyer eligibility to be independently confirmed). Own at the award-winning 55C Bloor Yorkville Residences. This 1-bedroom, 1.5-bath suite has a thoughtfully designed open-concept layout with floor-to-ceiling windows and a large balcony spanning the full width of the suite, perfect for outdoor dining and entertaining. A standout feature is the built-in bench seating with custom dining table, maximizing both functionality and design. The signature-designed bathroom offers true flexibility: an ensuite with vanity and glass-enclosed shower, and a sliding door that creates a separate powder room with an additional vanity and toilet, ideal for guests. High-end, top-quality finishes throughout, including imported Italian kitchen cabinetry with built-in storage solutions and soft-close drawers and cabinets, complemented by a porcelain tile countertop and full-height backsplash. Premium Panasonic built-in appliances include integrated refrigerator, dishwasher, oven, microwave, and induction cooktop. Both vanities feature custom imported Italian cabinetry with integrated storage, soft-close drawers, and a large mirror with built-in lighting. The spa-inspired shower includes a rain shower head, handheld spray, and tiled niche. Full Tarion New Home Warranty included. Exceptional amenities include a 9th-floor fitness centre with cardio, weights, training area and yoga studio; co-work and lounge spaces with wrap-around outdoor terrace featuring lounge, dining and BBQ areas. The rooftop C Lounge offers high-ceiling co-work and lounge space with caterer kitchen, large dining table, and outdoor terrace with BBQs and lounge seating, all with breathtaking city and lake views. Guest suite available for overnight visitors. Ideally located within walking distance to TTC, shops, restaurants, universities, and more.
Rooms
Main Floor
| Living Room | 3.38 × 3.10 m | W/O To Balcony Open Concept Laminate |
| Bedroom | 3.96 × 2.64 m | Large Window Ensuite Bath Laminate |
| Dining Room | 4.17 × 2.46 m |
Features
- Carpet Free
- None
- Central Air
- Apartment
Financials
Annual Taxes
$5,002.2
Estimated Rental Income
Entire property$2,100 – $2,800/mo
Rental yield5.0% – 6.6%
*Estimates based on comparable rentals in the area. Actual income may vary.
Market Data — Toronto
Days on market0 days
Buyer's MarketSeller's Market
Based on active listings in Toronto. Data updates daily.
Demographics — Toronto
Population
2,794,356
Avg Household Income
$102,000
Age Distribution
0-19
19%
20-34
24%
35-49
21%
50-64
19%
65+
17%
Ownership53% own · 47% rent
EnglishMandarinCantoneseTagalogTamil
Getting around
How walkable, bikeable, and transit-friendly this neighbourhood is.
86
/ 100
Walk Score
Very Walkable
86
/ 100
Transit Score
Excellent Transit
63
/ 100
Bike Score
Bikeable
Scores are estimates based on neighbourhood data and are for informational purposes only.
MLS® data courtesy of the Toronto Regional Real Estate Board (TRREB).
The information provided herein must only be used by consumers that have a bona fide interest in the purchase, sale, or lease of real estate and may not be used for any commercial purpose or any other purpose. Listing information is deemed reliable but is not guaranteed accurate by the Toronto Regional Real Estate Board, the listing brokerage, or this website. The trademarks REALTOR®, REALTORS® and the REALTOR® logo are controlled by The Canadian Real Estate Association (CREA) and identify real estate professionals who are members of CREA. MLS®, Multiple Listing Service®, and the associated logos are owned by CREA. Not intended to solicit properties currently listed for sale or buyers under contract.
You may also like
More homes in Toronto
Hand-picked listings with a similar price range and style.
For Sale20 h ago
$599,900
Condo
est. $2,630/mo
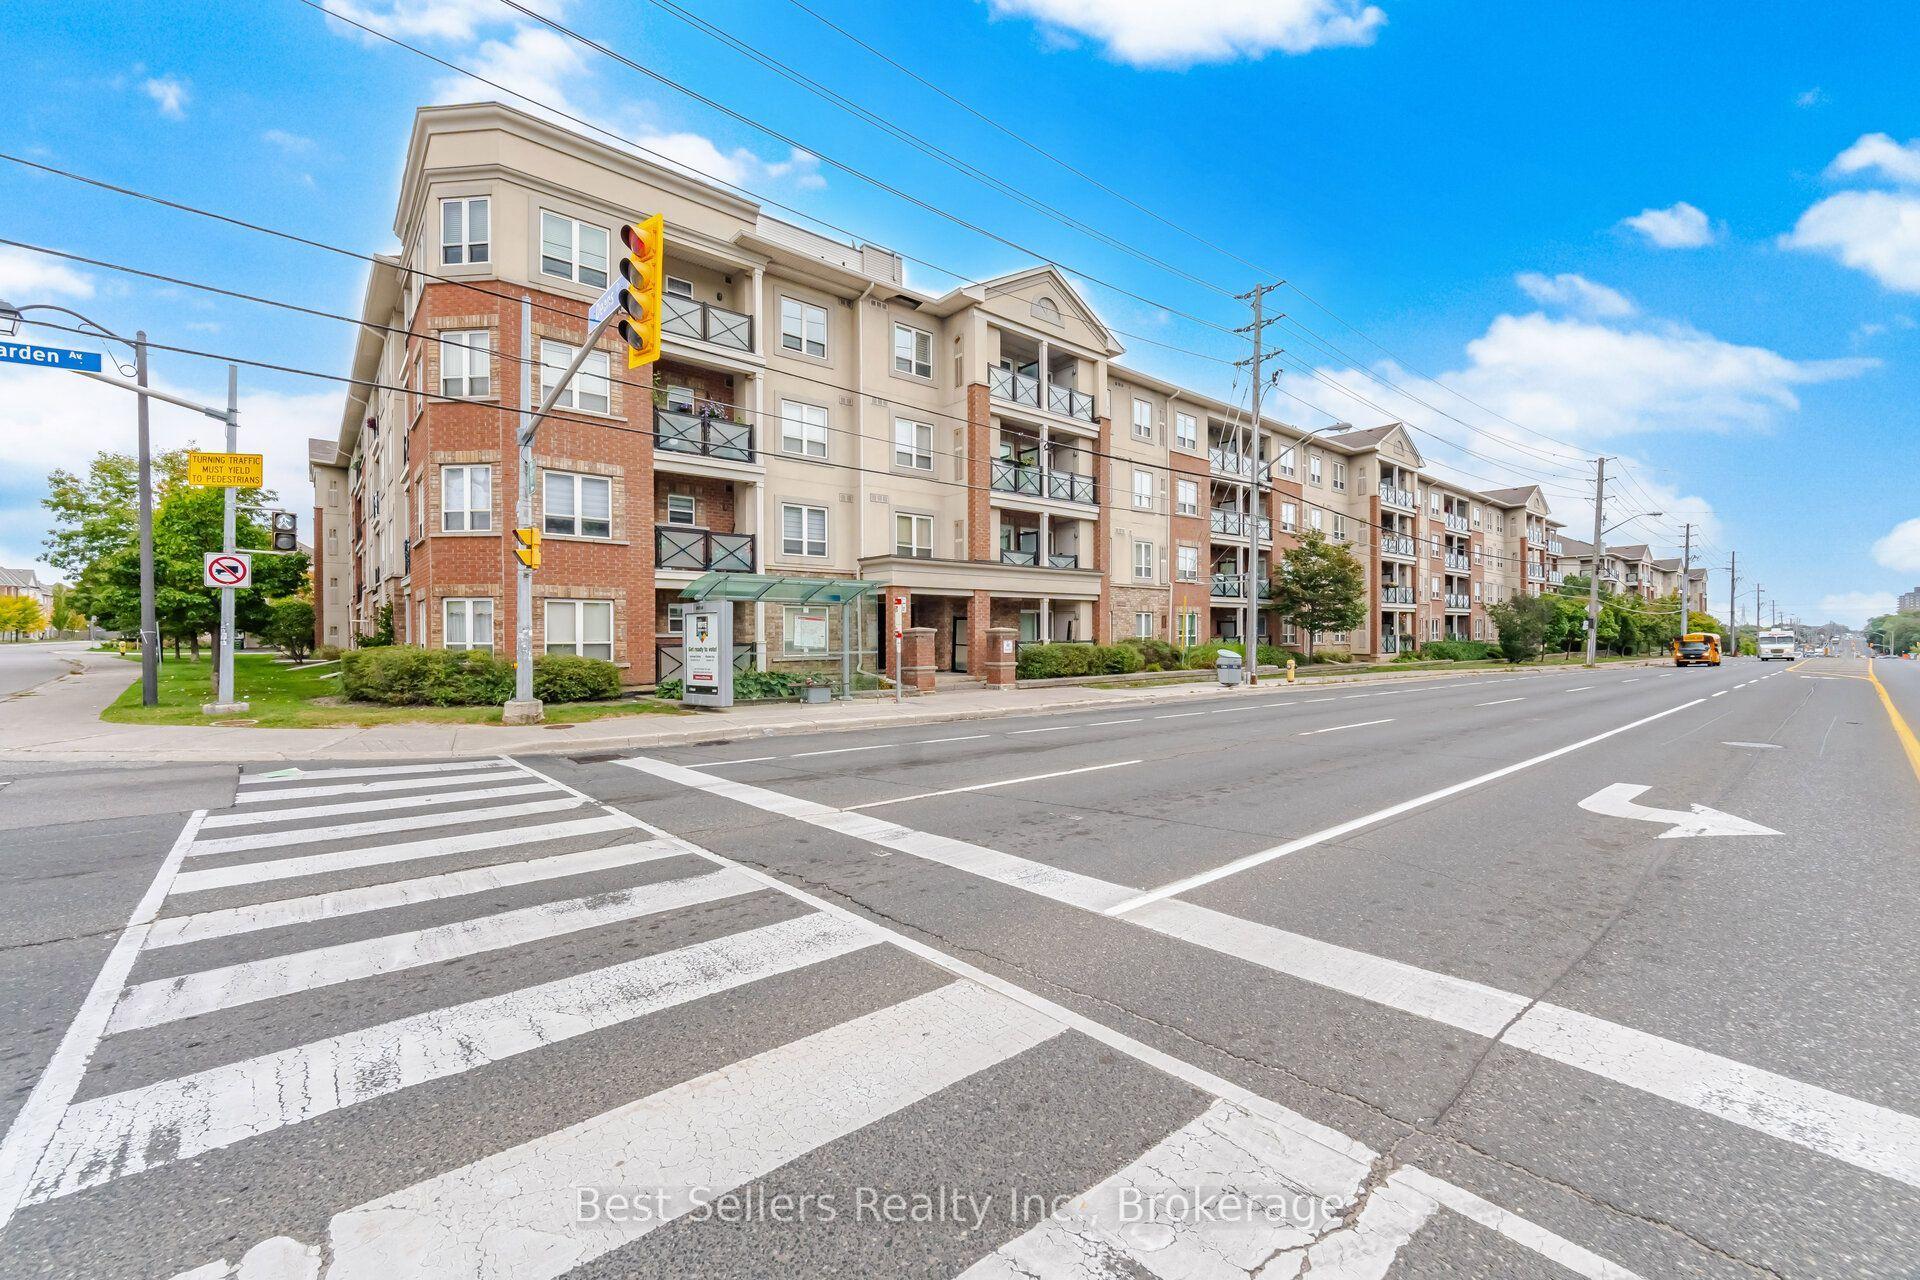
60 Mendelssohn Street 220 #220, Clairlea-Birchmount
Toronto, ON
2 bd
2 ba
950
1
MLS# E13852152Best Sellers Realty Inc.
WhatsApp Aman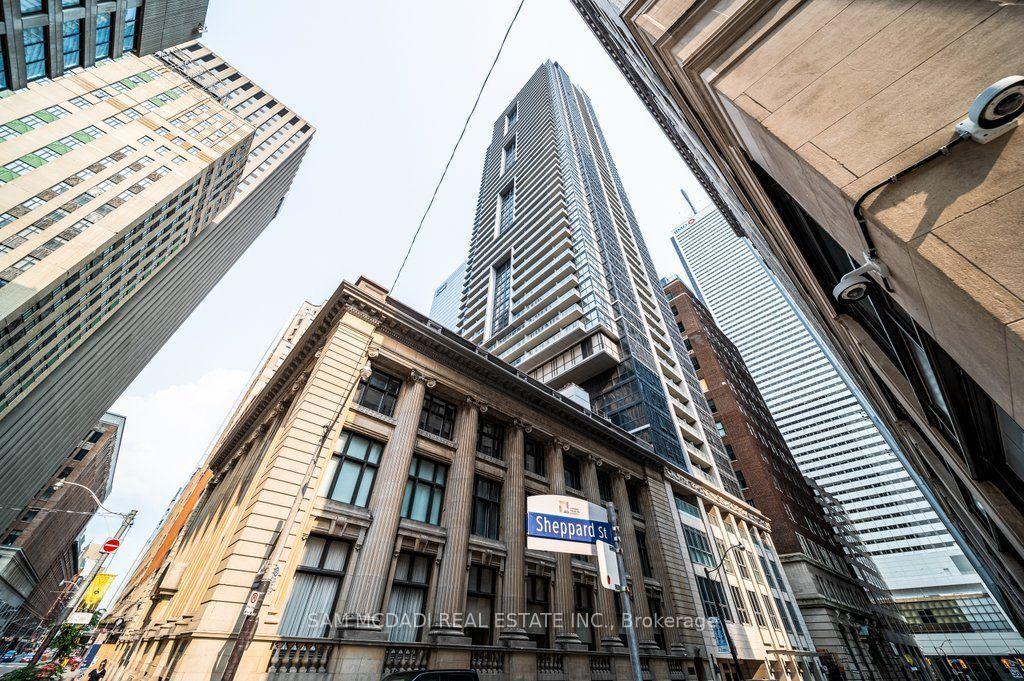
For Sale2 months ago
$499,000
Condo
est. $2,188/mo
70 Temperance Street 608 #608, Bay Street Corridor
Toronto, ON
1+1 bd
1 ba
550
0
MLS# C13679632Sam Mcdadi Real Estate Inc.
WhatsApp Aman
