For Lease
Just Listed
234 Pearson Avenue
High Park-Swansea, Toronto, ON
$13,700
5+1Bd
5Ba
2,750+sqft
4Parking
25 x 136.25 ftlot
$5/sqft
DetachedMLS# W13839418Listed 2026-09-292 DOM
Cooling
Central Air
Basement
Walk-Out
Just listed! New listings in Toronto often receive offers within the first week.
About this home
FULLY FURNISHED - Utilities Inlcuded - 2 Parking Included - Welcome to Pearson Avenue, a rare furnished rental offering in the heart of Roncesvalles. This exceptional 5-bedroom, 5-bathroom residence with private parking combines sophisticated design, impressive scale and effortless livability. Thoughtfully designed with expansive principal rooms and an abundance of natural light, the home offers a seamless flow for both everyday family living and entertaining. Oversized windows showcase the refined finishes throughout, while generously proportioned bedrooms provide privacy and comfort. Spa-inspired bathrooms and flexible living spaces make the home equally well suited to families, executives or those requiring additional space to work from home.Located on one of Roncesvalles' most desirable residential streets, just moments from the shops, cafés, restaurants, parks and amenities that give the neighbourhood its sought-after village feel. Enjoy the perfect combination of urban convenience, community and west-end charm. Pearson Avenue offers more than a place to stay-it's an opportunity to experience one of Toronto's most coveted neighbourhoods in exceptional comfort. INCLUDED IN THE RENTAL RATE: Fully furnished, including pots/pans, dishes, cutlery and linens. All utilities included: heat/AC, hydro, water and high-speed internet. One assigned outdoor parking space included. Available Nov 1st for ideally 4 months ++ Owner flexible for AAA Tenant
Rooms
Main Floor
| Living Room | 8.30 × 4.53 m | Combined w/Dining Picture Window Hardwood Floor |
| Dining Room | 6.25 × 4.53 m | Combined w/Kitchen W/O To Deck Hardwood Floor |
| Kitchen | 6.25 × 4.53 m | Breakfast Bar Quartz Counter Ceramic Backsplash |
| Bathroom | 2.00 × 3.00 m | 2 Pc Bath Ceramic Floor |
| Primary Bedroom | 6.74 × 3.30 m | 5 Pc Ensuite Walk-In Closet(s) W/O To Deck |
Second Floor
| Bedroom | 6.17 × 2.96 m | Double Closet Pot Lights Hardwood Floor |
| Bedroom | 2.81 × 2.18 m | Pot Lights Hardwood Floor |
| Bathroom | 0.00 × 0.00 m | 4 Pc Bath |
Third Floor
| Bedroom | 3.72 × 3.43 m | Closet Hardwood Floor |
| Bedroom | 3.44 × 3.35 m | Closet Hardwood Floor 3 Pc Bath |
Basement
| Recreation | 7.04 × 3.59 m | Heated Floor Pot Lights W/O To Yard |
| Bedroom | 3.60 × 3.14 m | Heated Floor Pot Lights Laminate |
Features
- None
- Separate Entrance
- Walk-Out
- Central Air
- 2 1/2 Storey
Financials
Estimated Rental Income
Entire property$4,500 – $7,000/mo
Basement apartment$1,800 – $2,500/mo
Rental yield394.2% – 613.1%
*Estimates based on comparable rentals in the area. Actual income may vary.
Market Data — Toronto
Days on market2 days
Buyer's MarketSeller's Market
Based on active listings in Toronto. Data updates daily.
Demographics — Toronto
Population
2,794,356
Avg Household Income
$102,000
Age Distribution
0-19
19%
20-34
24%
35-49
21%
50-64
19%
65+
17%
Ownership53% own · 47% rent
EnglishMandarinCantoneseTagalogTamil
Other rentals like this
Similar rentals in Toronto
Same property type, similar price, similar size — currently for rent.

For Lease20 h ago
$13,800
Detached
168 Glenvale Boulevard, Leaside
Toronto, ON
4+1 bd
5 ba
2,750
3
MLS# C13851606Homelife New World Realty Inc.
WhatsApp Aman
For Lease2 days ago
$11,500
Detached
53 Edenvale Crescent, Edenbridge-Humber Valley
Toronto, ON
4 bd
4 ba
3,250
7
MLS# W13845826Re/Max Professionals Inc.
WhatsApp Aman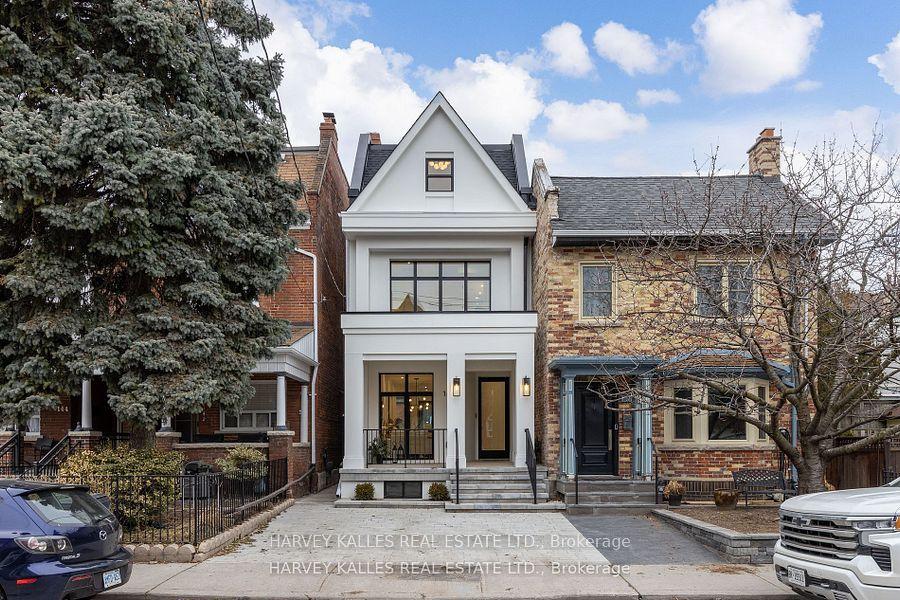
Getting around
How walkable, bikeable, and transit-friendly this neighbourhood is.
67
/ 100
Walk Score
Somewhat Walkable
59
/ 100
Transit Score
Good Transit
75
/ 100
Bike Score
Very Bikeable
Scores are estimates based on neighbourhood data and are for informational purposes only.
MLS® data courtesy of the Toronto Regional Real Estate Board (TRREB).
The information provided herein must only be used by consumers that have a bona fide interest in the purchase, sale, or lease of real estate and may not be used for any commercial purpose or any other purpose. Listing information is deemed reliable but is not guaranteed accurate by the Toronto Regional Real Estate Board, the listing brokerage, or this website. The trademarks REALTOR®, REALTORS® and the REALTOR® logo are controlled by The Canadian Real Estate Association (CREA) and identify real estate professionals who are members of CREA. MLS®, Multiple Listing Service®, and the associated logos are owned by CREA. Not intended to solicit properties currently listed for sale or buyers under contract.