For Sale
Just Listed
Open House Sat 18–20
53 Spruce Street
Cabbagetown-South St. James Town, Toronto, ON
$1,399,000
2Bd
2Ba
1,300+sqft
0Parking
18.17 x 70 ftlot
$1076/sqft
TownhouseMLS# C13852852Listed 2026-10-020 DOM
Cooling
Central Air
Basement
Unfinished
Just listed! New listings in Toronto often receive offers within the first week.
About this home
Classic Cabbagetown Bay & Gable on a rare wide lot, just steps to Riverdale Farm! This 2 bedroom, 2 bath Victorian blends original character with sophisticated modern design. A new custom double-door entry preserves the original arch and corbels and opens to an extra-wide foyer with custom arched moulding and the restored staircase, now finished with new oak treads. Hardwood runs throughout the home. The 2025 chef's kitchen has heated tile floors, walnut cabinetry, stone countertops, a gas range, a high-end hood and a dedicated coffee bar. From the breakfast area, walk out to a deck with a gas BBQ hookup and down to a private stone patio, perfect for dining al fresco. Upstairs, the 2024 renovation turned one bathroom into two spa-inspired baths, each with heated floors, wall-hung toilets and integrated stone vanities. The primary suite has custom built-in closets with LED lighting and an ensuite with a curbless walk-in shower and freestanding soaker tub, while the second bath offers a spacious walk-in shower. All this close to TTC and the shops, restaurants and cafes of Parliament St. Don't miss your chance to own a move-in ready home in historic Cabbagetown!
Hardwood
Rooms
Second Floor
| Primary Bedroom | 4.38 × 4.69 m | Hardwood Floor 5 Pc Ensuite B/I Closet |
| Bedroom | 3.66 × 3.36 m | Hardwood Floor Closet Wainscoting |
Lower
| Utility Room | 8.09 × 5.32 m | Concrete Floor B/I Closet Laundry Sink |
Other
| Foyer | 4.57 × 1.70 m | Hardwood Floor Double Doors Crown Moulding |
| Dining Room | 4.38 × 3.41 m | Hardwood Floor Gas Fireplace Combined w/Living |
| Living Room | 3.97 × 3.78 m | Hardwood Floor South View Combined w/Dining |
| Kitchen | 4.51 × 2.91 m | Heated Floor Stainless Steel Appl Stone Counters |
| Breakfast | 1.66 × 2.91 m | Heated Floor Large Window W/O To Deck |
Features
- Carpet Free
- Deck
- Landscape Lighting
- Landscaped
- Unfinished
- Central Air
- 2 1/2 Storey
Financials
Annual Taxes
$7,289
Estimated Rental Income
Entire property$2,600 – $3,800/mo
Rental yield2.2% – 3.3%
*Estimates based on comparable rentals in the area. Actual income may vary.
Market Data — Toronto
Days on market0 days
Buyer's MarketSeller's Market
Based on active listings in Toronto. Data updates daily.
Demographics — Toronto
Population
2,794,356
Avg Household Income
$102,000
Age Distribution
0-19
19%
20-34
24%
35-49
21%
50-64
19%
65+
17%
Ownership53% own · 47% rent
EnglishMandarinCantoneseTagalogTamil
Getting around
How walkable, bikeable, and transit-friendly this neighbourhood is.
72
/ 100
Walk Score
Very Walkable
66
/ 100
Transit Score
Good Transit
76
/ 100
Bike Score
Very Bikeable
Scores are estimates based on neighbourhood data and are for informational purposes only.
MLS® data courtesy of the Toronto Regional Real Estate Board (TRREB).
The information provided herein must only be used by consumers that have a bona fide interest in the purchase, sale, or lease of real estate and may not be used for any commercial purpose or any other purpose. Listing information is deemed reliable but is not guaranteed accurate by the Toronto Regional Real Estate Board, the listing brokerage, or this website. The trademarks REALTOR®, REALTORS® and the REALTOR® logo are controlled by The Canadian Real Estate Association (CREA) and identify real estate professionals who are members of CREA. MLS®, Multiple Listing Service®, and the associated logos are owned by CREA. Not intended to solicit properties currently listed for sale or buyers under contract.
You may also like
More homes in Toronto
Hand-picked listings with a similar price range and style.
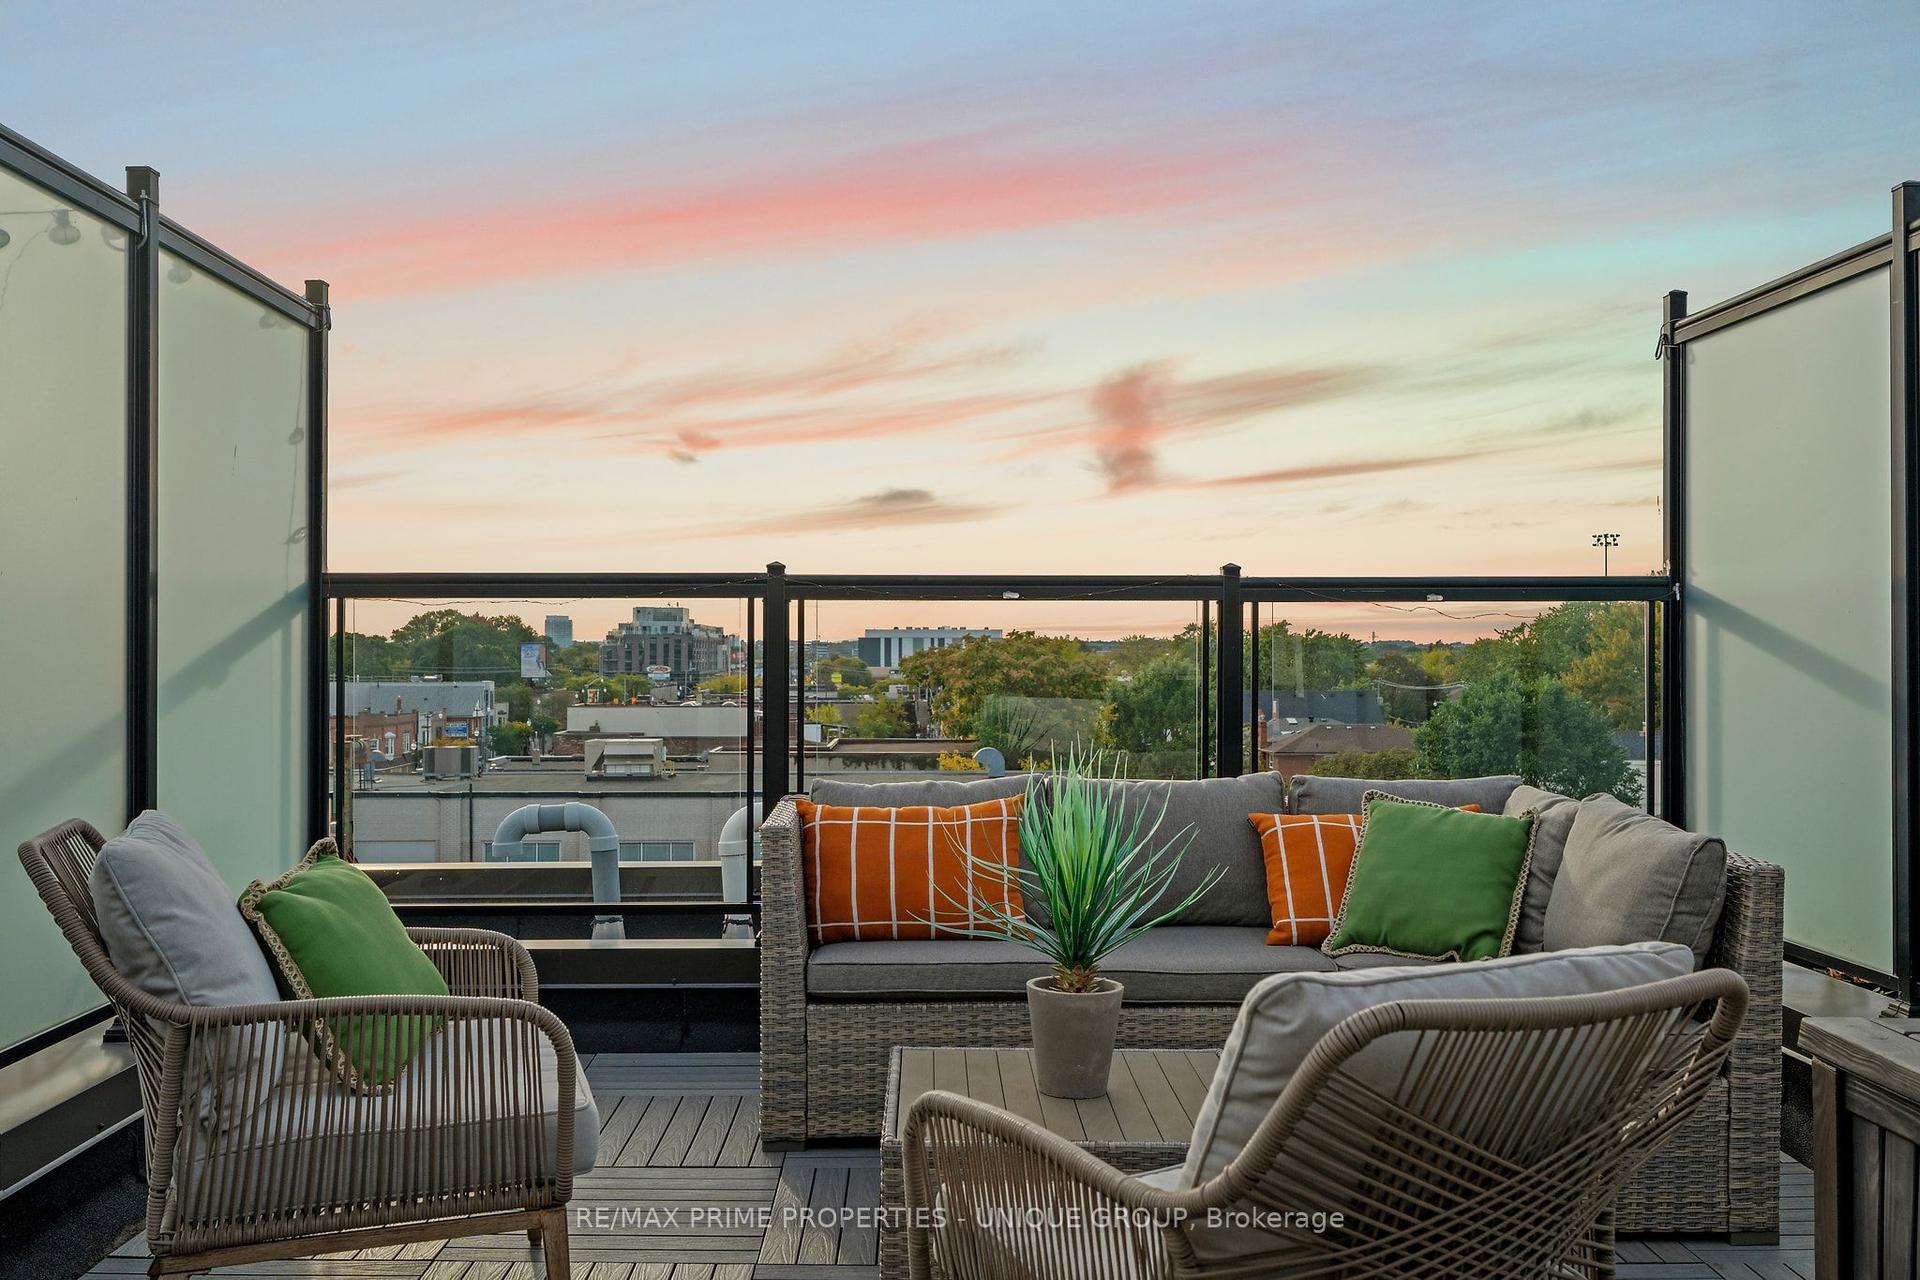
For Sale4 days ago
$1,200,000
Townhouse
est. $5,261/mo
311 Gilmour Avenue, Junction Area
Toronto, ON
3 bd
3 ba
1,300
1
MLS# W13840490Re/Max Prime Properties - Unique…
WhatsApp Aman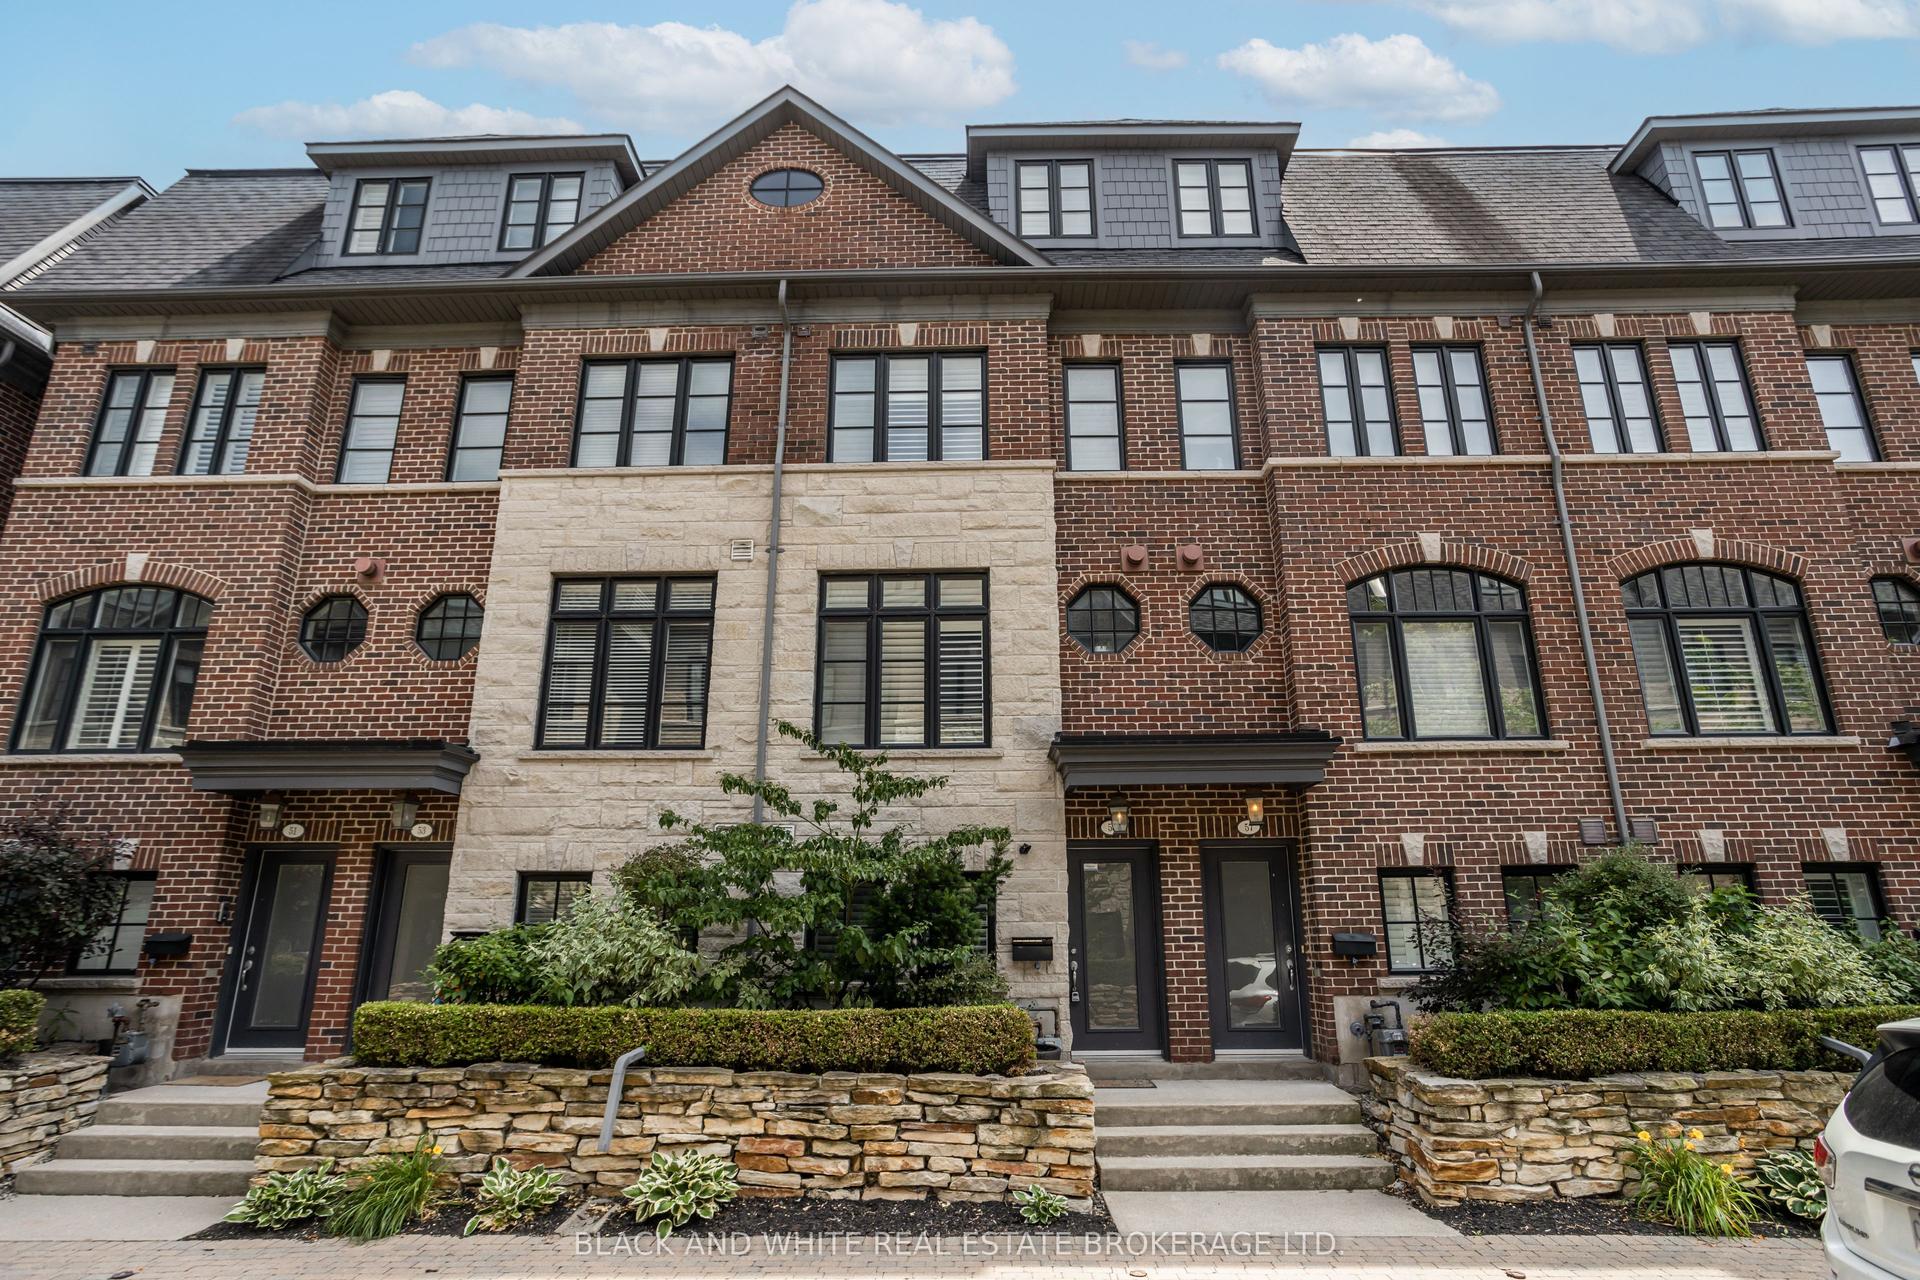
For Sale2 days ago
$1,365,000
Townhouse
est. $5,984/mo
55 Lobo Mews, Islington-City Centre West
Toronto, ON
3+1 bd
3 ba
1,750
2
MLS# W13851548Black And White Real Estate Broke…
WhatsApp Aman
