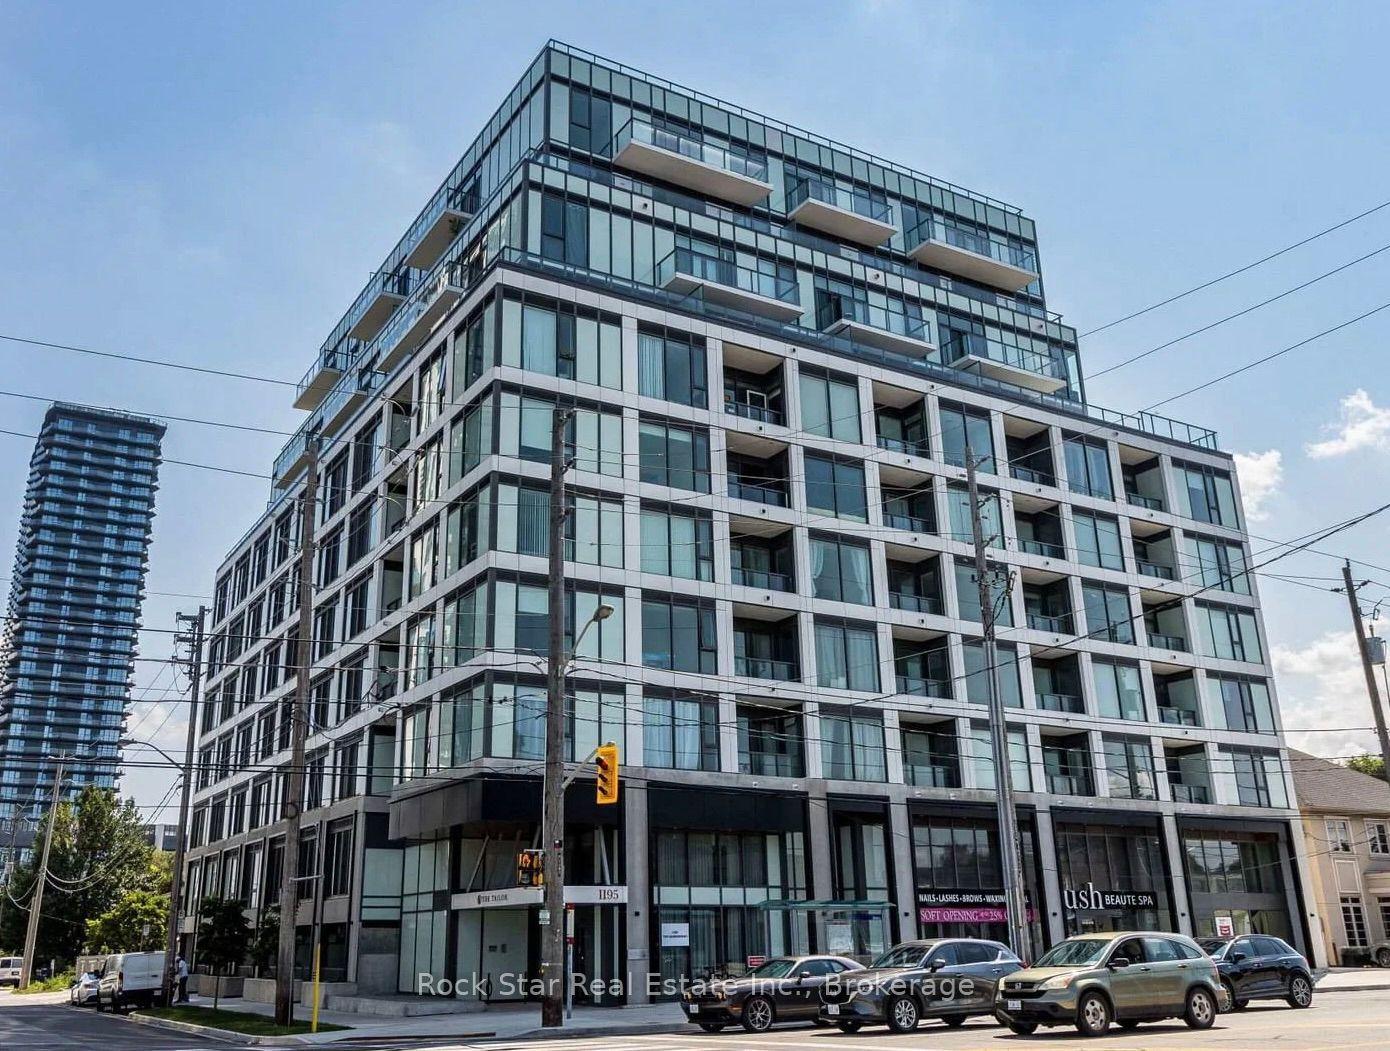
For Sale
Just Listed
170 Sumach Street 907 #907
Regent Park, Toronto, ON
$498,000
2Bd
2Ba
750+sqft
1Parking
$664/sqft
CondoMLS# C13853780Listed 2026-10-024 DOM
Heating
Water Heater
Cooling
Central Air
About this home
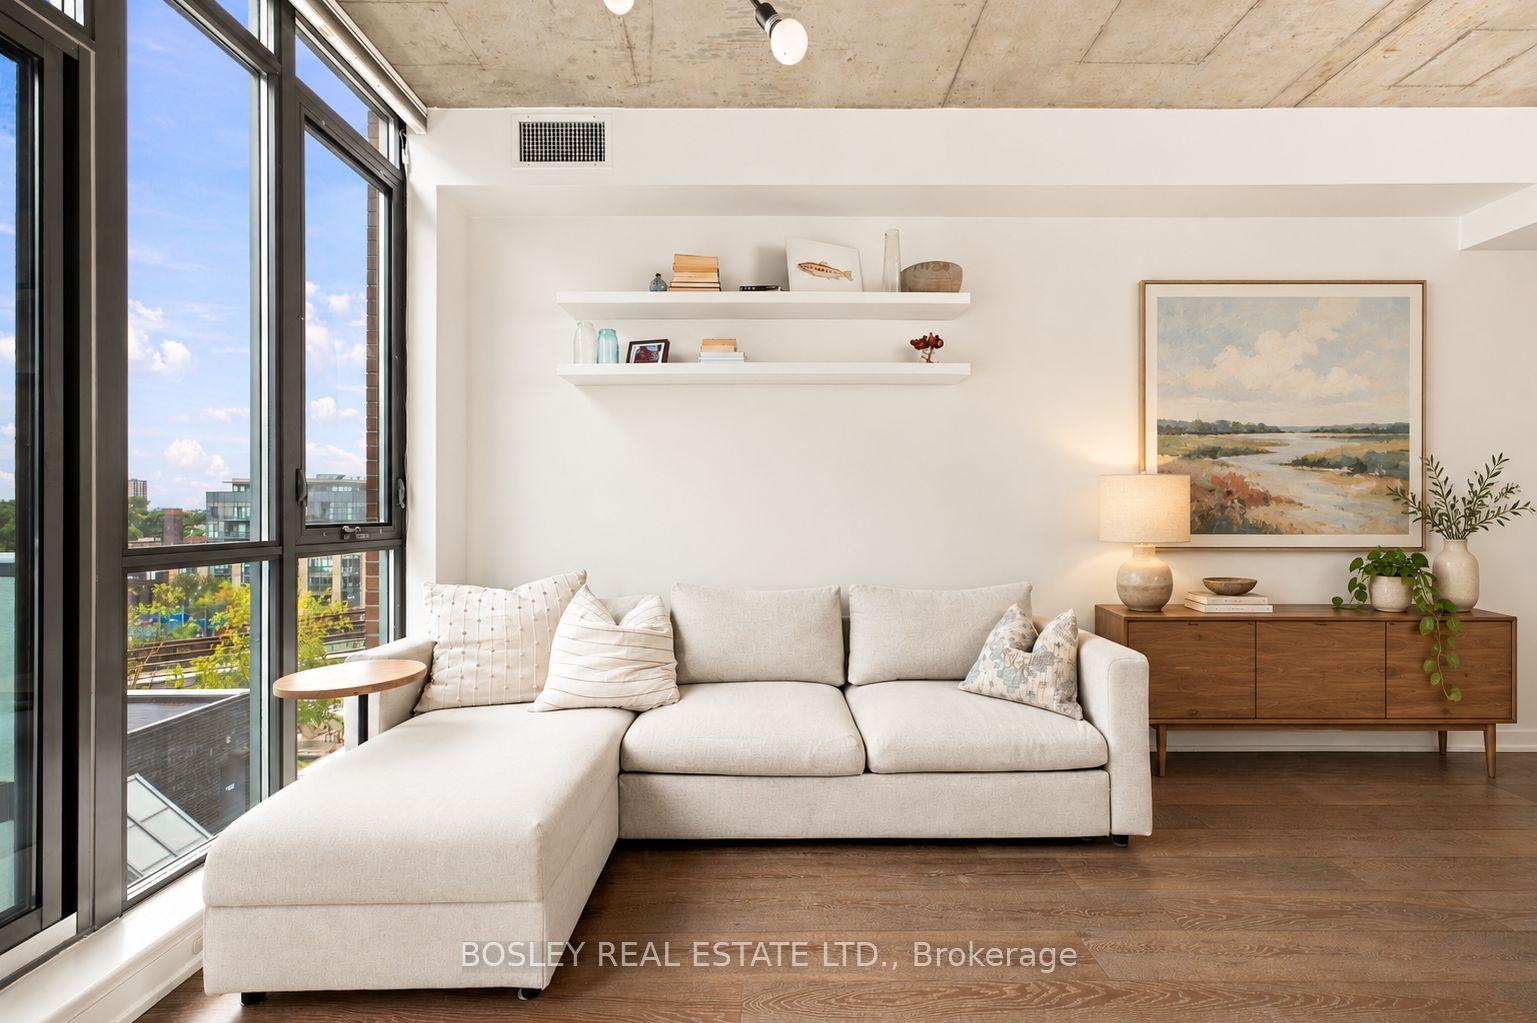
Experience elevated downtown living in this sun-drenched, southwest-facing 2-bedroom, 2-bathroom suite at the highly sought-after One Park Place. Freshly painted and featuring brand-new flooring throughout, this bright, move-in-ready condo offers a clean, modern feel with an exceptional outdoor living space rarely found in the city. The true showstopper is the expansive private terrace, seamlessly extending your living space to over 800 sq. ft. combined indoor and outdoor. With unobstructed views of the lush rooftop gardens and Toronto skyline, the terrace is the perfect setting for summer entertaining, outdoor dining, morning coffee, or simply relaxing in the sun. Inside, floor-to-ceiling windows and soaring ceilings fill the home with natural light, beautifully complementing the new laminate flooring & fresh paint in the open-concept living and dining area. The modern kitchen boasts pot lights, quartz countertops, built-in sleek stainless steel appliances & centre island. The functional layout features a spacious primary bedroom with private 4-piece ensuite and large double mirrored closet, & generously sized second bedroom, a second 3-piece bathroom with separate glass shower & in-suite laundry closet. Complete with 1 underground parking space and 1 storage locker, this suite offers both style and everyday convenience. One Park Place residents enjoy an impressive array of amenities, including a professional-grade fitness centre, basketball court, two squash courts, screening room, party room, concierge, sauna, piano lounge, guest suites and landscaped courtyard with BBQ areas. Ideally located close to transit, the waterfront, restaurants, cafes, shopping, and entertainment, with quick access to the Don Valley Parkway for an easy commute throughout the GTA. A rare opportunity to own a freshly updated condo with an incredible private terrace in one of downtown Toronto's most vibrant communities. Just move in and enjoy! Photos have been virtually staged.
Waterfront
Rooms
Other
| Dining Room | 3.22 × 4.06 m | Combined w/Kitchen Open Concept Laminate |
| Kitchen | 3.22 × 4.06 m | Centre Island Stainless Steel Appl Quartz Counter |
| Living Room | 3.22 × 3.57 m | W/O To Terrace Open Concept Laminate |
| Primary Bedroom | 2.68 × 3.48 m | 4 Pc Ensuite Mirrored Closet Casement Windows |
| Bedroom 2 | 2.50 × 3.16 m | Mirrored Closet Overlooks Dining Laminate |
| Kitchen | 3.22 × 4.06 m | Centre Island Stainless Steel Appl Modern Kitchen |
| Living Room | 3.22 × 3.57 m | W/O To Terrace Open Concept Laminate |
| Dining Room | 3.22 × 4.06 m | Combined w/Kitchen Open Concept Laminate |
| Kitchen | 3.22 × 4.06 m | Centre Island Stainless Steel Appl Quartz Counter |
| Kitchen | 3.22 × 4.06 m | Centre Island Stainless Steel Appl Quartz Counter |
| Dining Room | 3.22 × 4.06 m | Combined w/Kitchen Open Concept Laminate |
| Living Room | 3.22 × 3.57 m | W/O To Terrace Open Concept Laminate |
| Bathroom | 2.68 × 1.53 m | 4 Pc Bath B/I Vanity Tile Floor |
| Primary Bedroom | 2.68 × 3.48 m | 4 Pc Ensuite Mirrored Closet Casement Windows |
| Bathroom | 1.56 × 2.49 m | 3 Pc Bath Separate Shower B/I Vanity |
| Room | — |
Features
- Auto Garage Door Remote
- Built-In Oven
- Carpet Free
- Countertop Range
- Primary Bedroom - Main Floor
- Storage Area Lockers
- Water Heater
- Guest Accommodations
- Sauna
- Controlled Entry
- Landscaped
- Lighting
- Privacy
- Year Round Living
- None
- Central Air
- Apartment
Financials
Annual Taxes
$2,956
Estimated Rental Income
Entire property$2,600 – $3,500/mo
Rental yield6.3% – 8.4%
*Estimates based on comparable rentals in the area. Actual income may vary.
Market Data — Toronto
Days on market4 days
Buyer's MarketSeller's Market
Based on active listings in Toronto. Data updates daily.
Demographics — Toronto
Population
2,794,356
Avg Household Income
$102,000
Age Distribution
0-19
19%
20-34
24%
35-49
21%
50-64
19%
65+
17%
Ownership53% own · 47% rent
EnglishMandarinCantoneseTagalogTamil
Getting around
How walkable, bikeable, and transit-friendly this neighbourhood is.
80
/ 100
Walk Score
Very Walkable
86
/ 100
Transit Score
Excellent Transit
63
/ 100
Bike Score
Bikeable
Scores are estimates based on neighbourhood data and are for informational purposes only.
MLS® data courtesy of the Toronto Regional Real Estate Board (TRREB).
The information provided herein must only be used by consumers that have a bona fide interest in the purchase, sale, or lease of real estate and may not be used for any commercial purpose or any other purpose. Listing information is deemed reliable but is not guaranteed accurate by the Toronto Regional Real Estate Board, the listing brokerage, or this website. The trademarks REALTOR®, REALTORS® and the REALTOR® logo are controlled by The Canadian Real Estate Association (CREA) and identify real estate professionals who are members of CREA. MLS®, Multiple Listing Service®, and the associated logos are owned by CREA. Not intended to solicit properties currently listed for sale or buyers under contract.
You may also like
More homes in Toronto
Hand-picked listings with a similar price range and style.
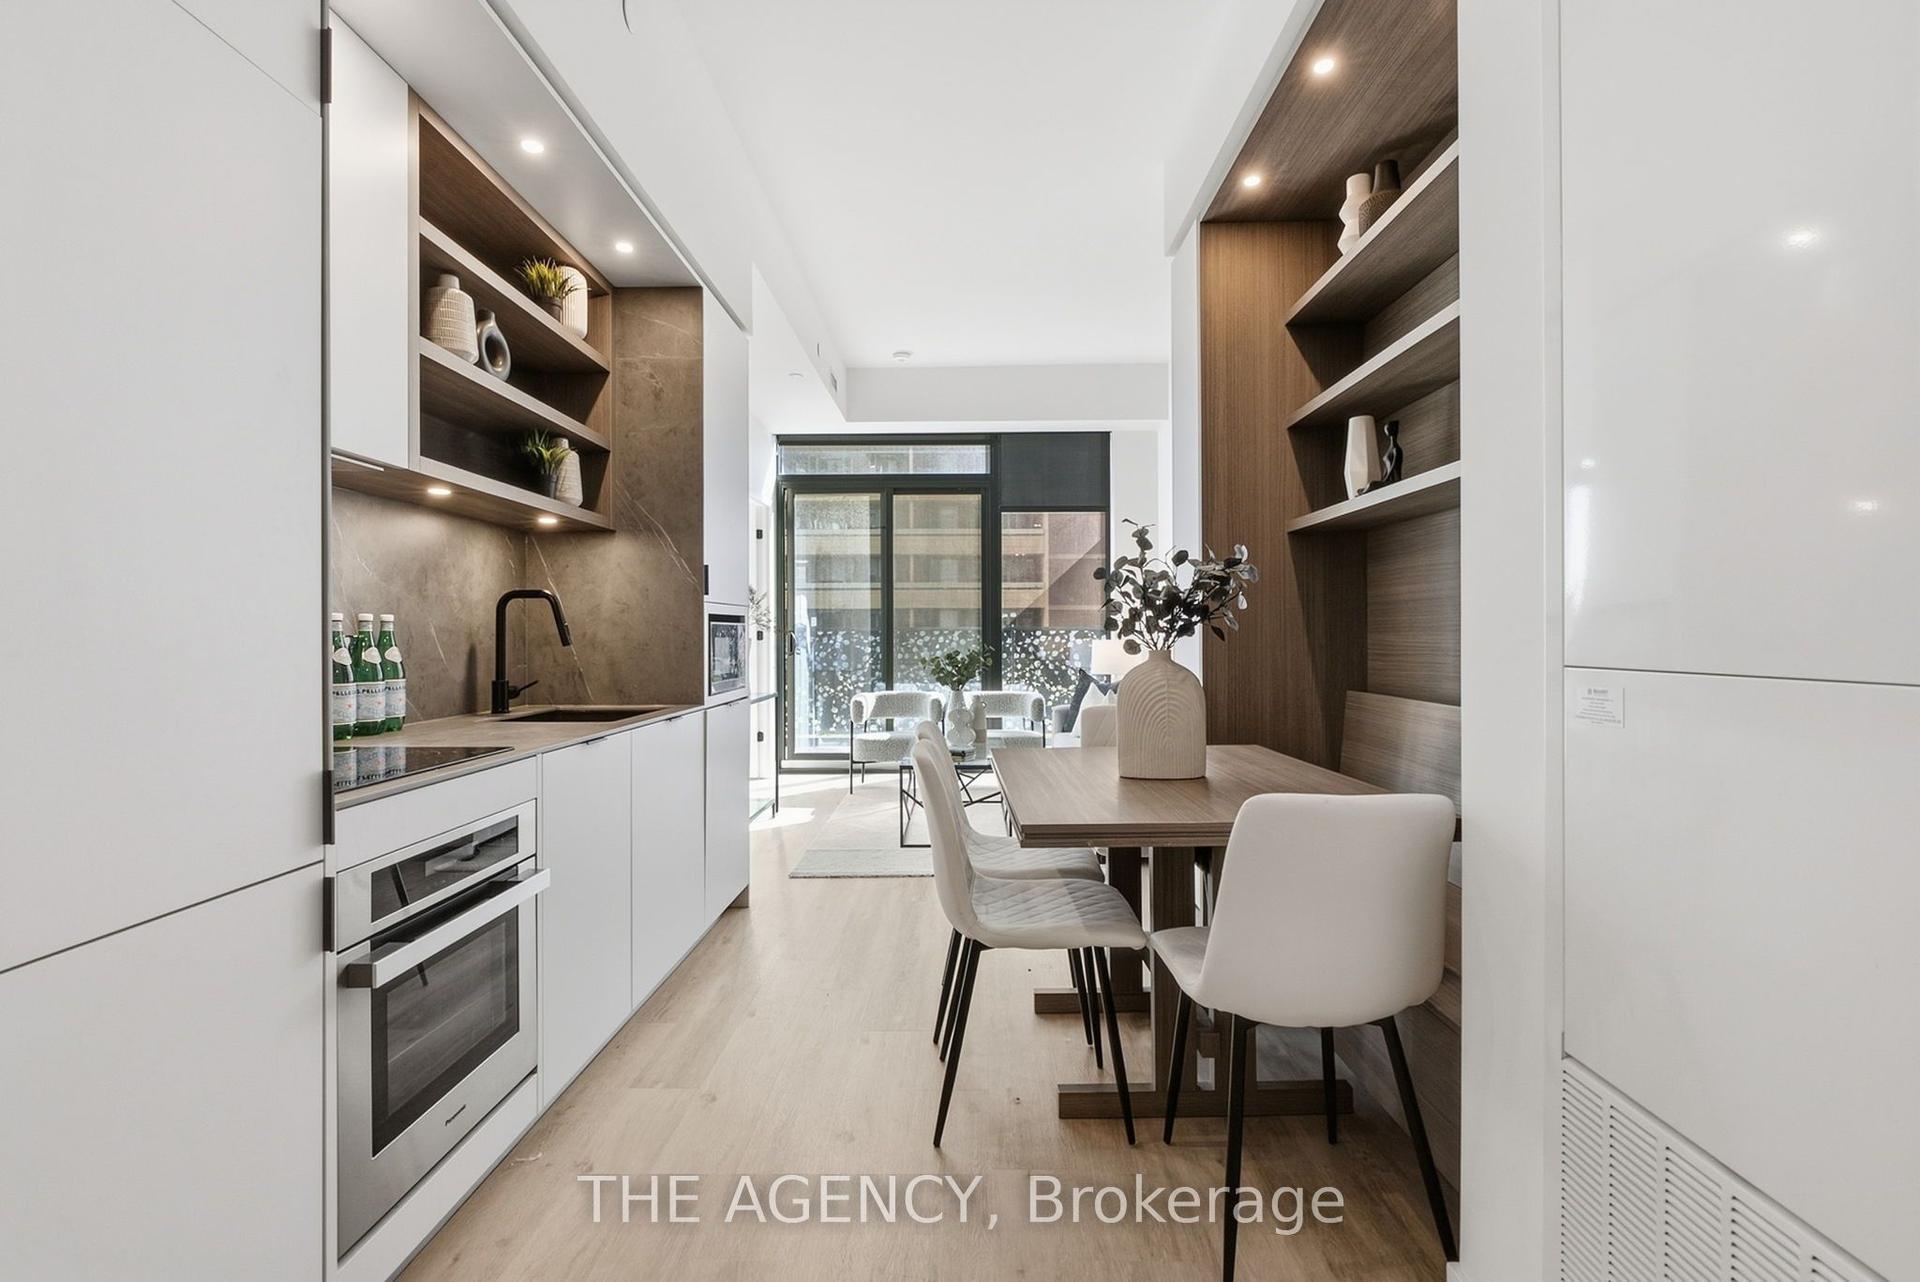
For Sale21 days ago
$530,000
Condo
est. $2,324/mo
55 Charles Street E 1001 #1001, Church-Yonge Corridor
Toronto, ON
1 bd
1 ba
550
0
MLS# C13785236The Agency
WhatsApp Aman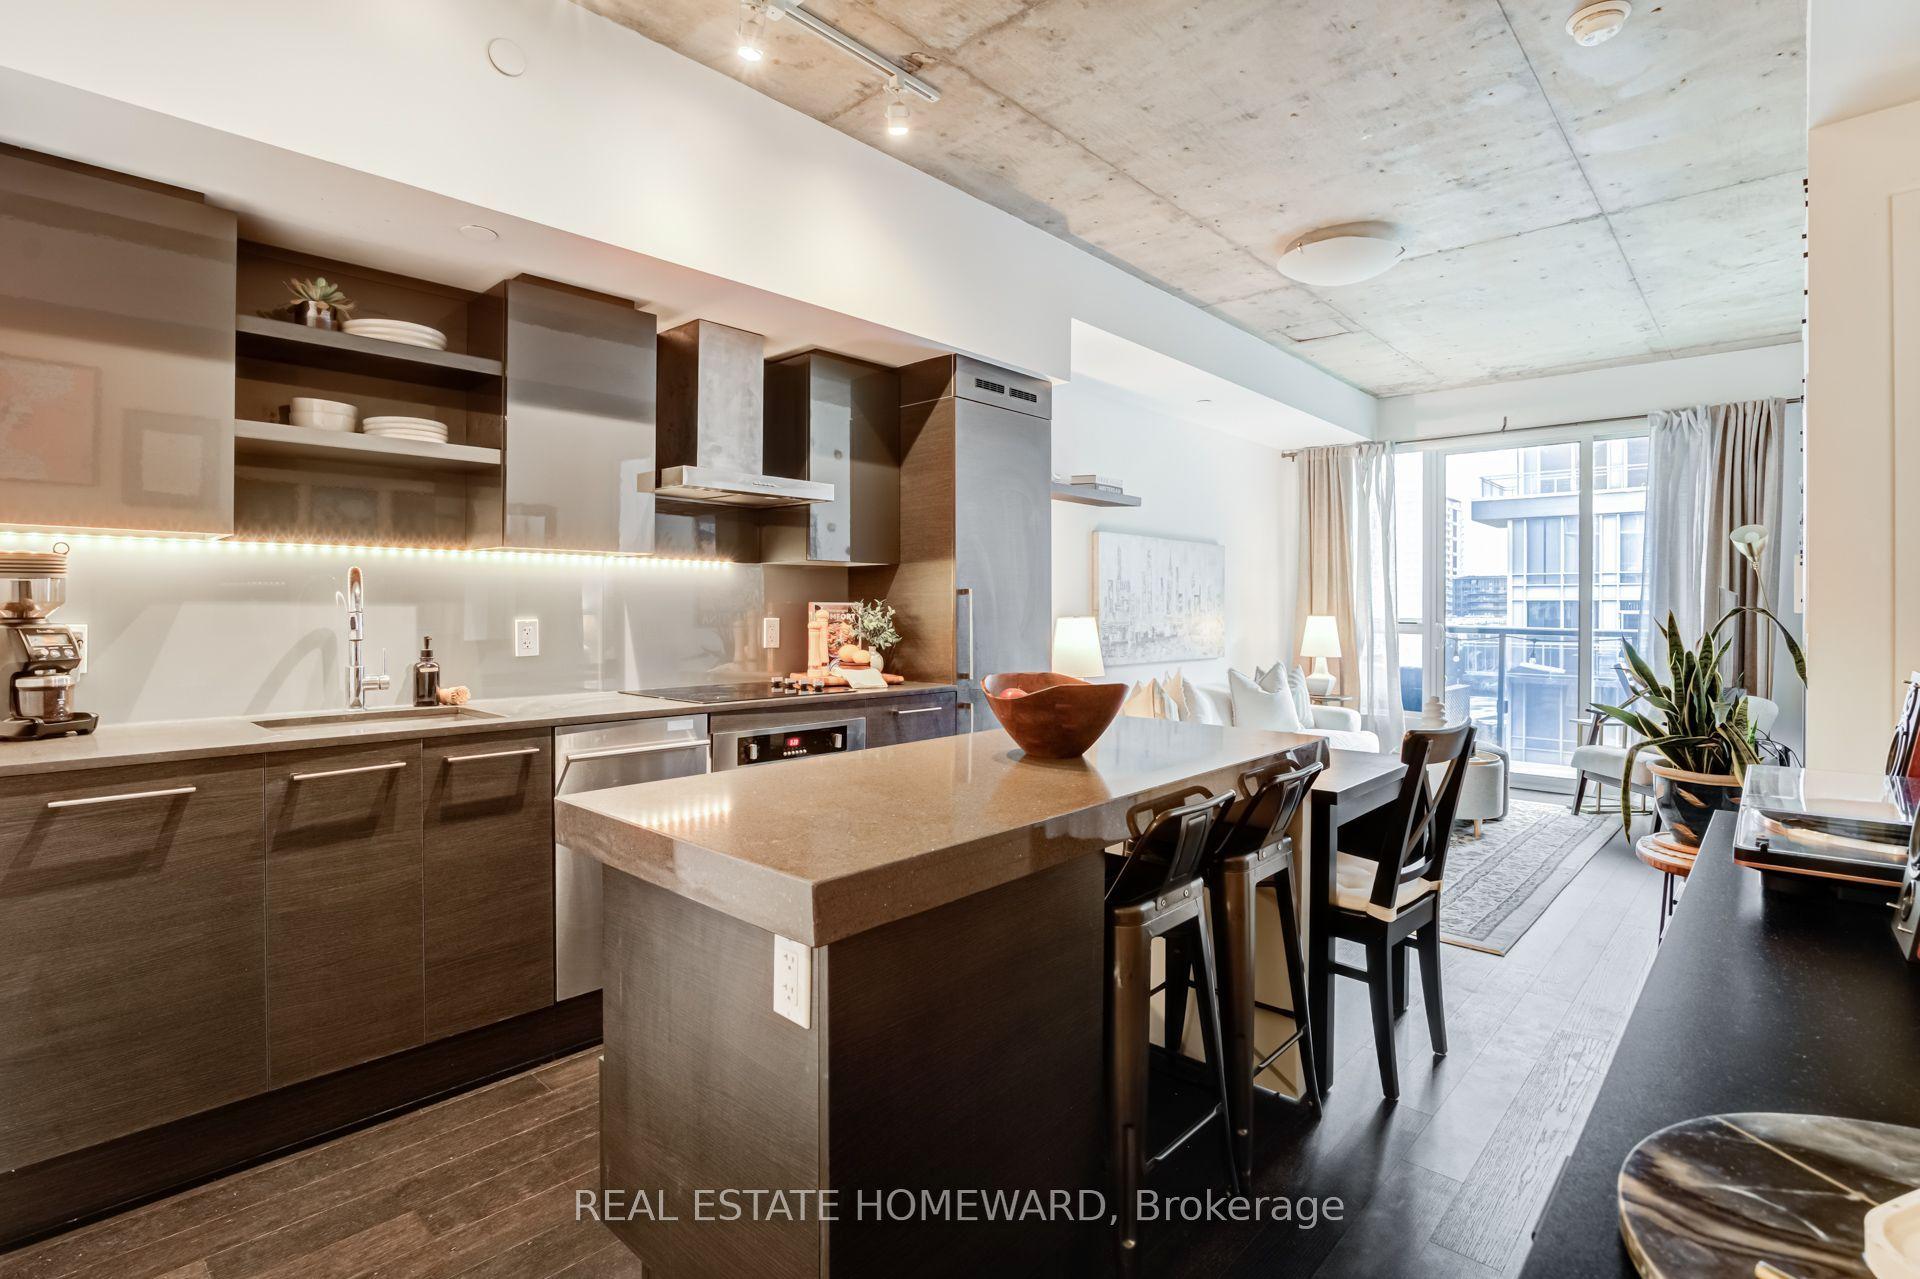
For Sale7 days ago
$615,000
Condo
est. $2,696/mo
1030 King Street W 515 #515, Niagara
Toronto, ON
1+1 bd
1 ba
650
1
MLS# C13841446Real Estate Homeward
WhatsApp Aman