For Sale
Just Listed
14 Annesley Avenue
Leaside, Toronto, ON
$1,895,000
3Bd
3Ba
1,300+sqft
3Parking
36 x 122 ftlot
$1458/sqft
DetachedMLS# C13854332Listed 2026-10-020 DOM
Cooling
Central Air
Basement
Finished
Just listed! New listings in Toronto often receive offers within the first week.
About this home
A classic, character filled home that has been updated. Set on a 36' x 122' lot with a very private garden. Separate living and dining rooms, refinished hardwood floors, crown moulding including a leaded glass bay window and a wood-burning fireplace with marble surround in the living room. A galley kitchen features wood cabinetry, Corian countertops, marble tile backsplash, pantry storage and a built-in desk area with an addition of a sunroom with floor-to-ceiling windows on three sides and a walkout to the patio. The second floor has three well sized bedrooms, each with hardwood flooring, including a bedroom currently set up with a Murphy bed. A renovated four piece bathroom features a whirlpool tub and separate glass enclosed shower. A finished lower level, with excellent ceiling height and a separate side entrance, large recreation room, two-piece bathroom, and laundry room with a separate shower. The very private garden has mature shrubs, perennial plantings, raised garden beds and an interlocking patio. There is an extra deep attached garage with additional loft storage, and a private drive that can accommodate two cars. This meticulously maintained home features a renovated kitchen and bathrooms, many newer windows, a new roof in 2021, and forced air heating with central air conditioning on a quiet, low-traffic street in North Leaside. Located in family friendly Leaside, this home is close to numerous parks, shopping, and excellent public schools, with easy access to highways and the new Leaside LRT. A must see!
GarageRenovatedWalkoutHardwoodFireplace
Rooms
Main Floor
| Living Room | 5.92 × 4.04 m | Fireplace Bay Window Hardwood Floor |
| Dining Room | 3.91 × 3.76 m | Overlooks Garden Crown Moulding Hardwood Floor |
| Kitchen | 3.91 × 2.24 m | Updated B/I Desk W/O To Sunroom |
| Sunroom | 3.12 × 2.46 m | W/O To Patio Window Floor to Ceiling |
Second Floor
| Primary Bedroom | 4.06 × 3.43 m | Double Closet Double Closet Hardwood Floor |
| Bedroom 2 | 4.29 × 3.12 m | His and Hers Closets Hardwood Floor |
| Bedroom 3 | 3.20 × 2.87 m | Closet Murphy Bed Hardwood Floor |
Lower
| Recreation | 5.97 × 3.68 m | Wood Above Grade Window |
| Laundry | 2.82 × 2.16 m | Laundry Sink Cedar Closet(s) Tile Floor |
| Utility Room | 3.86 × 3.68 m | B/I Shelves |
Other
| Other | 8.01 × 2.89 m |
Features
- Auto Garage Door Remote
- Patio
- Separate Entrance
- Finished
- Central Air
- 2-Storey
Financials
Annual Taxes
$9,982.72
Estimated Rental Income
Entire property$3,200 – $4,800/mo
Rental yield2.0% – 3.0%
*Estimates based on comparable rentals in the area. Actual income may vary.
Market Data — Toronto
Days on market0 days
Buyer's MarketSeller's Market
Based on active listings in Toronto. Data updates daily.
Demographics — Toronto
Population
2,794,356
Avg Household Income
$102,000
Age Distribution
0-19
19%
20-34
24%
35-49
21%
50-64
19%
65+
17%
Ownership53% own · 47% rent
EnglishMandarinCantoneseTagalogTamil
Getting around
How walkable, bikeable, and transit-friendly this neighbourhood is.
75
/ 100
Walk Score
Very Walkable
61
/ 100
Transit Score
Good Transit
67
/ 100
Bike Score
Bikeable
Scores are estimates based on neighbourhood data and are for informational purposes only.
MLS® data courtesy of the Toronto Regional Real Estate Board (TRREB).
The information provided herein must only be used by consumers that have a bona fide interest in the purchase, sale, or lease of real estate and may not be used for any commercial purpose or any other purpose. Listing information is deemed reliable but is not guaranteed accurate by the Toronto Regional Real Estate Board, the listing brokerage, or this website. The trademarks REALTOR®, REALTORS® and the REALTOR® logo are controlled by The Canadian Real Estate Association (CREA) and identify real estate professionals who are members of CREA. MLS®, Multiple Listing Service®, and the associated logos are owned by CREA. Not intended to solicit properties currently listed for sale or buyers under contract.
You may also like
More homes in Toronto
Hand-picked listings with a similar price range and style.
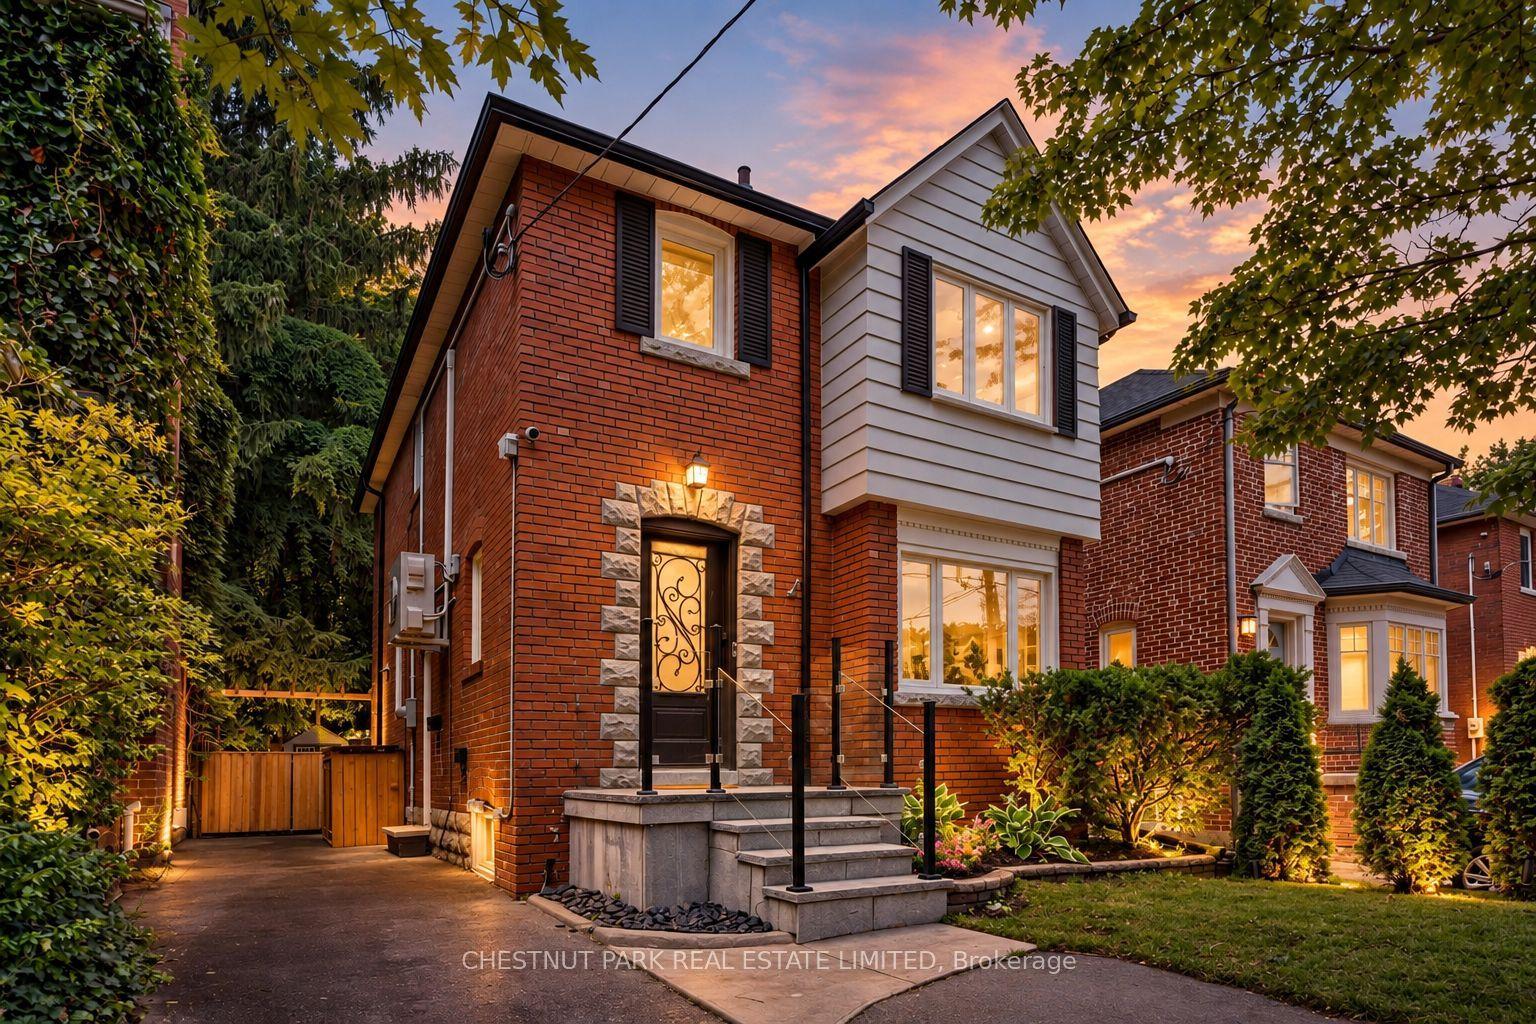
For Sale16 days ago
$1,995,000
Detached
est. $8,746/mo
178 Hanna Road, Leaside
Toronto, ON
3 bd
2 ba
1,300
2
MLS# C13796982Chestnut Park Real Estate Limited
WhatsApp Aman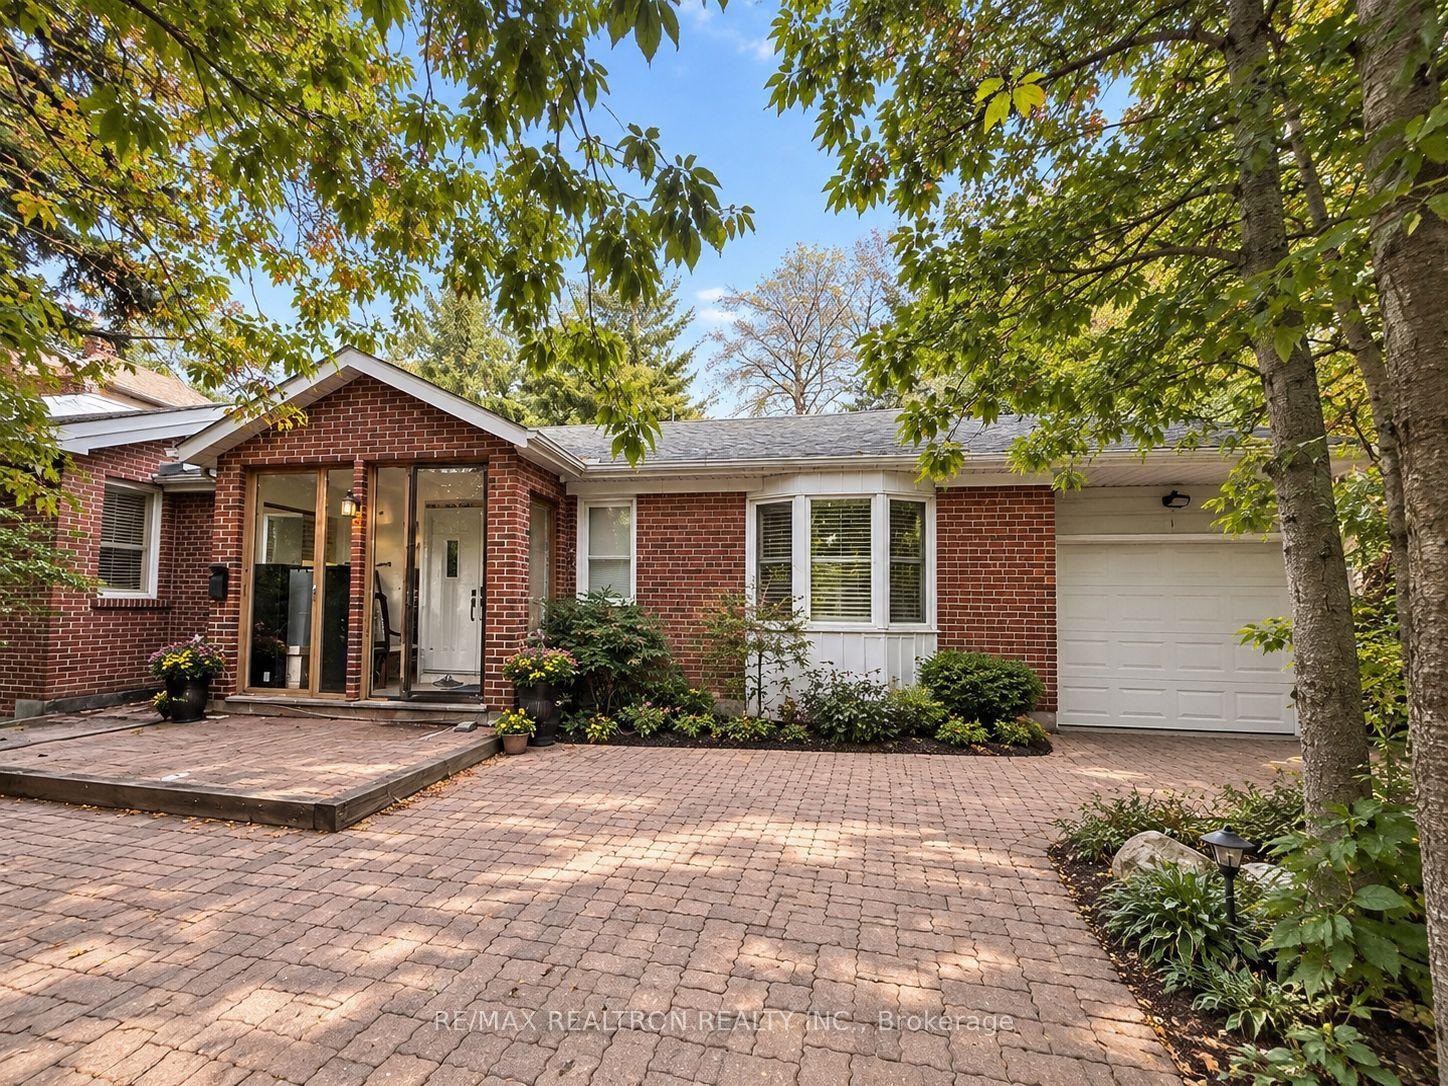
For Sale13 days ago
$1,599,000
Detached
est. $7,010/mo
97 Estelle Avenue, Willowdale East
Toronto, ON
3+4 bd
7 ba
900
4
MLS# C13806984Re/Max Realtron Realty Inc.
WhatsApp Aman