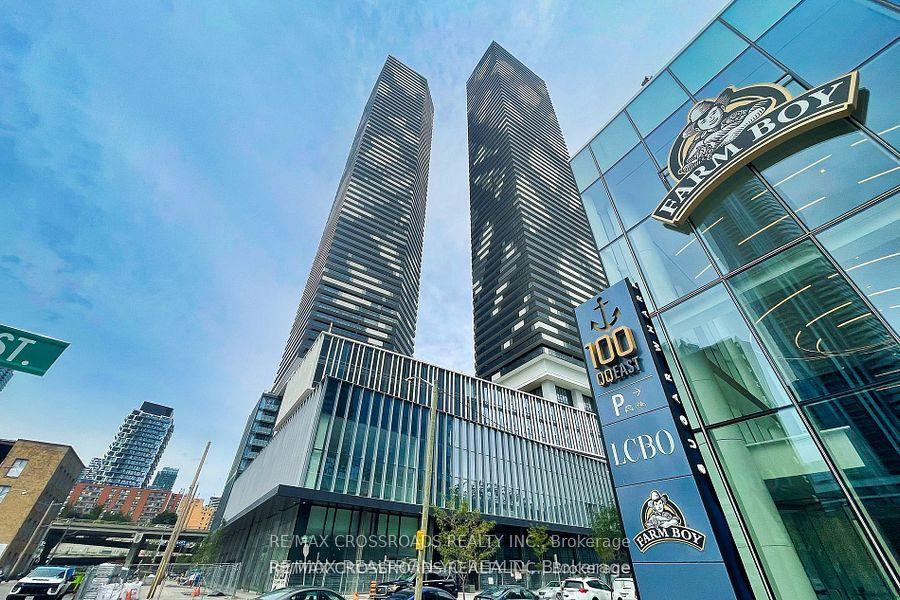
For Sale
Just Listed
90 Stadium Road 911 #911
Niagara, Toronto, ON
$1,399,000
2+1Bd
2Ba
1,300+sqft
2Parking
$1076/sqft
CondoMLS# C13856094Listed 2026-10-021 DOM
Heating
Separate Heating Controls
Cooling
Central Air
Just listed! New listings in Toronto often receive offers within the first week.
About this home
Waterfront glamour. Skyline energy. A private terrace made for sunset entertaining, or morning quiet .Discover a rare expression of Toronto waterfront living in this distinctive 1,205 sq. ft. southwest corner residence. With two bedrooms, a den and two bathrooms, the suite opens onto an expansive wraparound terrace overlooking the lake and yacht club-an exceptional setting for morning coffee, cocktails at sunset and evenings under the stars. Custom-designed by the original owner, a former vice-president of the developer, the interiors blend refined finishes with effortless comfort. Floor-to-ceiling windows frame the views, while hardwood floors, automated blinds and two generous walk-in closets add elegance and practicality. An oversized kitchen island anchors the entertaining space, inviting guests together as the evening moves from indoors to the terrace he primary suite offers a hotel-inspired ensuite with an oversized walk-in shower. A custom desk and queen-size Murphy bed frame give the second bedroom versatility for work and guests, complemented by a separate den. Enjoy the ease of a well-maintained building with 24-hour concierge, a full fitness centre, sauna, hot tub, party room, billiards and two furnished guest suites. Outstanding walk ability, cycling and transit access place groceries, the LCBO, Harbourfront and downtown dining and nightlife within easy reach. An extraordinary terrace. A coveted southwest exposure. Waterfront living with cosmopolitan flair.
WaterfrontHardwood
Rooms
Main Floor
| Living Room | 3.60 × 4.10 m | Hardwood Floor South View Fireplace |
| Kitchen | 2.40 × 4.10 m | Hardwood Floor Breakfast Bar Window Floor to Ceiling |
| Dining Room | 3.40 × 1.70 m | Hardwood Floor Window Floor to Ceiling |
| Primary Bedroom | 4.30 × 4.10 m | Hardwood Floor W/O To Balcony Walk-In Closet(s) |
| Bedroom 2 | 2.70 × 2.50 m | Hardwood Floor Window Floor to Ceiling |
| Den | 3.40 × 3.10 m | Hardwood Floor Closet Window Floor to Ceiling |
| Bathroom | 2.50 × 2.20 m | 4 Pc Ensuite Hardwood Floor Double Sink |
| Bathroom | 2.50 × 3.30 m | 4 Pc Bath Tile Floor Marble Sink |
Features
- Separate Heating Controls
- Other
- None
- Central Air
- Apartment
Financials
Annual Taxes
$6,414.7
Estimated Rental Income
Entire property$2,600 – $3,500/mo
Rental yield2.2% – 3.0%
*Estimates based on comparable rentals in the area. Actual income may vary.
Market Data — Toronto
Days on market1 days
Buyer's MarketSeller's Market
Based on active listings in Toronto. Data updates daily.
Demographics — Toronto
Population
2,794,356
Avg Household Income
$102,000
Age Distribution
0-19
19%
20-34
24%
35-49
21%
50-64
19%
65+
17%
Ownership53% own · 47% rent
EnglishMandarinCantoneseTagalogTamil
Getting around
How walkable, bikeable, and transit-friendly this neighbourhood is.
83
/ 100
Walk Score
Very Walkable
83
/ 100
Transit Score
Excellent Transit
70
/ 100
Bike Score
Very Bikeable
Scores are estimates based on neighbourhood data and are for informational purposes only.
MLS® data courtesy of the Toronto Regional Real Estate Board (TRREB).
The information provided herein must only be used by consumers that have a bona fide interest in the purchase, sale, or lease of real estate and may not be used for any commercial purpose or any other purpose. Listing information is deemed reliable but is not guaranteed accurate by the Toronto Regional Real Estate Board, the listing brokerage, or this website. The trademarks REALTOR®, REALTORS® and the REALTOR® logo are controlled by The Canadian Real Estate Association (CREA) and identify real estate professionals who are members of CREA. MLS®, Multiple Listing Service®, and the associated logos are owned by CREA. Not intended to solicit properties currently listed for sale or buyers under contract.
You may also like
More homes in Toronto
Hand-picked listings with a similar price range and style.
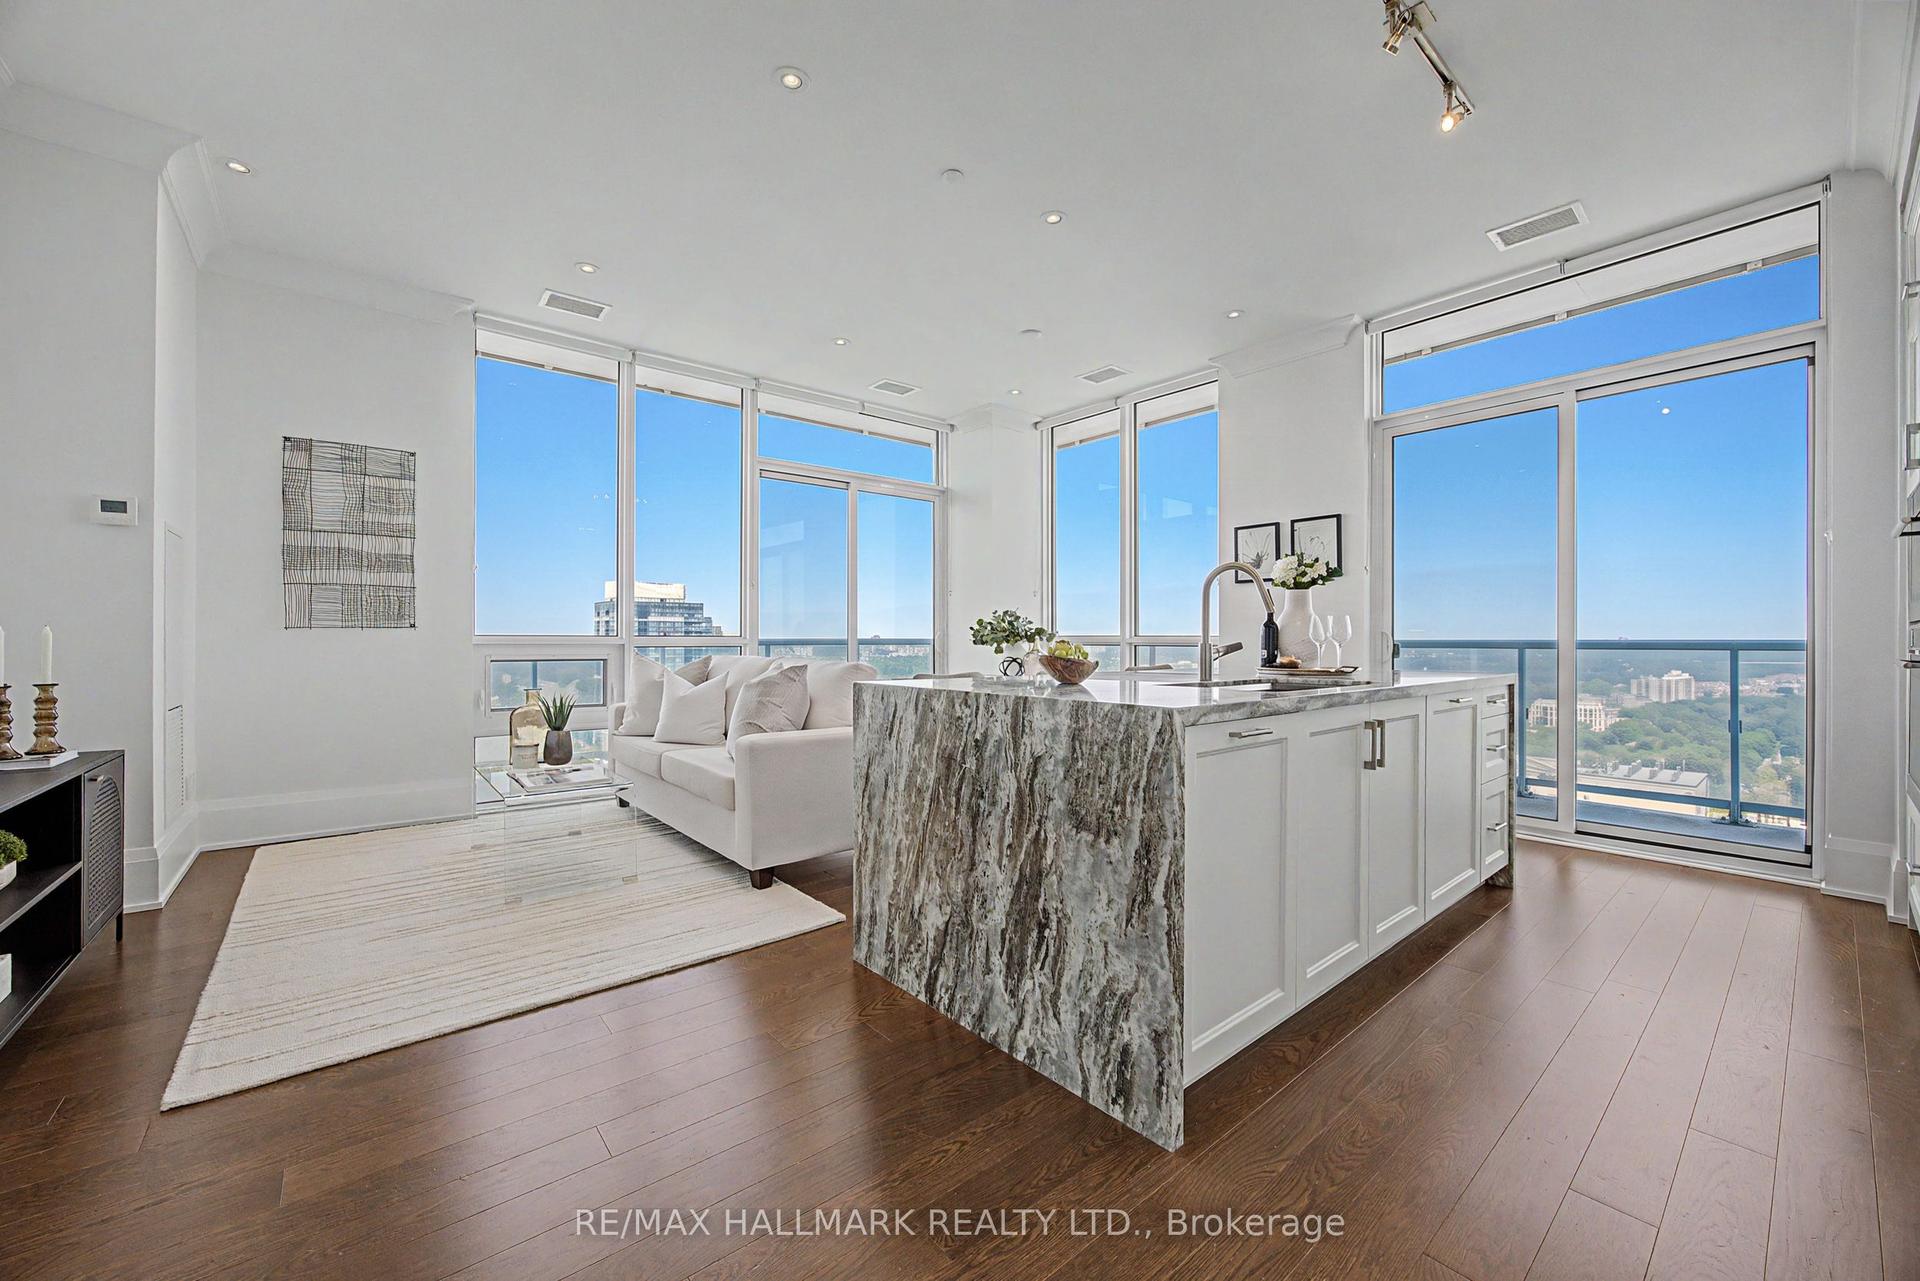
For Sale18 days ago
$1,479,000
Condo
est. $6,484/mo
101 Erskine Avenue PH15 #PH15, Mount Pleasant West
Toronto, ON
2+1 bd
3 ba
1,300
1
MLS# C13784698Re/Max Hallmark Realty Ltd.
WhatsApp Aman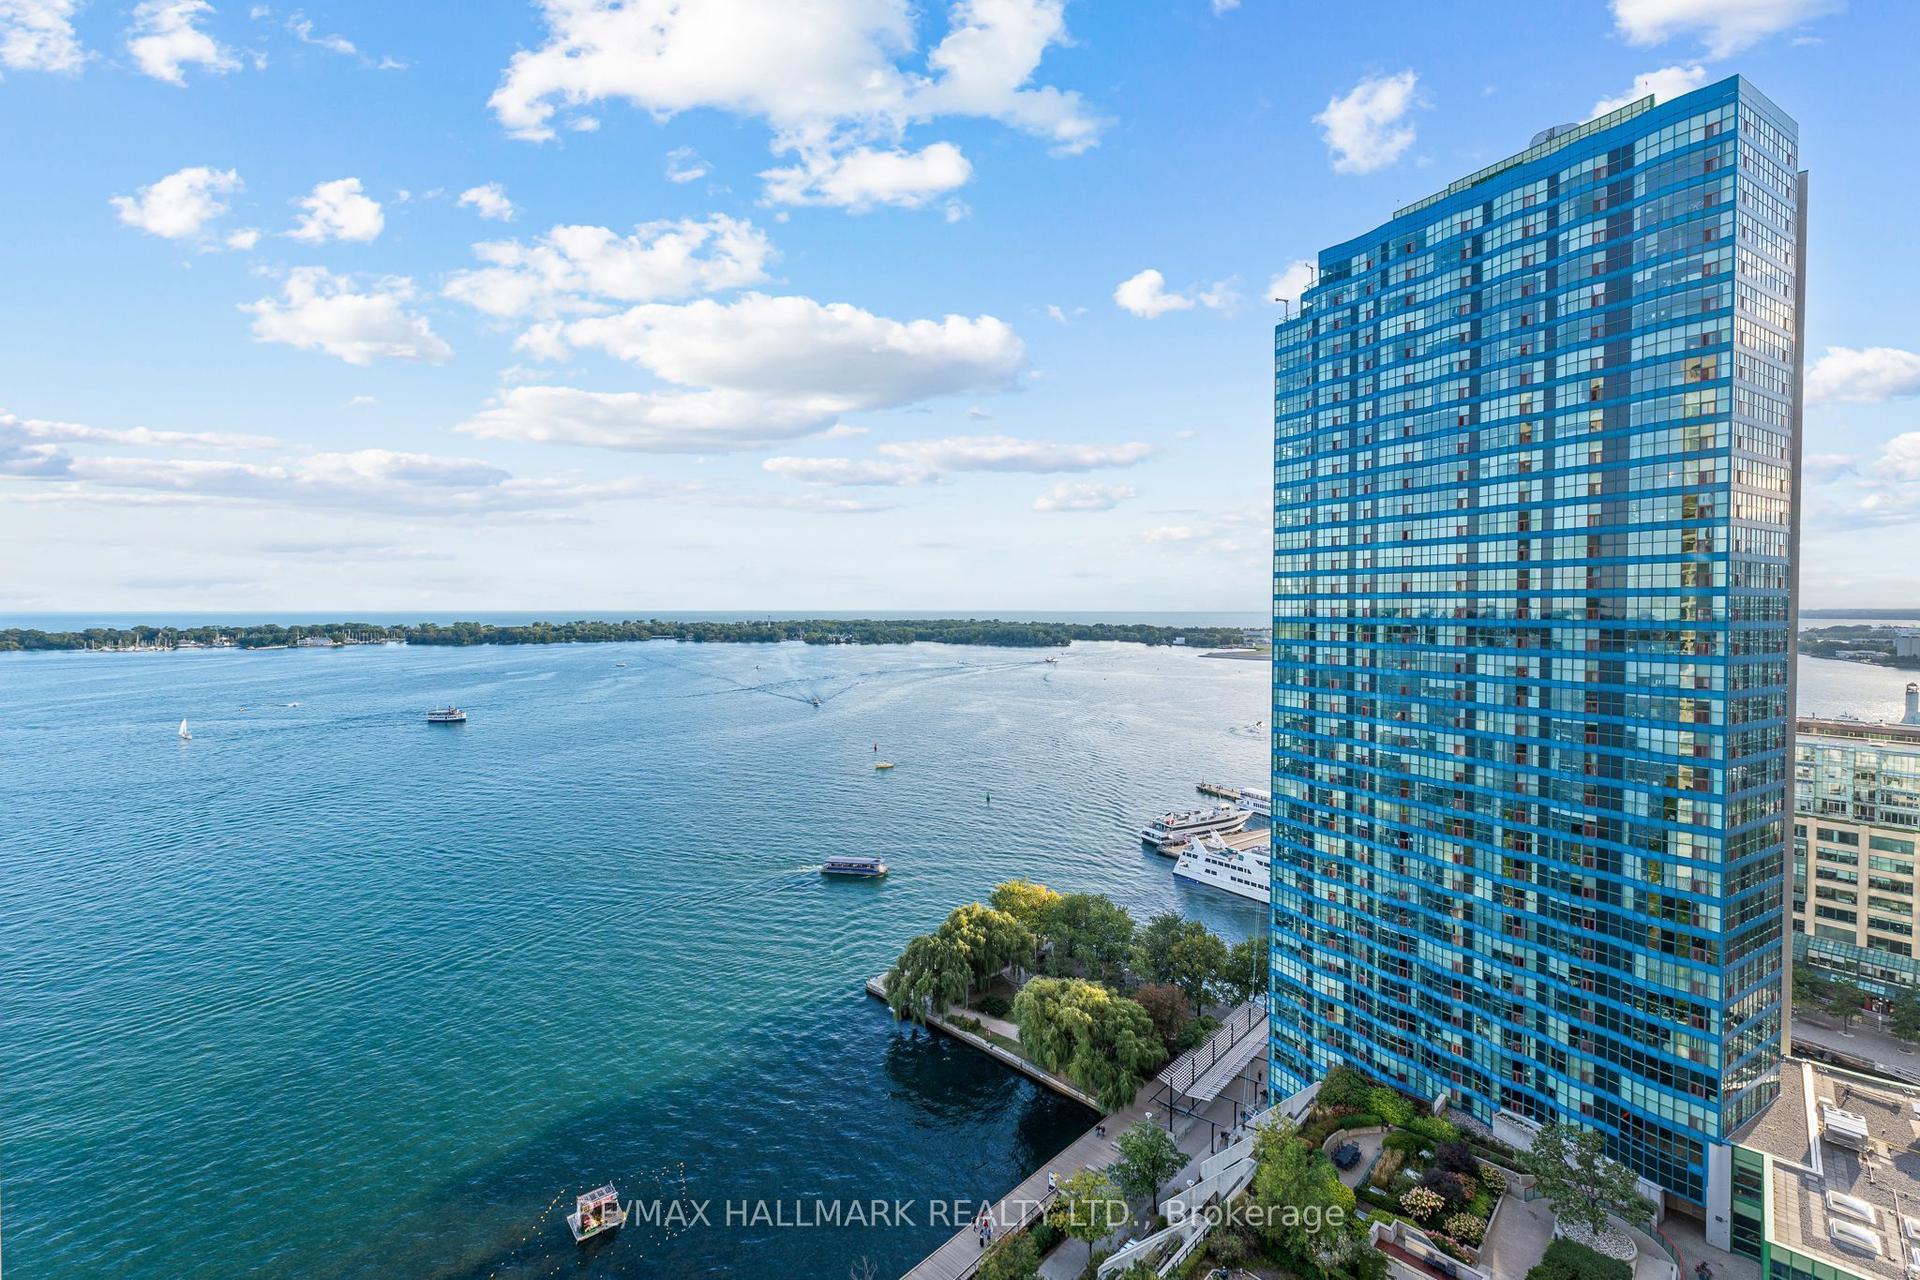
For Sale4 days ago
$1,295,000
Condo
est. $5,677/mo
65 Harbour Square 2408 #2408, Waterfront Communities C1
Toronto, ON
2+1 bd
2 ba
1,700
1
MLS# C13839748Re/Max Hallmark Realty Ltd.
WhatsApp Aman