For Lease
Just Listed
12 Highbourne Road MAIN #MAIN
Yonge-St. Clair, Toronto, ON
$5,200
3Bd
2Ba
2,250+sqft
1Parking
42 x 121.75 ftlot
$2/sqft
DetachedMLS# C13856732Listed 2026-10-020 DOM
Cooling
Central Air
Just listed! New listings in Toronto often receive offers within the first week.
About this home
Your perfect Forest Hill Home awaits. Incredible Location On a Quiet Street bordering Forest Hill and walking distance to Davisville and St. Clair TTC Stations. This Spectacularly Renovated main floor "Owner's Suite" includes 3 Bedroom + 2 Bathroom, Approximately 2,000 Square Feet of Sun Filled Luxurious Living Space, within an Elegant Classic Forest Hill Triplex. Artfully renovated to maintain the historic charm with contemporary comforts, highlights include a Chef's Kitchen with Custom Cabinets, Quartz Countertops, Eat-In Waterfall Peninsula, Massive Living Room With Gas Fireplace, a Remodelled 5-Piece Ensuite with Soaker Tub and Direct Access to a Private Backyard retreat with a wood deck and Flagstone Landscaping. Unit includes Ensuite Laundry, a Designated Storage Locker in the Basement and Garage Parking. Steps To Ucc, Bishop Strachan/York/St. Mike's College & Top Public School Catchment. Enjoy The Best Of Toronto Including Forest Hill Village Shopping, Kay Gardiner Belt Line Trail, St. Clair & Yonge Lifestyle, Many Parks And Nature Trails. Photos virtually staged.
GarageRenovatedFireplace
Rooms
Main Floor
| Living Room | 7.00 × 4.08 m | Pot Lights Fireplace Large Window |
| Kitchen | 3.04 × 2.87 m | Quartz Counter Eat-in Kitchen Updated |
| Dining Room | 4.29 × 3.72 m | Pot Lights Combined w/Kitchen Large Window |
| Primary Bedroom | 4.16 × 3.36 m | Walk-Out 4 Pc Ensuite |
| Bedroom 2 | 4.11 × 3.82 m | W/O To Deck Closet |
| Bedroom 3 | 4.08 × 3.99 m | Large Closet B/I Shelves |
| Foyer | 2.58 × 2.07 m | Vinyl Floor LED Lighting |
Features
- Primary Bedroom - Main Floor
- Apartment
- Central Air
- 2-Storey
Financials
Estimated Rental Income
Entire property$3,200 – $4,800/mo
Rental yield738.5% – 1107.7%
*Estimates based on comparable rentals in the area. Actual income may vary.
Market Data — Toronto
Days on market0 days
Buyer's MarketSeller's Market
Based on active listings in Toronto. Data updates daily.
Demographics — Toronto
Population
2,794,356
Avg Household Income
$102,000
Age Distribution
0-19
19%
20-34
24%
35-49
21%
50-64
19%
65+
17%
Ownership53% own · 47% rent
EnglishMandarinCantoneseTagalogTamil
Other rentals like this
Similar rentals in Toronto
Same property type, similar price, similar size — currently for rent.
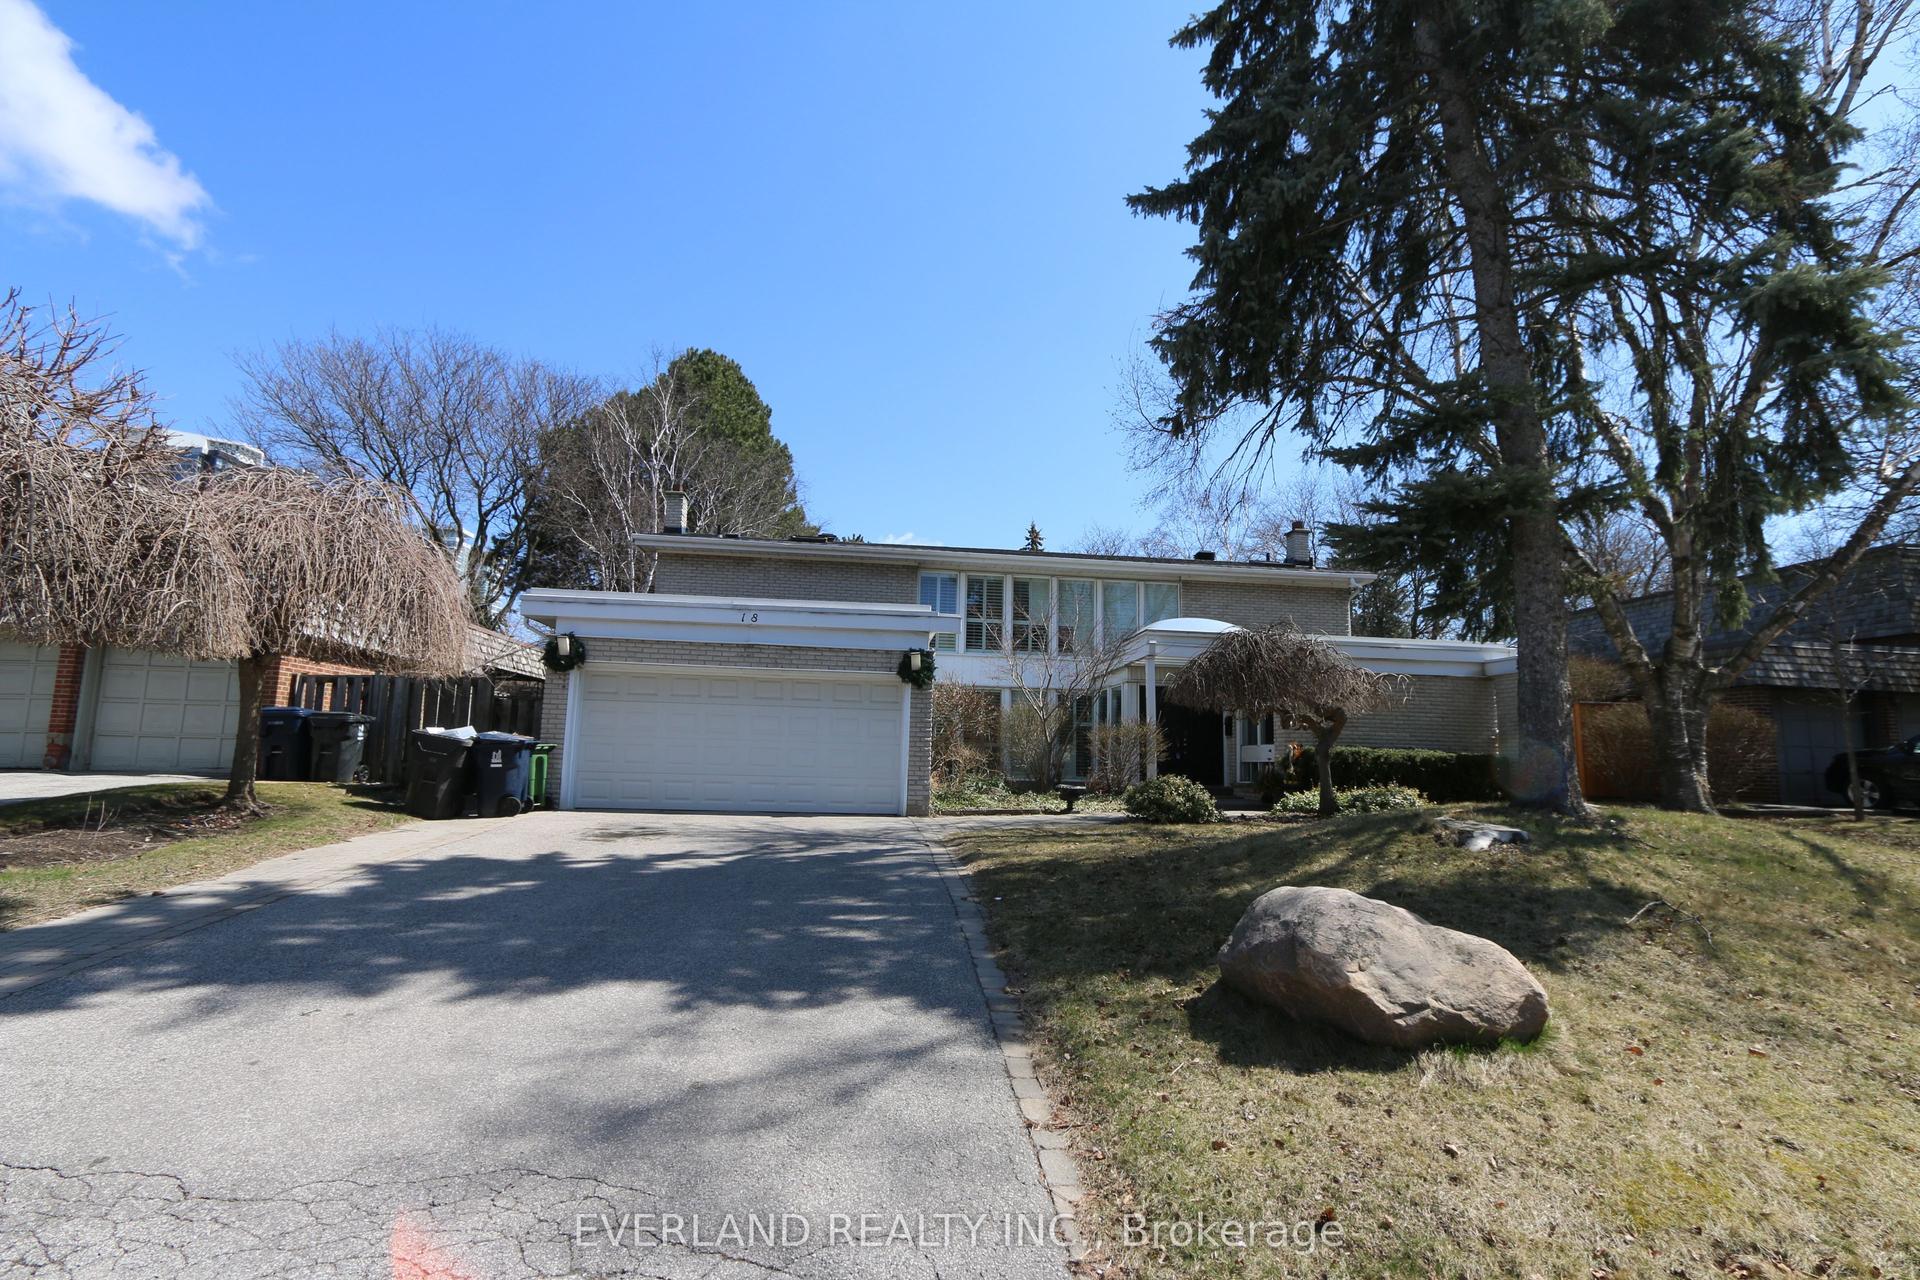
For LeaseJust listed
$5,200
Detached
18 Silvergrove Road, St. Andrew-Windfields
Toronto, ON
4+1 bd
5 ba
2,750
6
MLS# C13857868Everland Realty Inc.
WhatsApp Aman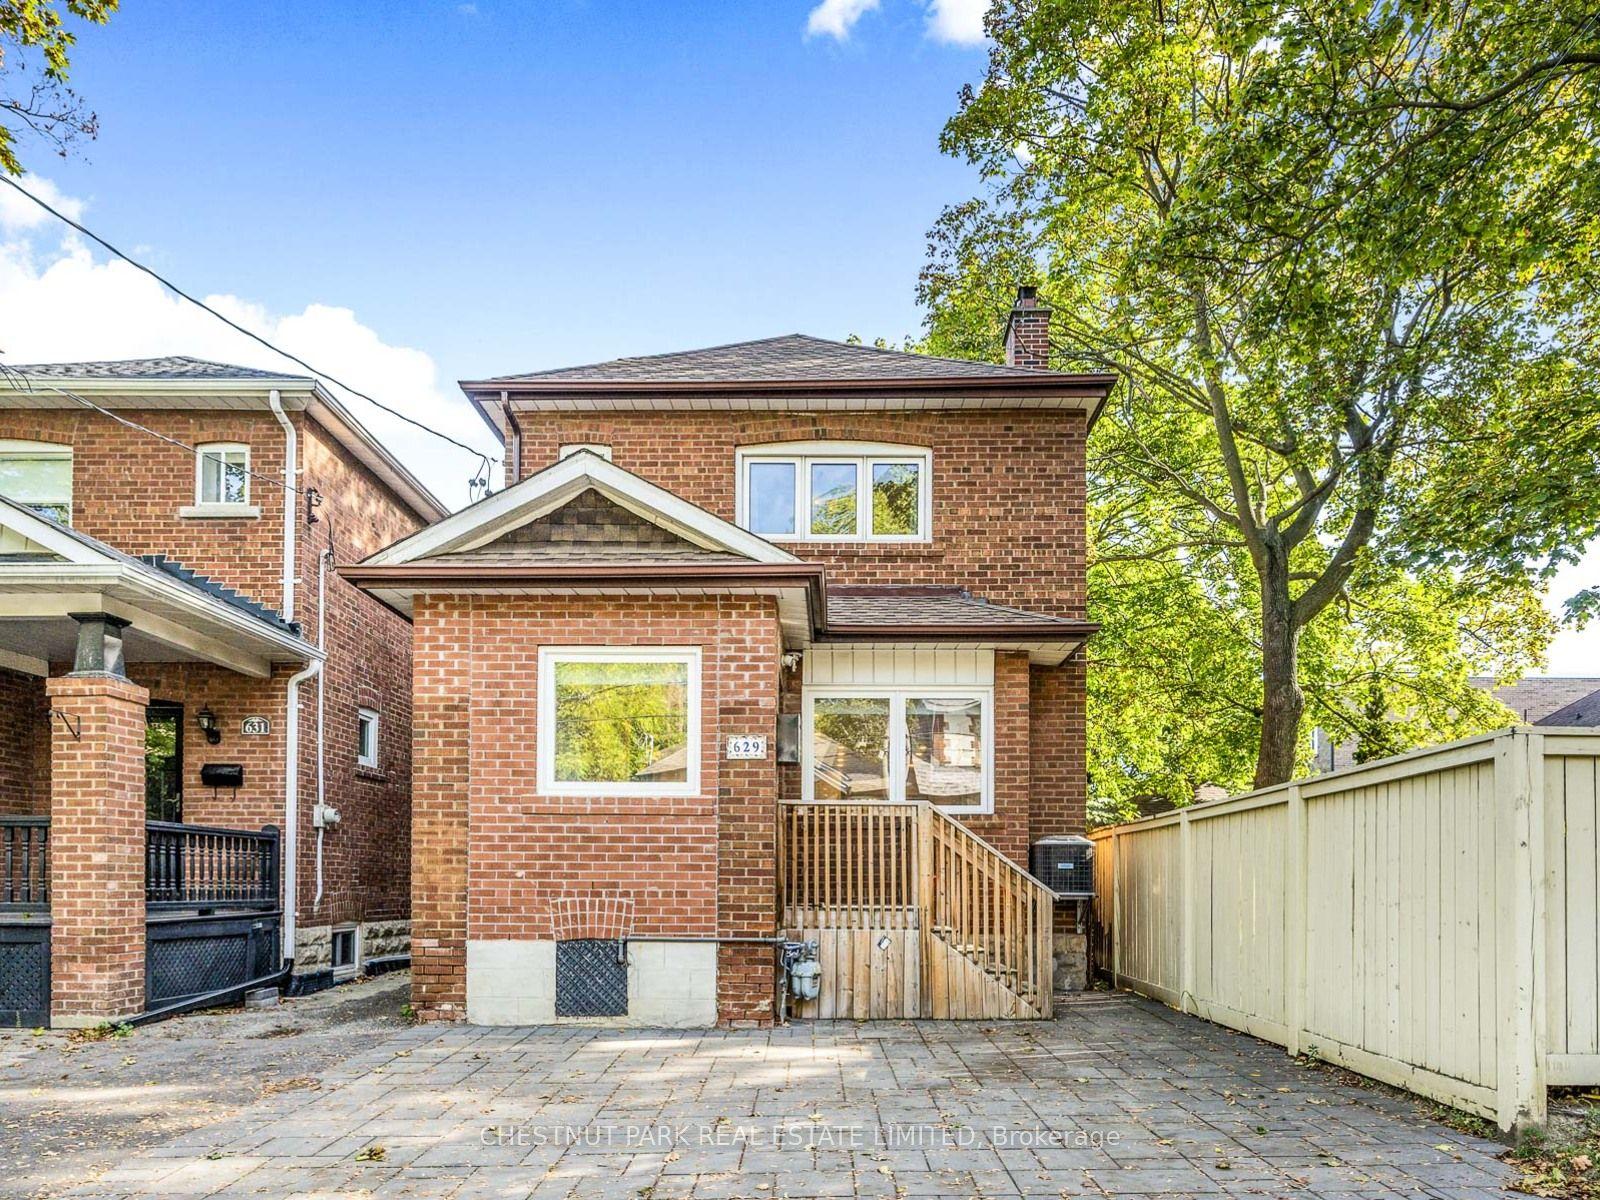
For Lease23 h ago
$5,700
Detached
629 Duplex Avenue, Lawrence Park South
Toronto, ON
3 bd
3 ba
1,300
1
MLS# C13857350Chestnut Park Real Estate Limited
WhatsApp Aman
Getting around
How walkable, bikeable, and transit-friendly this neighbourhood is.
77
/ 100
Walk Score
Very Walkable
69
/ 100
Transit Score
Good Transit
59
/ 100
Bike Score
Bikeable
Scores are estimates based on neighbourhood data and are for informational purposes only.
MLS® data courtesy of the Toronto Regional Real Estate Board (TRREB).
The information provided herein must only be used by consumers that have a bona fide interest in the purchase, sale, or lease of real estate and may not be used for any commercial purpose or any other purpose. Listing information is deemed reliable but is not guaranteed accurate by the Toronto Regional Real Estate Board, the listing brokerage, or this website. The trademarks REALTOR®, REALTORS® and the REALTOR® logo are controlled by The Canadian Real Estate Association (CREA) and identify real estate professionals who are members of CREA. MLS®, Multiple Listing Service®, and the associated logos are owned by CREA. Not intended to solicit properties currently listed for sale or buyers under contract.