For Sale
Open House Sun 16–19
28 Eastern Avenue 503 #503
Moss Park, Toronto, ON
$604,000
1+1Bd
2Ba
650+sqft
0Parking
$929/sqft
CondoMLS# C13857038Listed 2026-10-0214 DOM
Cooling
Central Air
About this home
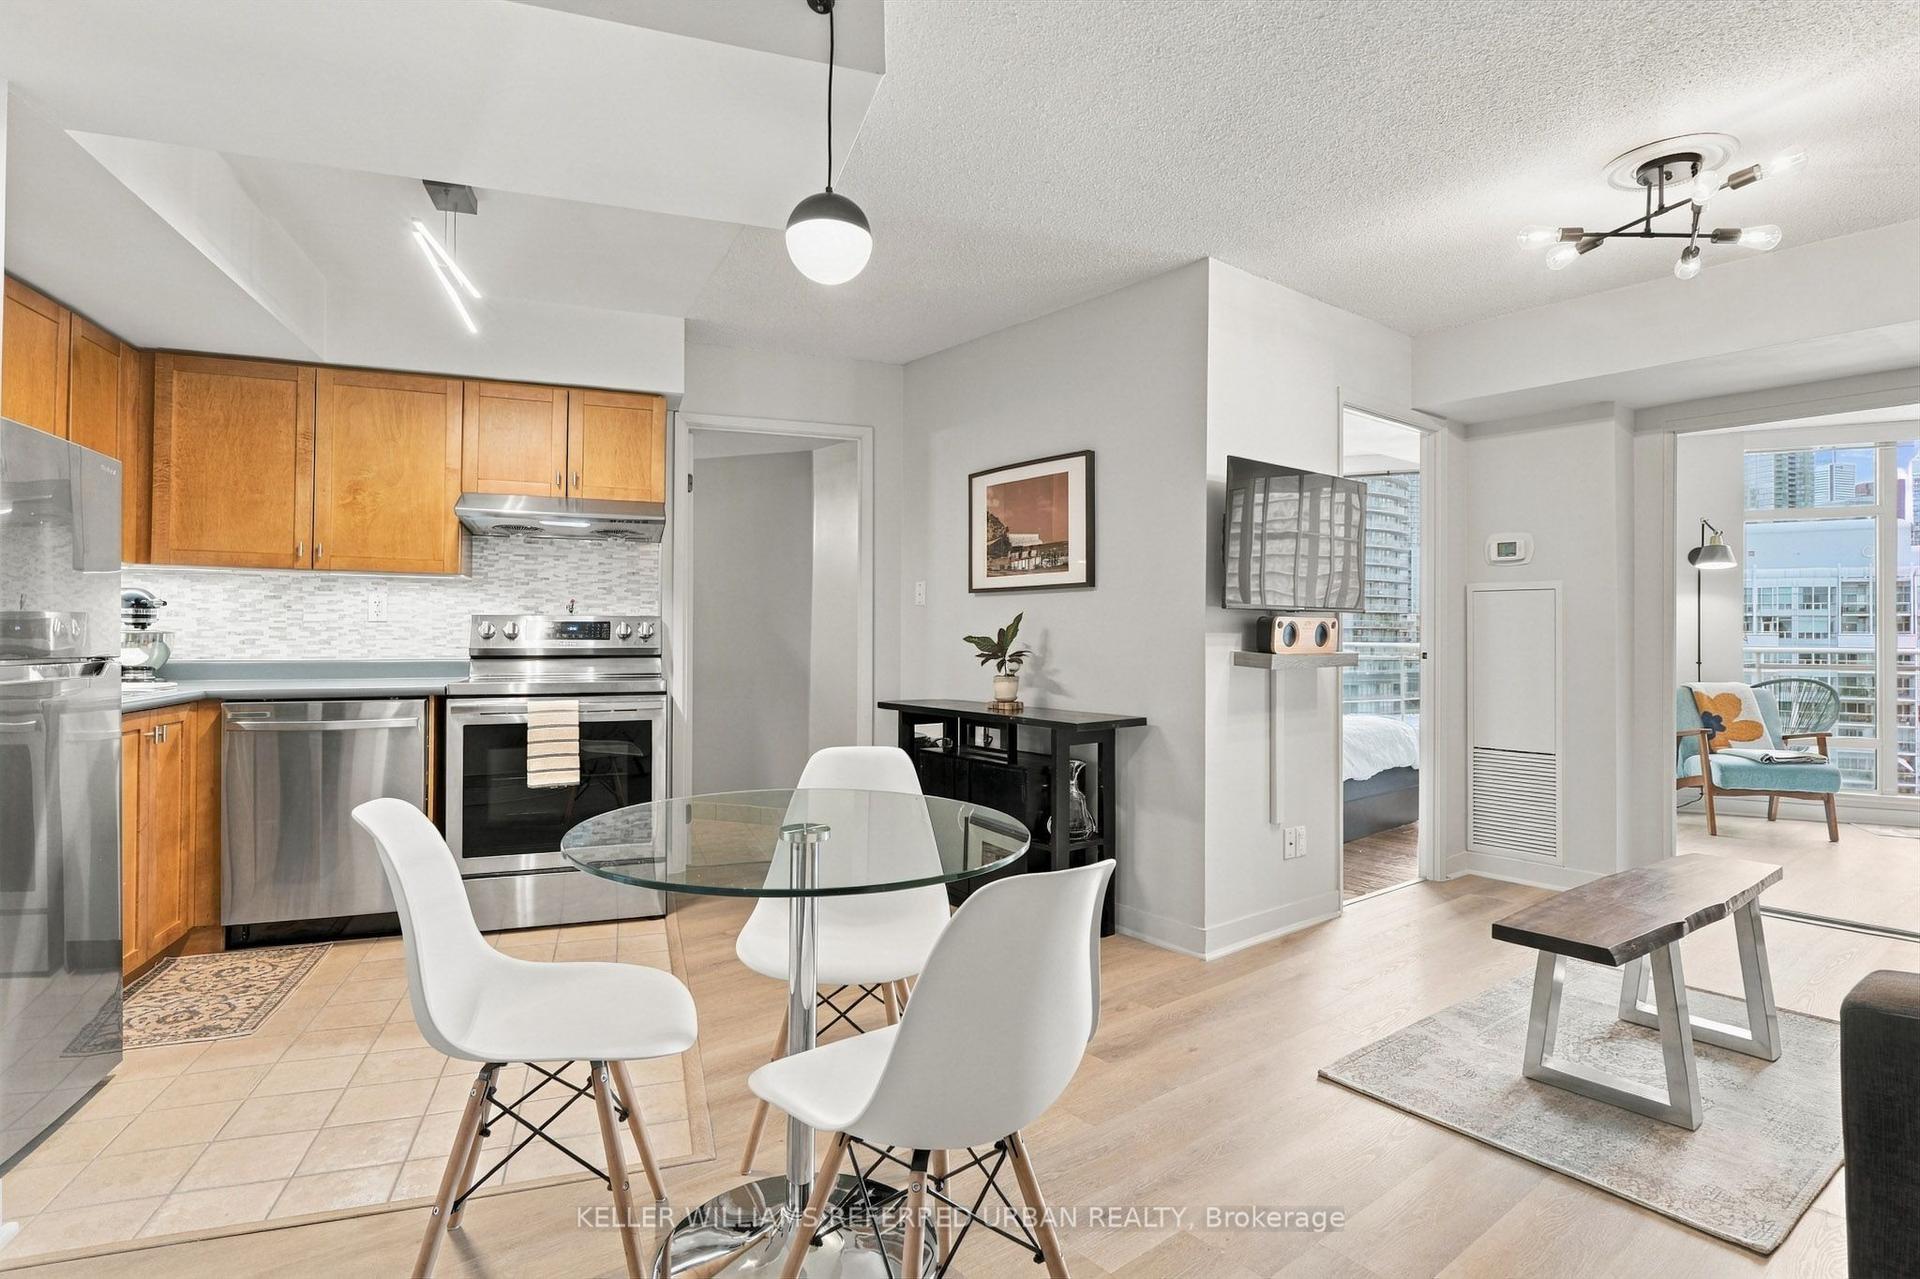
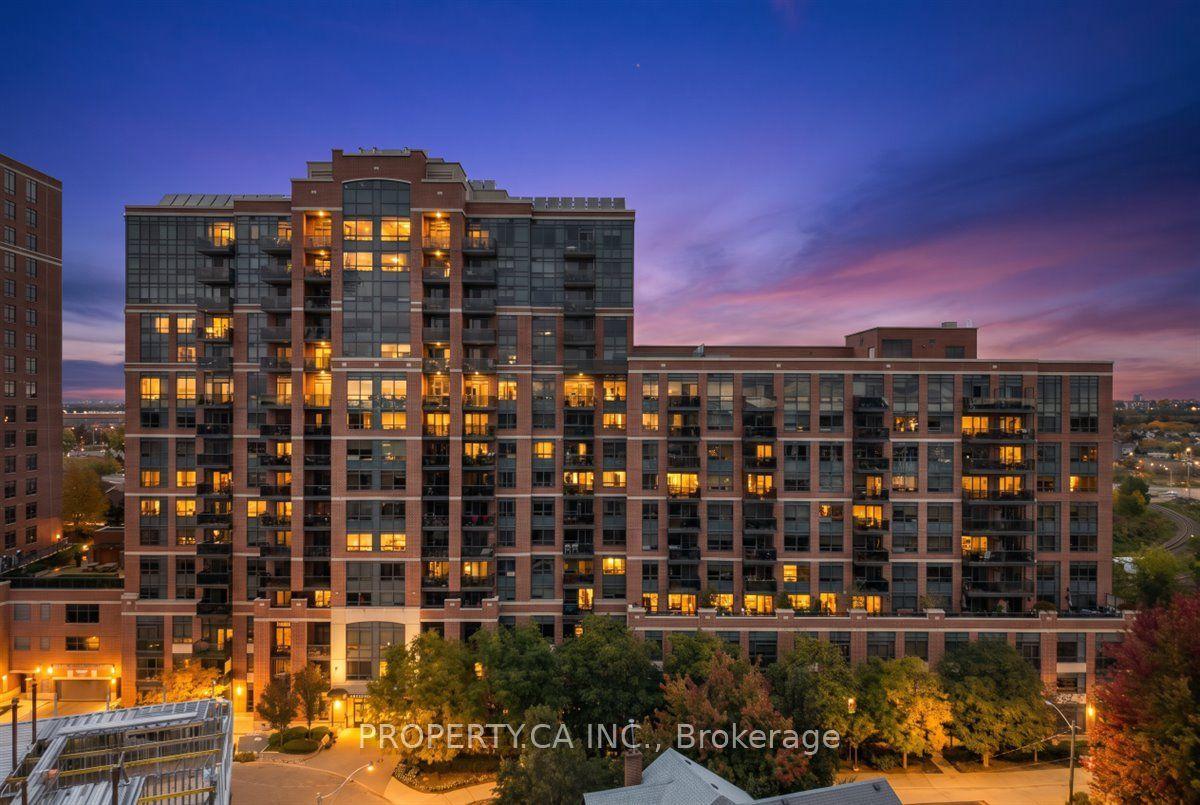
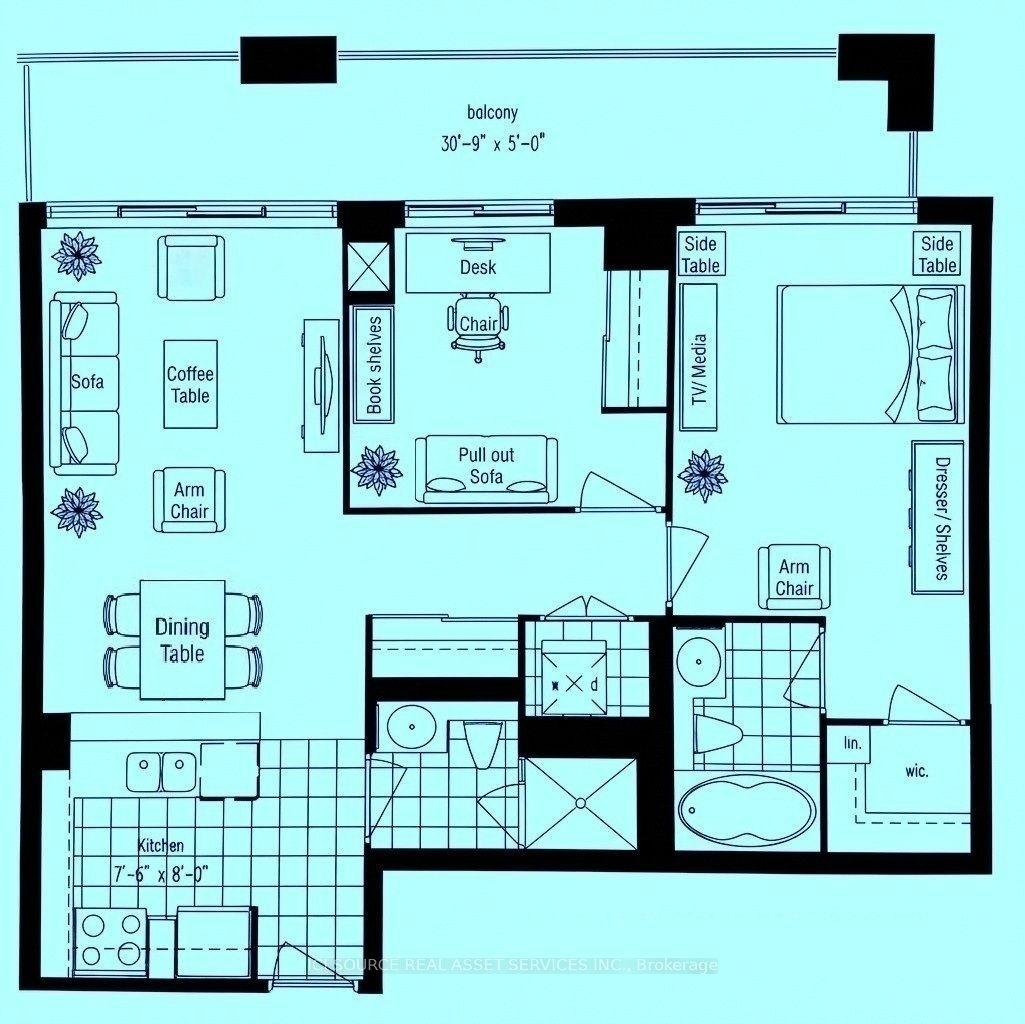
Modern and thoughtfully designed, this suite offers a functional open-concept layout with stylish contemporary finishes throughout. The spacious living and dining area flows into a sleek kitchen with integrated appliances and ample storage, while large windows fill the space with natural light. A separate den provides flexible use as a home office, reading nook, or guest space. The well-sized bedroom offers excellent closet storage, and the suite is complete with two full bathrooms and convenient in-suite laundry. An efficient layout that balances comfort, functionality, and modern urban living. With a Walk Score of 95 and Transit & Bike Scores of 100, you're moments from the Distillery District, St. Lawrence Market, Canary District, the Waterfront, George Brown College, parks, shops, dining, and entertainment. Commuting is seamless with quick access to the Gardiner Expressway, DVP, TTC, and the upcoming Corktown Subway Station - ideal for both professionals and urban explorers.Locker available for purchase.
Waterfront
Rooms
Other
| Living Room | 9.35 × 2.90 m | Open Concept Combined w/Dining Balcony |
| Kitchen | 9.35 × 2.90 m | B/I Appliances Combined w/Dining Open Concept |
| Dining Room | 9.35 × 2.90 m | Combined w/Kitchen Open Concept Vinyl Floor |
| Living Room | 9.35 × 2.90 m | W/O To Balcony Vinyl Floor |
| Kitchen | 9.35 × 2.90 m | Modern Kitchen Open Concept B/I Appliances |
| Primary Bedroom | 2.92 × 2.87 m | Large Window Closet Ensuite Bath |
| Primary Bedroom | 2.87 × 2.92 m | Large Window Vinyl Floor West View |
| Bedroom 2 | 1.90 × 2.38 m | Vinyl Floor Closet |
| Den | 2.26 × 2.13 m | Separate Room Vinyl Floor |
| Dining Room | 9.35 × 2.90 m | Combined w/Kitchen Vinyl Floor Open Concept |
Features
- Carpet Free
- None
- Central Air
- Apartment
Financials
Annual Taxes
$0
Estimated Rental Income
Entire property$2,100 – $2,800/mo
Rental yield4.2% – 5.6%
*Estimates based on comparable rentals in the area. Actual income may vary.
Market Data — Toronto
Days on market14 days
Buyer's MarketSeller's Market
Based on active listings in Toronto. Data updates daily.
Demographics — Toronto
Population
2,794,356
Avg Household Income
$102,000
Age Distribution
0-19
19%
20-34
24%
35-49
21%
50-64
19%
65+
17%
Ownership53% own · 47% rent
EnglishMandarinCantoneseTagalogTamil
Getting around
How walkable, bikeable, and transit-friendly this neighbourhood is.
86
/ 100
Walk Score
Very Walkable
86
/ 100
Transit Score
Excellent Transit
63
/ 100
Bike Score
Bikeable
Scores are estimates based on neighbourhood data and are for informational purposes only.
MLS® data courtesy of the Toronto Regional Real Estate Board (TRREB).
The information provided herein must only be used by consumers that have a bona fide interest in the purchase, sale, or lease of real estate and may not be used for any commercial purpose or any other purpose. Listing information is deemed reliable but is not guaranteed accurate by the Toronto Regional Real Estate Board, the listing brokerage, or this website. The trademarks REALTOR®, REALTORS® and the REALTOR® logo are controlled by The Canadian Real Estate Association (CREA) and identify real estate professionals who are members of CREA. MLS®, Multiple Listing Service®, and the associated logos are owned by CREA. Not intended to solicit properties currently listed for sale or buyers under contract.
You may also like
More homes in Toronto
Hand-picked listings with a similar price range and style.
For Sale21 days ago
$574,000
Condo
est. $2,516/mo
2119 Lake Shore Boulevard W 316 #316, Mimico
Toronto, ON
2 bd
2 ba
850
1
MLS# W13831556Ici Source Real Asset Services In…
WhatsApp Aman
For Sale6 days ago
$715,000
Condo
est. $3,135/mo
3303 Don Mills Road 1007 #1007, Don Valley Village
Toronto, ON
2 bd
2 ba
1,700
2
MLS# C13885578Real Estate Homeward
WhatsApp Aman