For Sale
Just Listed
2350 Bridletowne Circle 1107 #1107
L'Amoreaux, Toronto, ON
$669,000
2+1Bd
2Ba
1,700+sqft
2Parking
$394/sqft
CondoMLS# E13843010Listed 2026-09-305 DOM
Cooling
Central Air
About this home
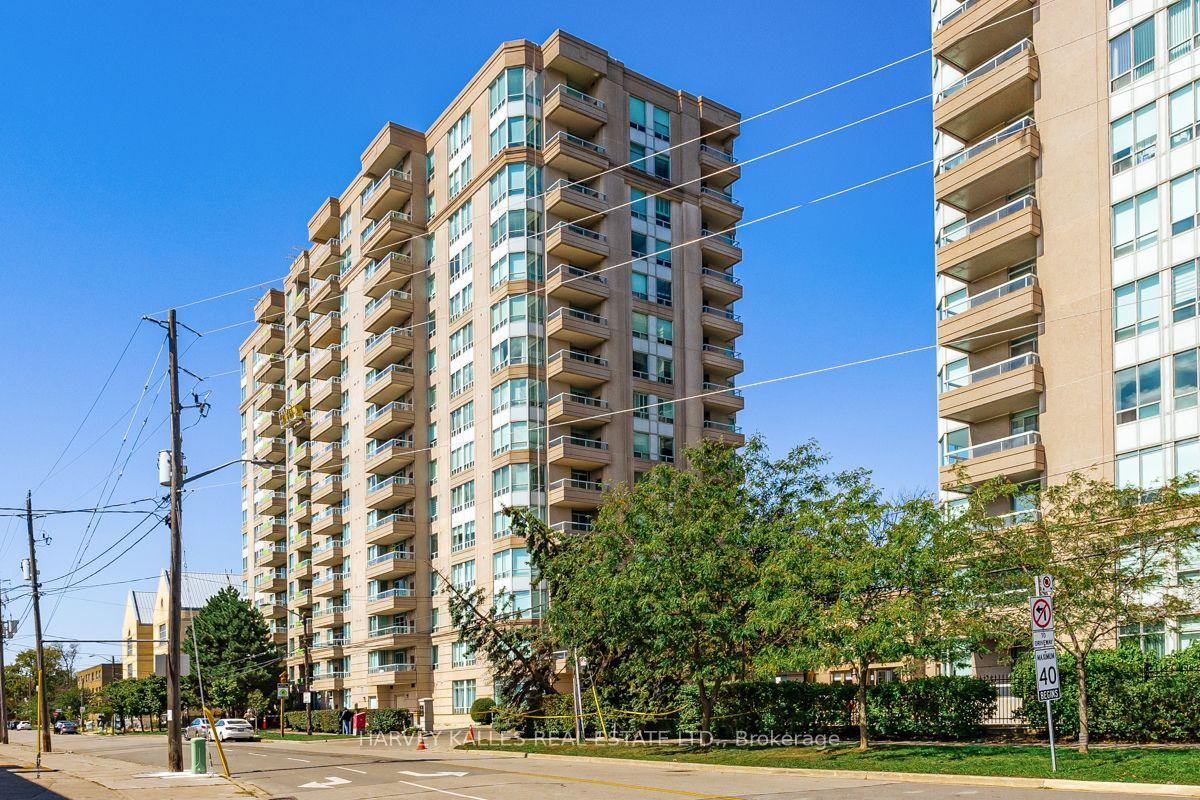
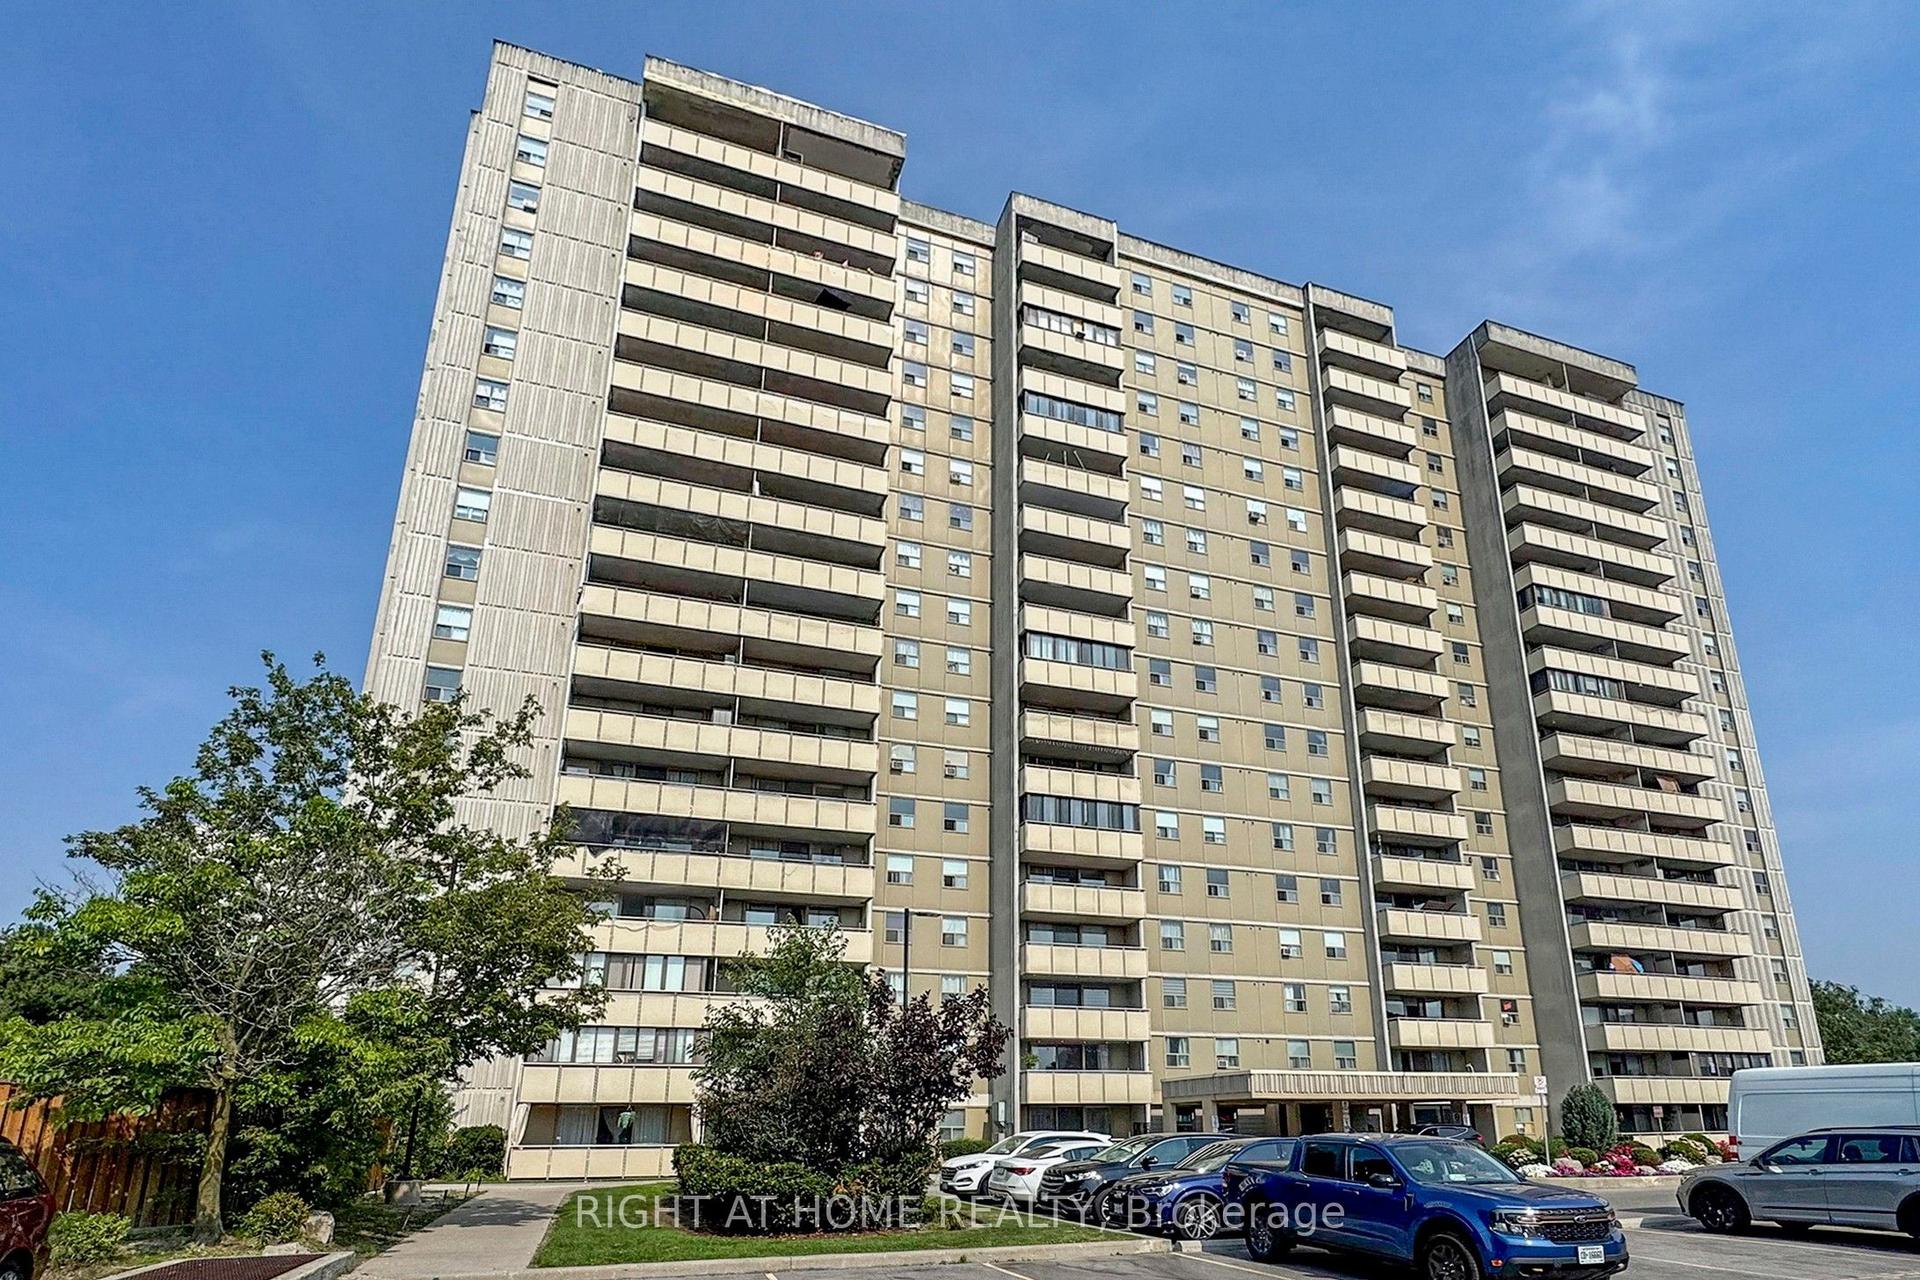
With more than 1,600 sq. ft., two bedrooms plus a flexible den, two bathrooms and panoramic south-facing views, this suite at Skygarden offers the comfort of a house with the ease of condo living. Step inside to a welcoming private entry and an open living and dining area with plenty of room for dinner parties or quiet evenings at home. The kitchen connects easily to the dining room and comes fully equipped with a fridge, dishwasher and stove complemented by warm wood cabinetry. The primary bedroom is a true retreat, with ample space for a king-sized bed, and features a 3-piece ensuite, walk-in closet, additional double closet and a separate dressing area. The primary bedroom, second bedroom, den, and living room all open onto the impressive 170 sq. ft. solarium, which stretches across the front of the suite making the most of the southern exposure. With multiple walkouts, the solarium feels like a natural extension of the living space - a wonderful spot for morning coffee, reading, plants or simply enjoying the changing light and panoramic views throughout the day. On the opposite side of the suite, the den - with direct access to the kitchen and solarium - offers valuable flexibility as a home office, guest room or hobby space. There's also a dedicated laundry room with built-in storage, plus two owned parking spaces. Skygarden is known for its extensive amenities, including indoor and outdoor pools, a gym, sauna, tennis and squash courts, party and recreation rooms, visitor parking and 24-hour gated security. Outside, Skygarden is surrounded by mature trees, wide sidewalks and the winding streets of L'Amoreaux, with Bridletowne Park and Bridlewood Mall close by for everyday errands. With the 401 and 404 nearby, getting around the city is easy. Enjoy spacious and comfortable condo living in a neighbourhood that feels like home.
Rooms
Main Floor
| Family Room | 5.03 × 3.35 m | Laminate South View |
| Living Room | 6.40 × 3.66 m | Broadloom W/O To Sunroom |
| Solarium | 7.01 × 2.13 m | Broadloom South View |
| Dining Room | 4.27 × 3.05 m | Laminate Crown Moulding |
| Bathroom | — | Ceramic Floor |
| Bathroom | — | Ceramic Floor |
| Foyer | 2.60 × 1.30 m | Ceramic Floor |
| Bedroom 2 | 4.27 × 3.05 m | Broadloom Closet |
| Kitchen | 4.01 × 3.35 m | Ceramic Floor B/I Microwave |
| Primary Bedroom | 5.84 × 3.66 m | Broadloom Walk-In Closet(s) 4 Pc Ensuite |
Other
| Living Room | 6.22 × 3.68 m | Broadloom Combined w/Dining W/O To Sunroom |
| Dining Room | 4.39 × 3.38 m | Broadloom Combined w/Living |
| Kitchen | 4.04 × 3.33 m | Stainless Steel Appl Pass Through |
| Primary Bedroom | 5.74 × 3.66 m | 3 Pc Ensuite Double Closet Picture Window |
| Bedroom 2 | 4.17 × 3.07 m | Broadloom W/O To Sunroom Large Closet |
| Den | 4.88 × 3.33 m | Broadloom Pass Through W/O To Sunroom |
| Solarium | 7.01 × 2.21 m | Picture Window Broadloom Sliding Doors |
Features
- Storage
- None
- Central Air
- Apartment
Financials
Annual Taxes
$2,938.8
Estimated Rental Income
Entire property$2,600 – $3,500/mo
Rental yield4.7% – 6.3%
*Estimates based on comparable rentals in the area. Actual income may vary.
Market Data — Toronto
Days on market5 days
Buyer's MarketSeller's Market
Based on active listings in Toronto. Data updates daily.
Demographics — Toronto
Population
2,794,356
Avg Household Income
$102,000
Age Distribution
0-19
19%
20-34
24%
35-49
21%
50-64
19%
65+
17%
Ownership53% own · 47% rent
EnglishMandarinCantoneseTagalogTamil
Getting around
How walkable, bikeable, and transit-friendly this neighbourhood is.
81
/ 100
Walk Score
Very Walkable
81
/ 100
Transit Score
Excellent Transit
64
/ 100
Bike Score
Bikeable
Scores are estimates based on neighbourhood data and are for informational purposes only.
MLS® data courtesy of the Toronto Regional Real Estate Board (TRREB).
The information provided herein must only be used by consumers that have a bona fide interest in the purchase, sale, or lease of real estate and may not be used for any commercial purpose or any other purpose. Listing information is deemed reliable but is not guaranteed accurate by the Toronto Regional Real Estate Board, the listing brokerage, or this website. The trademarks REALTOR®, REALTORS® and the REALTOR® logo are controlled by The Canadian Real Estate Association (CREA) and identify real estate professionals who are members of CREA. MLS®, Multiple Listing Service®, and the associated logos are owned by CREA. Not intended to solicit properties currently listed for sale or buyers under contract.
You may also like
More homes in Toronto
Hand-picked listings with a similar price range and style.
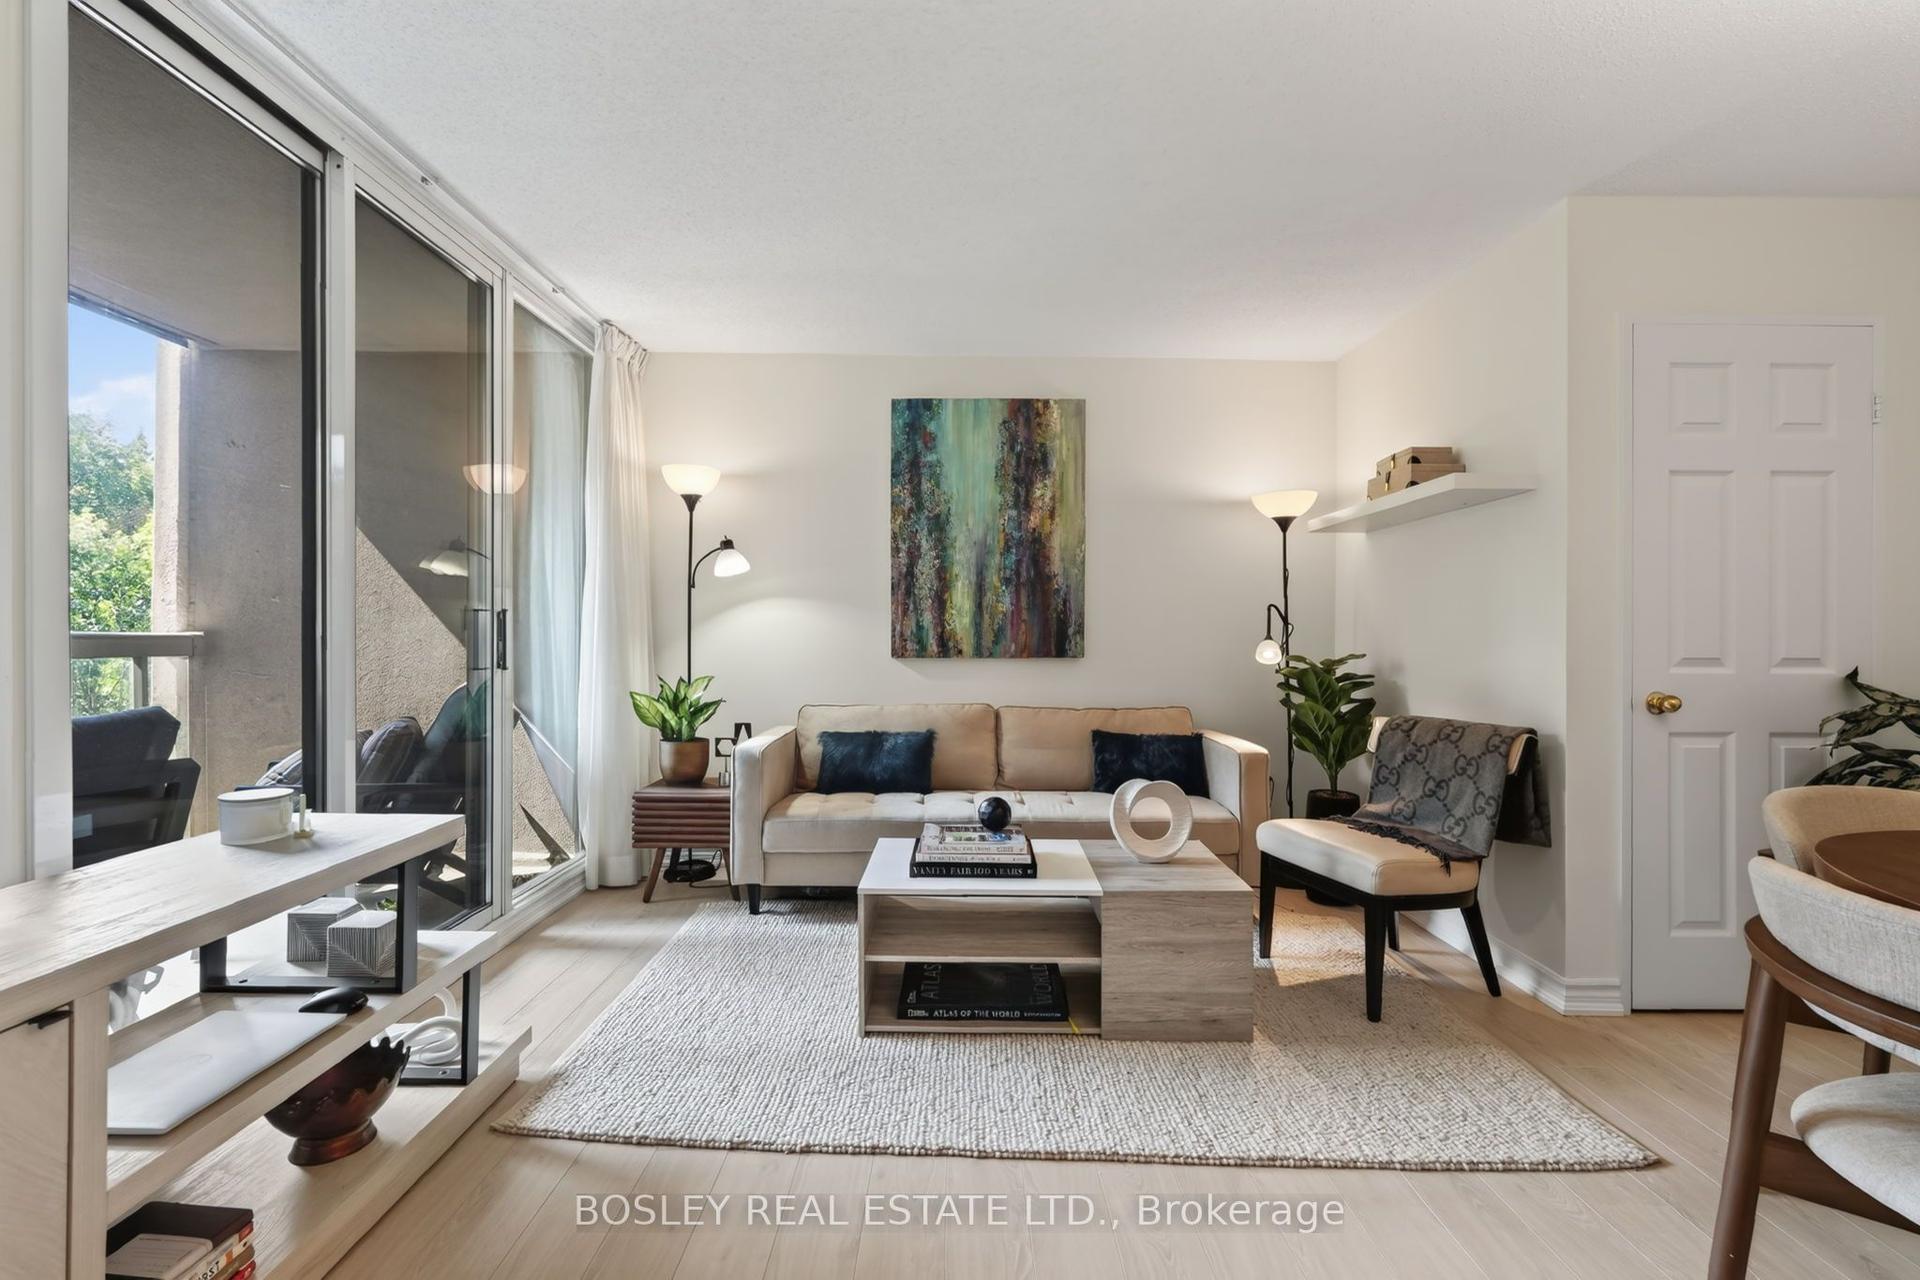
For Sale20 days ago
$592,000
Condo
est. $2,595/mo
225 Merton Street 501 #501, Mount Pleasant West
Toronto, ON
1+1 bd
1 ba
650
1
MLS# C13786210Bosley Real Estate Ltd.
WhatsApp Aman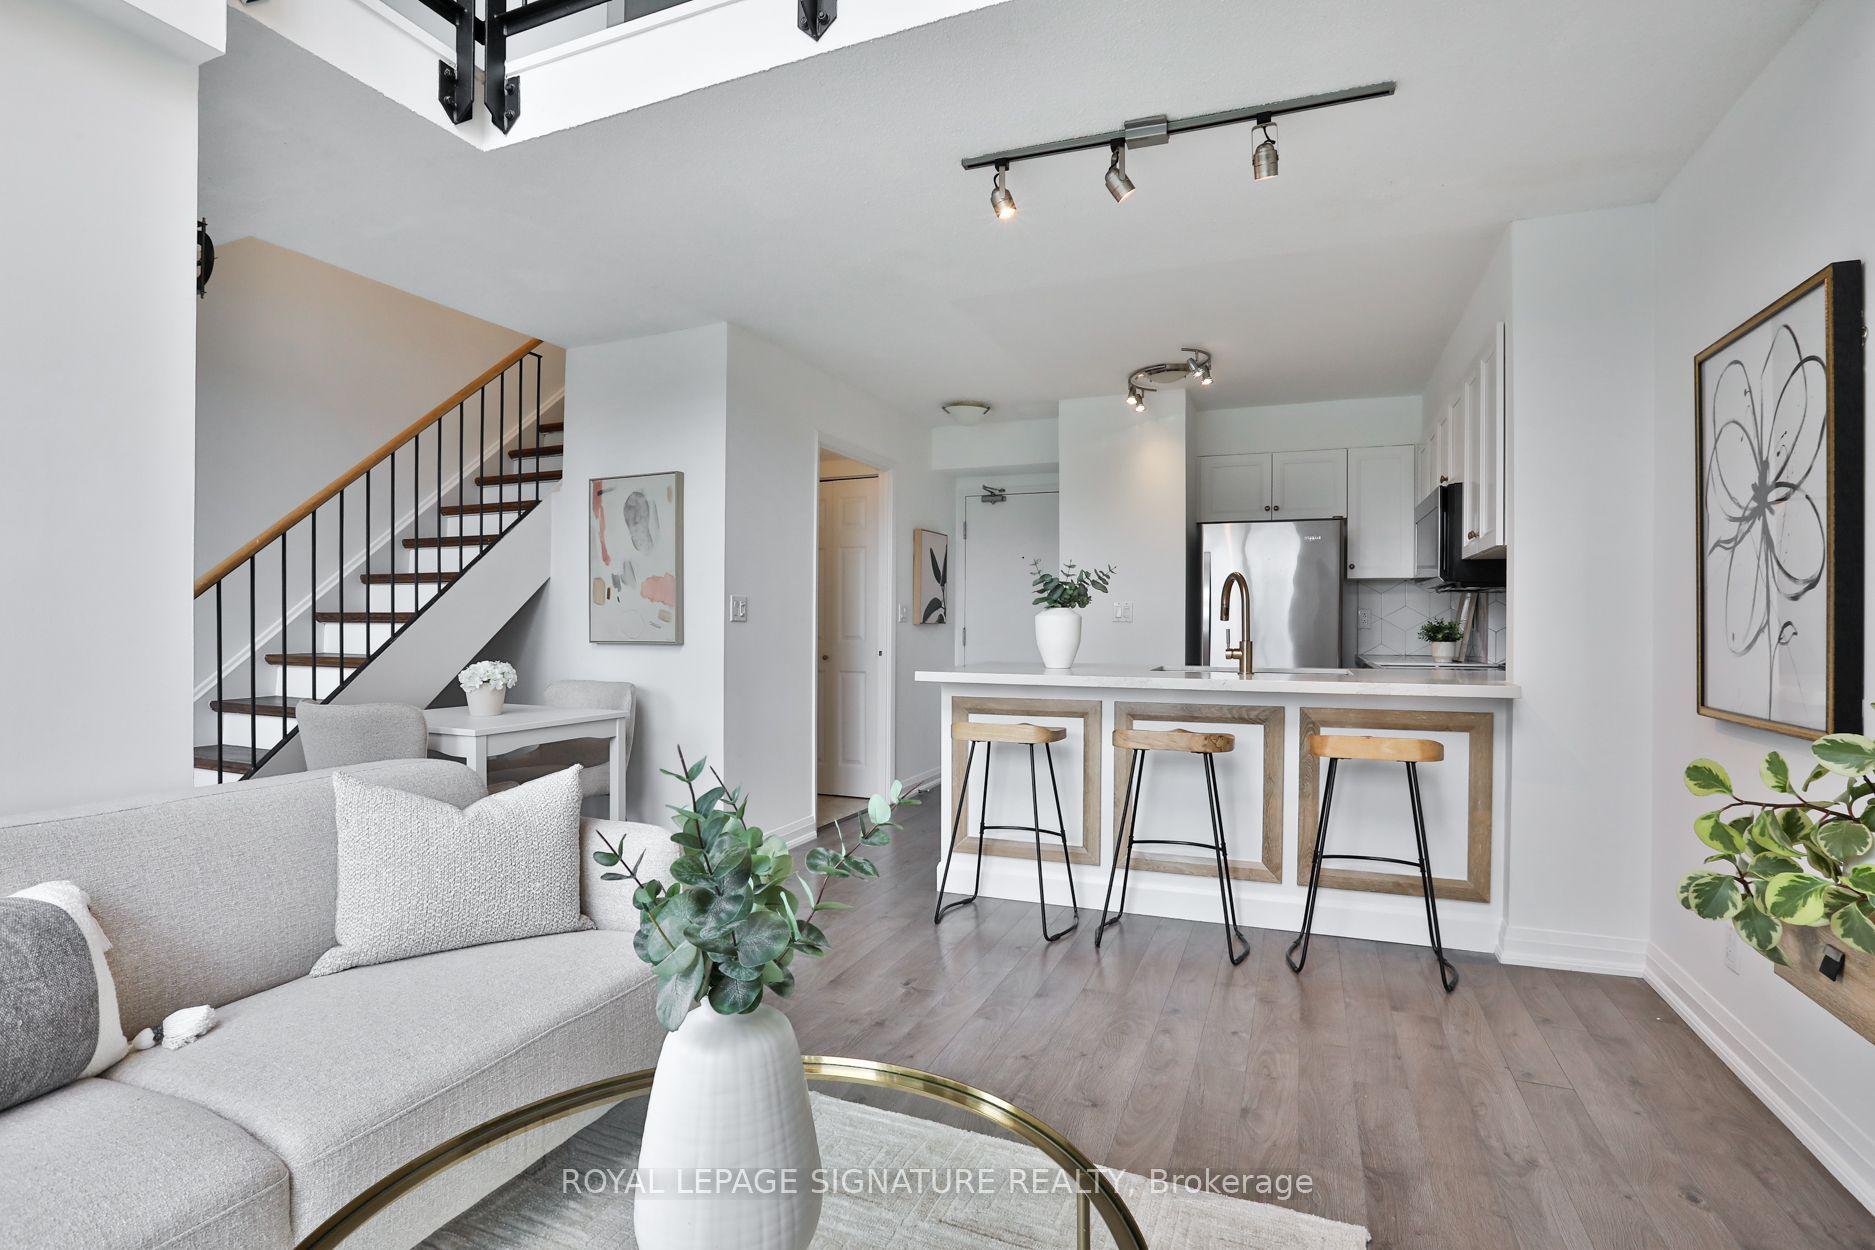
For Sale7 h ago
$619,000
Condo
est. $2,714/mo
18 Merton Street 703 #703, Mount Pleasant West
Toronto, ON
2+1 bd
2 ba
750
1
MLS# C13862840Royal Lepage Signature Realty
WhatsApp Aman