For Sale
Just Listed
Open House Sat 18–20
30 Gossamer Avenue
Newtonbrook East, Toronto, ON
$1,788,000
4+3Bd
5Ba
2,750+sqft
4Parking
50.38 x 150.13 ftlot
$650/sqft
DetachedMLS# C13860620Listed 2026-10-050 DOM
Heating
Water Heater Owned
Cooling
Central Vacuum
Basement
Finished with Walk-Out
Just listed! New listings in Toronto often receive offers within the first week.
About this home
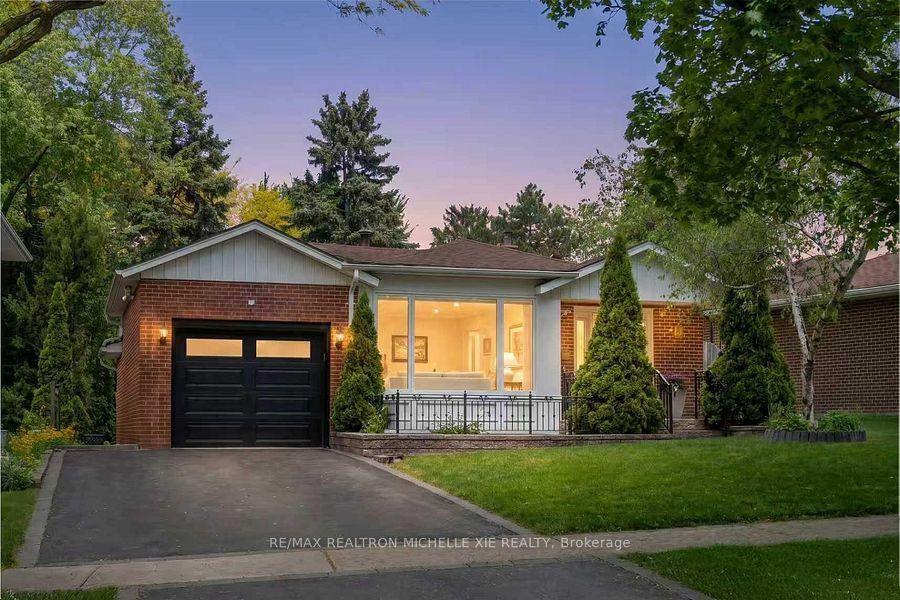
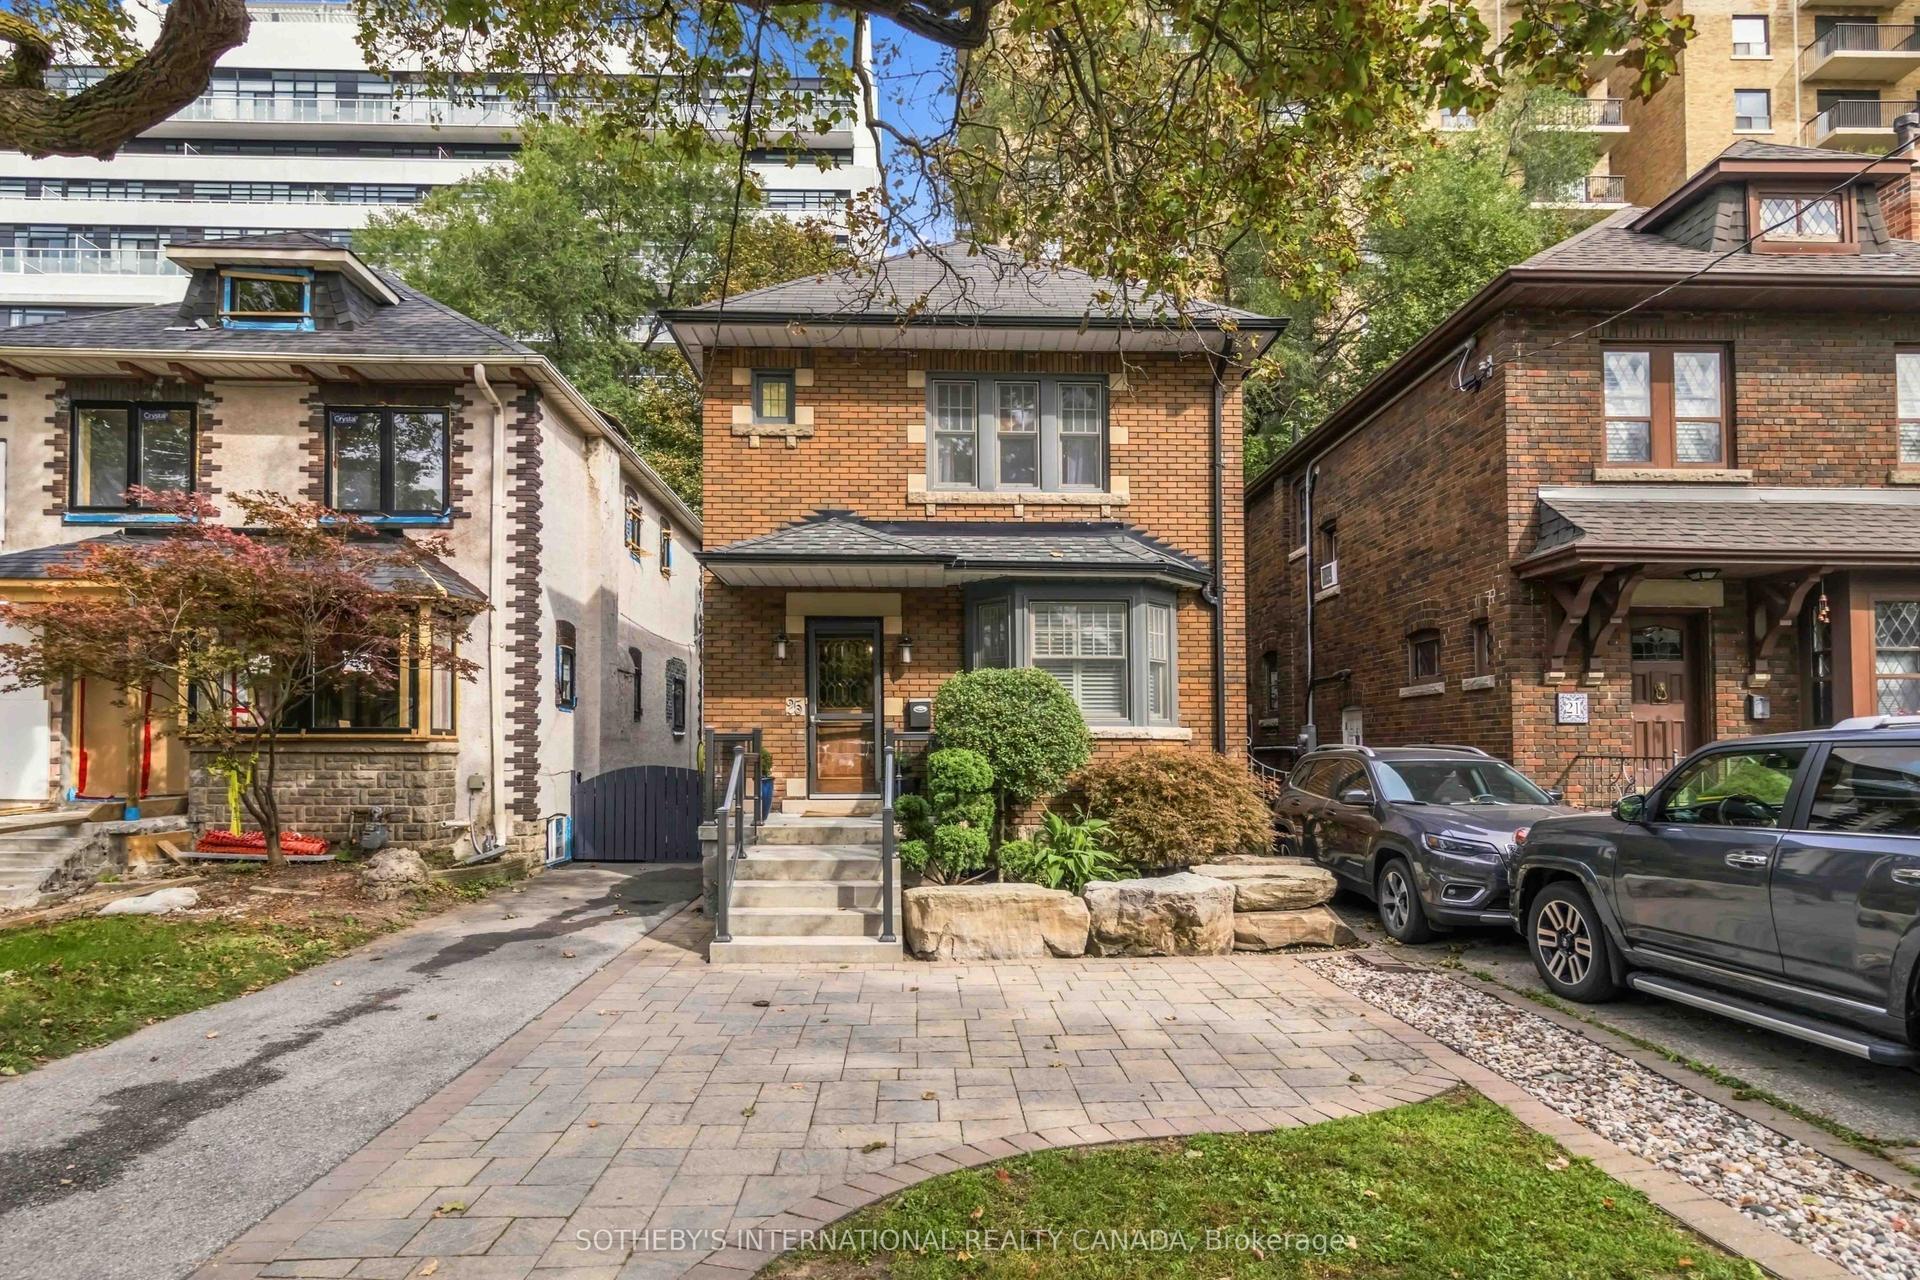
Exceptional 7-bedroom home + den on a premium south-facing 50' x 150' lot! Located in the prestigious Bayview & Steeles area of North York, this spacious and thoughtfully upgraded residence offers an outstanding combination of space, functionality, and versatility. The second level features 4 generously sized bedrooms plus a versatile den with 2 windows, which can easily be used as a home office, study, nursery, or additional bedroom. The newly professionally finished 3-bedroom walkout basement further enhances the home's exceptional living space, bringing the total to 7 bedrooms plus 1 den and 5 bathrooms. A welcoming foyer with a beautiful skylight creates a bright and inviting first impression. With 4 skylights throughout the home, natural light fills the interior. The custom gourmet kitchen features a centre island, elegant marble backsplash, granite countertops, abundant cabinetry and storage, stainless-steel appliances, and a high-performance hood. A large deck off the kitchen provides an ideal space for outdoor dining, entertaining, and enjoying the backyard. Elegant architectural details include a distinctive circular oak staircase and a beautiful stone fireplace that adds warmth and character to the living space. Numerous upgrades include a new roof with new plywood (2026), updated insulation (2026), and upgraded 200-amp electrical service can comfortably support a Level 2 EV charger. Additional features include BBQ gas line hook up on large deck, a RainSoft water softener system & central vacuum system. Rarely available: 7 bedrooms + den, 5 bathrooms, and a professionally finished 3-bedroom walkout basement, all situated on a desirable south-facing 50" x 150' lot in a prestigious North York location. An exceptional opportunity for a large or extended family seeking generous living space and versatility in a highly desirable neighbourhood, close to schools, parks, shopping, transit, and major transportation routes.
WalkoutFireplaceEV Charger
Rooms
Main Floor
| Living Room | 6.10 × 3.83 m | Laminate Crown Moulding Large Window |
| Dining Room | 4.47 × 3.43 m | Laminate Crown Moulding Overlooks Backyard |
| Family Room | 6.40 × 3.55 m | Wood Stone Fireplace W/O To Deck |
| Kitchen | 3.35 × 3.81 m | Stone Floor Stainless Steel Appl Centre Island |
| Breakfast | 2.59 × 3.81 m | Stone Floor Overlooks Backyard W/O To Deck |
| Laundry | 3.25 × 2.82 m | Stone Floor B/I Shelves Side Door |
Second Floor
| Primary Bedroom | 7.15 × 3.84 m | Laminate 5 Pc Ensuite Walk-In Closet(s) |
| Bedroom 2 | 3.43 × 2.44 m | Laminate Semi Ensuite Closet |
| Bedroom 3 | 4.57 × 2.90 m | Laminate Semi Ensuite Closet |
| Bedroom 4 | 4.57 × 3.31 m | Laminate 4 Pc Ensuite Closet |
| Den | 3.63 × 2.59 m | Stone Floor South View Window |
Basement
| Bedroom 5 | 3.05 × 3.35 m | Vinyl Floor Closet |
| Bedroom | 3.44 × 4.12 m | Vinyl Floor Closet Above Grade Window |
| Bedroom | 3.44 × 5.46 m | Vinyl Floor Closet Large Window |
| Recreation | 5.79 × 3.51 m | Vinyl Floor 4 Pc Bath W/O To Yard |
| Exercise Room | 2.29 × 3.66 m | Vinyl Floor Overlooks Backyard Large Window |
Features
- Auto Garage Door Remote
- Carpet Free
- Central Vacuum
- Upgraded Insulation
- Water Heater Owned
- Water Softener
- Deck
- Finished with Walk-Out
- Central Air
- 2-Storey
Financials
Annual Taxes
$10,404.74
Estimated Rental Income
Entire property$4,000 – $6,500/mo
Basement apartment$1,800 – $2,500/mo
Rental yield2.7% – 4.4%
*Estimates based on comparable rentals in the area. Actual income may vary.
Market Data — Toronto
Days on market0 days
Buyer's MarketSeller's Market
Based on active listings in Toronto. Data updates daily.
Demographics — Toronto
Population
2,794,356
Avg Household Income
$102,000
Age Distribution
0-19
19%
20-34
24%
35-49
21%
50-64
19%
65+
17%
Ownership53% own · 47% rent
EnglishMandarinCantoneseTagalogTamil
Getting around
How walkable, bikeable, and transit-friendly this neighbourhood is.
74
/ 100
Walk Score
Very Walkable
58
/ 100
Transit Score
Good Transit
72
/ 100
Bike Score
Very Bikeable
Scores are estimates based on neighbourhood data and are for informational purposes only.
MLS® data courtesy of the Toronto Regional Real Estate Board (TRREB).
The information provided herein must only be used by consumers that have a bona fide interest in the purchase, sale, or lease of real estate and may not be used for any commercial purpose or any other purpose. Listing information is deemed reliable but is not guaranteed accurate by the Toronto Regional Real Estate Board, the listing brokerage, or this website. The trademarks REALTOR®, REALTORS® and the REALTOR® logo are controlled by The Canadian Real Estate Association (CREA) and identify real estate professionals who are members of CREA. MLS®, Multiple Listing Service®, and the associated logos are owned by CREA. Not intended to solicit properties currently listed for sale or buyers under contract.
You may also like
More homes in Toronto
Hand-picked listings with a similar price range and style.
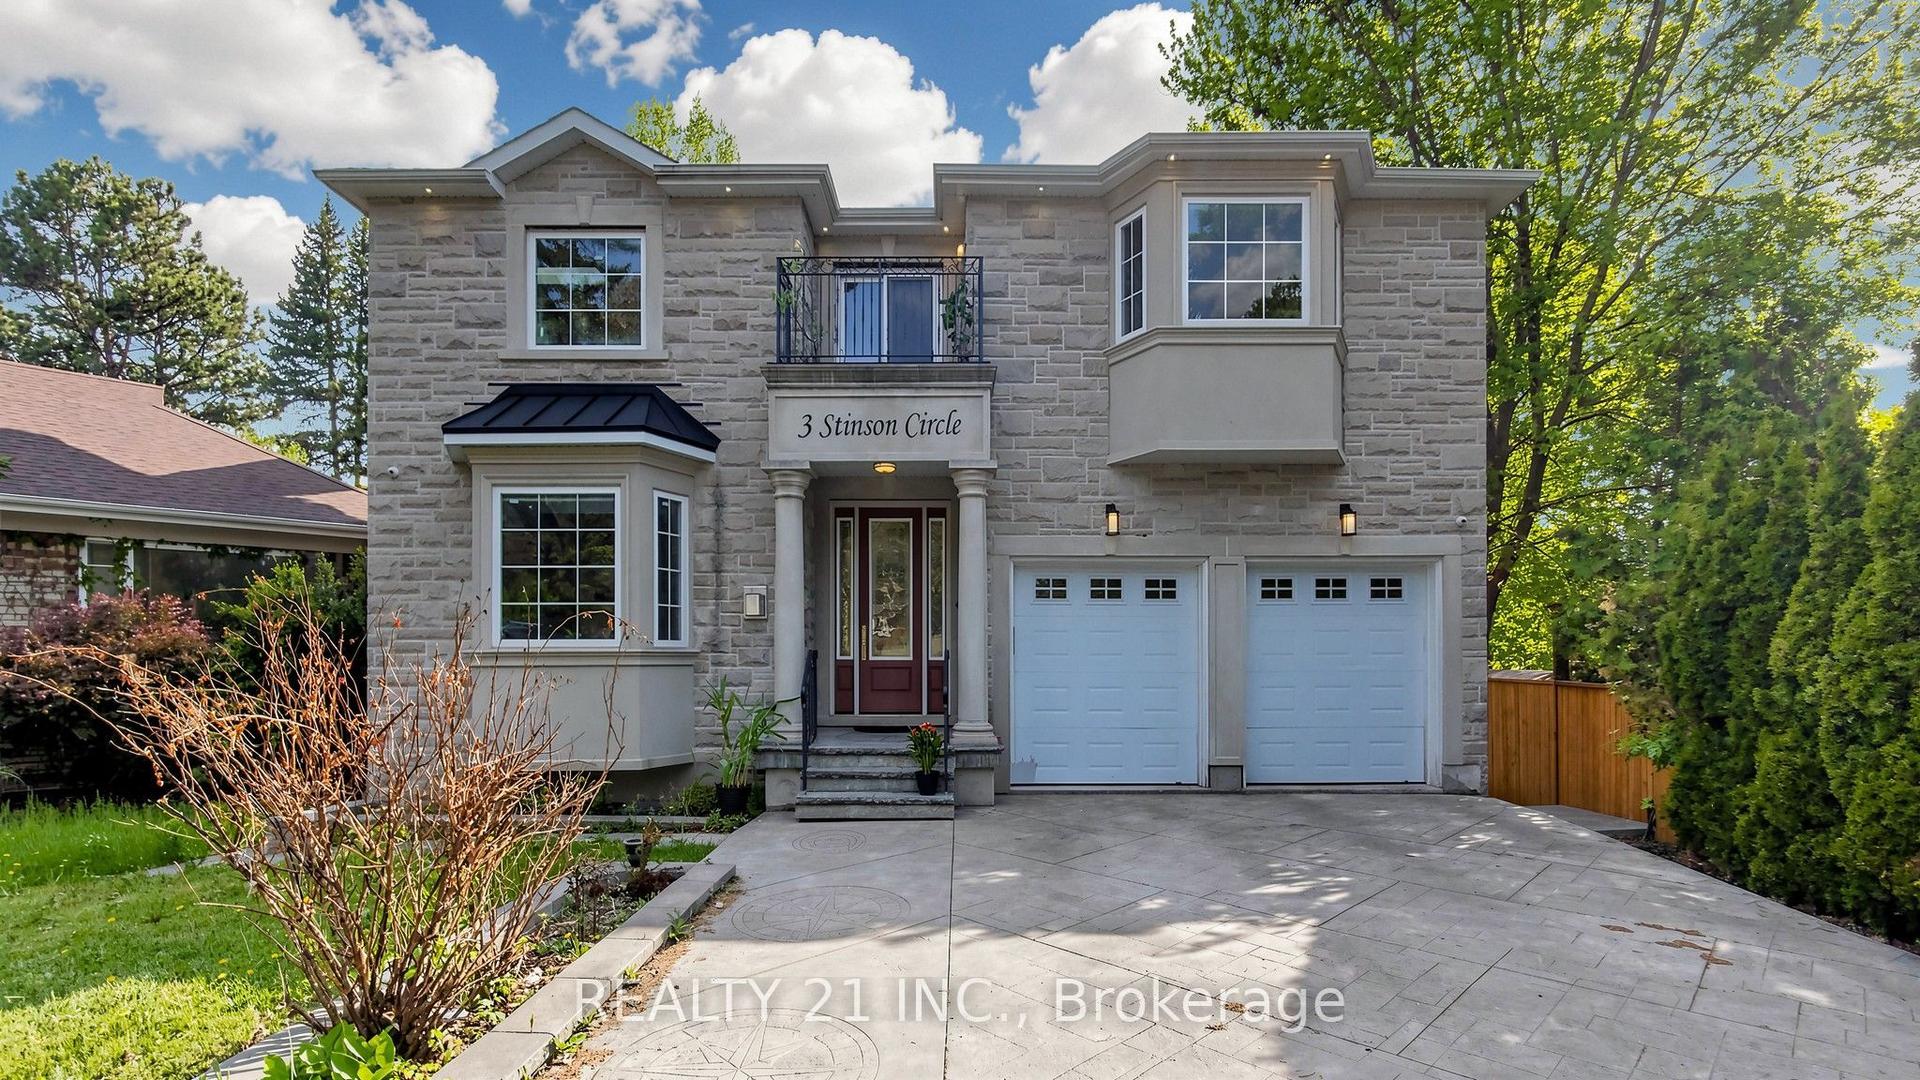
For Sale14 days ago
$1,998,800
Detached
est. $8,763/mo
3 Stinson Circle, O'Connor-Parkview
Toronto, ON
5+2 bd
6 ba
4,250
6
MLS# E13810536Realty 21 Inc.
WhatsApp Aman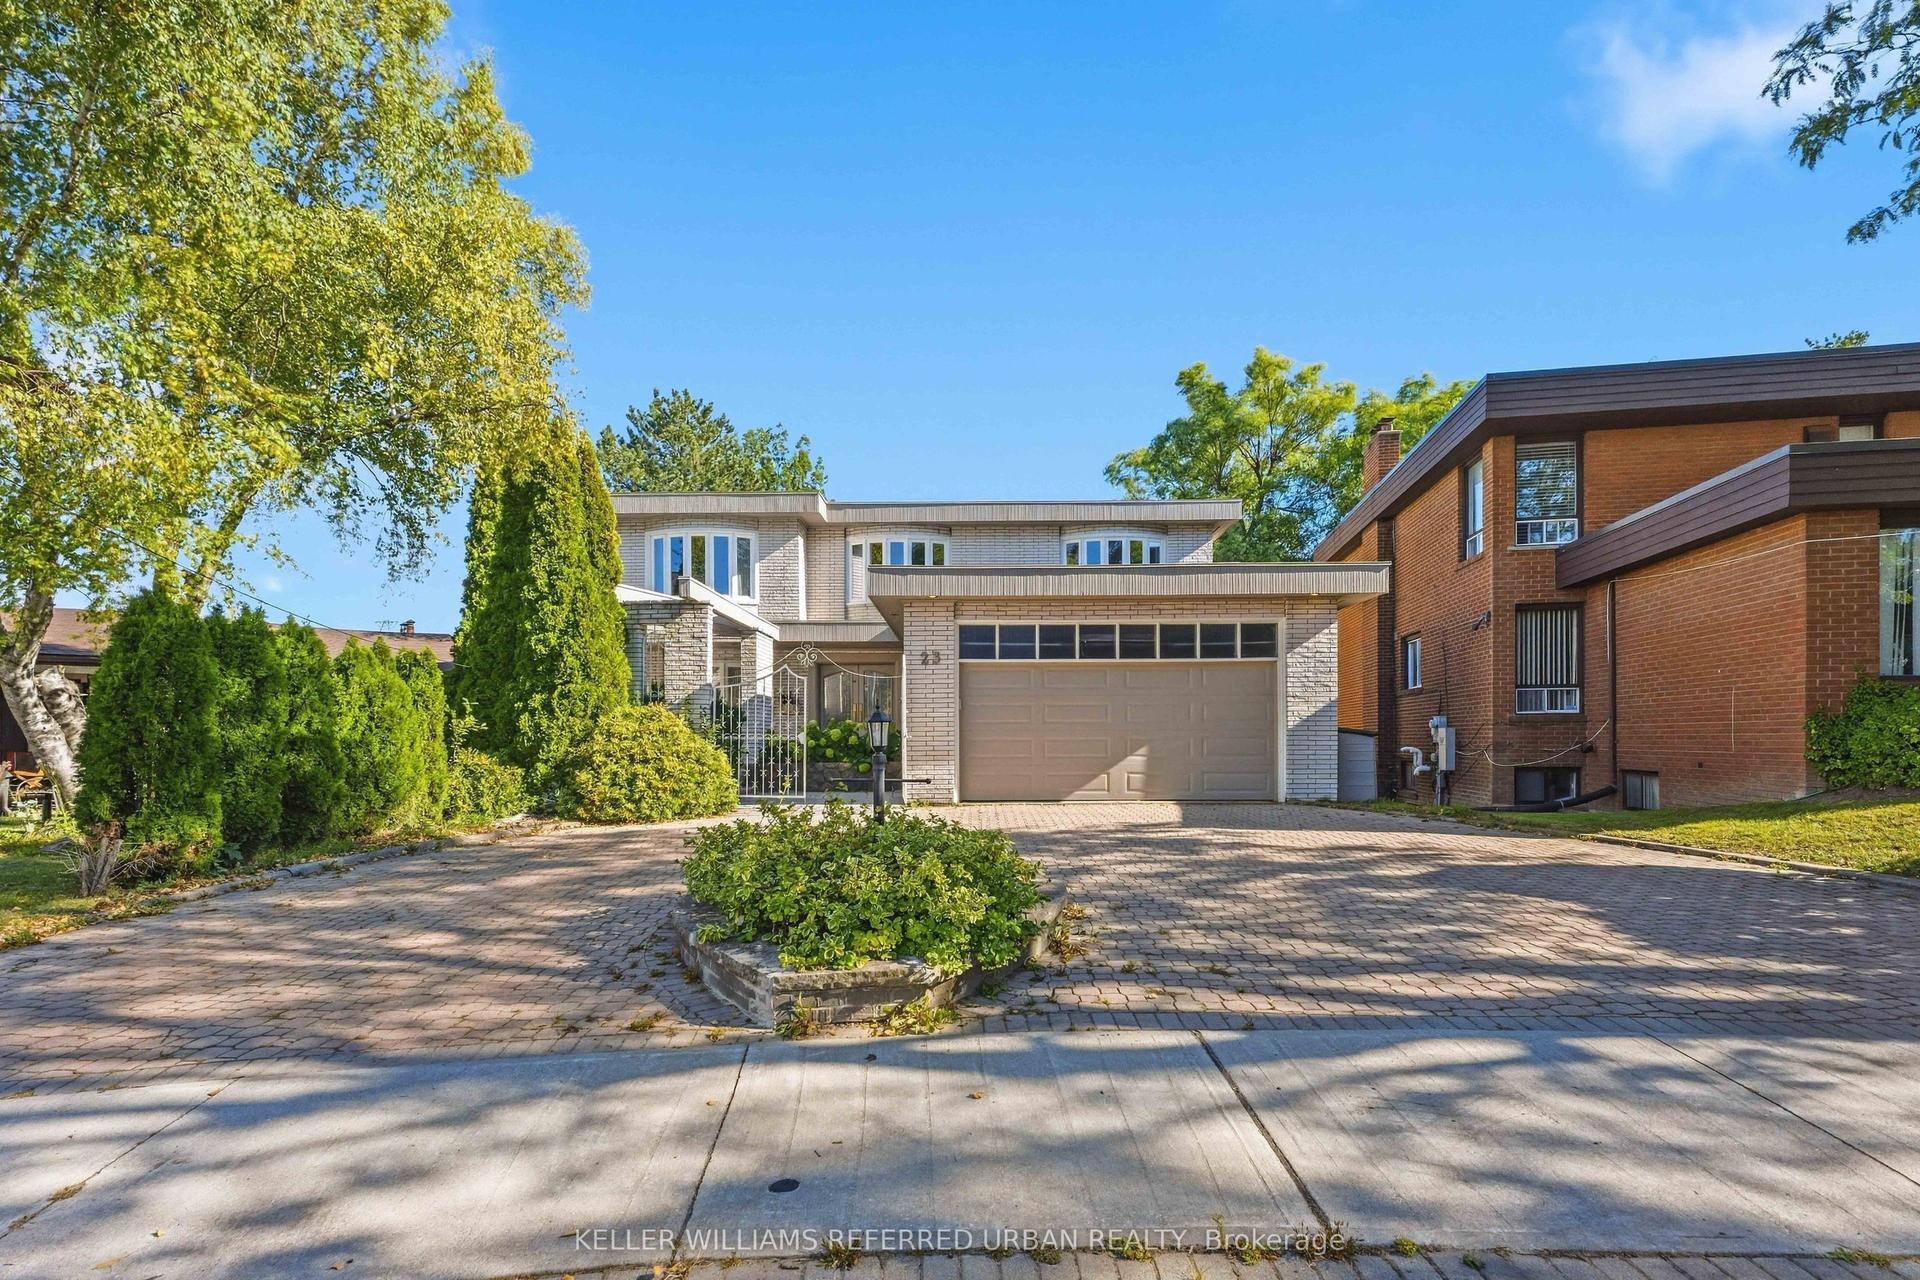
For Sale6 days ago
$1,999,000
Detached
est. $8,764/mo
23 Brockington Crescent, Bathurst Manor
Toronto, ON
4 bd
5 ba
3,250
5
MLS# C13838480Keller Williams Referred Urban Re…
WhatsApp Aman