For Sale
Just Listed
Open House Wed 15:30–17
105 Clifton Road
Rosedale-Moore Park, Toronto, ON
$1,799,000
4Bd
4Ba
2,250+sqft
2Parking
30 x 94.5 ftlot
$800/sqft
DetachedMLS# C13861980Listed 2026-10-050 DOM
Heating
Water Heater
Cooling
Central Vacuum
Basement
Partially Finished
Just listed! New listings in Toronto often receive offers within the first week.
About this home
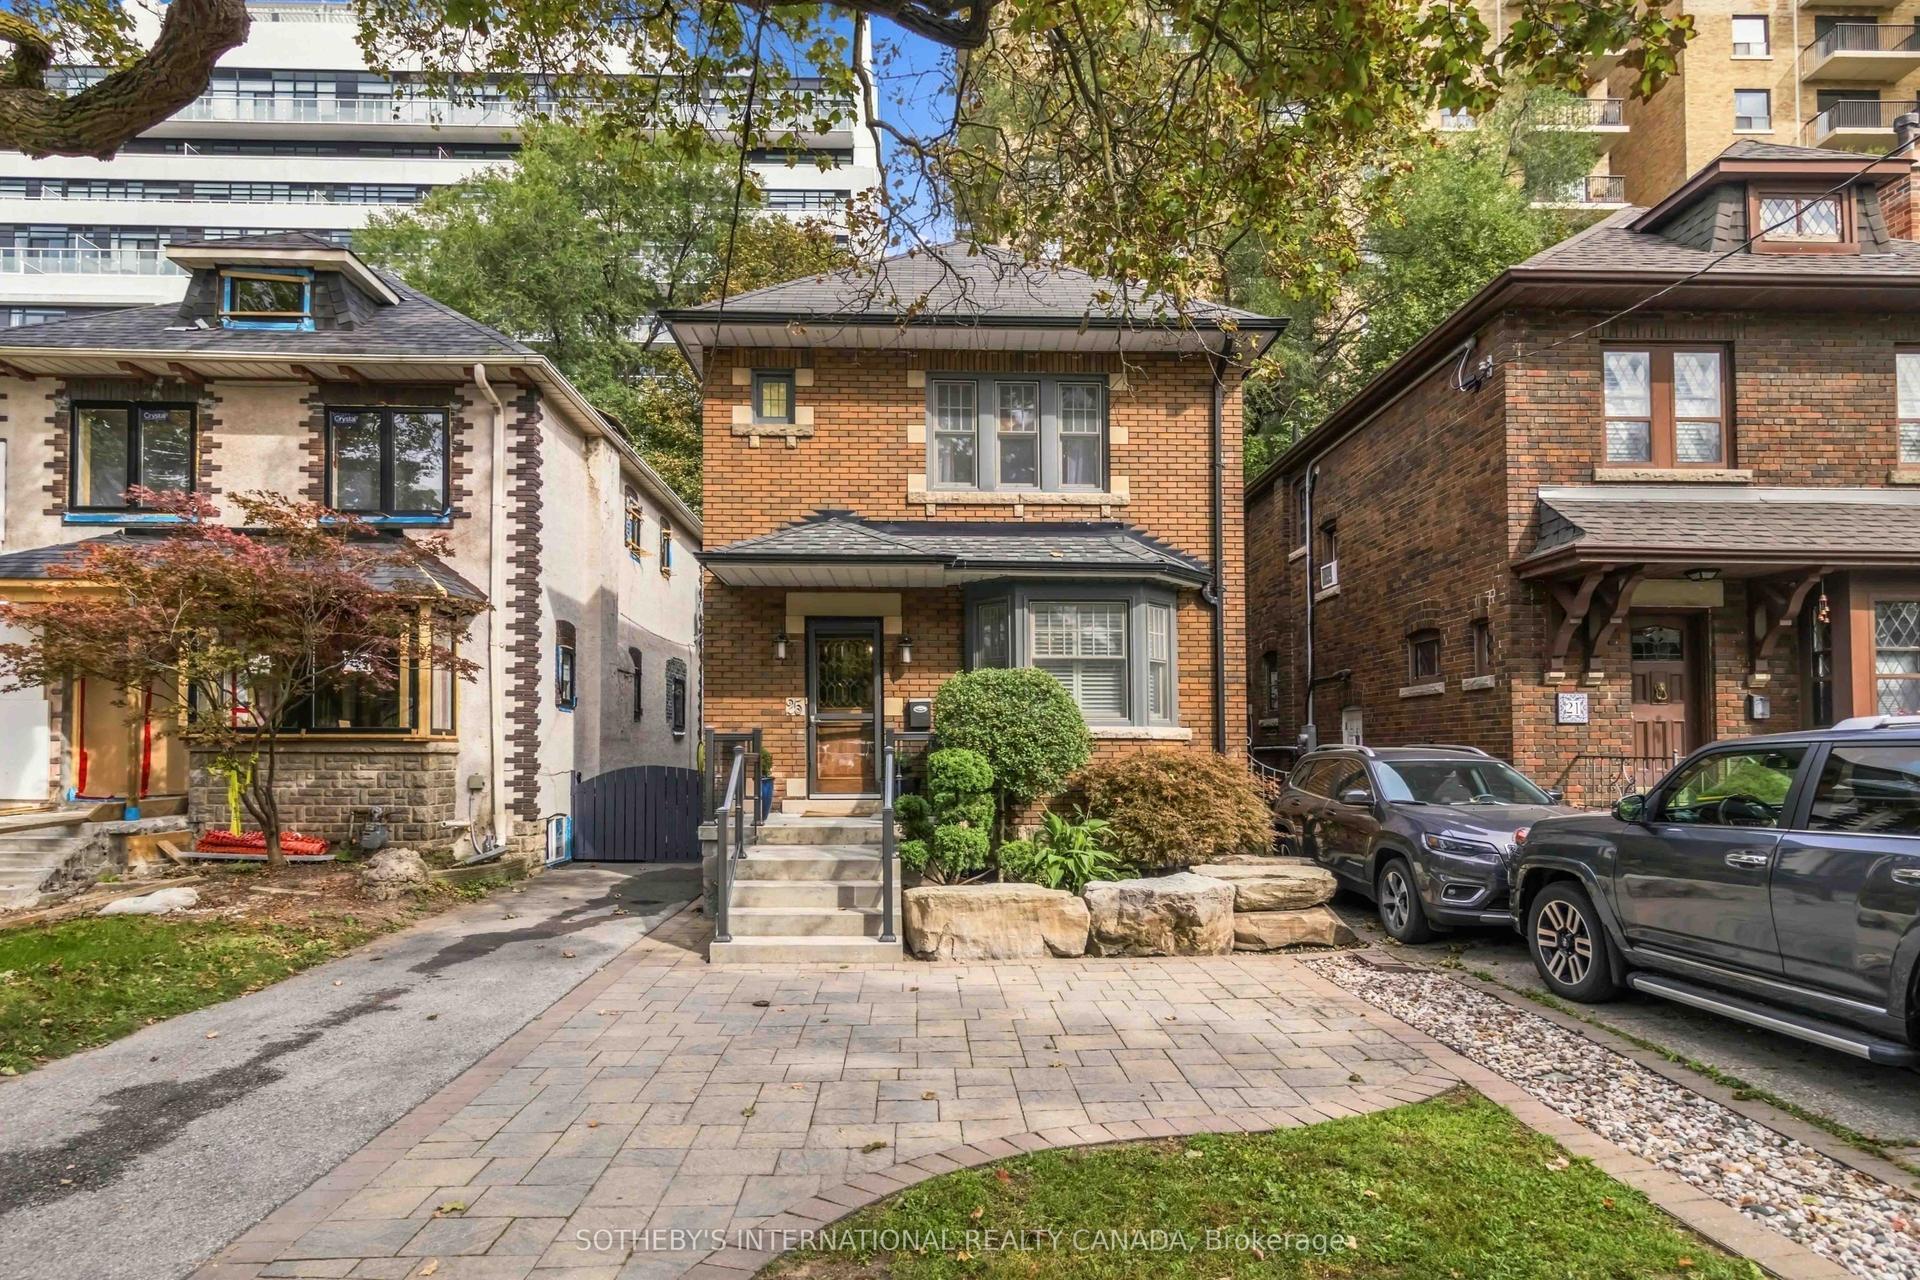
A rare opportunity in prime Moore Park! Set on a quiet, tree-lined street, 105 Clifton Road offers the space, character and flexibility to bring your vision to life. Discover a home with plenty of warmth and character to build upon, including solid oak hardwood floors, crown mouldings, cedar-lined closets and a wood-burning fireplace with brick surround. A bright, generous family room with skylights opens directly to the rear deck and garden, while a detached garage adds everyday convenience. Upstairs, an extraordinarily rare five-room layout offers four formal bedrooms plus a dedicated tandem office/nursery - giving a growing family the flexibility for work, guests, hobbies or whatever comes next. A main-floor powder room and separate side entrance to the lower level add even more versatility, with a rec room, servery and bath already in place. Walk to dining and shops along Yonge and St. Clair, subway transit, and the serene trails of the Moore Park Ravine--with the best of Midtown close at hand. Bring your ideas, bring your vision, and make 105 Clifton Road the home you've always imagined.
GarageRavineHardwoodFireplace
Rooms
Main Floor
| Foyer | 1.83 × 2.57 m | Tile Floor Closet |
| Living Room | 5.13 × 3.70 m | Hardwood Floor Brick Fireplace Bay Window |
| Dining Room | 4.75 × 3.28 m | Hardwood Floor French Doors B/I Closet |
| Kitchen | 4.22 × 2.76 m | Eat-in Kitchen Tile Floor |
| Family Room | 3.47 × 5.00 m | Hardwood Floor Skylight W/O To Deck |
| Other | 3.80 × 2.40 m | Hardwood Floor Closet |
Second Floor
| Primary Bedroom | 3.00 × 6.20 m | Hardwood Floor 4 Pc Ensuite |
| Bedroom 2 | 3.20 × 3.20 m | Hardwood Floor |
| Bedroom 3 | 3.68 × 3.08 m | Hardwood Floor Crown Moulding |
| Bedroom 4 | 3.67 × 3.04 m | Skylight |
| Tandem | 2.90 × 2.00 m | Hardwood Floor |
Basement
| Recreation | 5.90 × 3.00 m | Broadloom |
| Laundry | 3.62 × 2.90 m | Concrete Floor |
Features
- Auto Garage Door Remote
- Bar Fridge
- Central Vacuum
- Water Heater
- Deck
- Crawl Space
- Full
- Separate Entrance
- Partially Finished
- Wall Unit(s)
- 2-Storey
Financials
Annual Taxes
$10,090
Estimated Rental Income
Entire property$4,000 – $6,500/mo
Basement apartment$1,800 – $2,500/mo
Rental yield2.7% – 4.3%
*Estimates based on comparable rentals in the area. Actual income may vary.
Market Data — Toronto
Days on market0 days
Buyer's MarketSeller's Market
Based on active listings in Toronto. Data updates daily.
Demographics — Toronto
Population
2,794,356
Avg Household Income
$102,000
Age Distribution
0-19
19%
20-34
24%
35-49
21%
50-64
19%
65+
17%
Ownership53% own · 47% rent
EnglishMandarinCantoneseTagalogTamil
Getting around
How walkable, bikeable, and transit-friendly this neighbourhood is.
66
/ 100
Walk Score
Somewhat Walkable
66
/ 100
Transit Score
Good Transit
68
/ 100
Bike Score
Bikeable
Scores are estimates based on neighbourhood data and are for informational purposes only.
MLS® data courtesy of the Toronto Regional Real Estate Board (TRREB).
The information provided herein must only be used by consumers that have a bona fide interest in the purchase, sale, or lease of real estate and may not be used for any commercial purpose or any other purpose. Listing information is deemed reliable but is not guaranteed accurate by the Toronto Regional Real Estate Board, the listing brokerage, or this website. The trademarks REALTOR®, REALTORS® and the REALTOR® logo are controlled by The Canadian Real Estate Association (CREA) and identify real estate professionals who are members of CREA. MLS®, Multiple Listing Service®, and the associated logos are owned by CREA. Not intended to solicit properties currently listed for sale or buyers under contract.
You may also like
More homes in Toronto
Hand-picked listings with a similar price range and style.
For Sale14 days ago
$1,998,800
Detached
est. $8,763/mo
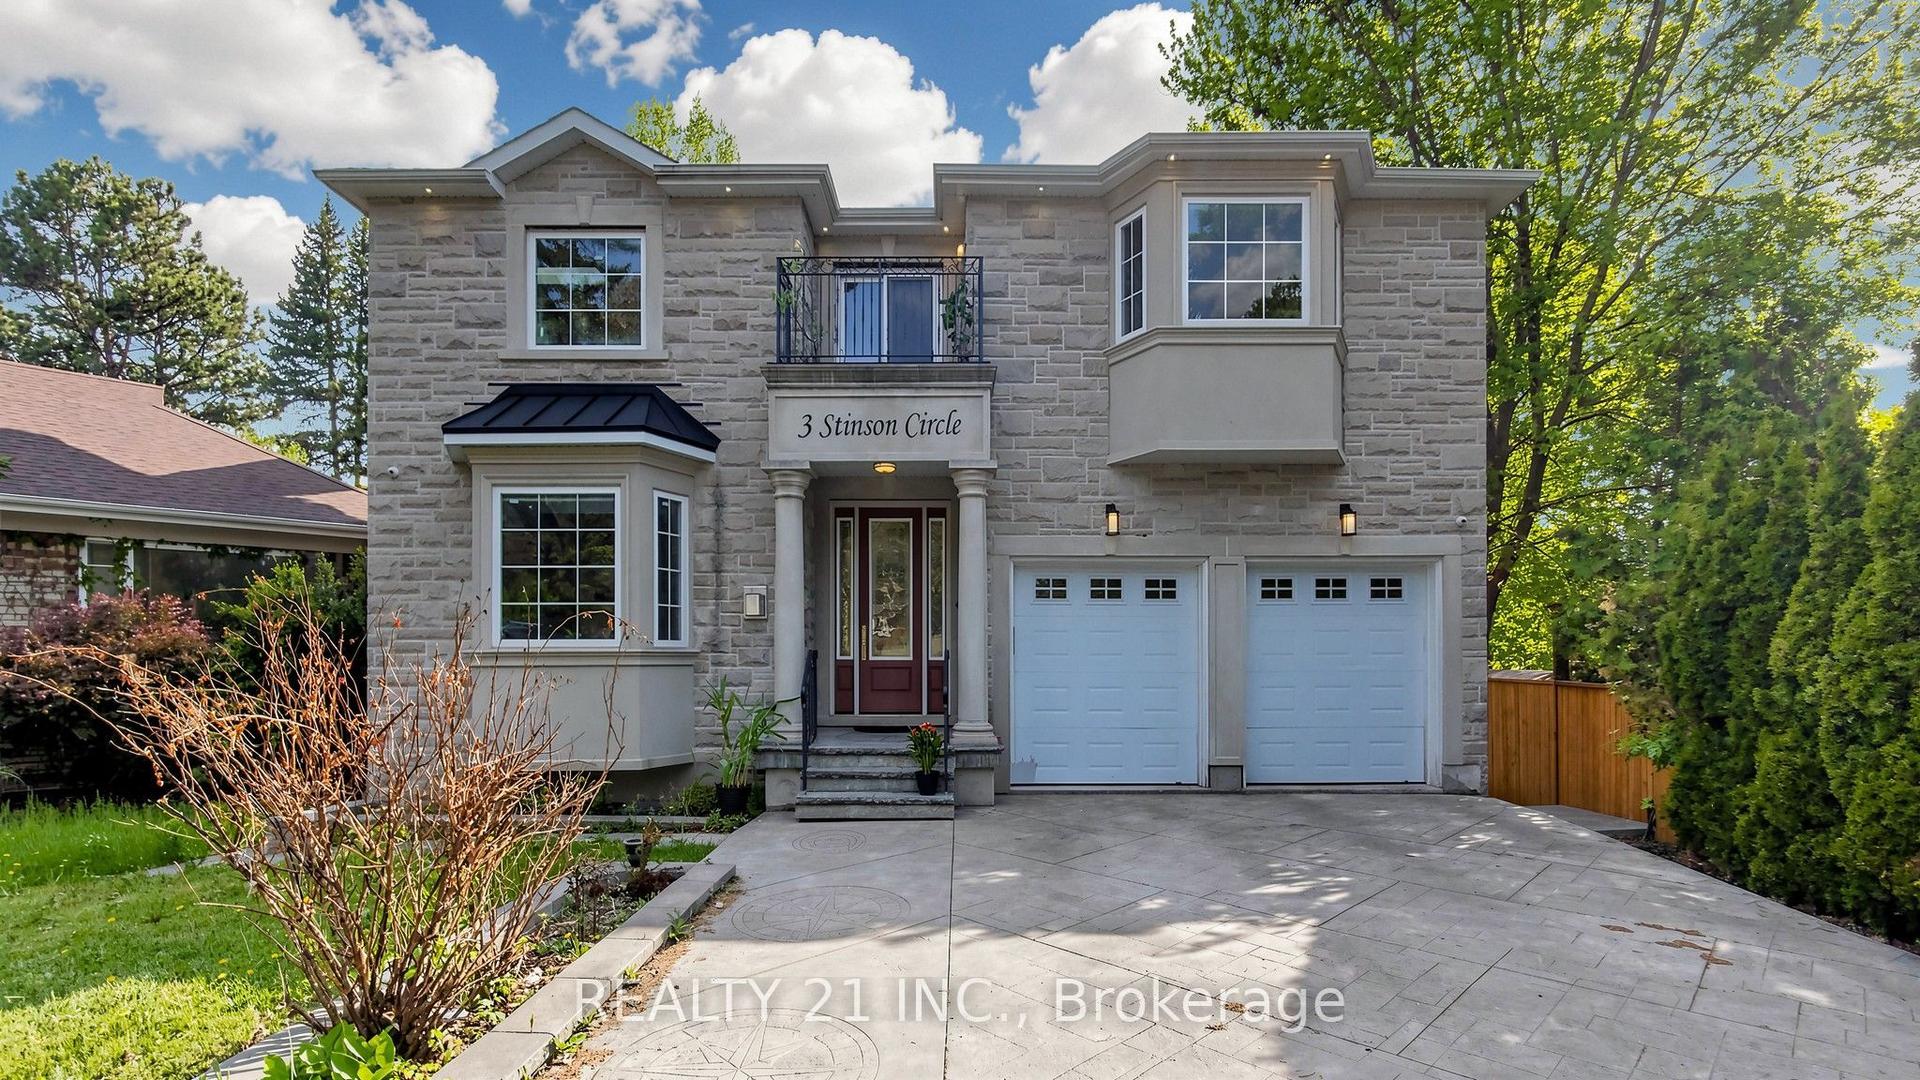
3 Stinson Circle, O'Connor-Parkview
Toronto, ON
5+2 bd
6 ba
4,250
6
MLS# E13810536Realty 21 Inc.
WhatsApp Aman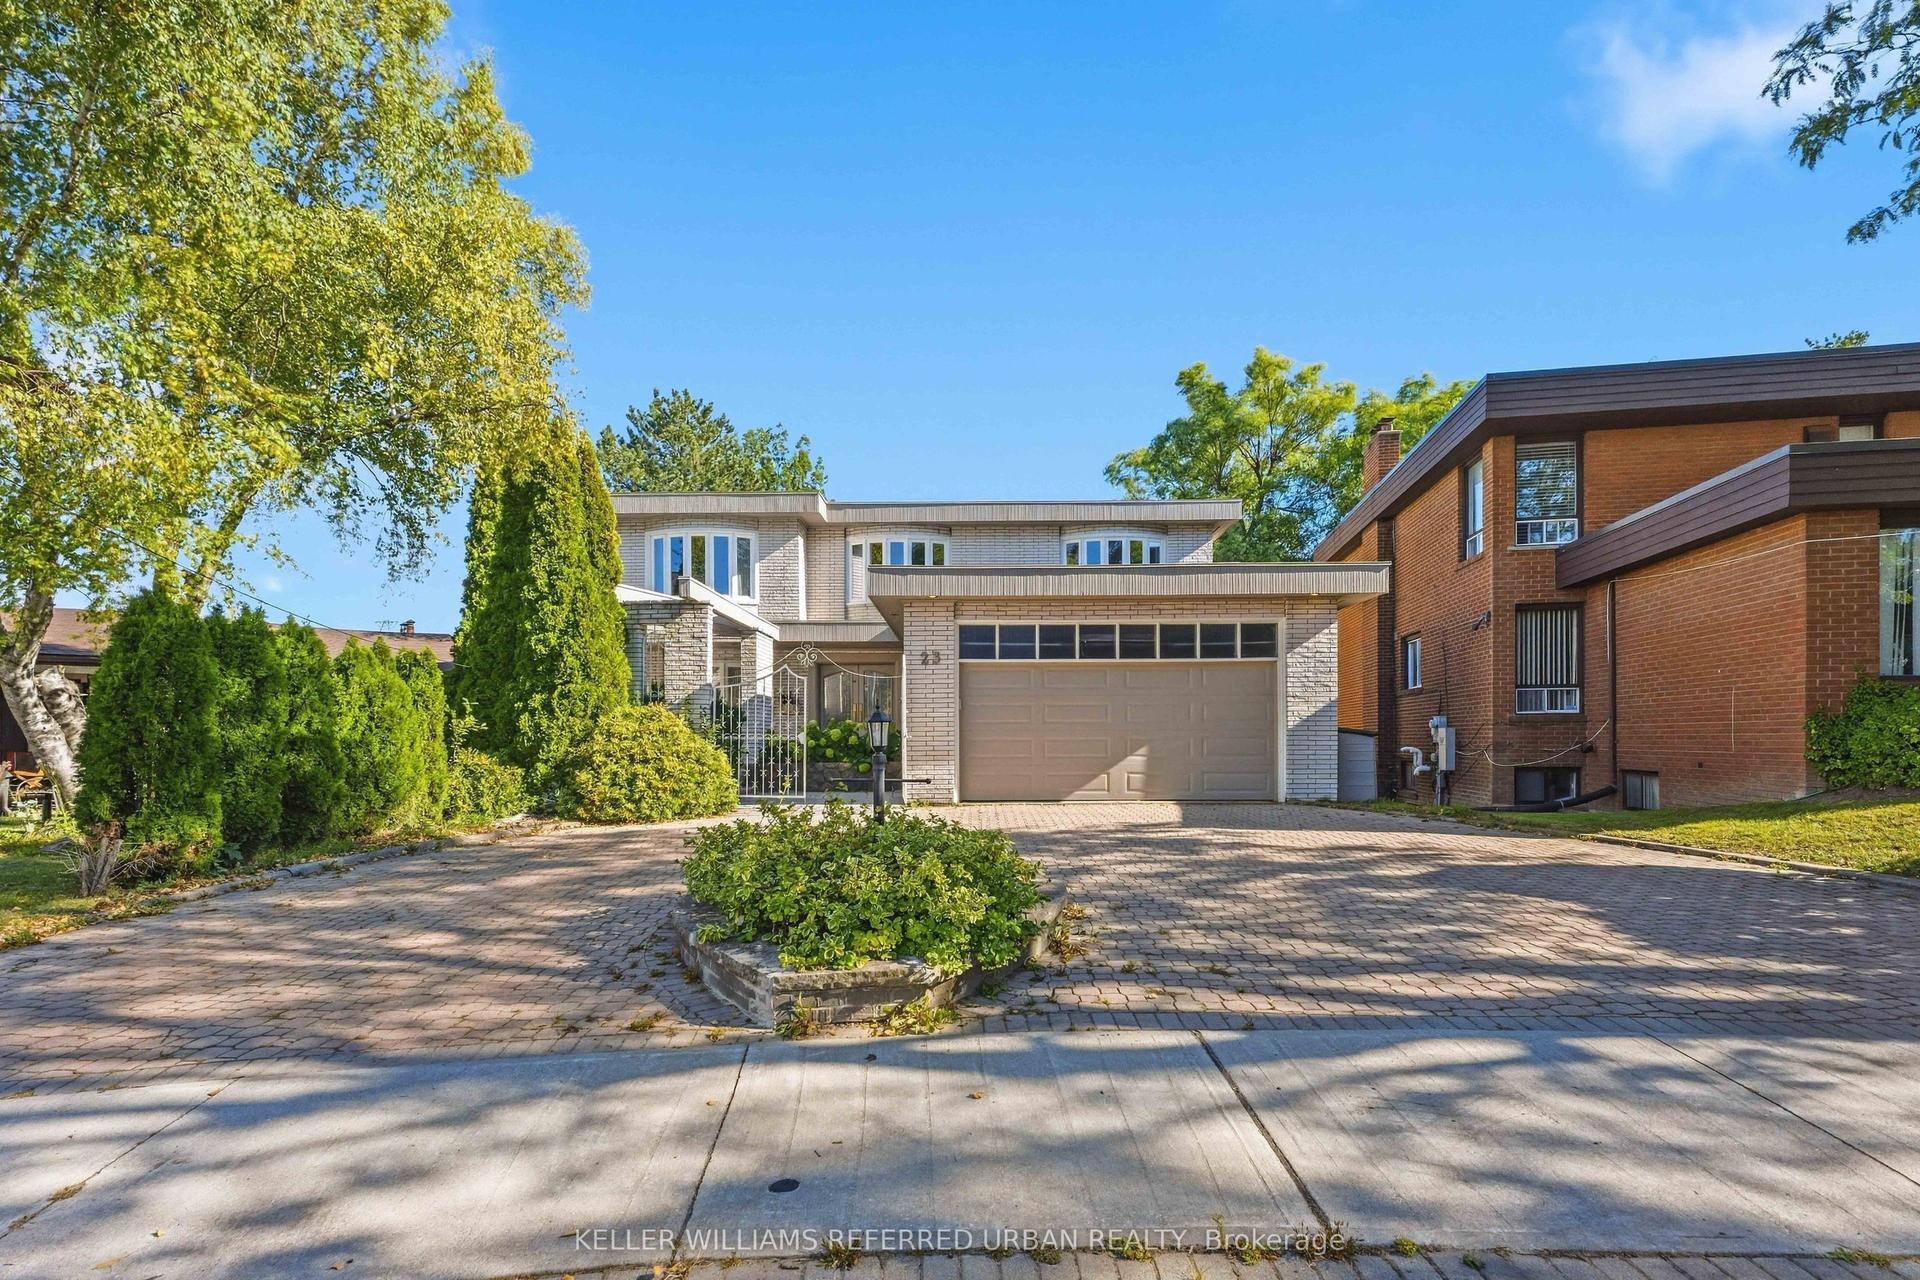
For Sale6 days ago
$1,999,000
Detached
est. $8,764/mo
23 Brockington Crescent, Bathurst Manor
Toronto, ON
4 bd
5 ba
3,250
5
MLS# C13838480Keller Williams Referred Urban Re…
WhatsApp Aman