For Sale
Just Listed
18 Merton Street 703 #703
Mount Pleasant West, Toronto, ON
$619,000
2+1Bd
2Ba
750+sqft
1Parking
$825/sqft
CondoMLS# C13862840Listed 2026-10-050 DOM
Cooling
Central Air
Just listed! New listings in Toronto often receive offers within the first week.
About this home
Loft living, Midtown convenience, and a subway commute that couldn't be easier. This bright and spacious 2-bedroom + den, 2-full bathroom loft delivers the kind of space, light and lifestyle that's hard to find, all just a short walk from Davisville TTC Station and the best walkable shops, amenities, bistros and cafes at your finger tips. South-facing with a clear open view, this unique two-storey layout is filled with natural light and anchored by an impressive 17-ft cathedral ceiling that gives the home serious wow factor. The main level is made for both everyday living and entertaining, with an open-concept living and dining space, soaring ceilings and the rare convenience of a full bathroom for guests and a private balcony. Upstairs feels like your own private retreat - the generous primary bedroom boasts a 4pc ensuite bathroom and easily accommodates a king-size bed, with a bonus office nook, and walks out to the second balcony. The enclosed 2nd bedroom offers flexibility for guests, a roommate or a private office. Includes one parking space, large storage locker and an EV charger option. Building amenities include a fitness centre and outdoor patio with BBQs, perfect summer dinners and drinks with friends. And then there's the location... Grab your morning coffee around the corner, meet friends for dinner, hit the Beltline trail, explore nearby parks or take care of errands without getting in the car. Cafes, restaurants, shops and everyday essentials are all close by, while Davisville Station puts downtown, uptown and the rest of Toronto within easy reach. Freshly painted and refreshed with recent updates including a stainless steel fridge (2024), stainless steel over-the-range microwave (2023) and luxury living room LED chandelier (2023). A bright, stylish Midtown loft with real space, dramatic ceilings and the kind of connected, walkable lifestyle that makes city living easy.... you know what to do...
EV Charger
Rooms
Main Floor
| Kitchen | 2.18 × 2.28 m | Laminate Quartz Counter Stainless Steel Appl |
| Dining Room | 4.34 × 4.35 m | Laminate Combined w/Living Open Concept |
| Living Room | 4.34 × 4.36 m | W/O To Balcony Vaulted Ceiling(s) South View |
Second Floor
| Primary Bedroom | 3.50 × 3.42 m | Laminate 4 Pc Ensuite Double Closet |
| Bedroom 2 | 3.44 × 2.16 m | Laminate Window Closet |
Features
- Separate Hydro Meter
- None
- Central Air
- 2-Storey
Financials
Annual Taxes
$3,276.42
Estimated Rental Income
Entire property$2,600 – $3,500/mo
Rental yield5.0% – 6.8%
*Estimates based on comparable rentals in the area. Actual income may vary.
Market Data — Toronto
Days on market0 days
Buyer's MarketSeller's Market
Based on active listings in Toronto. Data updates daily.
Demographics — Toronto
Population
2,794,356
Avg Household Income
$102,000
Age Distribution
0-19
19%
20-34
24%
35-49
21%
50-64
19%
65+
17%
Ownership53% own · 47% rent
EnglishMandarinCantoneseTagalogTamil
Getting around
How walkable, bikeable, and transit-friendly this neighbourhood is.
85
/ 100
Walk Score
Very Walkable
85
/ 100
Transit Score
Excellent Transit
68
/ 100
Bike Score
Bikeable
Scores are estimates based on neighbourhood data and are for informational purposes only.
MLS® data courtesy of the Toronto Regional Real Estate Board (TRREB).
The information provided herein must only be used by consumers that have a bona fide interest in the purchase, sale, or lease of real estate and may not be used for any commercial purpose or any other purpose. Listing information is deemed reliable but is not guaranteed accurate by the Toronto Regional Real Estate Board, the listing brokerage, or this website. The trademarks REALTOR®, REALTORS® and the REALTOR® logo are controlled by The Canadian Real Estate Association (CREA) and identify real estate professionals who are members of CREA. MLS®, Multiple Listing Service®, and the associated logos are owned by CREA. Not intended to solicit properties currently listed for sale or buyers under contract.
You may also like
More homes in Toronto
Hand-picked listings with a similar price range and style.
For Sale6 h ago
$595,000
Condo
est. $2,608/mo
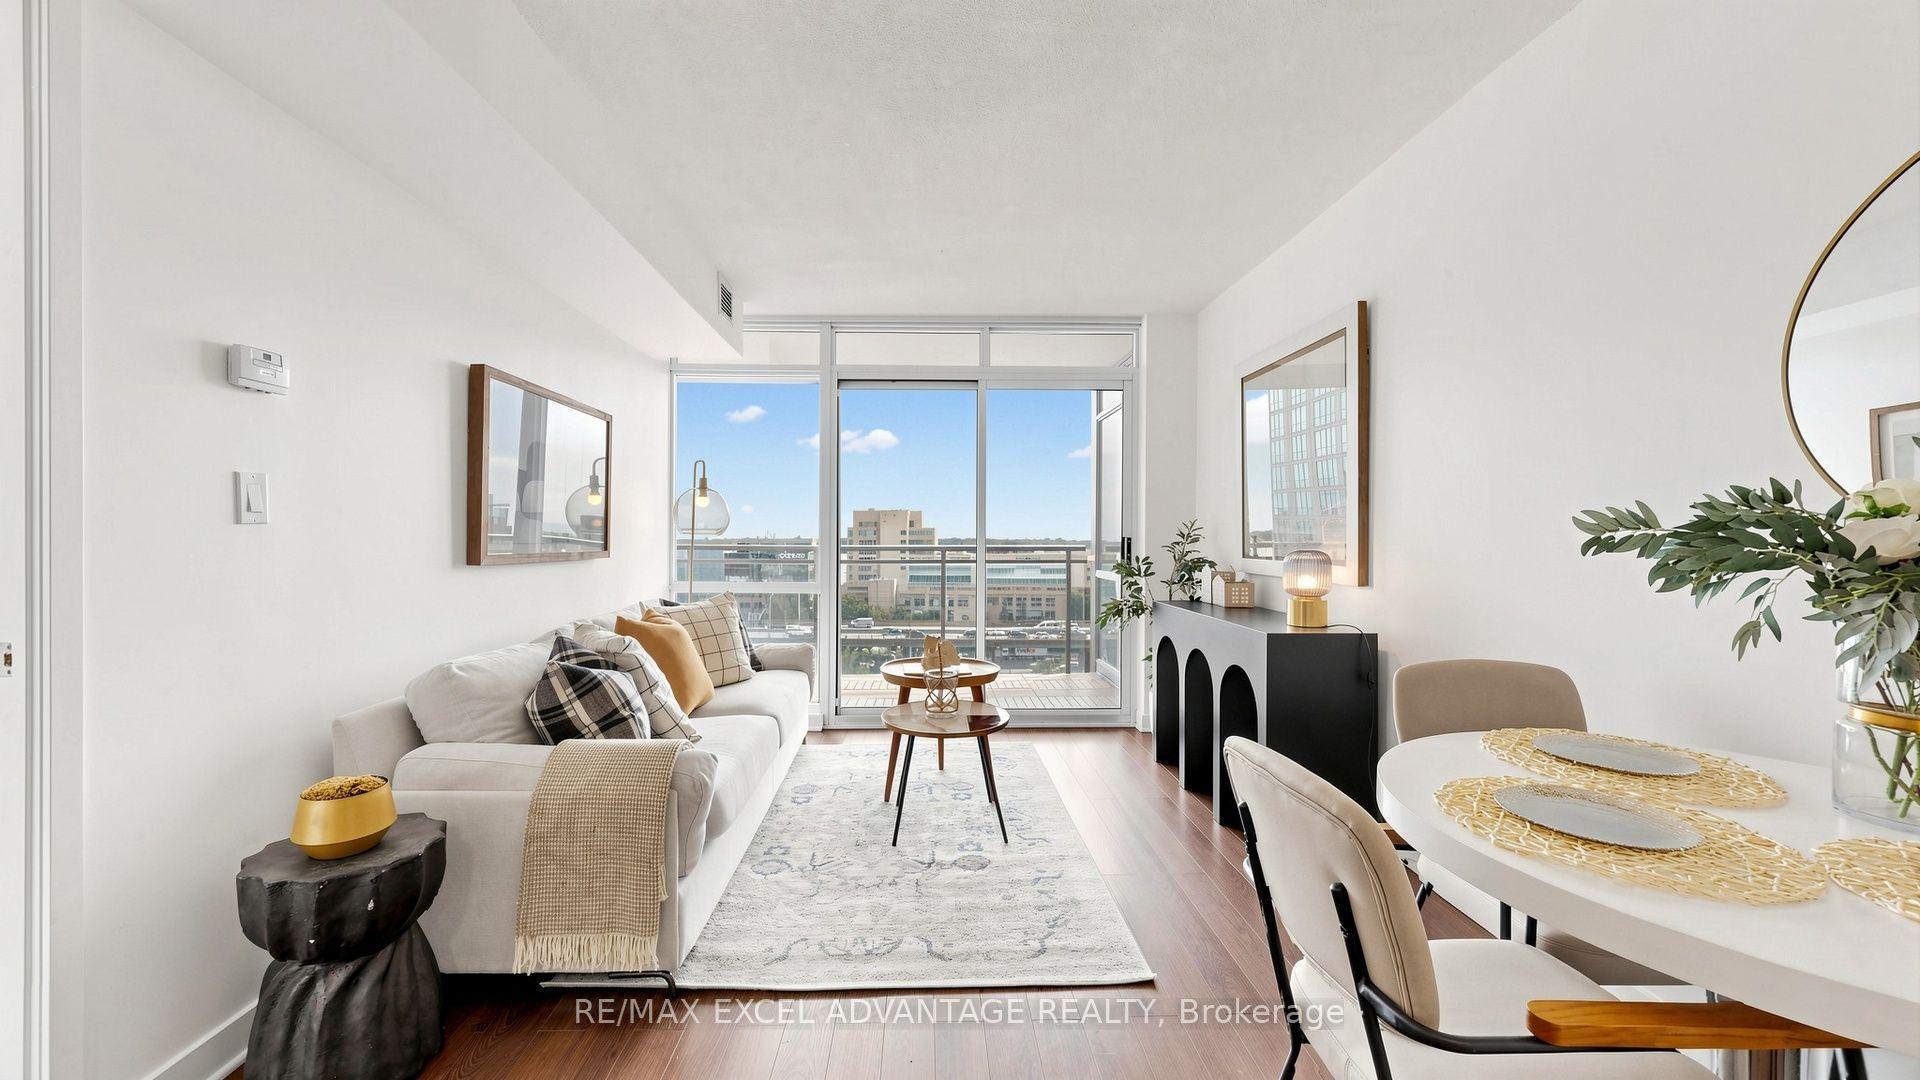
15 Fort York Boulevard 1111 #1111, Waterfront Communities C1
Toronto, ON
1+1 bd
1 ba
650
1
MLS# C13863160Re/Max Excel Advantage Realty
WhatsApp Aman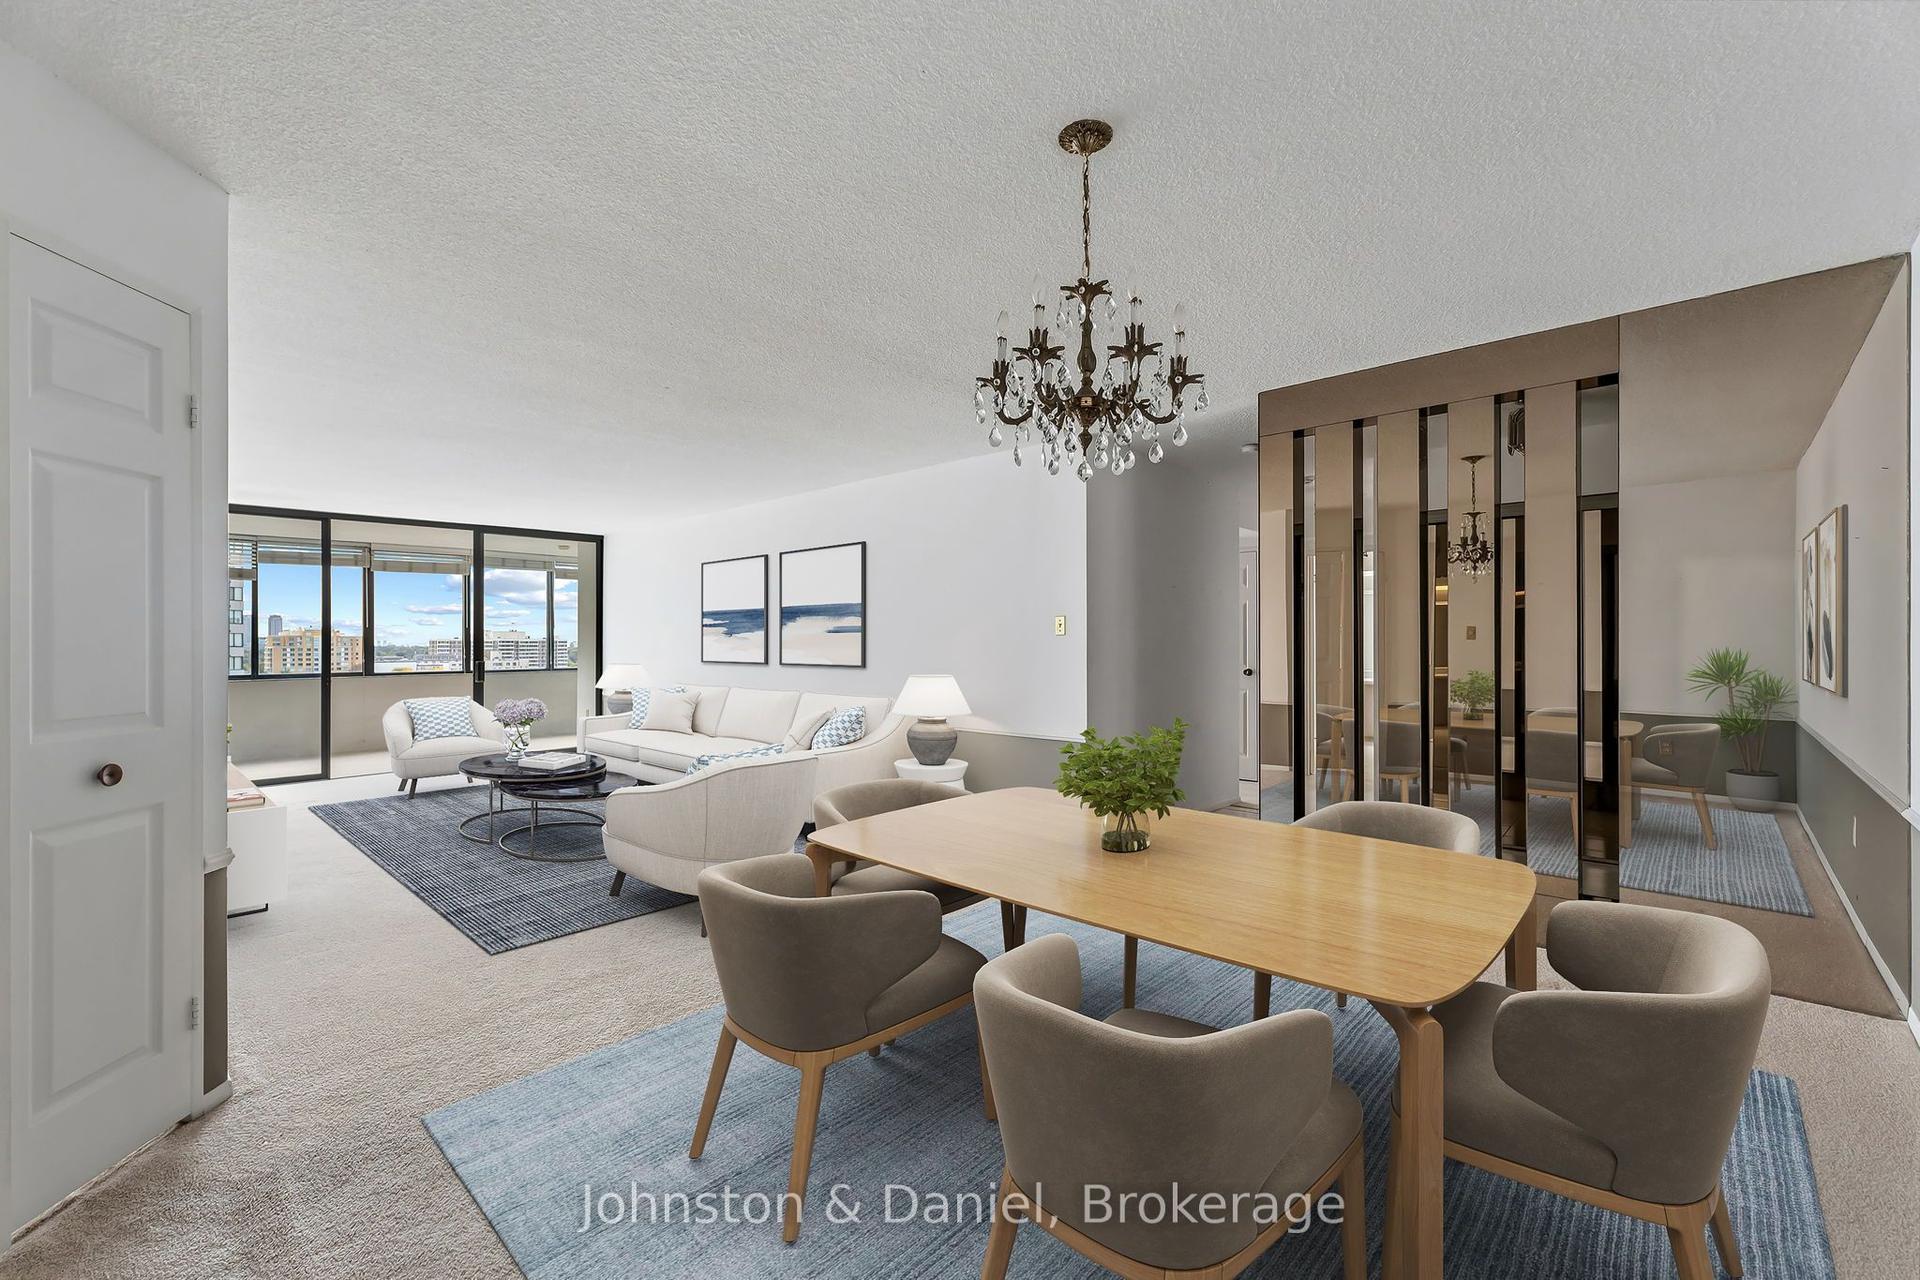
For Sale5 days ago
$669,000
Condo
est. $2,933/mo
2350 Bridletowne Circle 1107 #1107, L'Amoreaux
Toronto, ON
2+1 bd
2 ba
1,700
2
MLS# E13843010Johnston & Daniel
WhatsApp Aman
