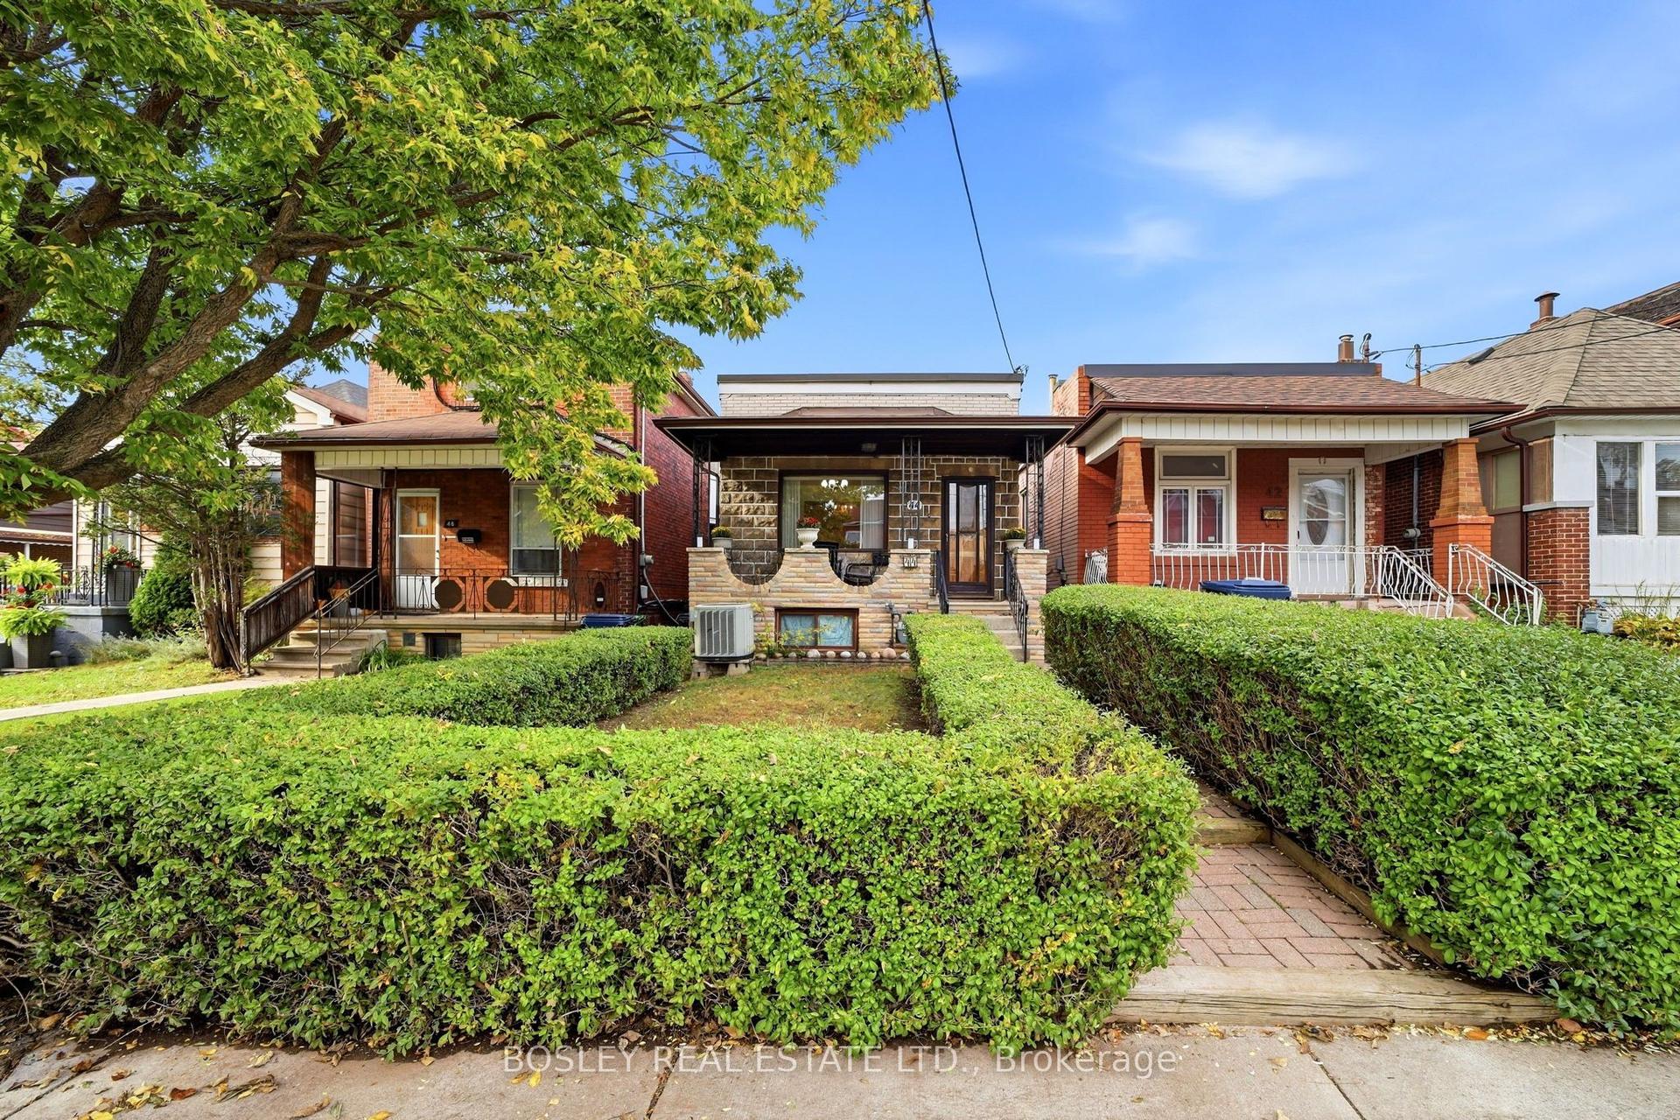
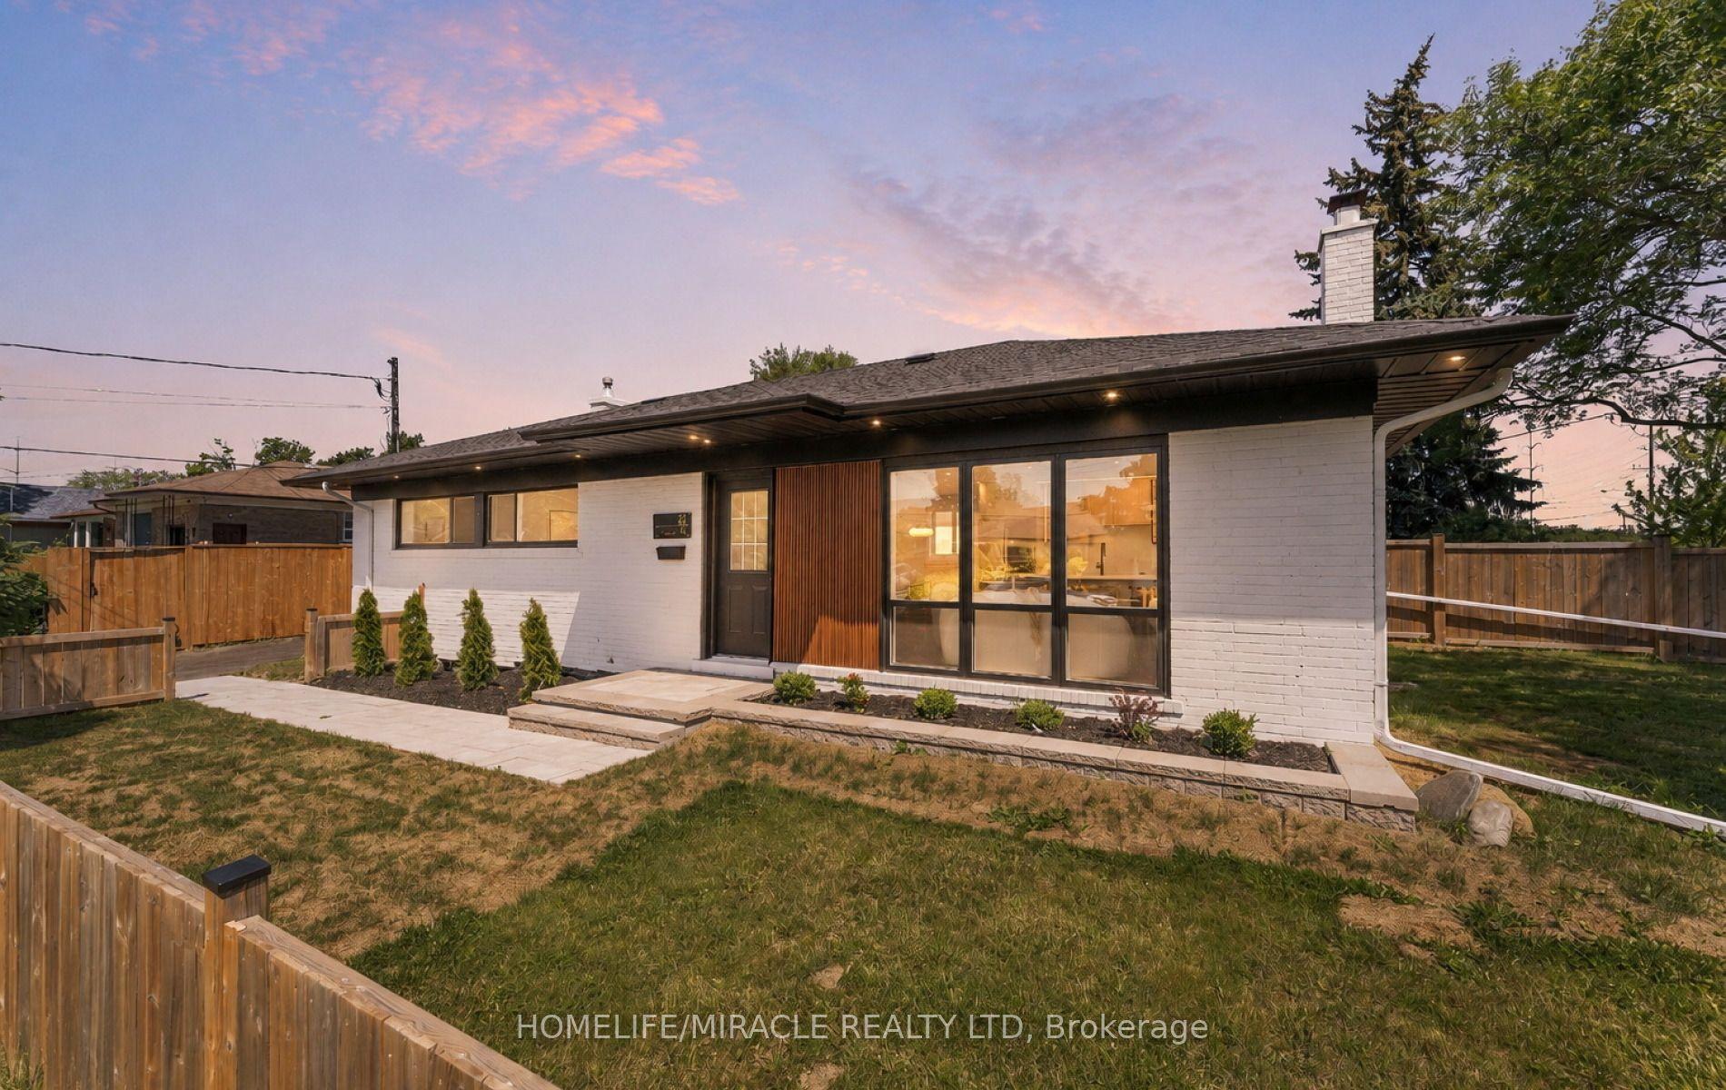
For Sale
Just Listed
Estate Sale106 Clovelly Avenue
Oakwood Village, Toronto, ON
$849,000
3+2Bd
4Ba
1,300+sqft
2Parking
28 x 120.12 ftlot
$653/sqft
DetachedMLS# C13865170Listed 2026-10-060 DOM
Cooling
Central Air
Basement
Partially Finished
Just listed! New listings in Toronto often receive offers within the first week.
About this home
A 'LOT' of potential! Builders, developers, investors, co-ownership or multi-generational families, bring your vision to this detached home with garage, situated on a rare 28 by 120 foot lot a mere 5 minute walk from the Oakwood LRT station. This unique property is currently configured as 4 separate units; with a 2-bedroom on the main floor, a 2-bedroom basement, 1-bedroom upstairs and a studio in the back. Take inspiration from the neighbouring developments currently under construction to rebuild, with up to six dwelling units currently permitted (subject to all necessary approvals), or re-configure and expand existing imprint to create something distinctly you. Conveniently situated between Eglinton West, currently enjoying a renaissance, trendy Oakwood Village and only a hop and a skip from rapid transit, the Allen, excellent schools, Cedarvale Ravine, libraries, pools, community centres and so much more. An incredible opportunity to own a large lot with enormous promise at an exceptional price. Estate sale, sold in 'as is where is' condition with no representations or warranties by estate or listing agent. Neither seller nor agent warrant retrofit status of home or accessory units.
GarageRavine
Rooms
Main Floor
| Living Room | 2.90 × 8.70 m | Combined w/Dining Hardwood Floor Pot Lights |
| Dining Room | 2.90 × 8.70 m | Combined w/Dining Hardwood Floor Pot Lights |
| Kitchen | 2.90 × 8.70 m | Combined w/Dining Stainless Steel Appl Pot Lights |
| Bedroom | 2.50 × 2.70 m | Hardwood Floor Closet Window |
| Bedroom 2 | 2.40 × 2.40 m | Hardwood Floor Window |
| Bathroom | 2.10 × 2.60 m | 3 Pc Bath |
Second Floor
| Living Room | 3.00 × 2.30 m | |
| Bedroom | 3.50 × 2.20 m | |
| Kitchen | 3.10 × 2.40 m | |
| Bathroom | 1.50 × 2.70 m | 4 Pc Bath |
Basement
| Living Room | 3.10 × 2.60 m | |
| Kitchen | 2.80 × 1.60 m | |
| Bedroom | 2.60 × 2.70 m | |
| Bedroom 2 | 2.60 × 2.70 m | |
| Bathroom | 2.60 × 1.50 m | 3 Pc Ensuite |
Other
| Great Room | 3.80 × 2.90 m | Combined w/Kitchen |
| Kitchen | 3.80 × 2.90 m | Combined w/Great Rm |
| Bathroom | 1.50 × 1.10 m | 3 Pc Bath |
Features
- Carpet Free
- In-Law Capability
- Guest Accommodations
- Primary Bedroom - Main Floor
- Deck
- Development Potential
- Full
- Partially Finished
- Separate Entrance
- Central Air
- 1 1/2 Storey
Financials
Annual Taxes
$5,094.95
Estimated Rental Income
Entire property$3,200 – $4,800/mo
Basement apartment$1,800 – $2,500/mo
Rental yield4.5% – 6.8%
*Estimates based on comparable rentals in the area. Actual income may vary.
Market Data — Toronto
Days on market0 days
Buyer's MarketSeller's Market
Based on active listings in Toronto. Data updates daily.
Demographics — Toronto
Population
2,794,356
Avg Household Income
$102,000
Age Distribution
0-19
19%
20-34
24%
35-49
21%
50-64
19%
65+
17%
Ownership53% own · 47% rent
EnglishMandarinCantoneseTagalogTamil
Getting around
How walkable, bikeable, and transit-friendly this neighbourhood is.
77
/ 100
Walk Score
Very Walkable
63
/ 100
Transit Score
Good Transit
59
/ 100
Bike Score
Bikeable
Scores are estimates based on neighbourhood data and are for informational purposes only.
MLS® data courtesy of the Toronto Regional Real Estate Board (TRREB).
The information provided herein must only be used by consumers that have a bona fide interest in the purchase, sale, or lease of real estate and may not be used for any commercial purpose or any other purpose. Listing information is deemed reliable but is not guaranteed accurate by the Toronto Regional Real Estate Board, the listing brokerage, or this website. The trademarks REALTOR®, REALTORS® and the REALTOR® logo are controlled by The Canadian Real Estate Association (CREA) and identify real estate professionals who are members of CREA. MLS®, Multiple Listing Service®, and the associated logos are owned by CREA. Not intended to solicit properties currently listed for sale or buyers under contract.
You may also like
More homes in Toronto
Hand-picked listings with a similar price range and style.
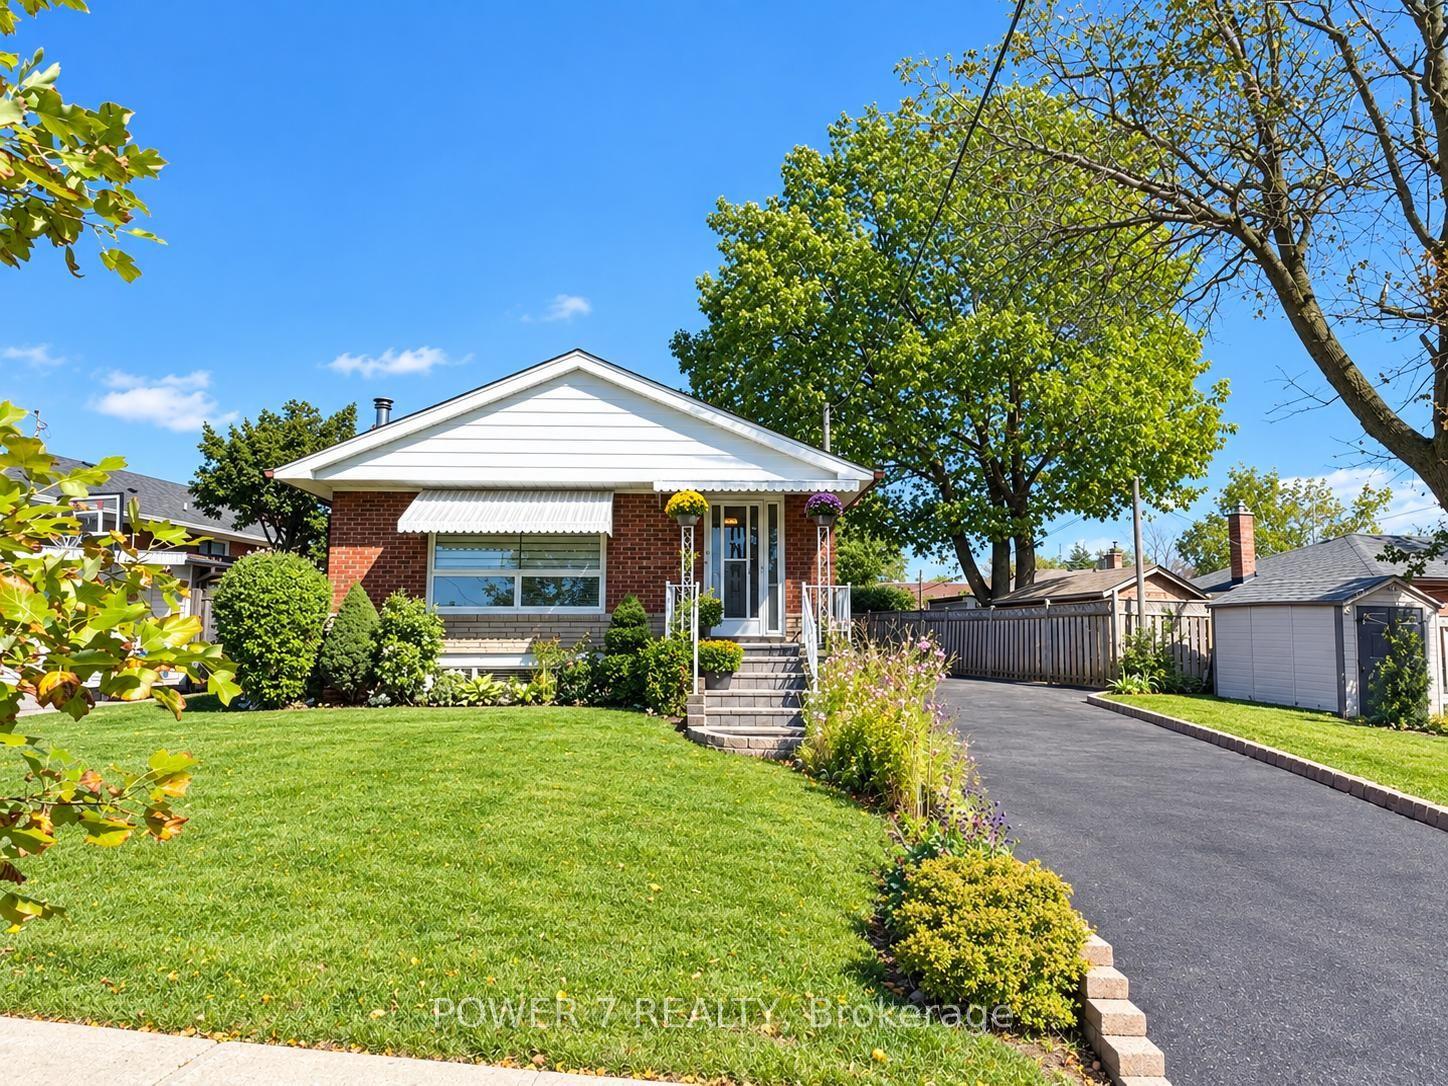
For SaleJust listed
$799,000
Detached
est. $3,503/mo
3 Brantwood Drive, Woburn
Toronto, ON
3+1 bd
2 ba
1,300
10
MLS# E13865286Power 7 Realty
WhatsApp Aman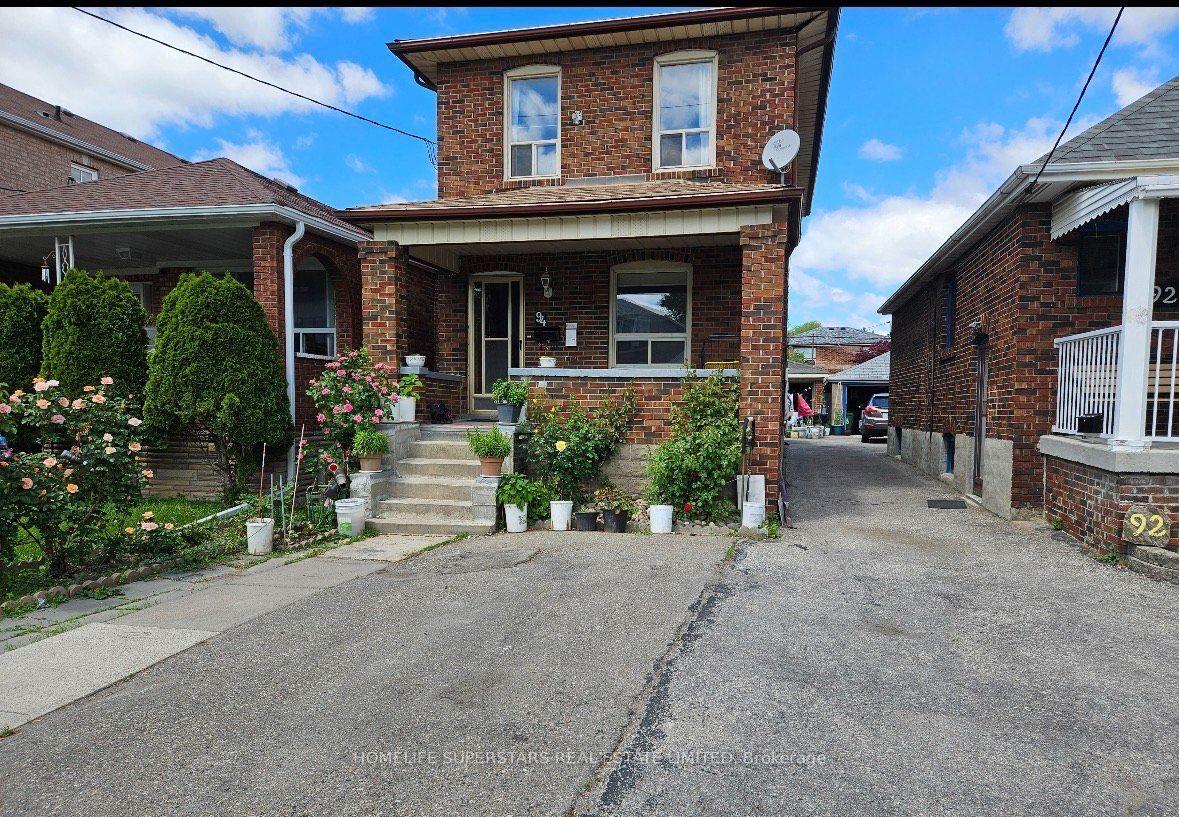
For Sale11 days ago
$1,049,000
Detached
est. $4,599/mo
94 Ypres Road, Keelesdale-Eglinton West
Toronto, ON
3+2 bd
3 ba
1,300
2
MLS# W13827260Homelife Superstars Real Estate L…
WhatsApp Aman