For Sale
Just Listed
Open House Sat 18–21
3 Brantwood Drive
Woburn, Toronto, ON
$799,000
3+1Bd
2Ba
1,300+sqft
10Parking
63.56 x 139.91 ftlot
$615/sqft
DetachedMLS# E13865286Listed 2026-10-060 DOM
Cooling
Central Air
Basement
Finished
Just listed! New listings in Toronto often receive offers within the first week.
About this home
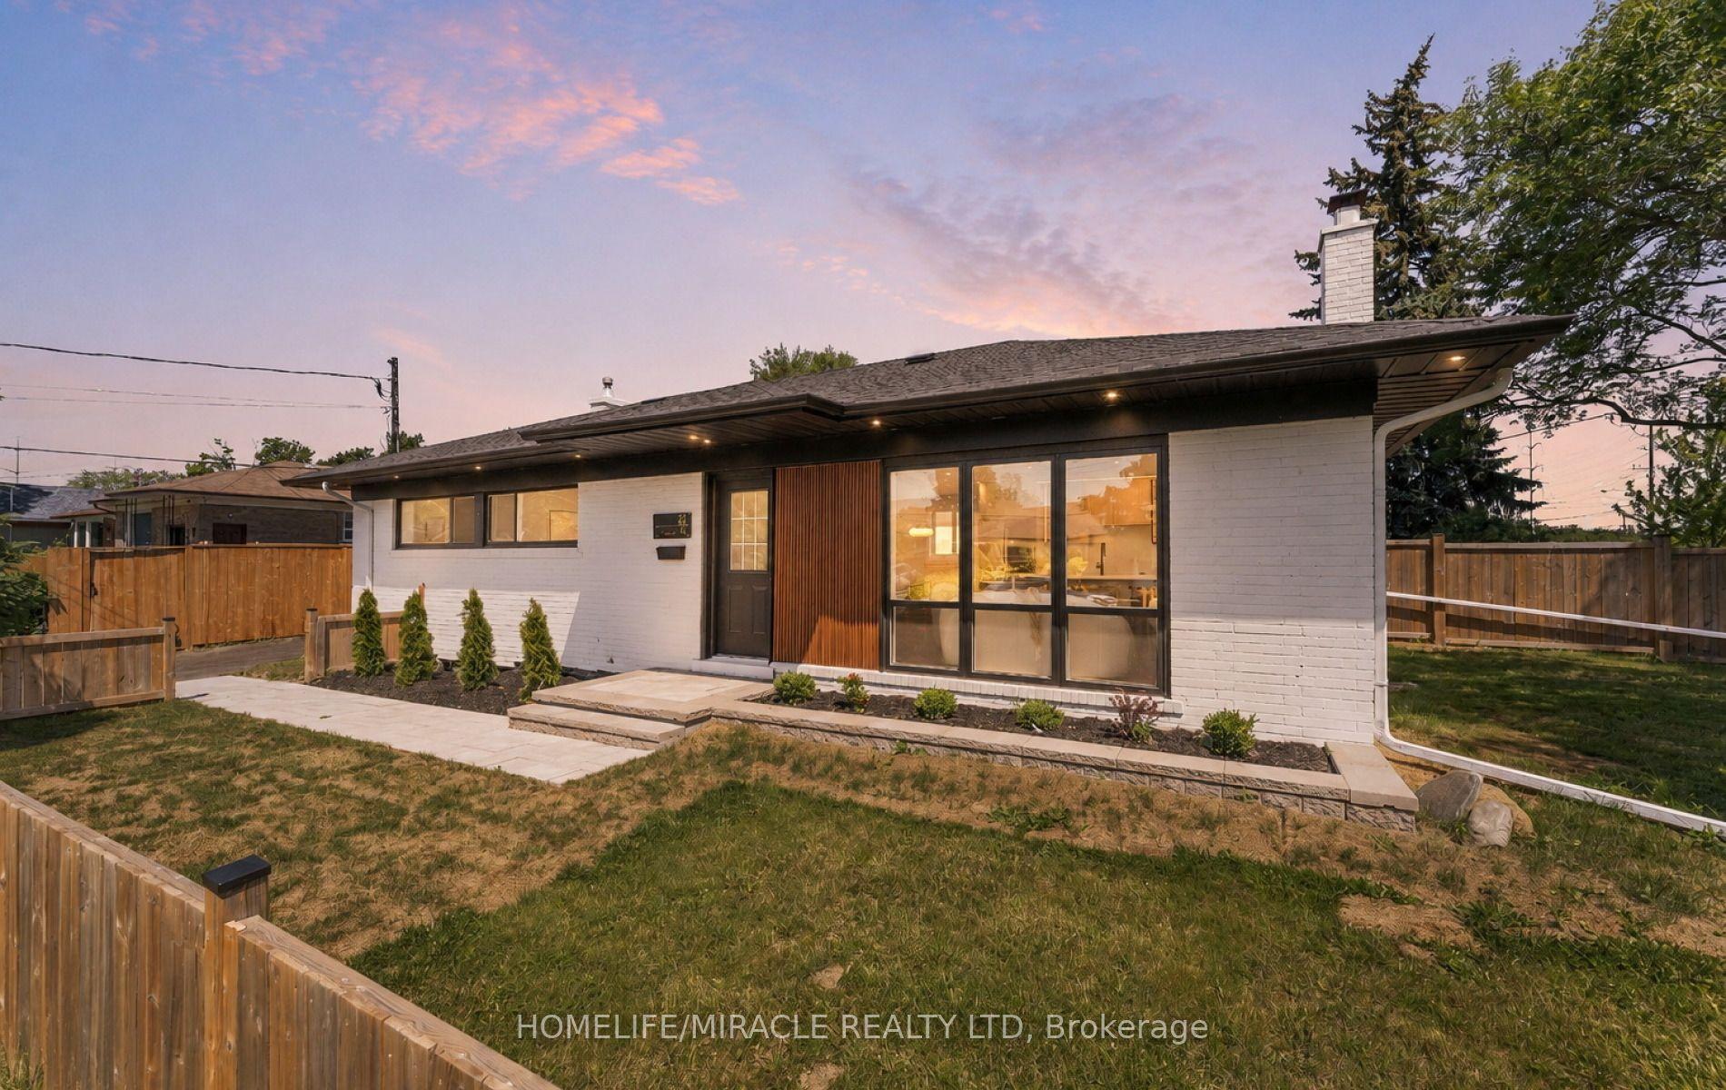
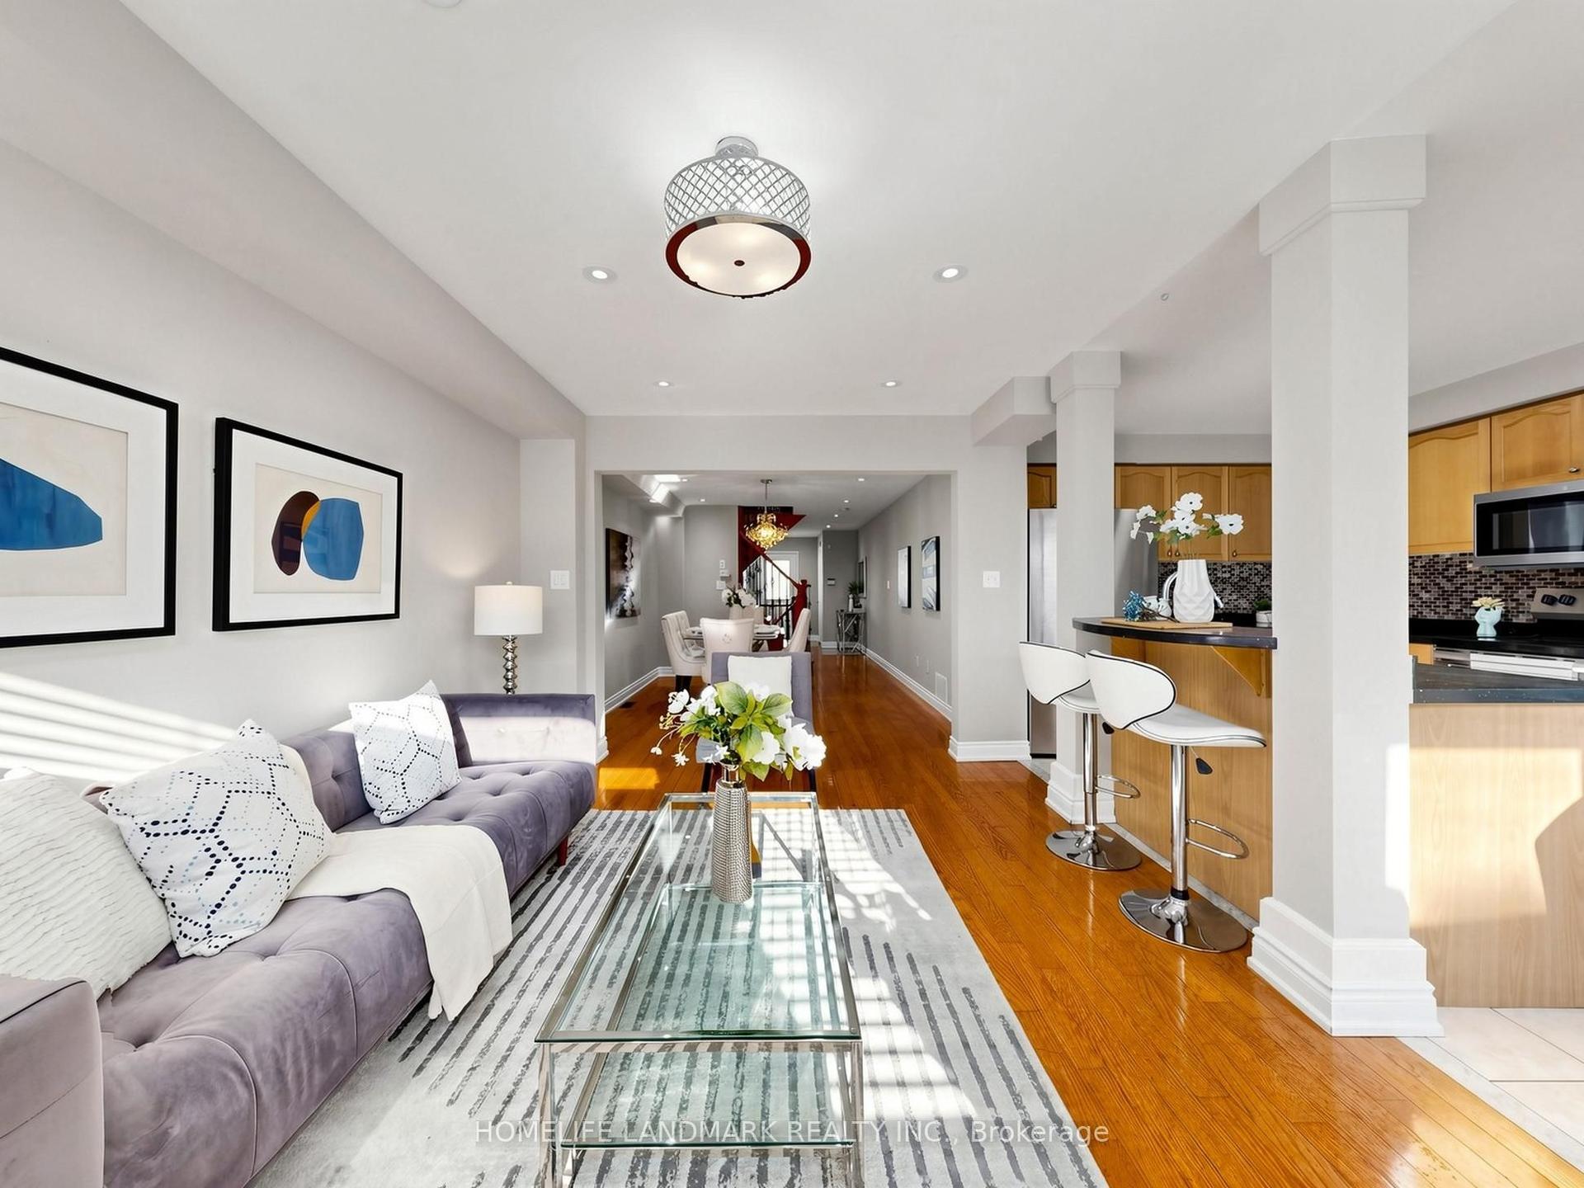
Welcome to this beautifully updated and meticulously maintained detached bungalow, situated on an impressive 63.56 x 139.91 ft irregular lot in a highly convenient Scarborough neighbourhood! The beautifully renovated main floor showcases a bright, contemporary kitchen featuring a stunning waterfall-edge island, sleek cabinetry, stainless-steel appliances, elegant pendant lighting and pot lights, flowing seamlessly into the living space for effortless everyday living and entertaining. Stylish vinyl flooring complements the modern interior. With approximately $125K invested in improvements, this home also features an oversized tandem garage, a spacious driveway with parking for up to 8 vehicles and a fully fenced yard. The basement offers additional living space with excellent potential for a separate apartment. Just minutes from Scarborough Town Centre, Scarborough General Hospital, schools, parks, shopping, public transit and Hwy 401. Extensive improvements include main-floor renovation (2022), foundation waterproofing (2022), roof and eavestroughs (2024), front entrance steps (2024), replacement windows (2025), garage roof (2026) and more. Additional features include a high-efficiency furnace, central air conditioning, hot water tank (Owned) and automatic garage door opener. A move-in-ready detached bungalow offering a rare combination of a generous lot, beautifully updated interior, exceptional parking and outstanding future potential! Open House Saturday and Sunday 2:00 pm to 5:00 pm welcome to visit thank you!
GarageRenovated
Rooms
Basement
| Family Room | 6.99 × 3.99 m | Broadloom Fireplace |
| Recreation | 5.88 × 3.34 m | Broadloom |
| Laundry | 2.85 × 1.80 m | |
| Other | 3.26 × 3.31 m |
Other
| Living Room | 5.25 × 3.29 m | Vinyl Floor Crown Moulding Pot Lights |
| Dining Room | 4.25 × 2.41 m | Vinyl Floor Window Pot Lights |
| Kitchen | 3.65 × 2.75 m | Tile Floor Eat-in Kitchen Centre Island |
| Primary Bedroom | 3.83 × 3.16 m | Vinyl Floor Closet |
| Bedroom 2 | 3.83 × 3.01 m | Vinyl Floor Closet |
| Bedroom 3 | 3.15 × 2.54 m | Vinyl Floor Closet |
Features
- Carpet Free
- Finished
- Separate Entrance
- Central Air
- Bungalow
Financials
Annual Taxes
$4,534.8
Estimated Rental Income
Entire property$3,200 – $4,800/mo
Basement apartment$1,800 – $2,500/mo
Rental yield4.8% – 7.2%
*Estimates based on comparable rentals in the area. Actual income may vary.
Market Data — Toronto
Days on market0 days
Buyer's MarketSeller's Market
Based on active listings in Toronto. Data updates daily.
Demographics — Toronto
Population
2,794,356
Avg Household Income
$102,000
Age Distribution
0-19
19%
20-34
24%
35-49
21%
50-64
19%
65+
17%
Ownership53% own · 47% rent
EnglishMandarinCantoneseTagalogTamil
Getting around
How walkable, bikeable, and transit-friendly this neighbourhood is.
75
/ 100
Walk Score
Very Walkable
67
/ 100
Transit Score
Good Transit
63
/ 100
Bike Score
Bikeable
Scores are estimates based on neighbourhood data and are for informational purposes only.
MLS® data courtesy of the Toronto Regional Real Estate Board (TRREB).
The information provided herein must only be used by consumers that have a bona fide interest in the purchase, sale, or lease of real estate and may not be used for any commercial purpose or any other purpose. Listing information is deemed reliable but is not guaranteed accurate by the Toronto Regional Real Estate Board, the listing brokerage, or this website. The trademarks REALTOR®, REALTORS® and the REALTOR® logo are controlled by The Canadian Real Estate Association (CREA) and identify real estate professionals who are members of CREA. MLS®, Multiple Listing Service®, and the associated logos are owned by CREA. Not intended to solicit properties currently listed for sale or buyers under contract.
You may also like
More homes in Toronto
Hand-picked listings with a similar price range and style.
For SaleJust listed
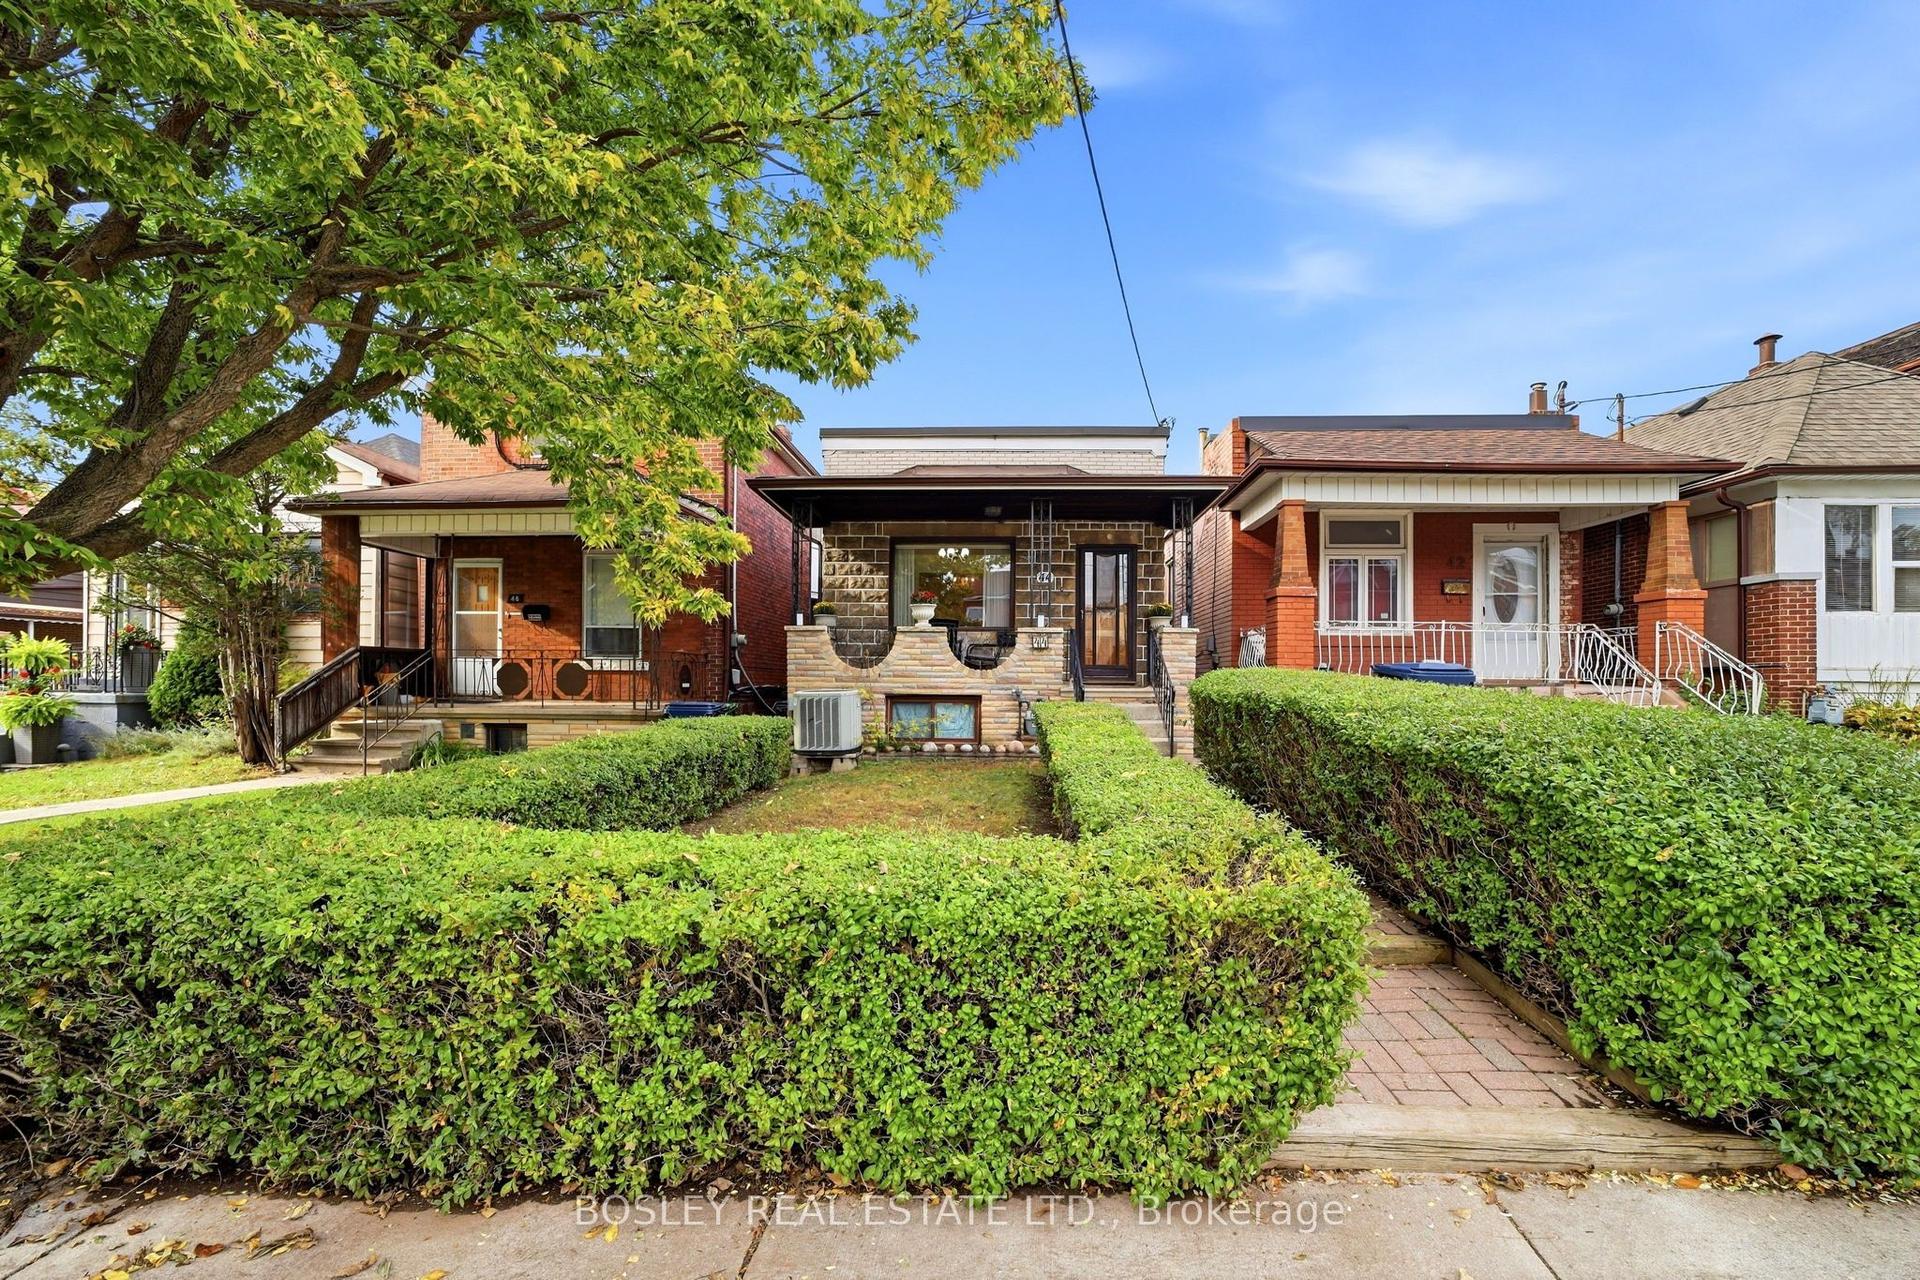
$980,000
Detached
est. $4,296/mo
44 Conway Avenue, Oakwood Village
Toronto, ON
3 bd
2 ba
900
2
MLS# C13865220Bosley Real Estate Ltd.
WhatsApp Aman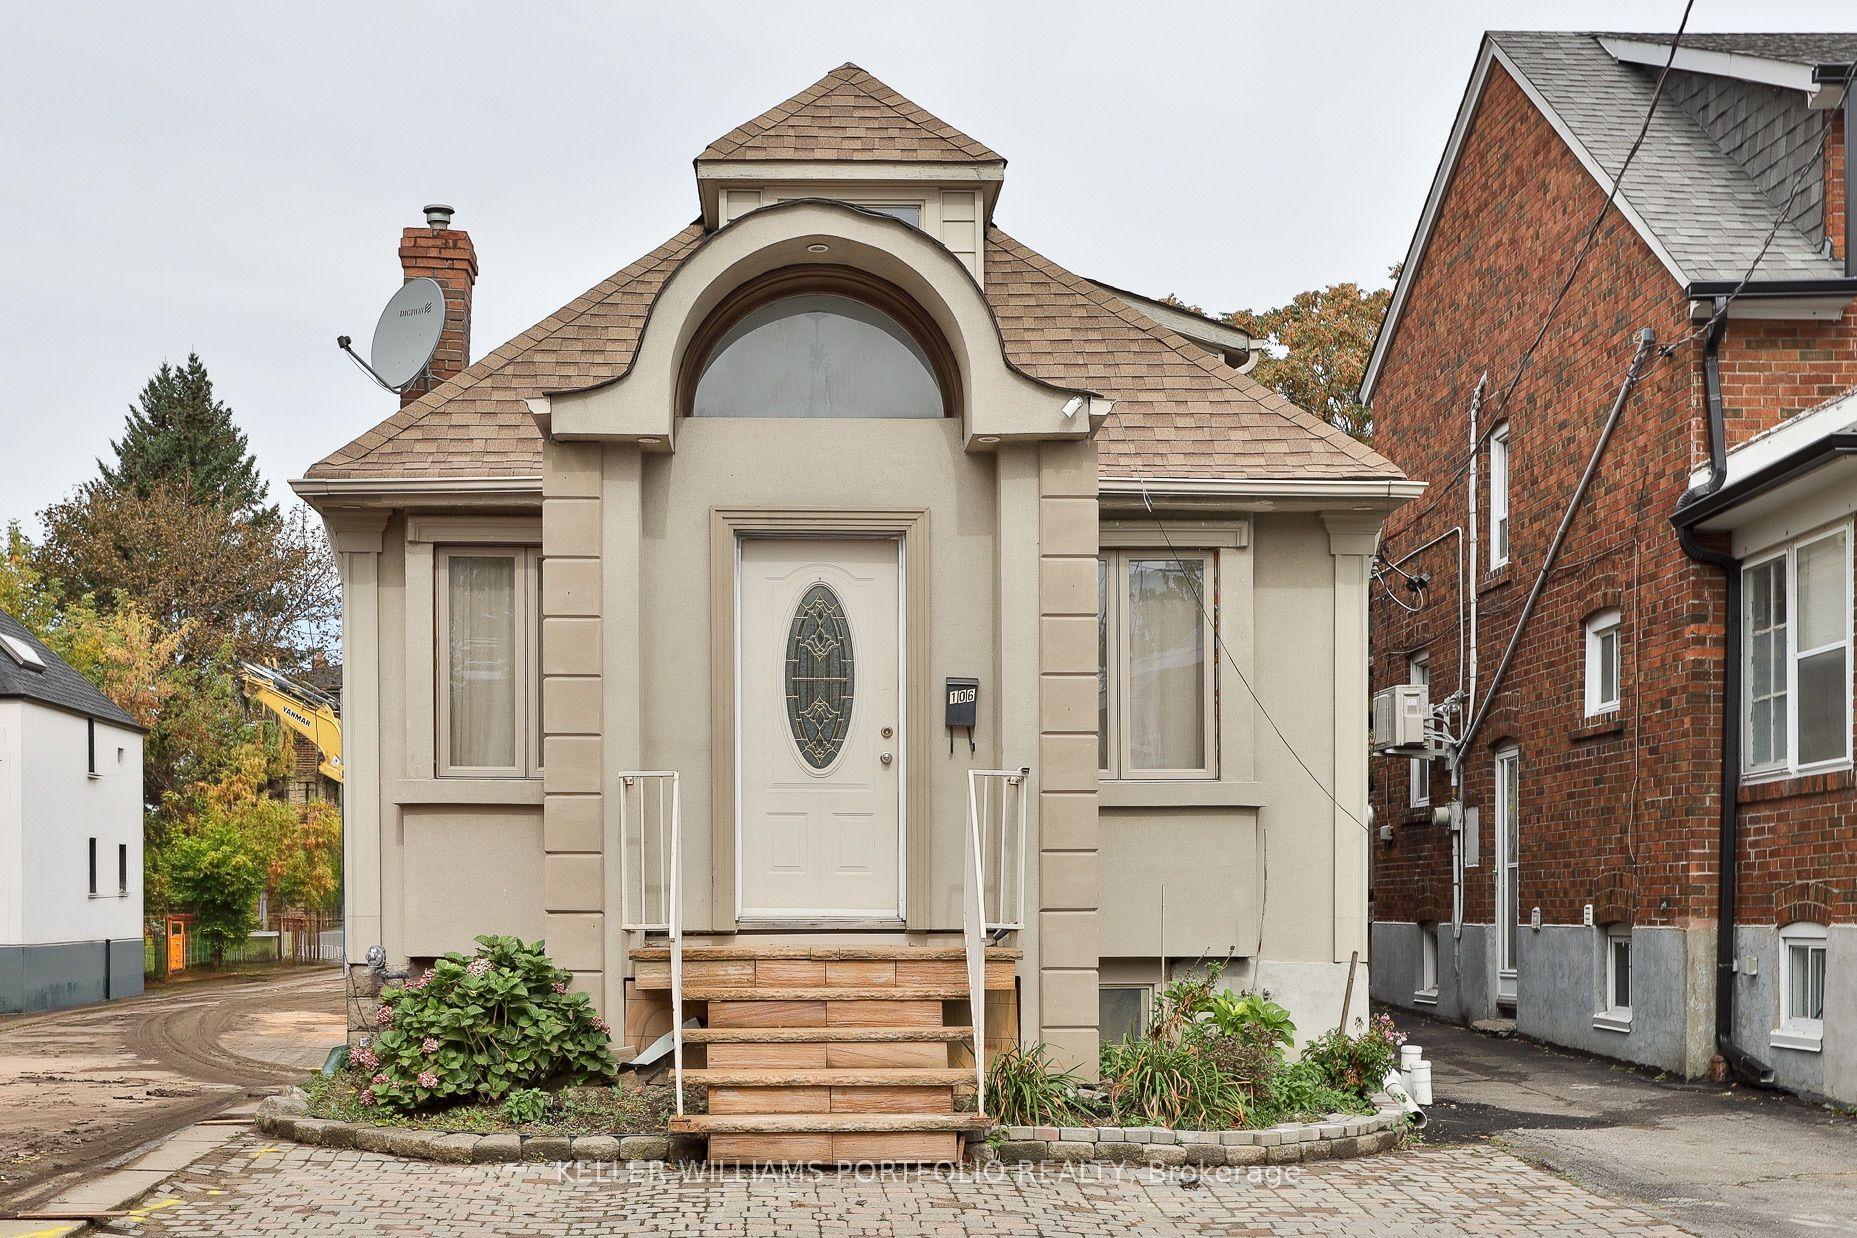
For SaleJust listed
$849,000
Detached
est. $3,722/mo
106 Clovelly Avenue, Oakwood Village
Toronto, ON
3+2 bd
4 ba
1,300
2
MLS# C13865170Keller Williams Portfolio Realty
WhatsApp Aman