For Sale
Just Listed
44 Conway Avenue
Oakwood Village, Toronto, ON
$980,000
3Bd
2Ba
900+sqft
2Parking
20 x 157 ftlot
$1089/sqft
DetachedMLS# C13865220Listed 2026-10-060 DOM
Heating
Water Heater
Cooling
Central Air
Basement
Finished
Just listed! New listings in Toronto often receive offers within the first week.
About this home
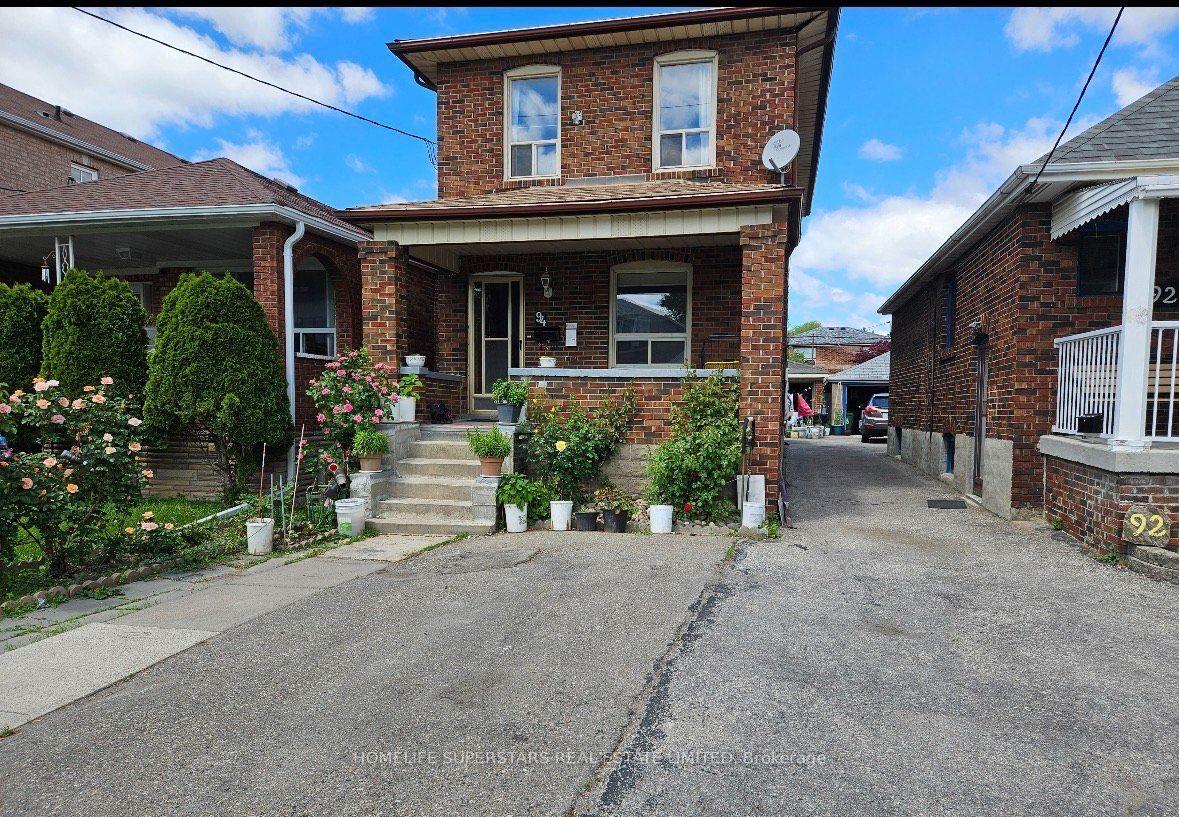
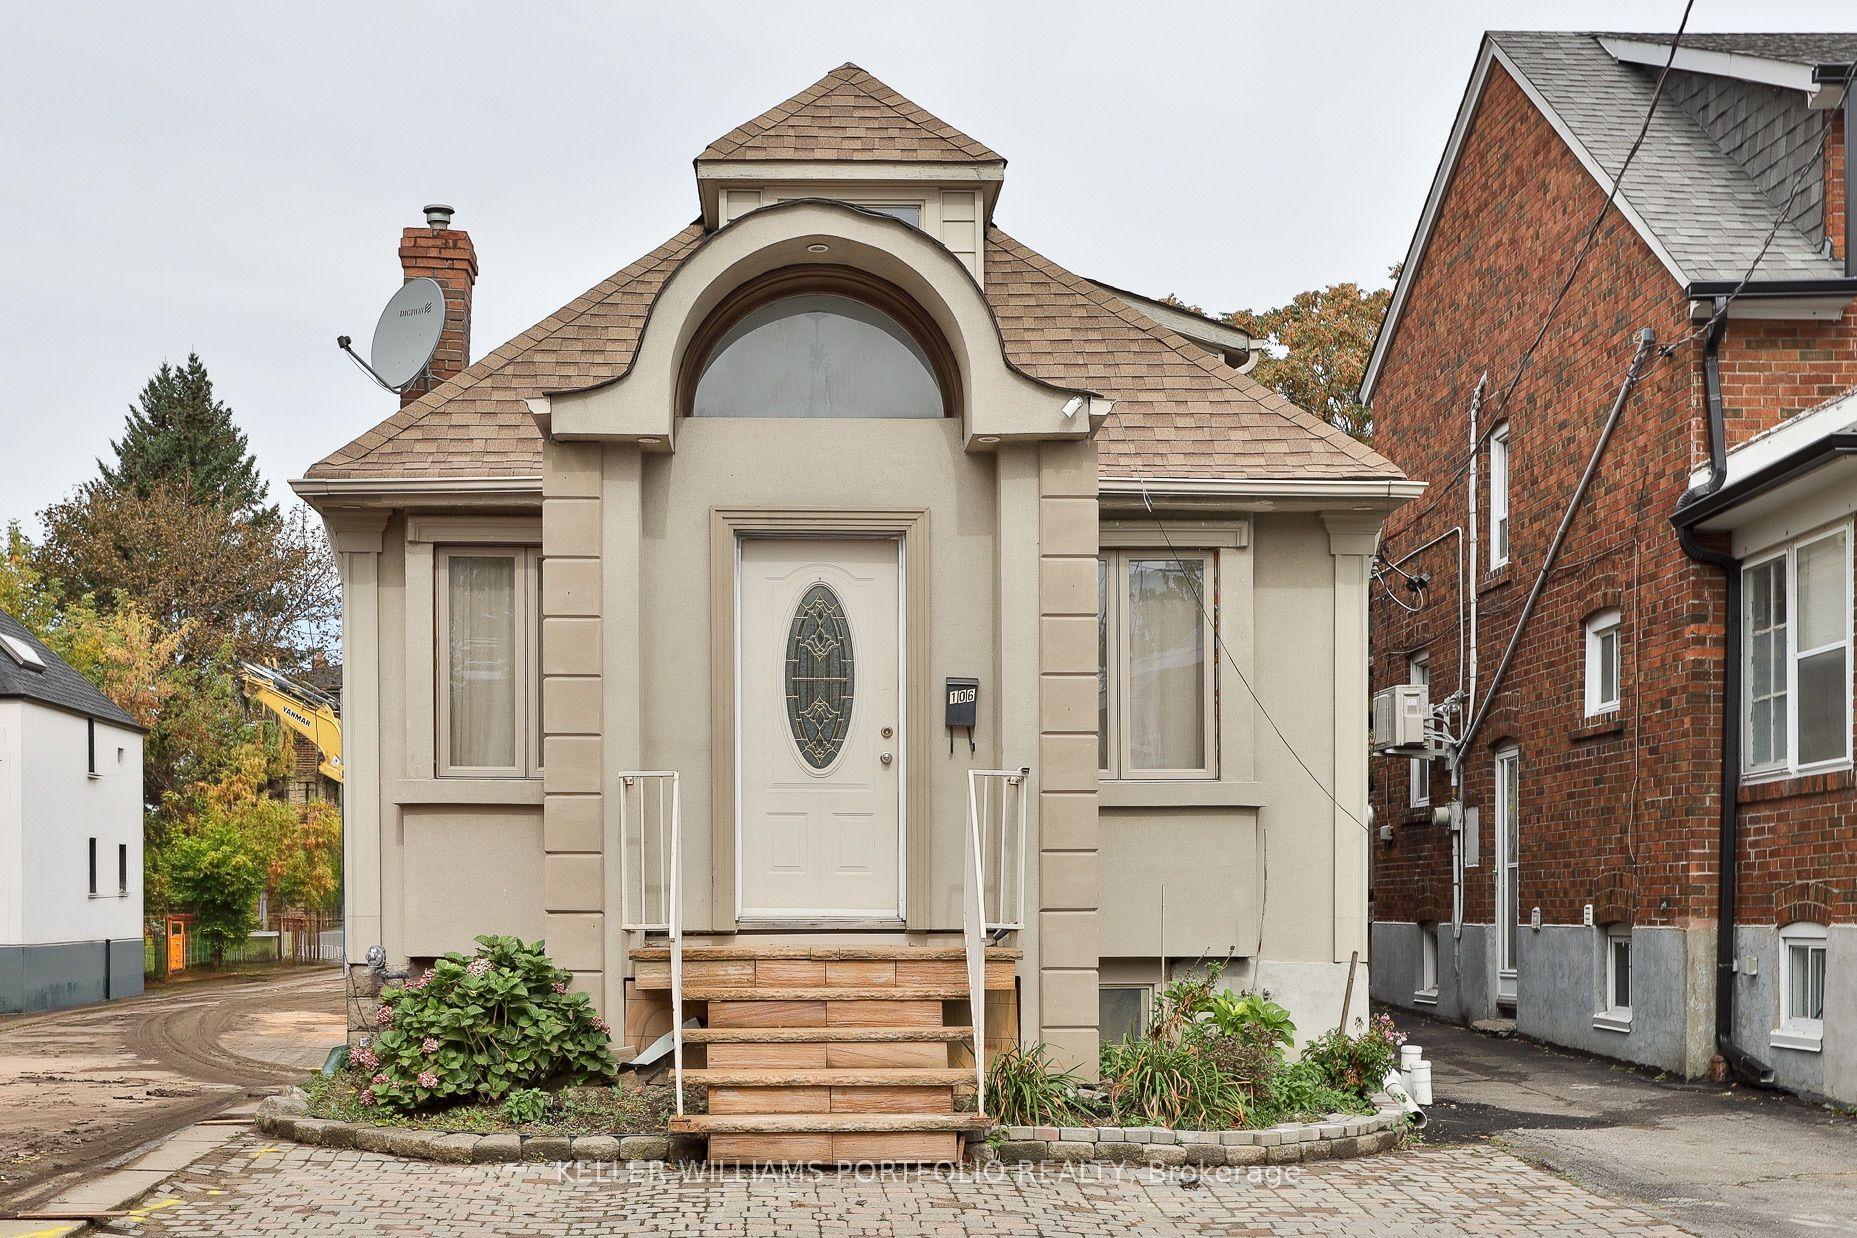
Charming Detached Bungalow with Endless Potential in Vibrant Oakwood Village! *Welcome to this 3-bedroom, 2-washroom detached bungalow situated on an impressive 20 x 157-foot deep lot in Toronto's highly sought-after Oakwood Village. Offering a highly versatile floor plan, this property is perfect for families, urban professionals, and investors alike. Enjoy morning coffee on the wide, covered front verandah. Take advantage of the excellent layout flexibility provided by both a convenient side entrance and a separate rear entrance with an enclosed staircase leading straight to the basement from the rear garden.The outdoor space is a rare urban oasis. The massive, fully fenced backyard boasts a large patio area sheltered by a professionally built metal pergola-complete with several mature grape vines-along with a separate, dedicated fenced area for your dogs.At the rear of the deep lot, a major highlight awaits: an oversized, double car garage equipped with a bright, closed workshop, wide storage loft, and its own dedicated hydro panel, opening onto a wide public lane with several newly built laneway suites down the block! **Wonderful Location & Community! Nestled just a short walk from both Oakwood Ave and St. Clair Ave West, you are steps from cherished community hubs like the Nia Centre for the Arts, the Ontario School of Ballet, and the Oakwood Village Library and Arts Centre. The neighborhood is packed with family-run restaurants, independent bakeries, cozy cafes, and specialty shops. Commuting is effortless with quick access to Highway 401 via the Allen Road Expressway, nearby TTC transit routes, excellent local school options, and mature green spaces.A 1987 Land Survey and a recent Pre-Listing Home Inspection are available on file.
Garage
Rooms
Main Floor
| Foyer | 6.84 × 1.32 m | Ceramic Floor Window W/O To Porch |
| Living Room | 3.45 × 3.21 m | Fireplace Picture Window Hardwood Floor |
| Bedroom 3 | 3.27 × 3.22 m | Double Doors Large Window Hardwood Floor |
| Common Room | 3.06 × 3.35 m | Parquet Double Doors Parquet |
| Kitchen | 2.85 × 1.51 m | Double Sink Window Linoleum |
| Bedroom 2 | 2.88 × 2.88 m | Large Window Irregular Room Parquet |
| Bedroom | 2.88 × 2.99 m | Large Window Closet Parquet |
| Other | 1.68 × 4.91 m | Overlooks Frontyard Metal Railing Concrete Floor |
Basement
| Common Room | 4.03 × 4.73 m | Brick Fireplace Ceramic Floor Irregular Room |
| Kitchen | 4.19 × 3.70 m | Eat-in Kitchen Staircase W/O To Yard |
| Recreation | 3.25 × 4.49 m | B/I Bar 5 Pc Bath Double Closet |
| Cold Room/Cantina | 1.66 × 4.74 m | B/I Shelves Above Grade Window Concrete Floor |
Other
| Room | — |
Features
- Auto Garage Door Remote
- Carpet Free
- Primary Bedroom - Main Floor
- Storage
- Water Heater
- Water Meter
- Workbench
- Full
- Walk-Up
- Finished
- Separate Entrance
- Central Air
- Bungalow-Raised
Financials
Annual Taxes
$5,098
Estimated Rental Income
Entire property$3,200 – $4,800/mo
Basement apartment$1,800 – $2,500/mo
Rental yield3.9% – 5.9%
*Estimates based on comparable rentals in the area. Actual income may vary.
Market Data — Toronto
Days on market0 days
Buyer's MarketSeller's Market
Based on active listings in Toronto. Data updates daily.
Demographics — Toronto
Population
2,794,356
Avg Household Income
$102,000
Age Distribution
0-19
19%
20-34
24%
35-49
21%
50-64
19%
65+
17%
Ownership53% own · 47% rent
EnglishMandarinCantoneseTagalogTamil
Getting around
How walkable, bikeable, and transit-friendly this neighbourhood is.
77
/ 100
Walk Score
Very Walkable
63
/ 100
Transit Score
Good Transit
67
/ 100
Bike Score
Bikeable
Scores are estimates based on neighbourhood data and are for informational purposes only.
MLS® data courtesy of the Toronto Regional Real Estate Board (TRREB).
The information provided herein must only be used by consumers that have a bona fide interest in the purchase, sale, or lease of real estate and may not be used for any commercial purpose or any other purpose. Listing information is deemed reliable but is not guaranteed accurate by the Toronto Regional Real Estate Board, the listing brokerage, or this website. The trademarks REALTOR®, REALTORS® and the REALTOR® logo are controlled by The Canadian Real Estate Association (CREA) and identify real estate professionals who are members of CREA. MLS®, Multiple Listing Service®, and the associated logos are owned by CREA. Not intended to solicit properties currently listed for sale or buyers under contract.
You may also like
More homes in Toronto
Hand-picked listings with a similar price range and style.
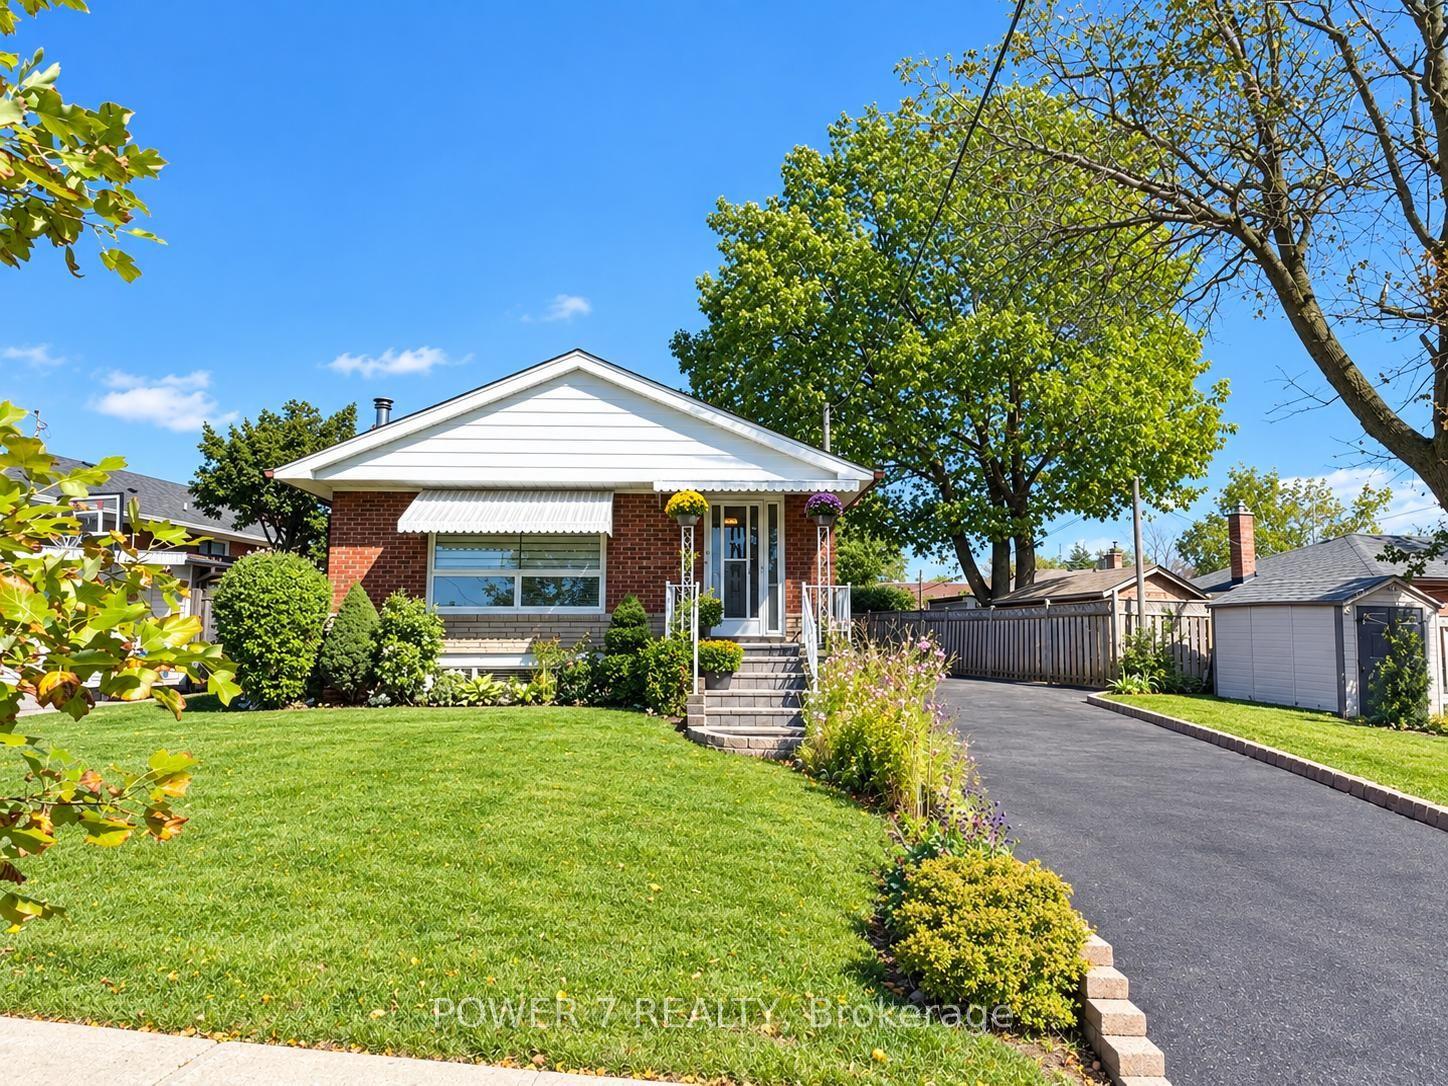
For SaleJust listed
$799,000
Detached
est. $3,503/mo
3 Brantwood Drive, Woburn
Toronto, ON
3+1 bd
2 ba
1,300
10
MLS# E13865286Power 7 Realty
WhatsApp Aman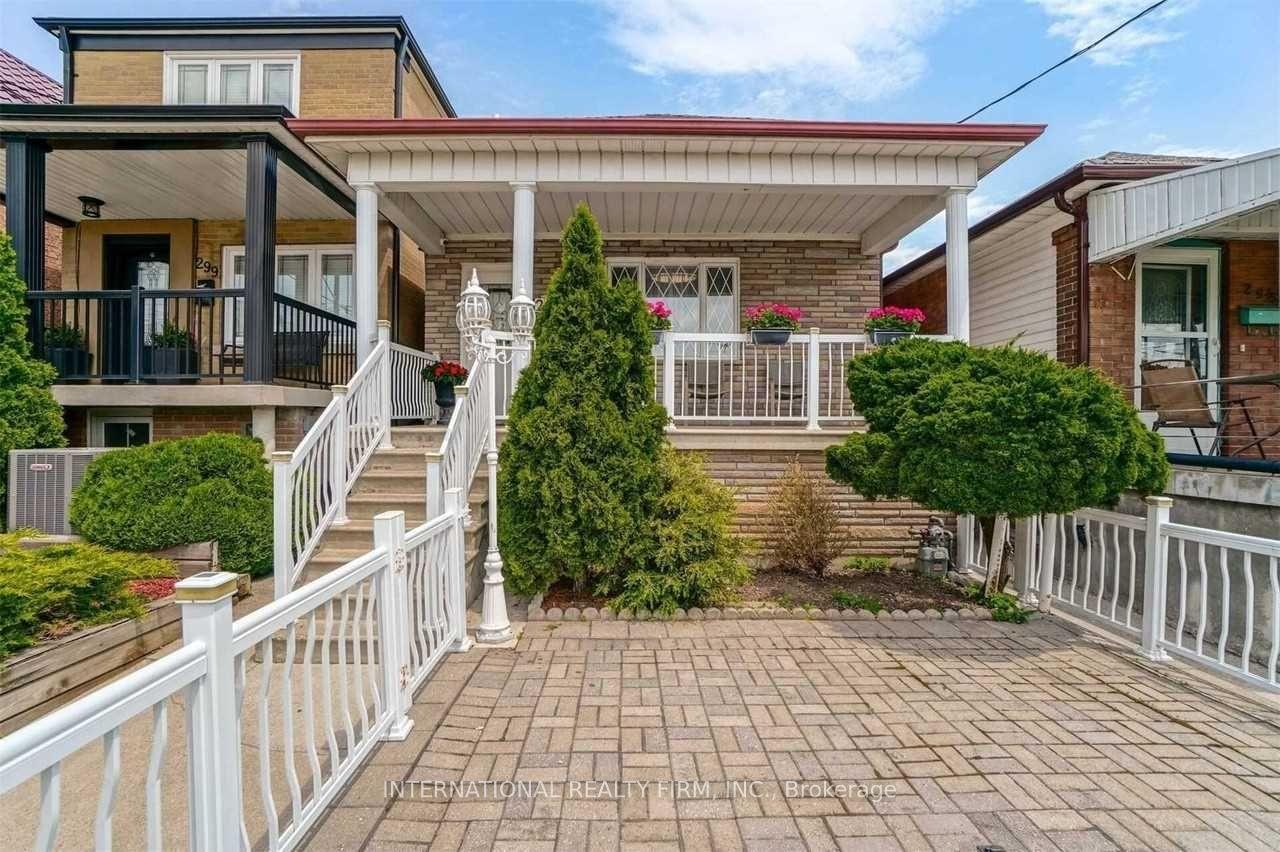
For Sale22 days ago
$1,099,000
Detached
est. $4,818/mo
297 Gilbert Avenue, Caledonia-Fairbank
Toronto, ON
3+3 bd
3 ba
1,300
3
MLS# W13778844International Realty Firm, Inc.
WhatsApp Aman