For Sale
Just Listed
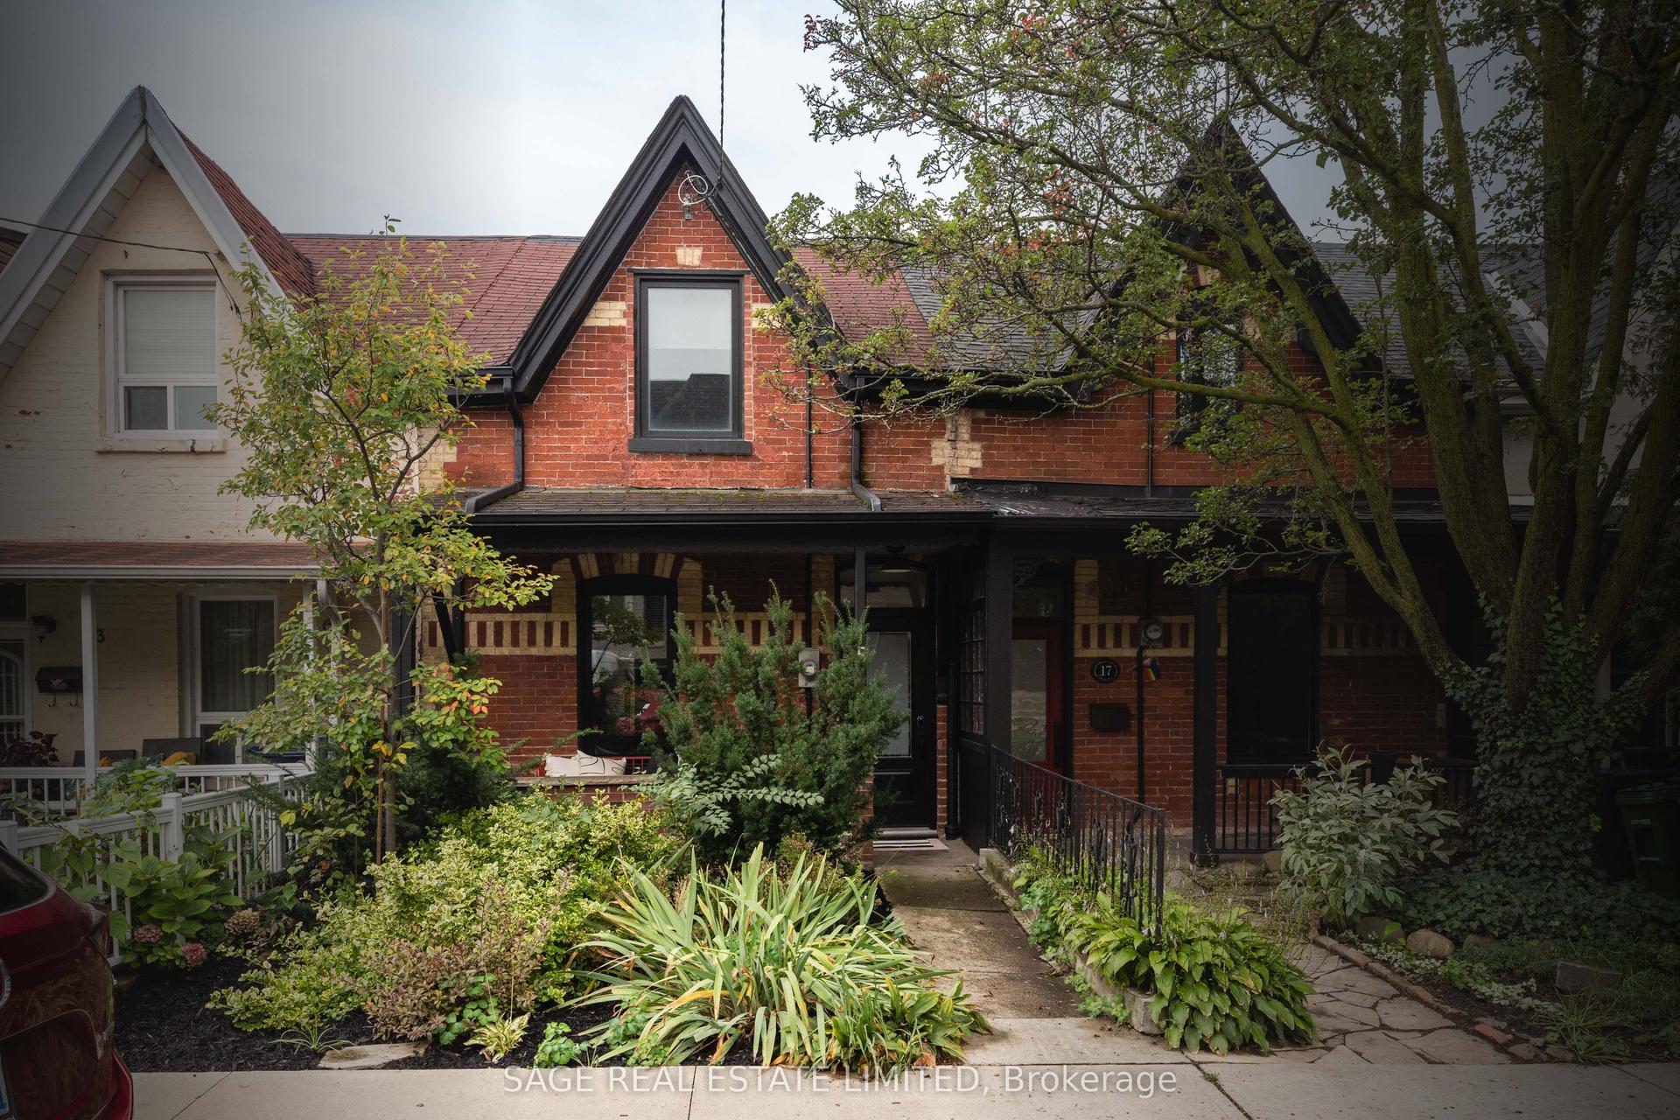
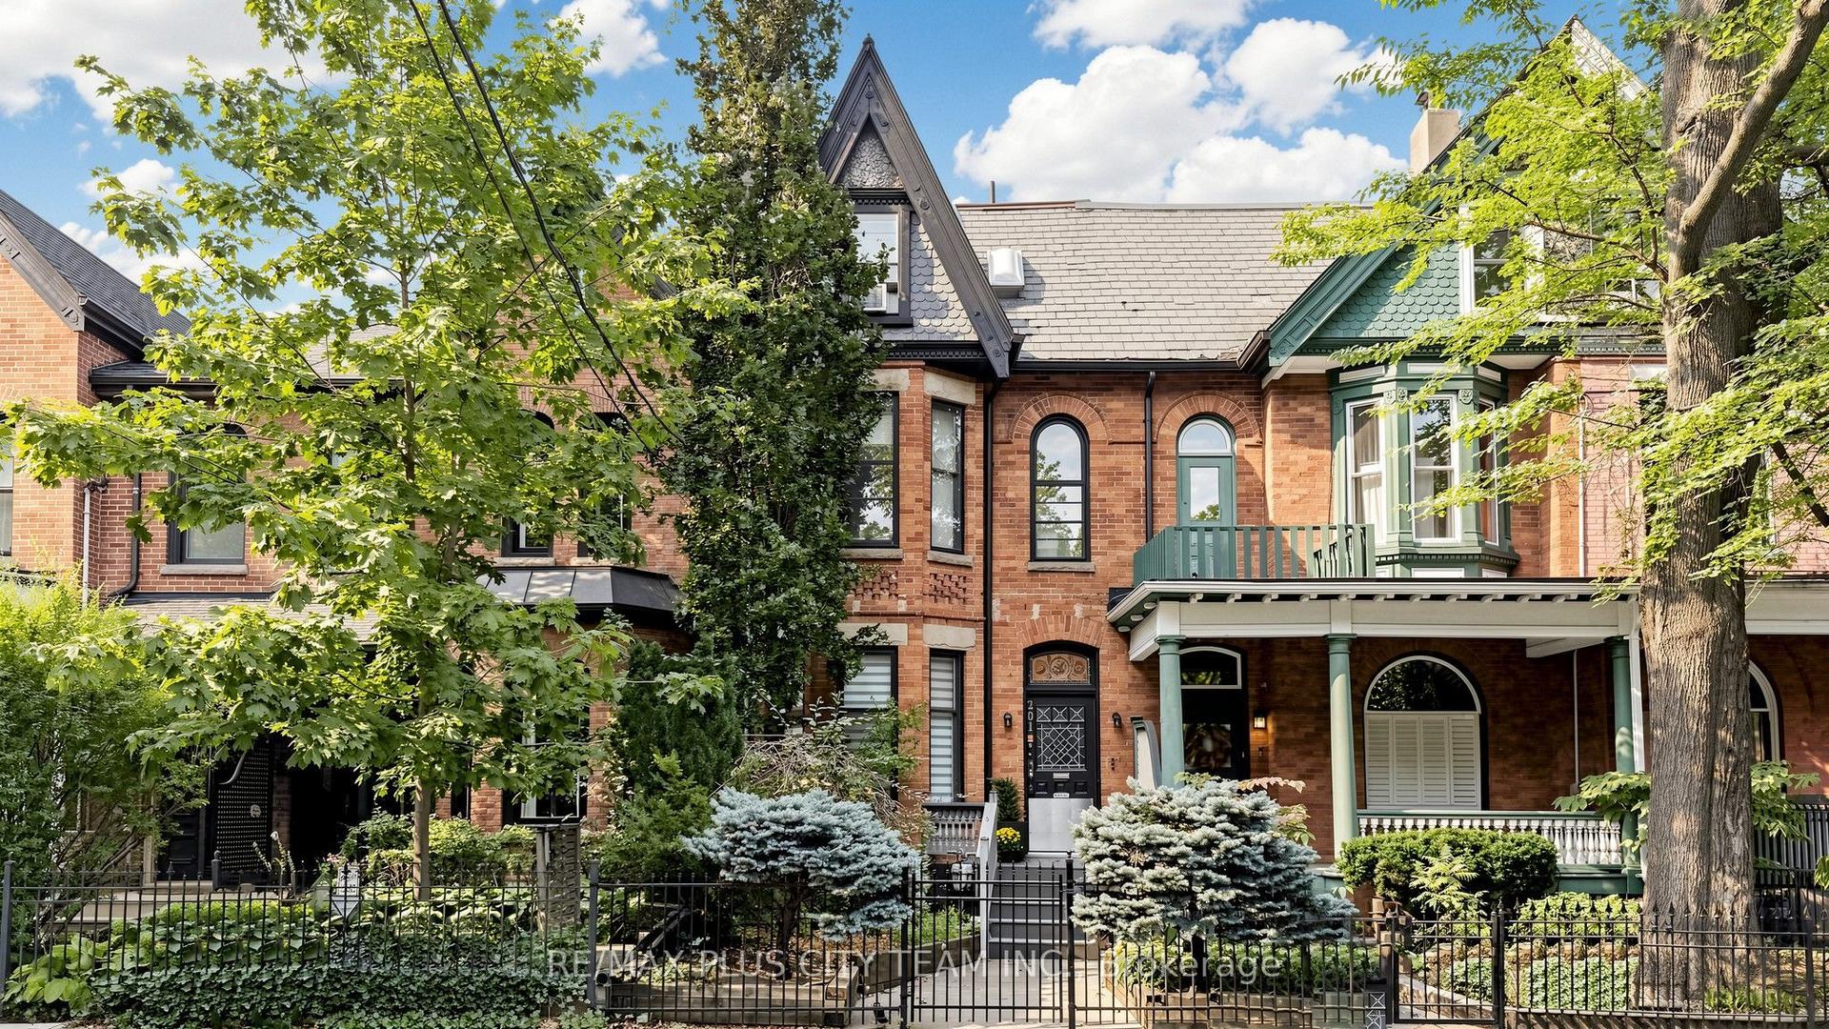
64 Gladstone Avenue
Little Portugal, Toronto, ON
$1,345,000
4+2Bd
3Ba
1,750+sqft
2Parking
20.17 x 120 ftlot
$769/sqft
TownhouseMLS# C13866356Listed 2026-10-060 DOM
Cooling
Central Air
Just listed! New listings in Toronto often receive offers within the first week.
About this home
Rare 20-ft-wide lot in the heart of Little Portugal! This exceptionally spacious home sits on an impressive 20.17' x 120' lot and is currently configured as three self-contained units, offering excellent flexibility for end-users, investors or multi-generational living. The generous lot features substantial frontage, exceptional depth and a detached two-car garage accessed by laneway-a rare combination in Toronto's west end. The garage provides valuable parking and storage, while the property also offers potential for a laneway suite. Inside, generous room proportions span the main and second levels, complemented by a finished basement apartment. Features include three kitchens, three bathrooms, central air conditioning, exceptional ceiling height, a west-facing deck off the second-floor kitchen, owned hot water tank and onsite laundry. The spacious backyard provides additional outdoor space and future possibilities. Ideally situated in Little Portugal/West Queen West, you're steps from Queen Street West and Dundas Street West, surrounded by an incredible selection of restaurants,cafés, bars, boutiques, galleries and independent shops, with convenient access to transit. A rare opportunity offering width, depth, parking, laneway access and income potential in one of Toronto's most vibrant neighbourhoods. Whether you're looking to live, invest or generate rental income, this property offers exceptional versatility in an unbeatable downtown location.
GarageBasement Apt
Rooms
Main Floor
| Kitchen | 6.02 × 3.00 m | Combined w/Dining Ceramic Floor Backsplash |
| Dining Room | 6.02 × 3.00 m | Combined w/Kitchen Ceramic Floor Open Concept |
| Living Room | 3.79 × 3.00 m | W/O To Patio Wood Large Closet |
| Bedroom | 4.78 × 3.81 m | Bay Window Wood East View |
| Bedroom | 3.82 × 3.81 m | Double Closet Wood Large Closet |
Second Floor
| Kitchen | 3.97 × 3.00 m | Combined w/Dining Quartz Counter Backsplash |
| Dining Room | 3.97 × 3.00 m | Combined w/Kitchen Ceramic Floor W/O To Deck |
| Living Room | 4.54 × 3.26 m | Large Closet Parquet Large Window |
| Bedroom | 3.17 × 3.81 m | Double Doors Parquet Large Window |
| Den | 3.30 × 2.41 m | Large Window Parquet Separate Room |
Lower
| Kitchen | 4.55 × 3.81 m | Combined w/Dining Wood Backsplash |
| Dining Room | 4.55 × 3.81 m | Combined w/Kitchen Wood Walk-Up |
| Living Room | 4.55 × 3.81 m | Combined w/Dining Wood Open Concept |
| Bedroom | 4.78 × 3.81 m | B/I Shelves Concrete Floor Window |
| Bedroom | 3.38 × 2.66 m | Walk-In Closet(s) Wood Separate Room |
| Bedroom | 3.82 × 1.86 m | B/I Shelves Wood Separate Room |
Features
- Carpet Free
- Apartment
- Central Air
- 2-Storey
Financials
Annual Taxes
$7,488
Estimated Rental Income
Entire property$4,000 – $6,500/mo
Rental yield3.6% – 5.8%
*Estimates based on comparable rentals in the area. Actual income may vary.
Market Data — Toronto
Days on market0 days
Buyer's MarketSeller's Market
Based on active listings in Toronto. Data updates daily.
Demographics — Toronto
Population
2,794,356
Avg Household Income
$102,000
Age Distribution
0-19
19%
20-34
24%
35-49
21%
50-64
19%
65+
17%
Ownership53% own · 47% rent
EnglishMandarinCantoneseTagalogTamil
Getting around
How walkable, bikeable, and transit-friendly this neighbourhood is.
70
/ 100
Walk Score
Very Walkable
64
/ 100
Transit Score
Good Transit
66
/ 100
Bike Score
Bikeable
Scores are estimates based on neighbourhood data and are for informational purposes only.
MLS® data courtesy of the Toronto Regional Real Estate Board (TRREB).
The information provided herein must only be used by consumers that have a bona fide interest in the purchase, sale, or lease of real estate and may not be used for any commercial purpose or any other purpose. Listing information is deemed reliable but is not guaranteed accurate by the Toronto Regional Real Estate Board, the listing brokerage, or this website. The trademarks REALTOR®, REALTORS® and the REALTOR® logo are controlled by The Canadian Real Estate Association (CREA) and identify real estate professionals who are members of CREA. MLS®, Multiple Listing Service®, and the associated logos are owned by CREA. Not intended to solicit properties currently listed for sale or buyers under contract.
You may also like
More homes in Toronto
Hand-picked listings with a similar price range and style.
For Sale1 day ago
$1,349,900
Townhouse
est. $5,918/mo
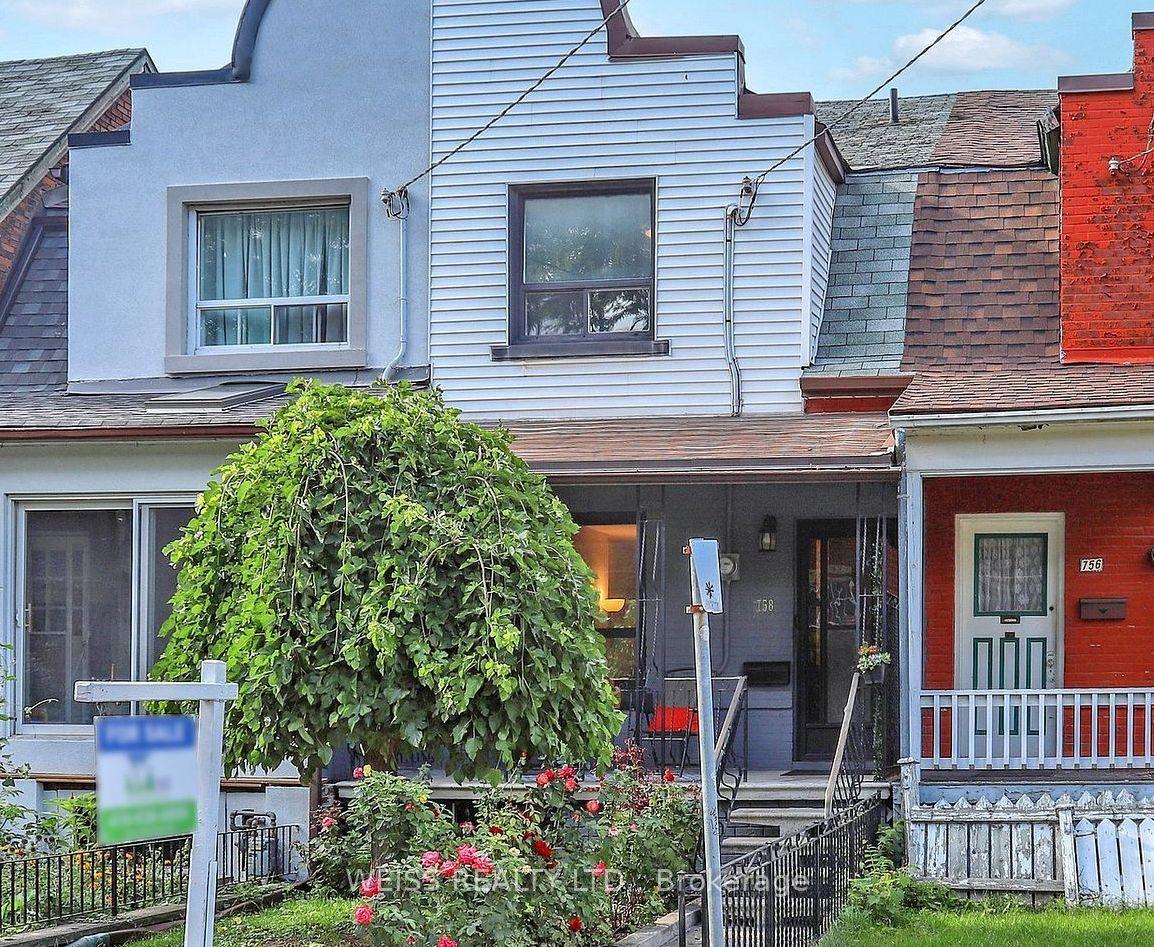
758 Richmond Street W, Niagara
Toronto, ON
3+1 bd
3 ba
1,300
1
MLS# C13860404Weiss Realty Ltd.
WhatsApp Aman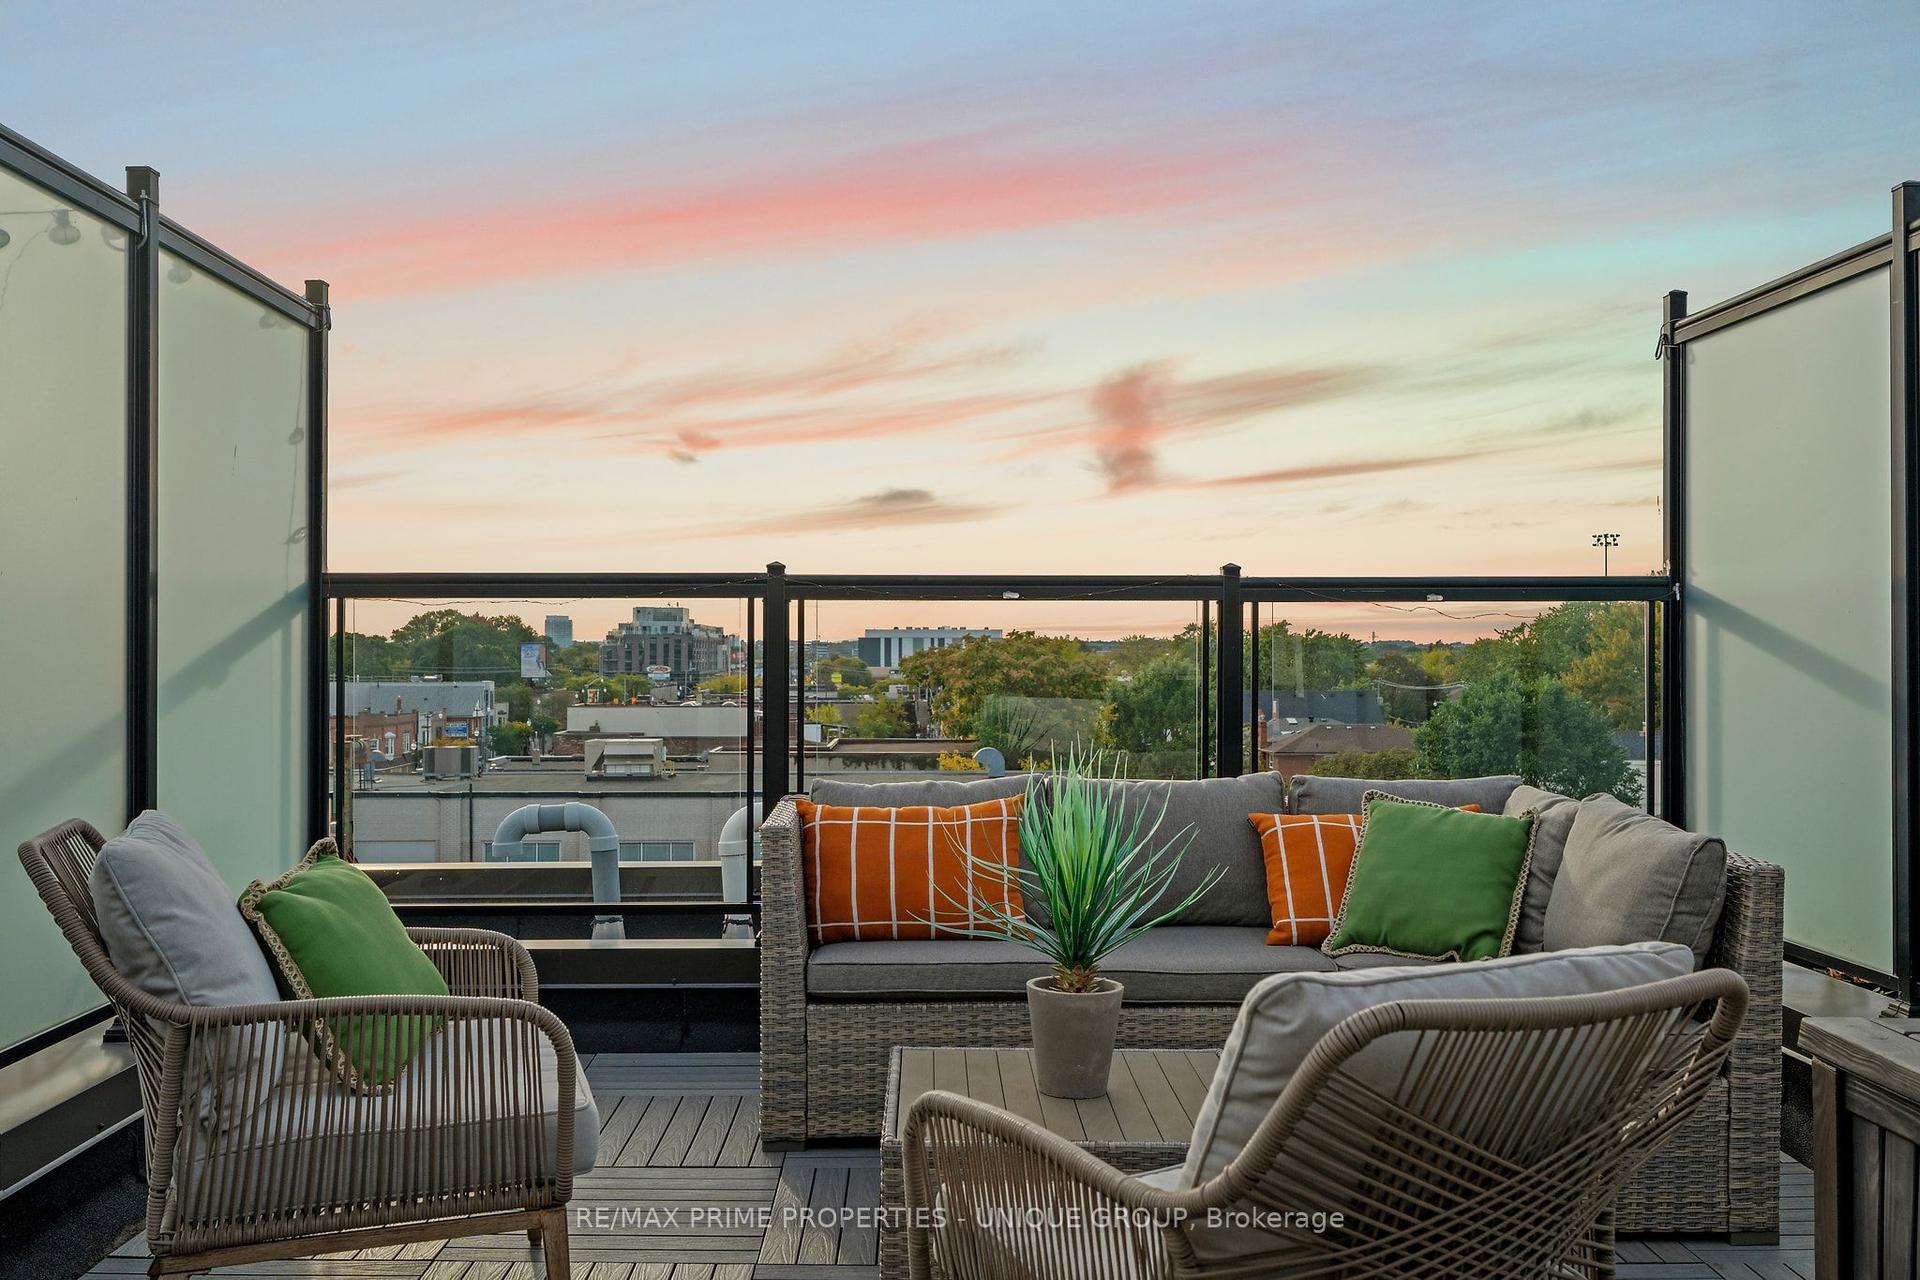
For Sale7 days ago
$1,200,000
Townhouse
est. $5,261/mo
311 Gilmour Avenue, Junction Area
Toronto, ON
3 bd
3 ba
1,300
1
MLS# W13840490Re/Max Prime Properties - Unique…
WhatsApp Aman