For Sale
Just Listed
Open House Sat 18–20
48 Silvergrove Road
St. Andrew-Windfields, Toronto, ON
$4,988,000
6+6Bd
6Ba
5000 +sqft
10Parking
125.15 x 184.23 ftlot
DetachedMLS# C13867884Listed 2026-10-067 DOM
Heating
Water Heater Owned
Cooling
Central Air
Basement
Finished with Walk-Out
About this home
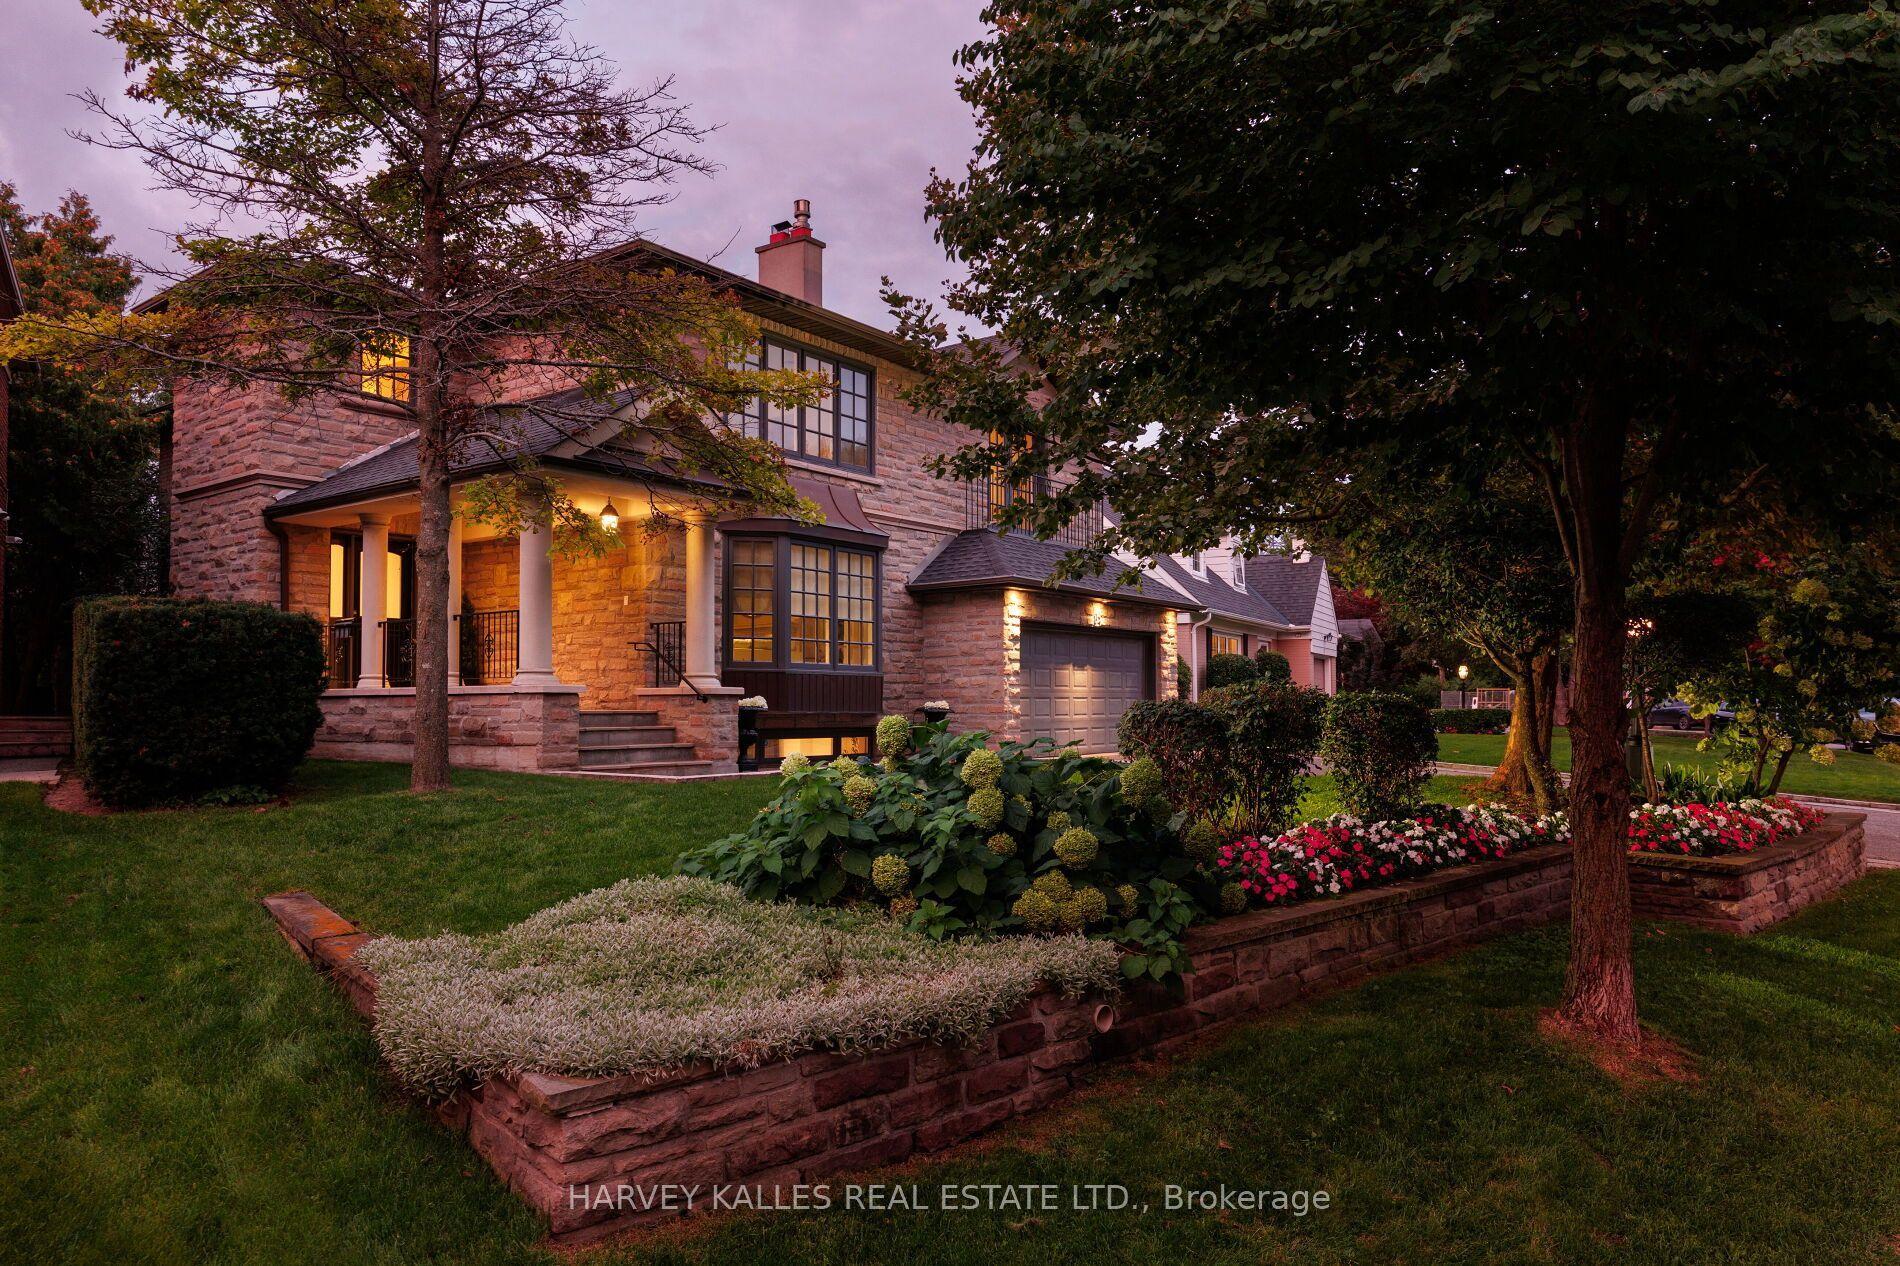
YOUR VISION: AN EXTRAORDINARY RAVINE SETTING. Move straight in, transform the existing residence into a modern masterpiece, or explore building your dream custom estate. 48 Silvergrove offers remarkable possibilities on a south-facing lot of over half an acre, surrounded by ravine on three sides, in prestigious St. Andrew-Windfields. Spanning approximately 23,000 sq. ft. (125' 184'), the grounds are framed by mature trees and lush greenery, offering exceptional privacy and a peaceful, park-like atmosphere. Expansive outdoor spaces invite you to imagine landscaped gardens, memorable gatherings and quiet mornings immersed in nature.The custom-built residence features approximately 7,077 sq. ft. of living space, striking contemporary architecture and substantial 8-inch concrete construction. Large windows capture abundant natural light and leafy views, while multiple walkouts connect the interiors to patios, balconies, rooftop terraces and the surrounding grounds. With 6+6 bedrooms and six bathrooms, the generous layout offers flexibility for large or multigenerational families, with space to gather and room for individual privacy. Ground-floor living areas also offer potential rental income, subject to verification of permitted rental use. Enjoy the home today, renovate around your lifestyle, or envision a new custom residence in this exceptional natural setting. At 48 Silvergrove, there is room to bring your vision to life.
Ravine
Rooms
Main Floor
| Living Room | 5.30 × 4.80 m | Hardwood Floor Bay Window Pot Lights |
| Kitchen | 5.40 × 5.00 m | Fireplace W/O To Balcony Overlooks Ravine |
| Dining Room | 5.30 × 3.50 m | Hardwood Floor Combined w/Living Bay Window |
| Kitchen | 6.50 × 3.80 m | Combined w/Dining W/O To Garden Granite Counters |
| Family Room | 5.10 × 3.30 m | Hardwood Floor W/O To Balcony Overlooks Ravine |
| Primary Bedroom | 5.00 × 3.60 m | Hardwood Floor 3 Pc Ensuite Walk-In Closet(s) |
| Bedroom | 3.90 × 3.10 m | Hardwood Floor Window |
Second Floor
| Primary Bedroom | 7.60 × 3.80 m | Hardwood Floor 4 Pc Ensuite Walk-In Closet(s) |
| Bedroom | 6.10 × 3.60 m | Hardwood Floor Closet Window |
| Bedroom | 3.20 × 3.10 m | Hardwood Floor Closet Window |
| Bedroom | 5.30 × 4.20 m | Broadloom Closet Window |
Other
| Living Room | 4.80 × 4.00 m | Combined w/Dining W/O To Patio W/O To Yard |
Features
- Auto Garage Door Remote
- Built-In Oven
- In-Law Suite
- Sauna
- Storage
- Water Heater Owned
- Finished with Walk-Out
- Separate Entrance
- Central Air
- 2-Storey
Financials
Annual Taxes
$17,970
Estimated Rental Income
Entire property$4,500 – $7,000/mo
Rental yield1.1% – 1.7%
*Estimates based on comparable rentals in the area. Actual income may vary.
Market Data — Toronto
Days on market7 days
Buyer's MarketSeller's Market
Based on active listings in Toronto. Data updates daily.
Demographics — Toronto
Population
2,794,356
Avg Household Income
$102,000
Age Distribution
0-19
19%
20-34
24%
35-49
21%
50-64
19%
65+
17%
Ownership53% own · 47% rent
EnglishMandarinCantoneseTagalogTamil
Getting around
How walkable, bikeable, and transit-friendly this neighbourhood is.
67
/ 100
Walk Score
Somewhat Walkable
69
/ 100
Transit Score
Good Transit
59
/ 100
Bike Score
Bikeable
Scores are estimates based on neighbourhood data and are for informational purposes only.
MLS® data courtesy of the Toronto Regional Real Estate Board (TRREB).
The information provided herein must only be used by consumers that have a bona fide interest in the purchase, sale, or lease of real estate and may not be used for any commercial purpose or any other purpose. Listing information is deemed reliable but is not guaranteed accurate by the Toronto Regional Real Estate Board, the listing brokerage, or this website. The trademarks REALTOR®, REALTORS® and the REALTOR® logo are controlled by The Canadian Real Estate Association (CREA) and identify real estate professionals who are members of CREA. MLS®, Multiple Listing Service®, and the associated logos are owned by CREA. Not intended to solicit properties currently listed for sale or buyers under contract.
You may also like
More homes in Toronto
Hand-picked listings with a similar price range and style.
For Sale3 h ago
$3,900,000
Detached
est. $17,098/mo
15 Moorehill Drive, Leaside
Toronto, ON
5+1 bd
4 ba
3,250
6
MLS# C14010858Harvey Kalles Real Estate Ltd.
WhatsApp Aman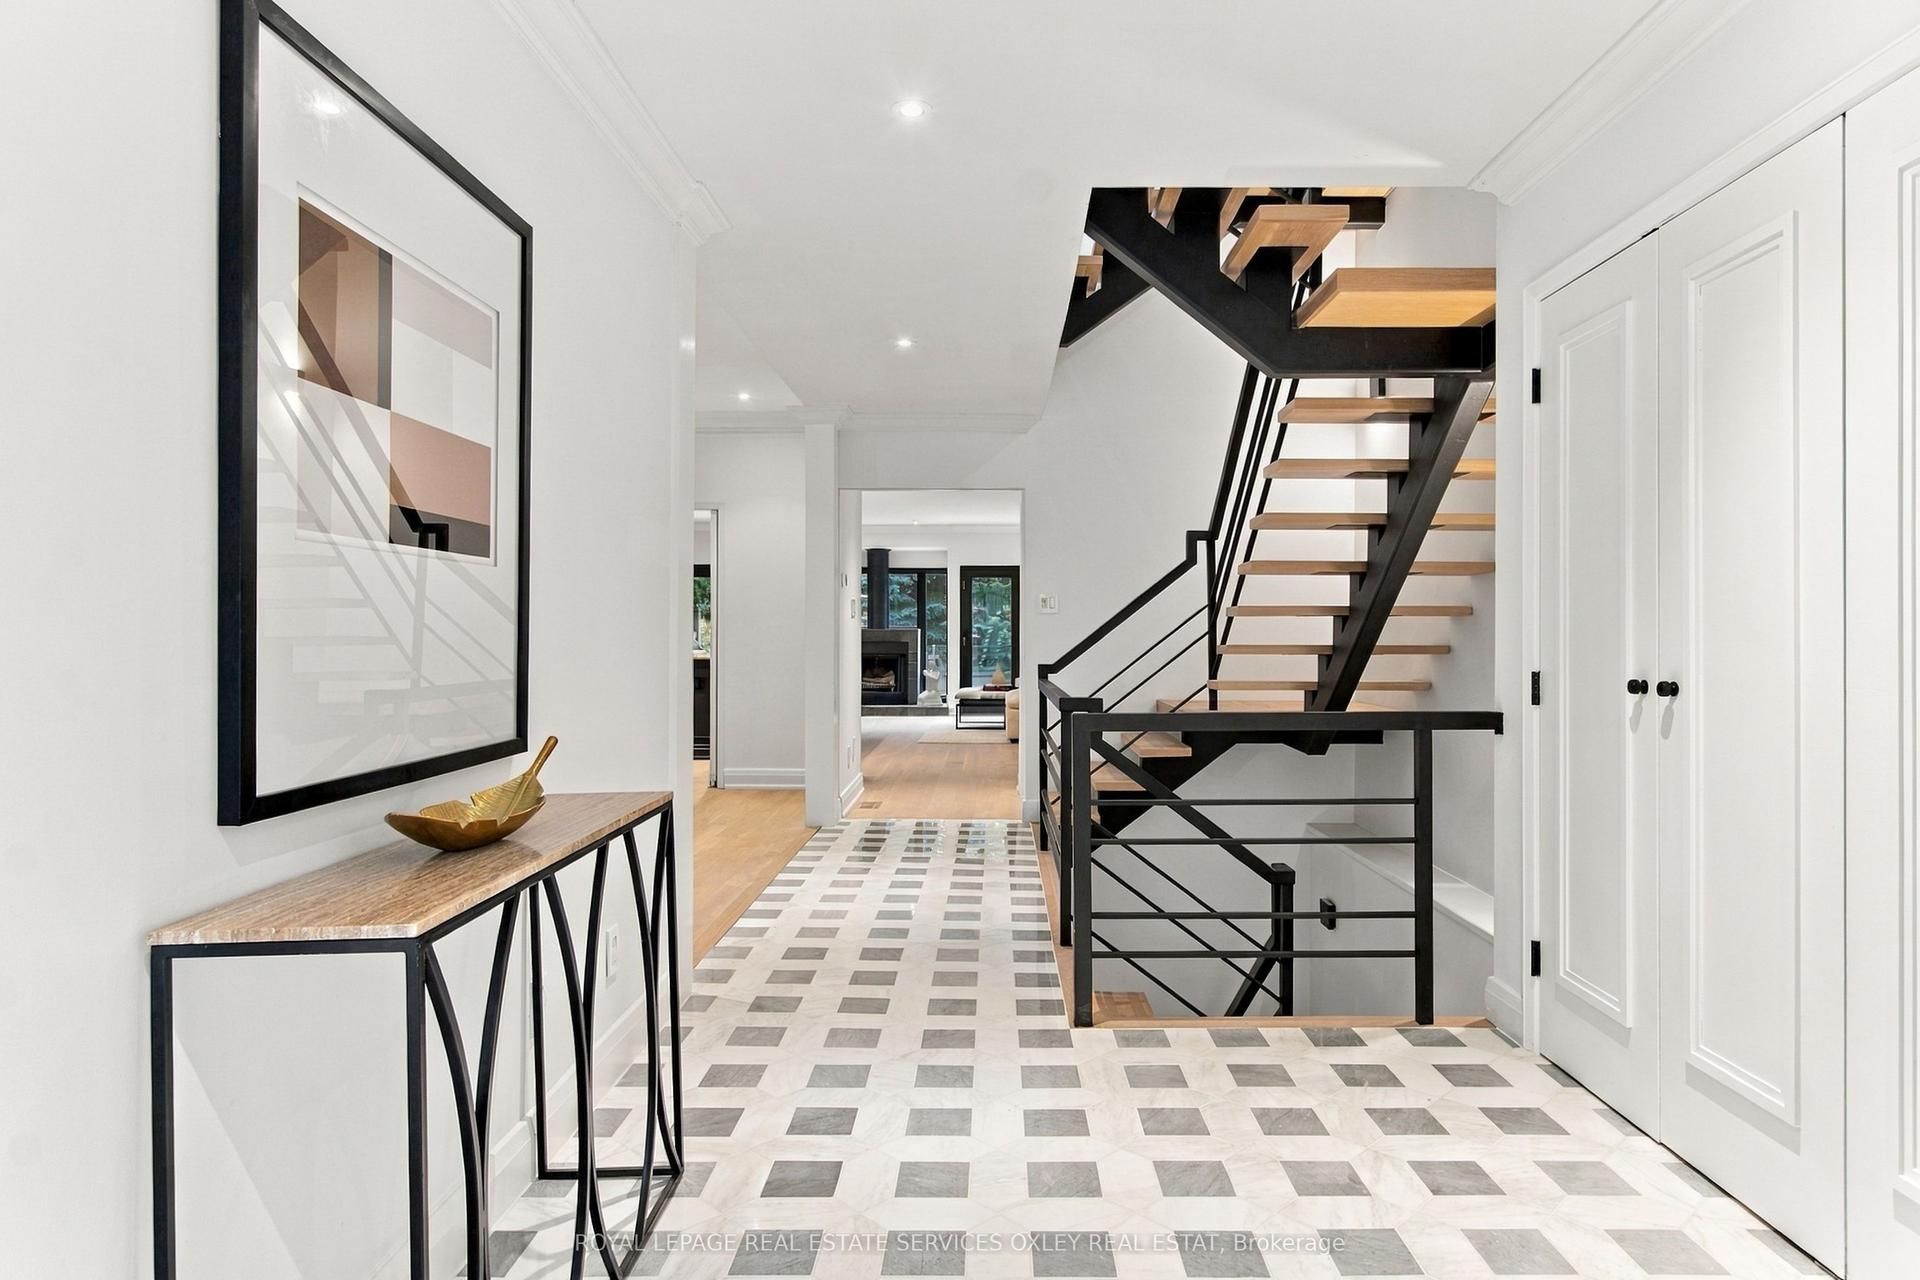
For Sale26 days ago
$4,750,000
Detached
est. $20,824/mo
67 Lynwood Avenue, Casa Loma
Toronto, ON
4+1 bd
5 ba
4,250
6
MLS# C13794624Royal Lepage Real Estate Services…
WhatsApp Aman
