For Sale
Just Listed
230 Strathallan Wood
Bedford Park-Nortown, Toronto, ON
$4,099,000
4+2Bd
4Ba
2,750+sqft
3Parking
50 x 134.29 ftlot
$1491/sqft
DetachedMLS# C14004376Listed 2026-10-130 DOM
Cooling
Central Air
Basement
Finished
Just listed! New listings in Toronto often receive offers within the first week.
About this home
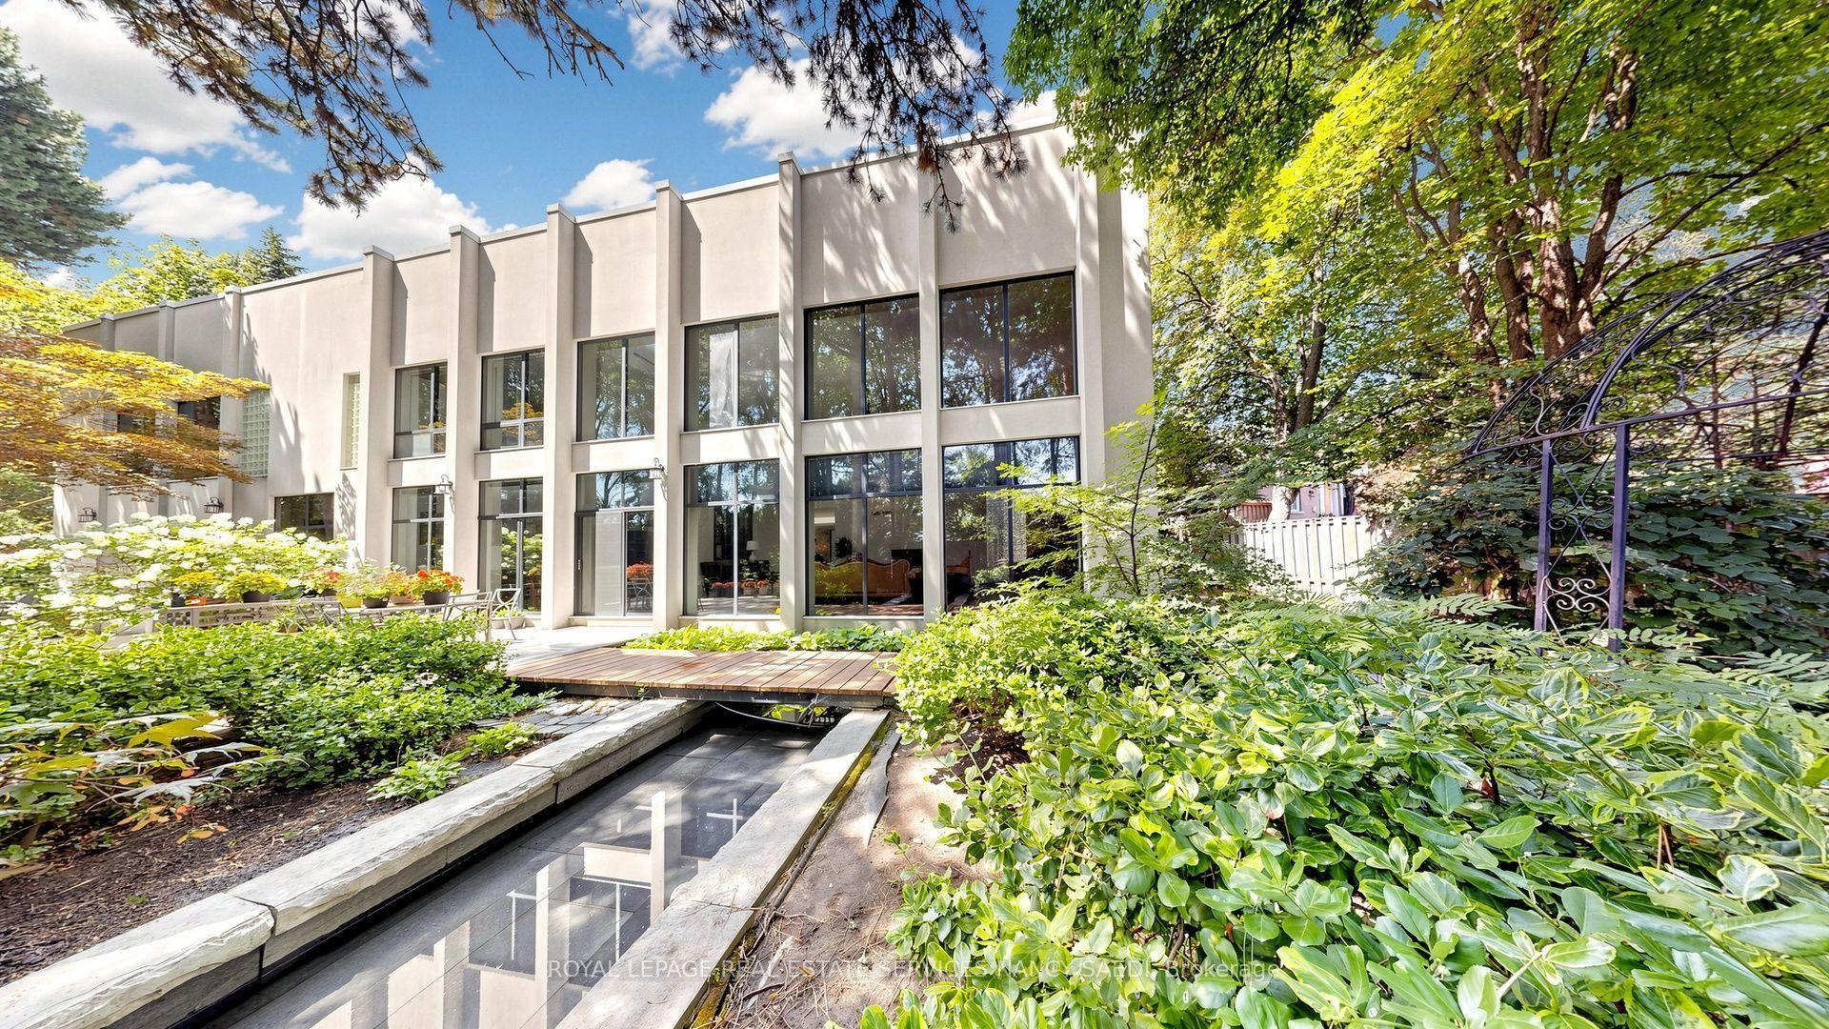
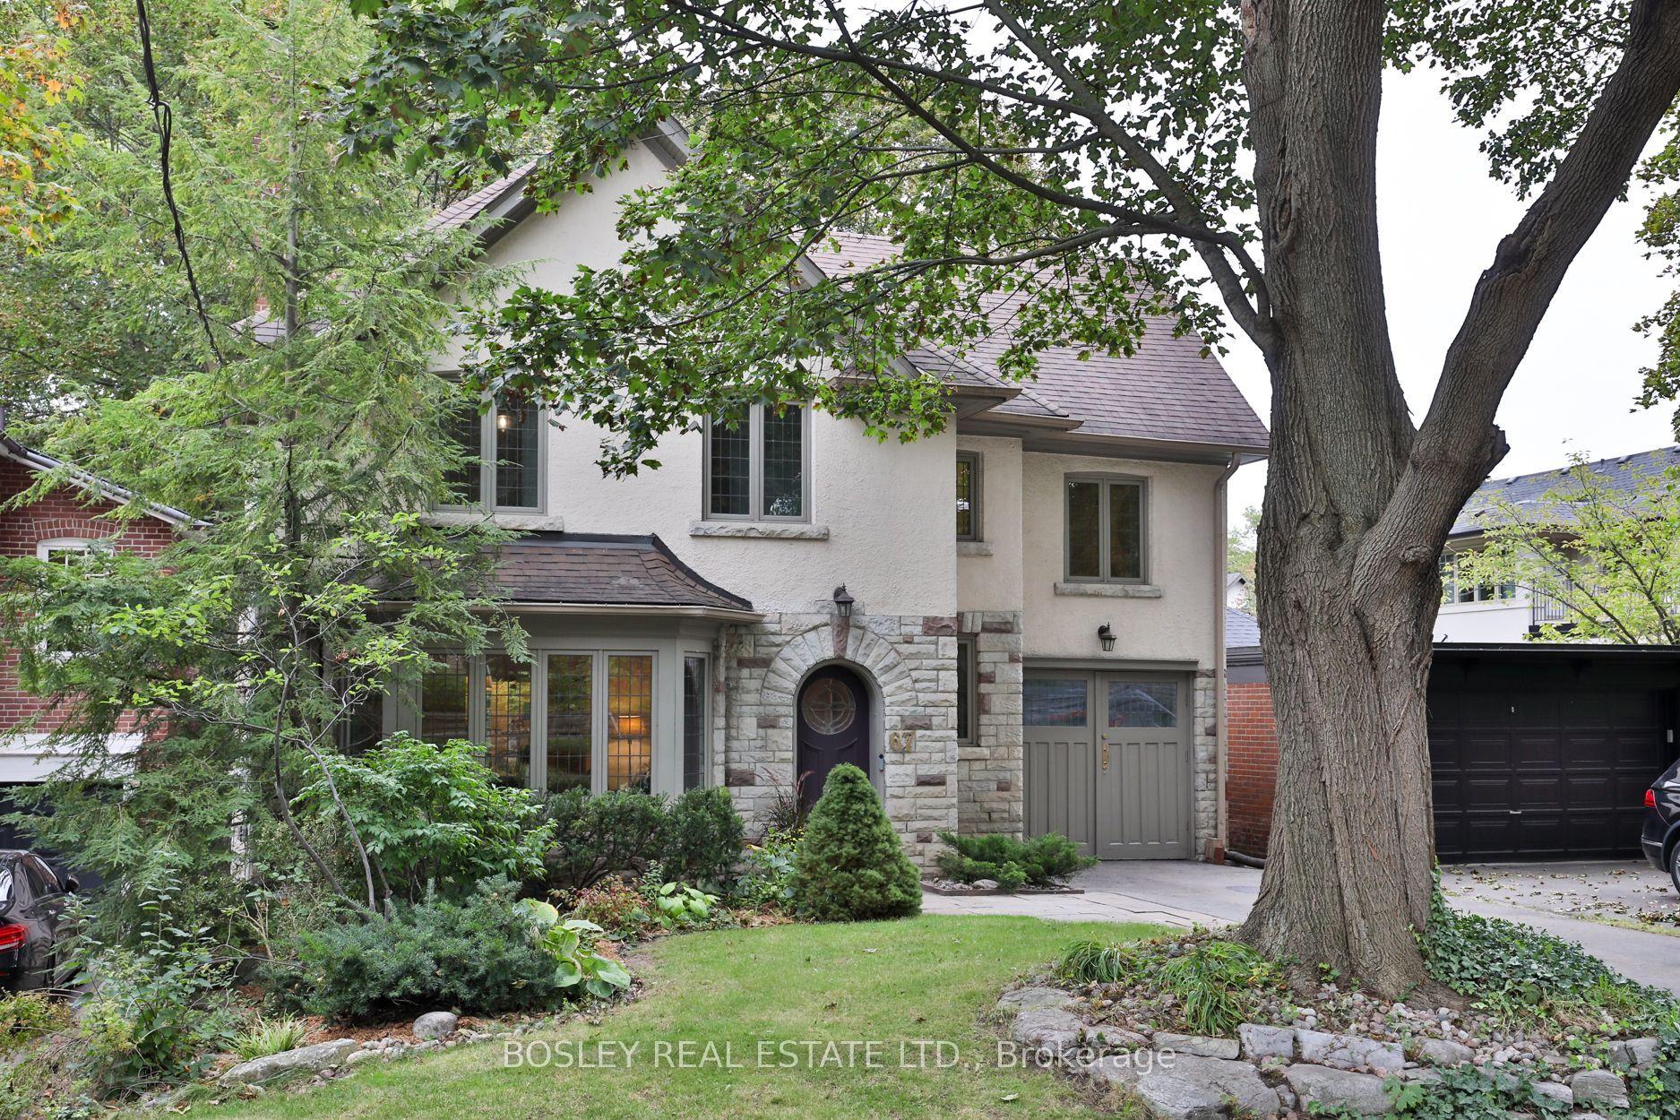
A wonderful family residence situated on one of the most desirable blocks on Strathallan Wood, this home offers exceptional versatility and endless potential. Whether you choose to enjoy it exactly as it is, tailor it with a thoughtful renovation, or design and build your dream home, the options are truly wide open. The classic centre-hall layout provides an inviting flow, while the kitchen features Caesarstone counters, a functional island, limestone flooring, and a walkout to a serene, beautifully landscaped garden. A main-floor den or office-also with direct access to the garden-adds valuable flexibility, complemented by a convenient powder room. Upstairs, the spacious primary bedroom includes a walk-in closet and a well-appointed four-piece ensuite with a separate shower. The lower level offers even more adaptability, with a recreation room currently outfitted as a home gym with rubber flooring and its own three-piece ensuite. An additional bedroom or office space, along with a generous laundry room equipped with full-size front-loading machines, a laundry sink, and ample built-in cabinetry, complete the level. Ideally positioned close to TTC, local places of worship, sought-after public and private schools, shopping, and everyday conveniences, this home sits within a treasured, tree-lined neighbourhood known for its charm and community feel. An outstanding opportunity not to be missed.
Walkout
Rooms
Main Floor
| Foyer | 3.94 × 2.91 m | |
| Dining Room | 5.08 × 3.96 m | Bay Window |
| Kitchen | 5.63 × 4.50 m | Centre Island Eat-in Kitchen W/O To Patio |
| Family Room | 7.83 × 4.13 m | Bay Window Fireplace |
| Office | 4.13 × 3.96 m | Fireplace W/O To Patio |
Second Floor
| Primary Bedroom | 5.13 × 4.09 m | 4 Pc Ensuite Walk-In Closet(s) |
| Bedroom 2 | 4.17 × 4.13 m | Window Double Closet |
| Bedroom 3 | 5.02 × 4.17 m | Window Double Closet |
| Bedroom 4 | 4.09 × 3.53 m | Window |
Basement
| Recreation | 7.27 × 3.67 m | 3 Pc Bath Fireplace |
| Bedroom | 4.38 × 3.92 m | |
| Laundry | 4.71 × 2.85 m | Laundry Sink Closet |
Features
- Storage
- Finished
- Central Air
- 2-Storey
Financials
Annual Taxes
$17,306.3
Estimated Rental Income
Entire property$4,000 – $6,500/mo
Basement apartment$1,800 – $2,500/mo
Rental yield1.2% – 1.9%
*Estimates based on comparable rentals in the area. Actual income may vary.
Market Data — Toronto
Days on market0 days
Buyer's MarketSeller's Market
Based on active listings in Toronto. Data updates daily.
Demographics — Toronto
Population
2,794,356
Avg Household Income
$102,000
Age Distribution
0-19
19%
20-34
24%
35-49
21%
50-64
19%
65+
17%
Ownership53% own · 47% rent
EnglishMandarinCantoneseTagalogTamil
Getting around
How walkable, bikeable, and transit-friendly this neighbourhood is.
67
/ 100
Walk Score
Somewhat Walkable
59
/ 100
Transit Score
Good Transit
67
/ 100
Bike Score
Bikeable
Scores are estimates based on neighbourhood data and are for informational purposes only.
MLS® data courtesy of the Toronto Regional Real Estate Board (TRREB).
The information provided herein must only be used by consumers that have a bona fide interest in the purchase, sale, or lease of real estate and may not be used for any commercial purpose or any other purpose. Listing information is deemed reliable but is not guaranteed accurate by the Toronto Regional Real Estate Board, the listing brokerage, or this website. The trademarks REALTOR®, REALTORS® and the REALTOR® logo are controlled by The Canadian Real Estate Association (CREA) and identify real estate professionals who are members of CREA. MLS®, Multiple Listing Service®, and the associated logos are owned by CREA. Not intended to solicit properties currently listed for sale or buyers under contract.
You may also like
More homes in Toronto
Hand-picked listings with a similar price range and style.
For Sale4 months ago
$4,800,000
Detached
est. $21,043/mo
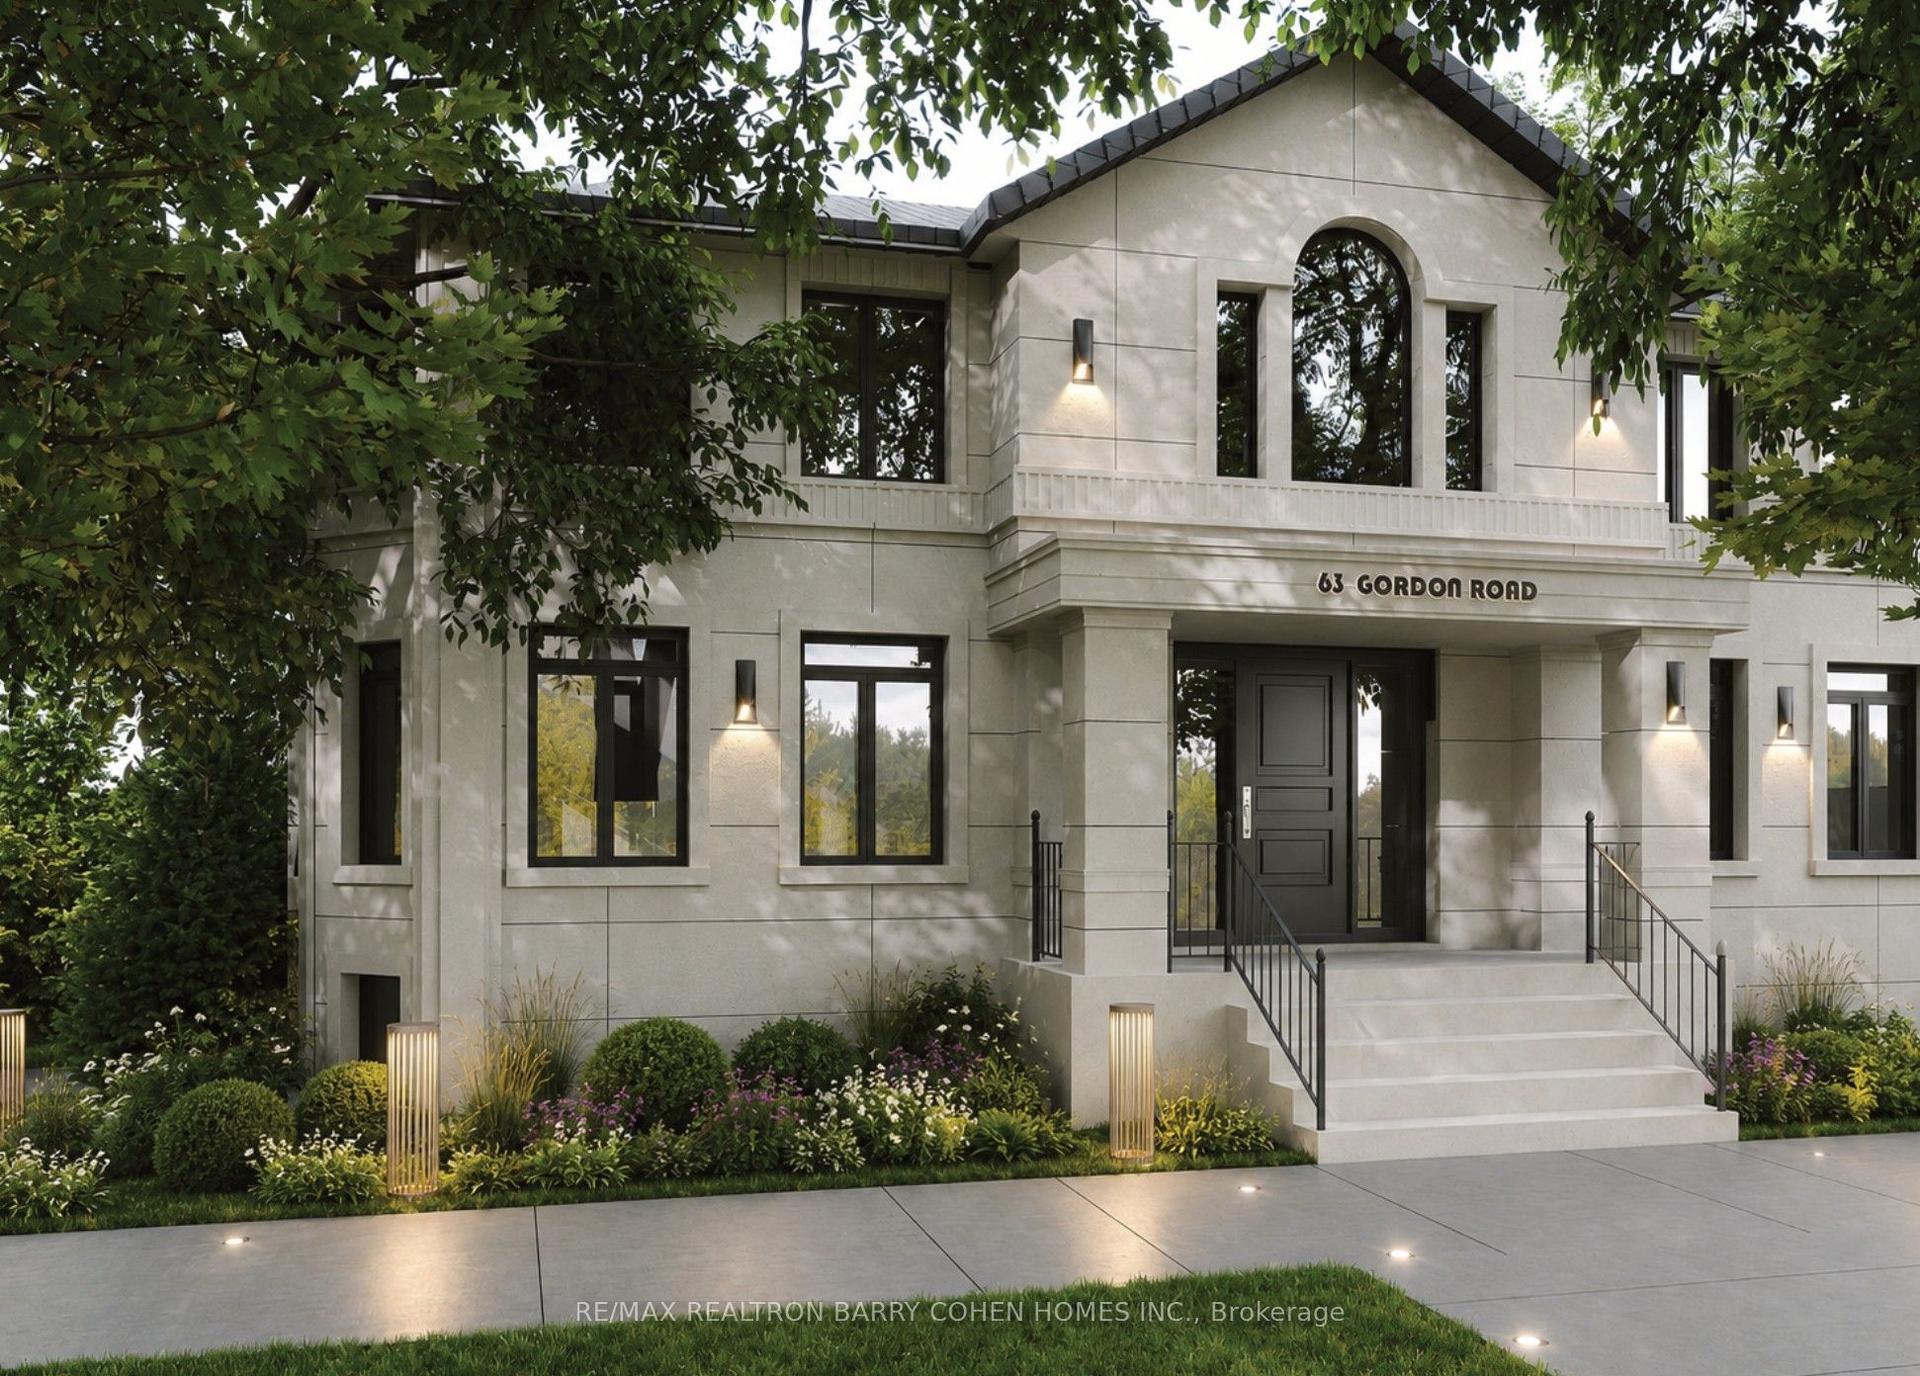
63 Gordon Road, St. Andrew-Windfields
Toronto, ON
5+1 bd
7 ba
—
9
MLS# C13462122Re/Max Realtron Barry Cohen Homes…
WhatsApp Aman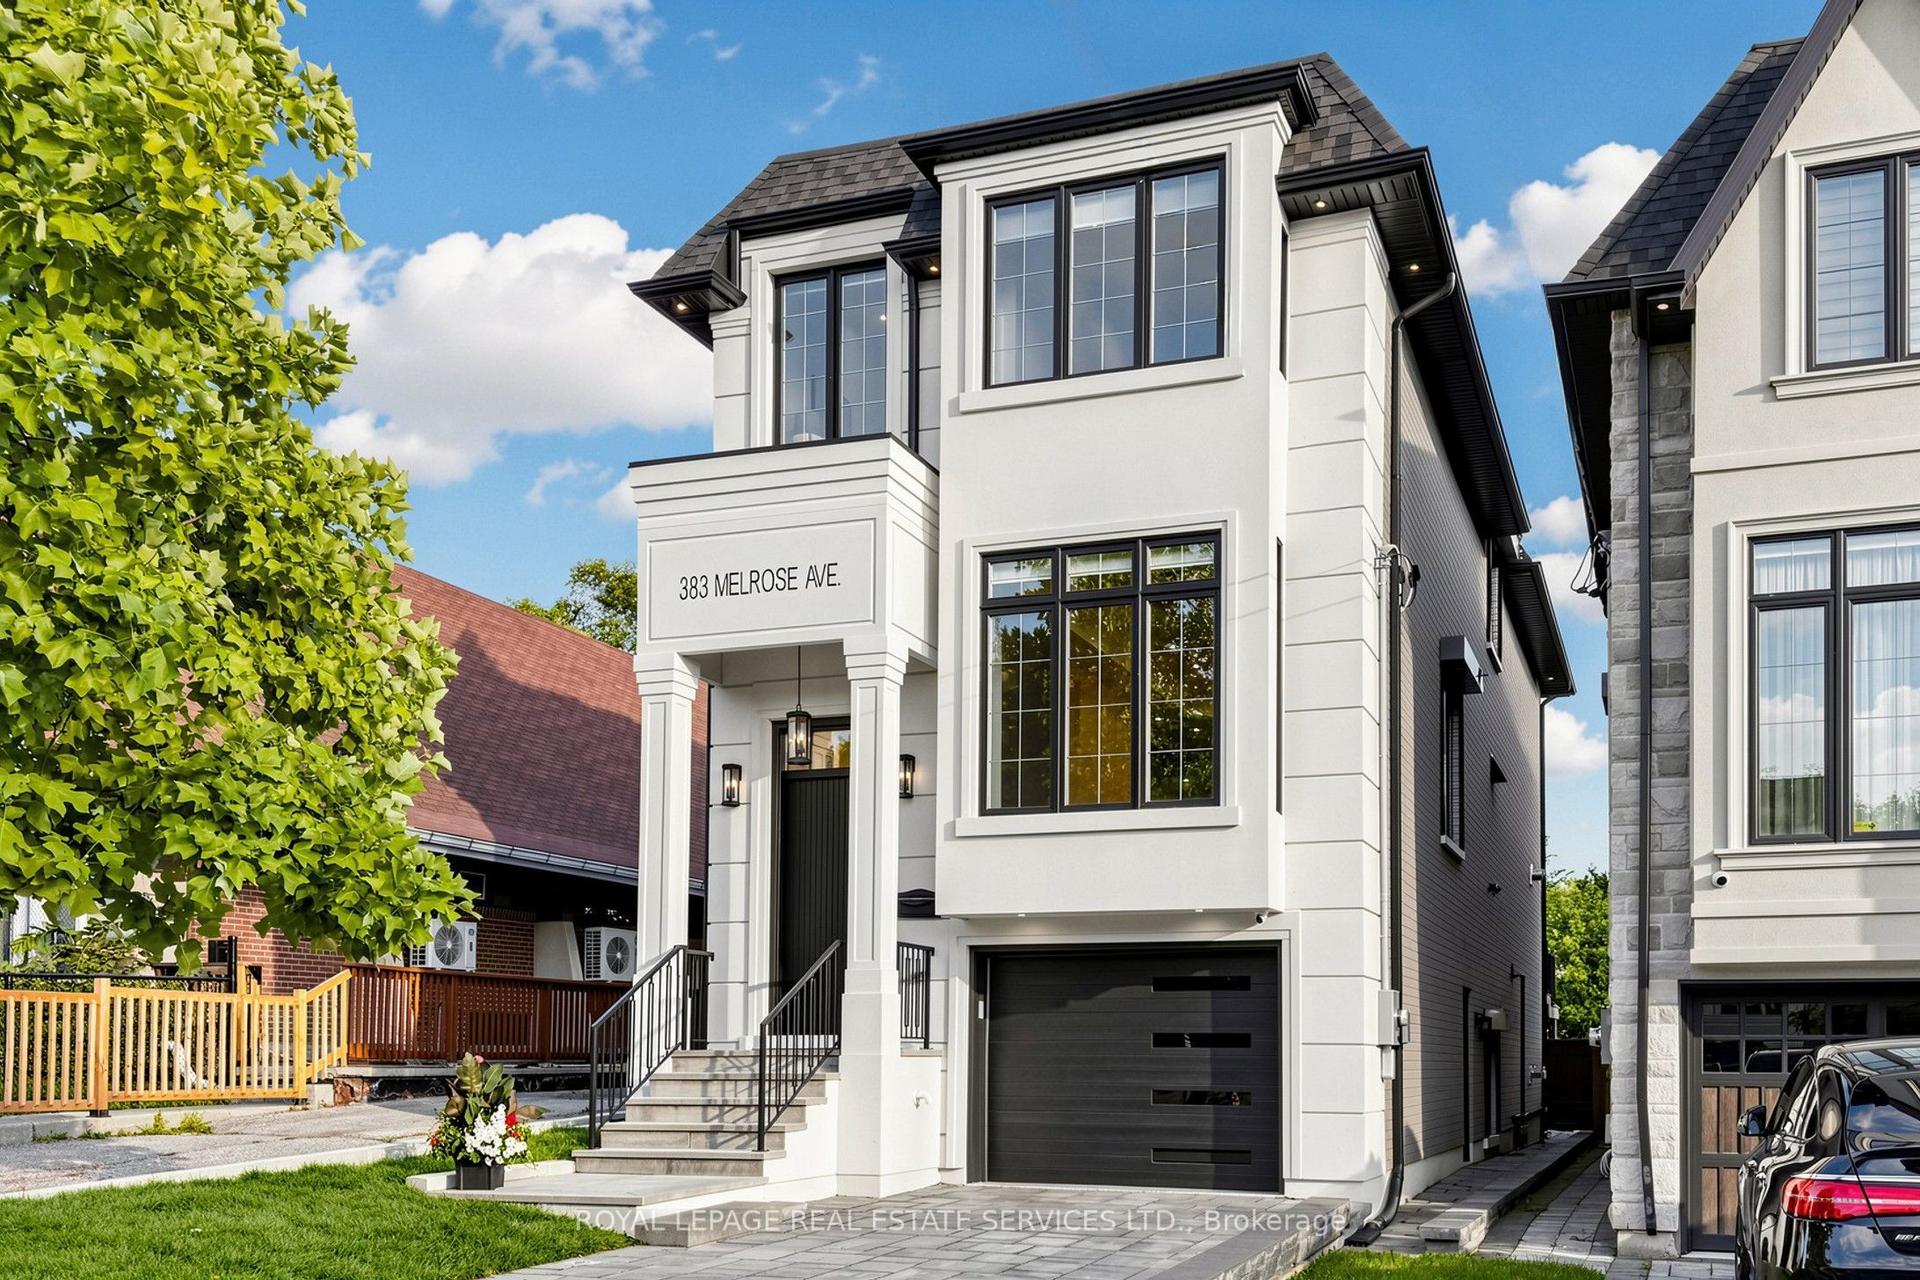
For Sale1 month ago
$3,288,000
Detached
est. $14,415/mo
383 Melrose Avenue, Bedford Park-Nortown
Toronto, ON
4+1 bd
5 ba
2,250
3
MLS# C13729824Royal Lepage Real Estate Services…
WhatsApp Aman