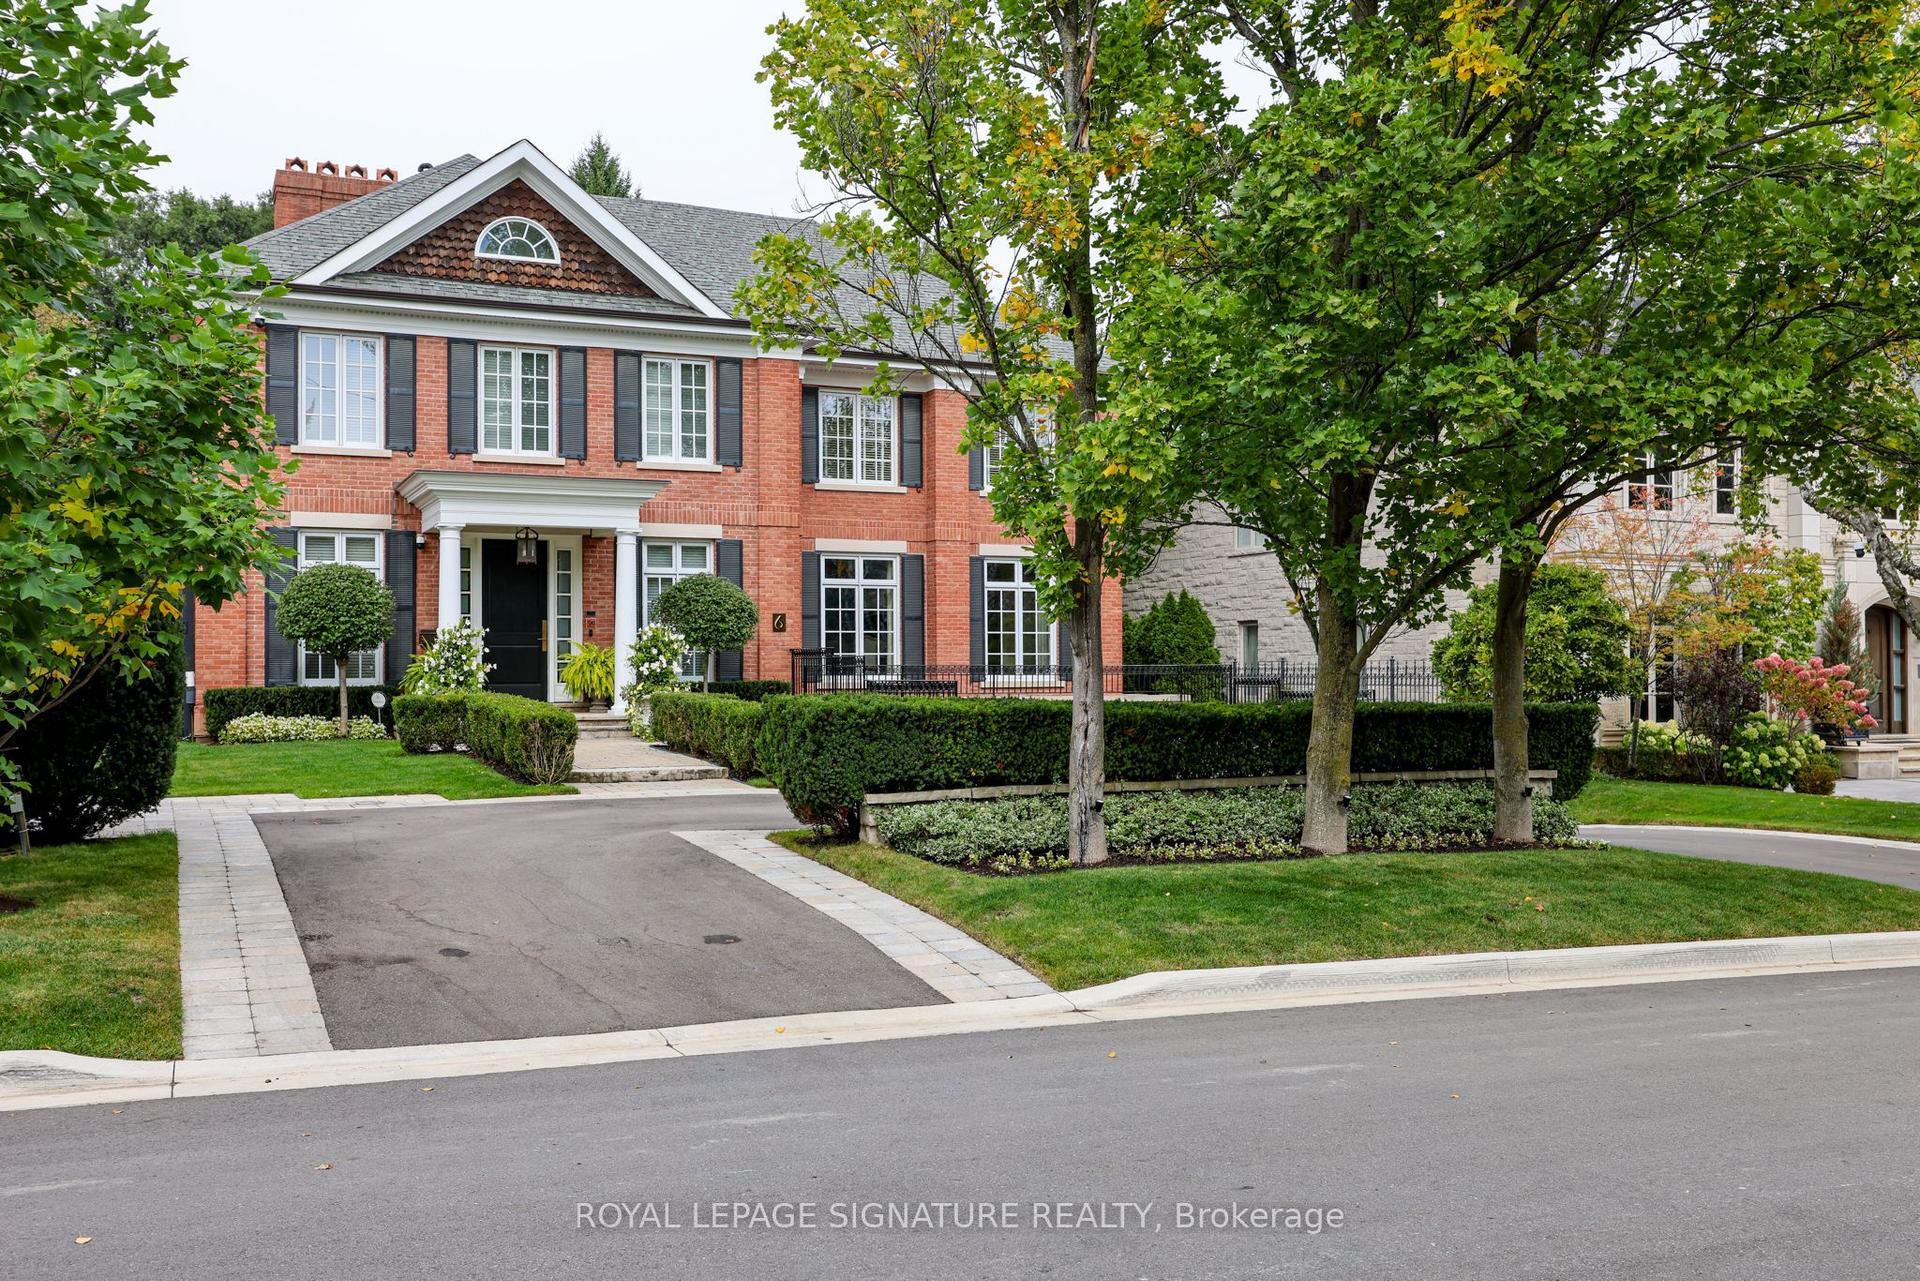
For Sale
Open House Sat 16:30–20
658 Bedford Pk Avenue
Bedford Park-Nortown, Toronto, ON
$4,800,000
4+2Bd
7Ba
4,250+sqft
6Parking
40 x 133 ftlot
$1129/sqft
DetachedMLS# C13868426Listed 2026-10-0625 DOM
Heating
Water Heater
Cooling
Central Vacuum
Basement
Finished
About this home
In the prestigious Bedford Park neighbourhood,THIS Home OFFER 4-STOP ELEVATOR ensures effortless access to every level of the home instantly caught your eye with a striking exterior, blending modern design, comfort, style.Heated driveway highlights attention to detail.This home promises a lifestyle. Step through the solid mahogany door onto gleaming porcelain slab floors, softly lit by led vertical chandelier. Heated floors provide gentle warmth, while a Control4 smart home system ensures seamless connectivity.main floor living area boasts 10' ceilings, double door frosted glass office, floor/ceiling windows flood the space with natural light. A gas fireplace wrapped in floor-to-ceiling backlit marble, creates a stunning focal point for cozy evenings. A laser-cut wall panel, a decorative white painted glass wall,." white oak plank hardwood with a Diagonal pattern.The kitchen is a showstopper, featuring custom cabinetry,Huge Patagonia marble waterfall island adds charm and functionality.High-end wolf and an oversized double fridge/freezer sub-zero, ensure culinary excellence, 3 sinks,Double dishwashers make entertaining effortless.The inviting family area designed as a cozy area with sliding floor-to-ceiling glass windows seamlessly opening onto a spacious deck perfect for entertaining with gas fireplace wrapped in Roso levanto marble,A stunning floating oak stairs with glass railing elegantly illuminated with sleek wall- mounted strip lighting and lit stairs. Upstairs, frosted glass skylights brighten the space.The principal suite is a true retreat, with heated floor spa-like ensuite, dressing space with quite huge spaces with shelves and drawers.3bedrooms quite similar,w/own ensuite, dressing spaces. Heated floors lower level designed for ultimate lifestyle and entertainment offer Home Cinema for the ultimate cinematic escape, cedar sauna with showers, Gym,A bar and glass door wine cellar, pet wash station for added convenience.
HardwoodFireplace
Rooms
Main Floor
| Living Room | 4.05 × 5.70 m | Marble Fireplace Window Floor to Ceiling Hardwood Floor |
| Dining Room | 4.00 × 5.70 m | Elevator Stained Glass Hardwood Floor |
| Family Room | 5.52 × 5.36 m | Sliding Doors Gas Fireplace Hardwood Floor |
| Kitchen | 6.90 × 3.84 m | Marble Counter B/I Appliances Pantry |
| Office | 3.66 × 3.41 m | B/I Bookcase Double Doors Hardwood Floor |
Second Floor
| Primary Bedroom | 9.14 × 5.36 m | Gas Fireplace 5 Pc Ensuite W/W Closet |
| Bedroom 2 | 3.97 × 3.97 m | Walk-In Closet(s) 4 Pc Ensuite Hardwood Floor |
| Bedroom 3 | 4.08 × 2.78 m | Walk-In Closet(s) 3 Pc Ensuite Hardwood Floor |
| Bedroom 4 | 4.60 × 3.75 m | Walk-In Closet(s) 3 Pc Ensuite Hardwood Floor |
Lower
| Bedroom | 3.96 × 3.14 m | Porcelain Floor 3 Pc Ensuite W/W Closet |
| Recreation | 8.96 × 6.06 m | Porcelain Floor 3 Pc Bath B/I Bar |
Other
| Foyer | 2.47 × 1.25 m | Porcelain Floor B/I Closet Closet Organizers |
Features
- Auto Garage Door Remote
- Bar Fridge
- Built-In Oven
- Carpet Free
- Central Vacuum
- Countertop Range
- In-Law Suite
- Sauna
- Sewage Pump
- Storage
- Sump Pump
- Water Heater
- Water Meter
- Built-In-BBQ
- Deck
- Landscaped
- Lawn Sprinkler System
- Patio
- Porch Enclosed
- Lighting
- Landscape Lighting
- Finished
- Walk-Up
- Central Air
- 2-Storey
Financials
Annual Taxes
$20,694.38
Estimated Rental Income
Entire property$4,000 – $6,500/mo
Rental yield1.0% – 1.6%
*Estimates based on comparable rentals in the area. Actual income may vary.
Market Data — Toronto
Days on market25 days
Buyer's MarketSeller's Market
Based on active listings in Toronto. Data updates daily.
Demographics — Toronto
Population
2,794,356
Avg Household Income
$102,000
Age Distribution
0-19
19%
20-34
24%
35-49
21%
50-64
19%
65+
17%
Ownership53% own · 47% rent
EnglishMandarinCantoneseTagalogTamil
Getting around
How walkable, bikeable, and transit-friendly this neighbourhood is.
68
/ 100
Walk Score
Somewhat Walkable
66
/ 100
Transit Score
Good Transit
72
/ 100
Bike Score
Very Bikeable
Scores are estimates based on neighbourhood data and are for informational purposes only.
MLS® data courtesy of the Toronto Regional Real Estate Board (TRREB).
The information provided herein must only be used by consumers that have a bona fide interest in the purchase, sale, or lease of real estate and may not be used for any commercial purpose or any other purpose. Listing information is deemed reliable but is not guaranteed accurate by the Toronto Regional Real Estate Board, the listing brokerage, or this website. The trademarks REALTOR®, REALTORS® and the REALTOR® logo are controlled by The Canadian Real Estate Association (CREA) and identify real estate professionals who are members of CREA. MLS®, Multiple Listing Service®, and the associated logos are owned by CREA. Not intended to solicit properties currently listed for sale or buyers under contract.
You may also like
More homes in Toronto
Hand-picked listings with a similar price range and style.
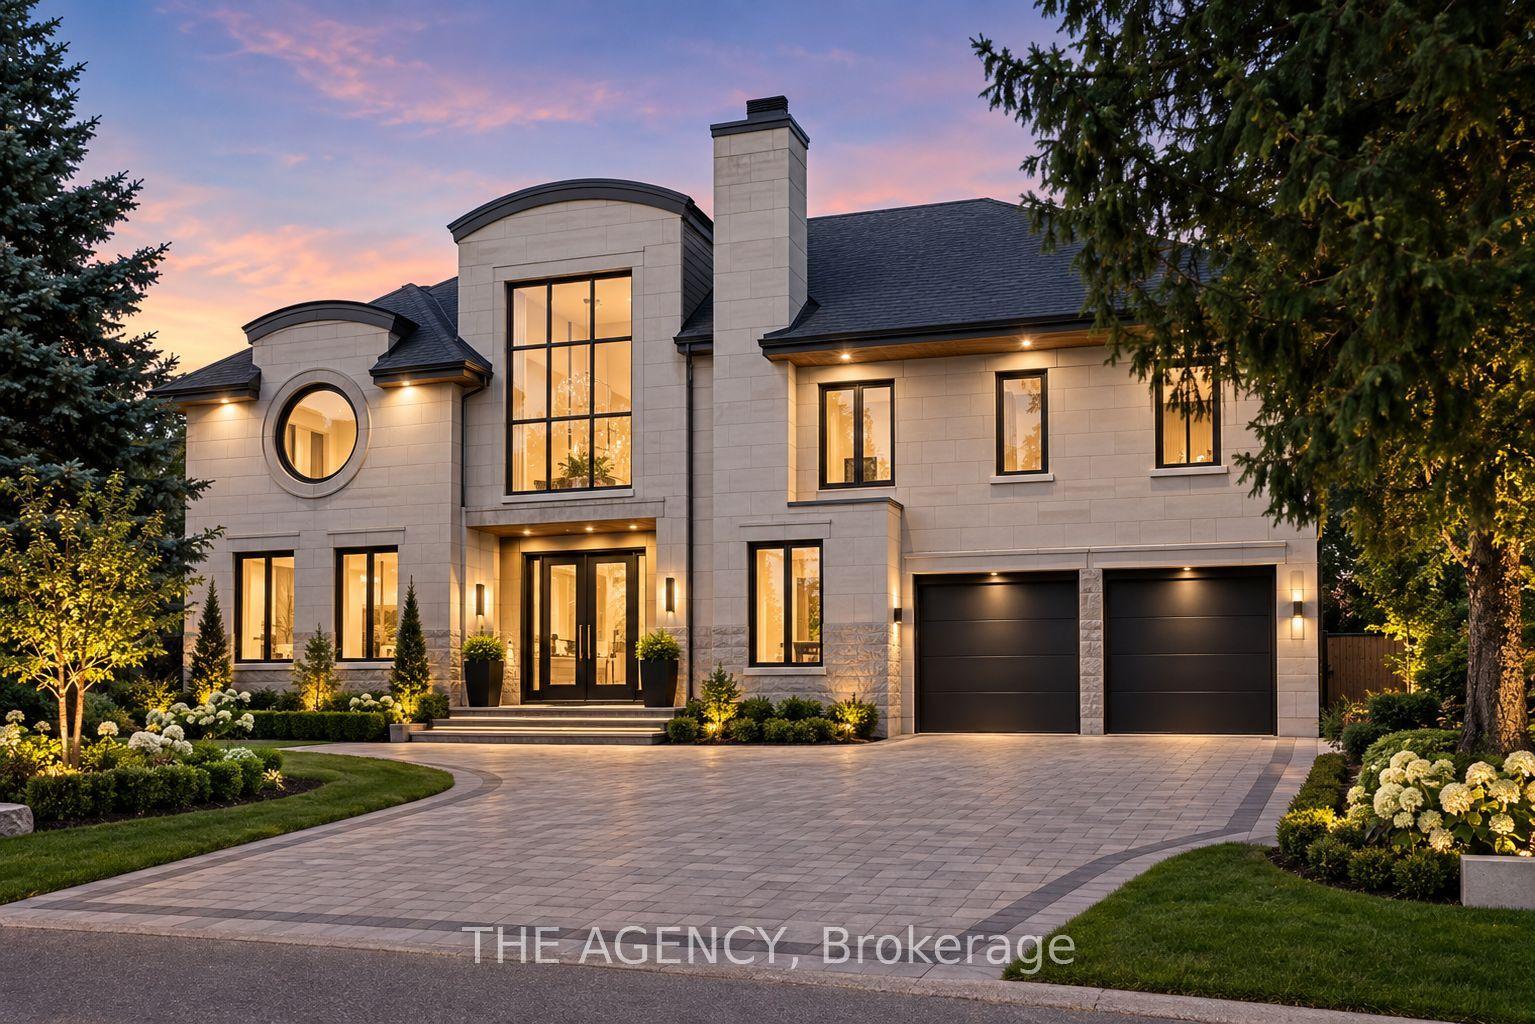
For Sale24 days ago
$4,998,000
Detached
est. $21,911/mo
72 Lord Seaton Road, St. Andrew-Windfields
Toronto, ON
5+2 bd
8 ba
4,250
7
MLS# C13872970The Agency
WhatsApp Aman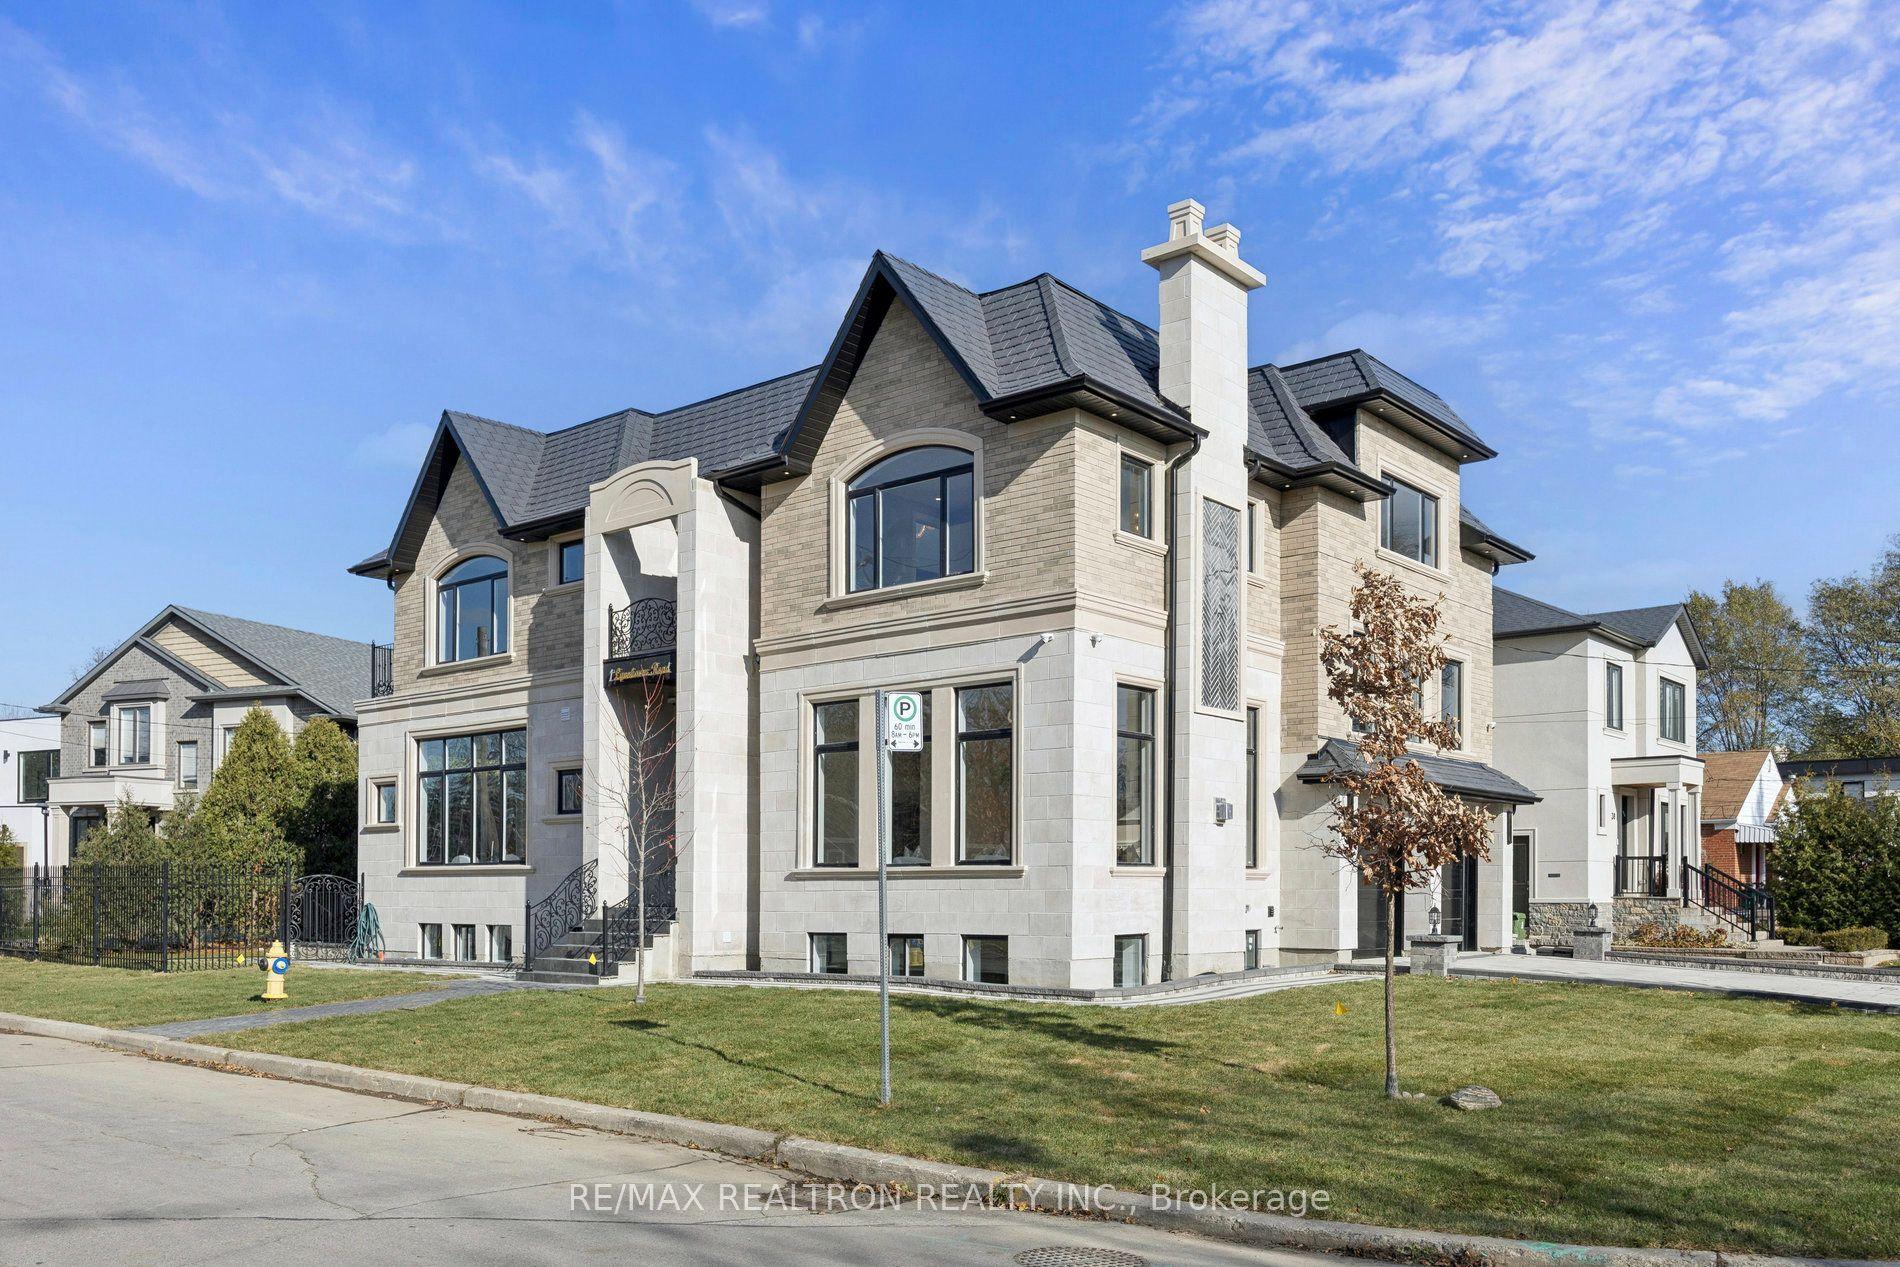
For Sale8 days ago
$3,888,000
Detached
est. $17,045/mo
1 Lynnhaven Road, Englemount-Lawrence
Toronto, ON
5+3 bd
9 ba
4,250
8
MLS# C14111878Re/Max Realtron Realty Inc.
WhatsApp Aman