For Sale
Just Listed
Open House Thu 15:30–17
63 Alcorn Avenue
Yonge-St. Clair, Toronto, ON
$1,849,000
2Bd
2Ba
1,300+sqft
0Parking
16.83 x 78.75 ftlot
$1422/sqft
Semi-DetachedMLS# C13868462Listed 2026-10-060 DOM
Cooling
Central Air
Basement
Finished
Just listed! New listings in Toronto often receive offers within the first week.
About this home
Welcome to 63 Alcorn Avenue, a beautifully appointed Victorian semi in the heart of coveted Summerhill, where timeless character, thoughtful updates and an exceptional neighbourhood lifestyle come together. Soaring ceilings, a wood-burning fireplace and bright, inviting principal rooms create a wonderful sense of warmth and space. At the rear of the home, the renovated kitchen opens seamlessly to a private, landscaped south-facing garden. Bathed in sunlight, this tranquil outdoor retreat features a spacious deck and hot tub, creating the perfect setting for al fresco dining, entertaining or simply unwinding at the end of the day. Upstairs, ceilings of over nine feet continue the home's airy proportions. Two generous bedrooms easily accommodate a king and queen bed respectively and offer excellent closet space, while a beautifully renovated four-piece bathroom with heated floors completes the second level. Dedicated heating and cooling units in both bedrooms provide year-round comfort. The finished lower level extends the living space with a versatile recreation area and modern three-piece bathroom, ideal for guests, a home office or additional family space. Perfectly positioned on a picturesque, tree-lined street in one of Toronto's most desirable neighbourhoods, 63 Alcorn is just steps from the vibrant shops, cafés, restaurants and conveniences of Yonge Street, as well as Summerhill subway station, parks and ravine trails. Located within the sought-after Cottingham Junior Public School district, this is a wonderful opportunity to enjoy the character and charm of a Victorian home with the ease and energy of Summerhill just outside your door. Freshly painted and beautifully presented, just move in and enjoy!
RenovatedRavineFireplace
Rooms
Main Floor
| Living Room | 4.49 × 3.89 m | Fireplace Hardwood Floor Combined w/Dining |
| Dining Room | 3.52 × 3.03 m | Window Hardwood Floor Combined w/Living |
| Kitchen | 4.21 × 2.78 m | Renovated Hardwood Floor W/O To Terrace |
Second Floor
| Primary Bedroom | 3.95 × 3.47 m | Large Window Hardwood Floor B/I Closet |
| Bedroom 2 | 3.74 × 2.45 m | Closet Hardwood Floor Overlooks Garden |
Lower
| Recreation | 5.13 × 3.54 m | B/I Desk 3 Pc Bath Laminate |
Features
- In-Law Capability
- Finished
- Central Air
- 2-Storey
Financials
Annual Taxes
$9,343
Estimated Rental Income
Entire property$2,600 – $3,800/mo
Rental yield1.7% – 2.5%
*Estimates based on comparable rentals in the area. Actual income may vary.
Market Data — Toronto
Days on market0 days
Buyer's MarketSeller's Market
Based on active listings in Toronto. Data updates daily.
Demographics — Toronto
Population
2,794,356
Avg Household Income
$102,000
Age Distribution
0-19
19%
20-34
24%
35-49
21%
50-64
19%
65+
17%
Ownership53% own · 47% rent
EnglishMandarinCantoneseTagalogTamil
Getting around
How walkable, bikeable, and transit-friendly this neighbourhood is.
72
/ 100
Walk Score
Very Walkable
70
/ 100
Transit Score
Excellent Transit
60
/ 100
Bike Score
Bikeable
Scores are estimates based on neighbourhood data and are for informational purposes only.
MLS® data courtesy of the Toronto Regional Real Estate Board (TRREB).
The information provided herein must only be used by consumers that have a bona fide interest in the purchase, sale, or lease of real estate and may not be used for any commercial purpose or any other purpose. Listing information is deemed reliable but is not guaranteed accurate by the Toronto Regional Real Estate Board, the listing brokerage, or this website. The trademarks REALTOR®, REALTORS® and the REALTOR® logo are controlled by The Canadian Real Estate Association (CREA) and identify real estate professionals who are members of CREA. MLS®, Multiple Listing Service®, and the associated logos are owned by CREA. Not intended to solicit properties currently listed for sale or buyers under contract.
You may also like
More homes in Toronto
Hand-picked listings with a similar price range and style.
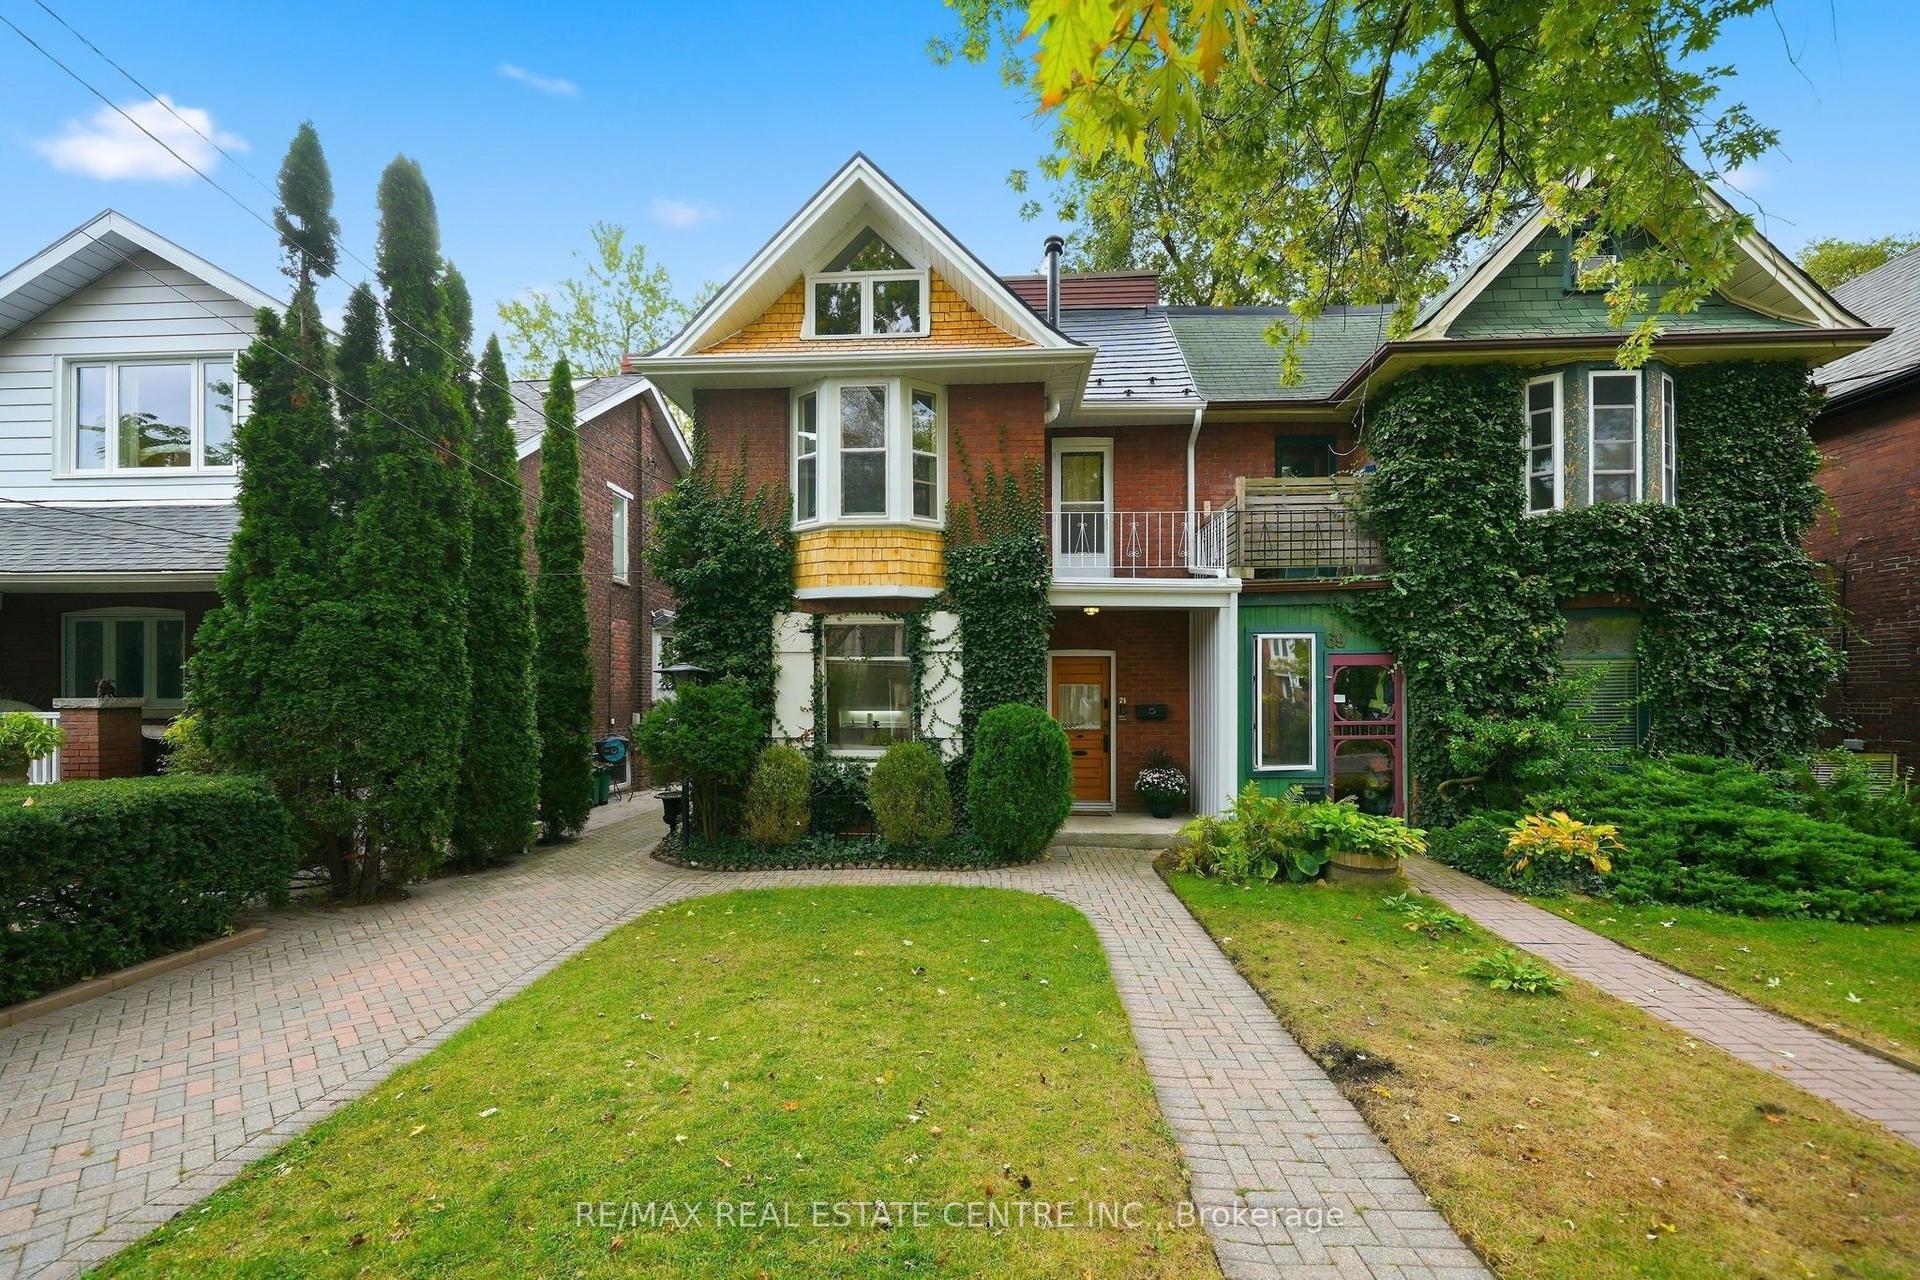
For Sale8 h ago
$1,595,000
Semi-Detached
est. $6,993/mo
71 Lyall Avenue, East End-Danforth
Toronto, ON
3 bd
3 ba
1,750
2
MLS# E13868836Re/Max Real Estate Centre Inc.
WhatsApp Aman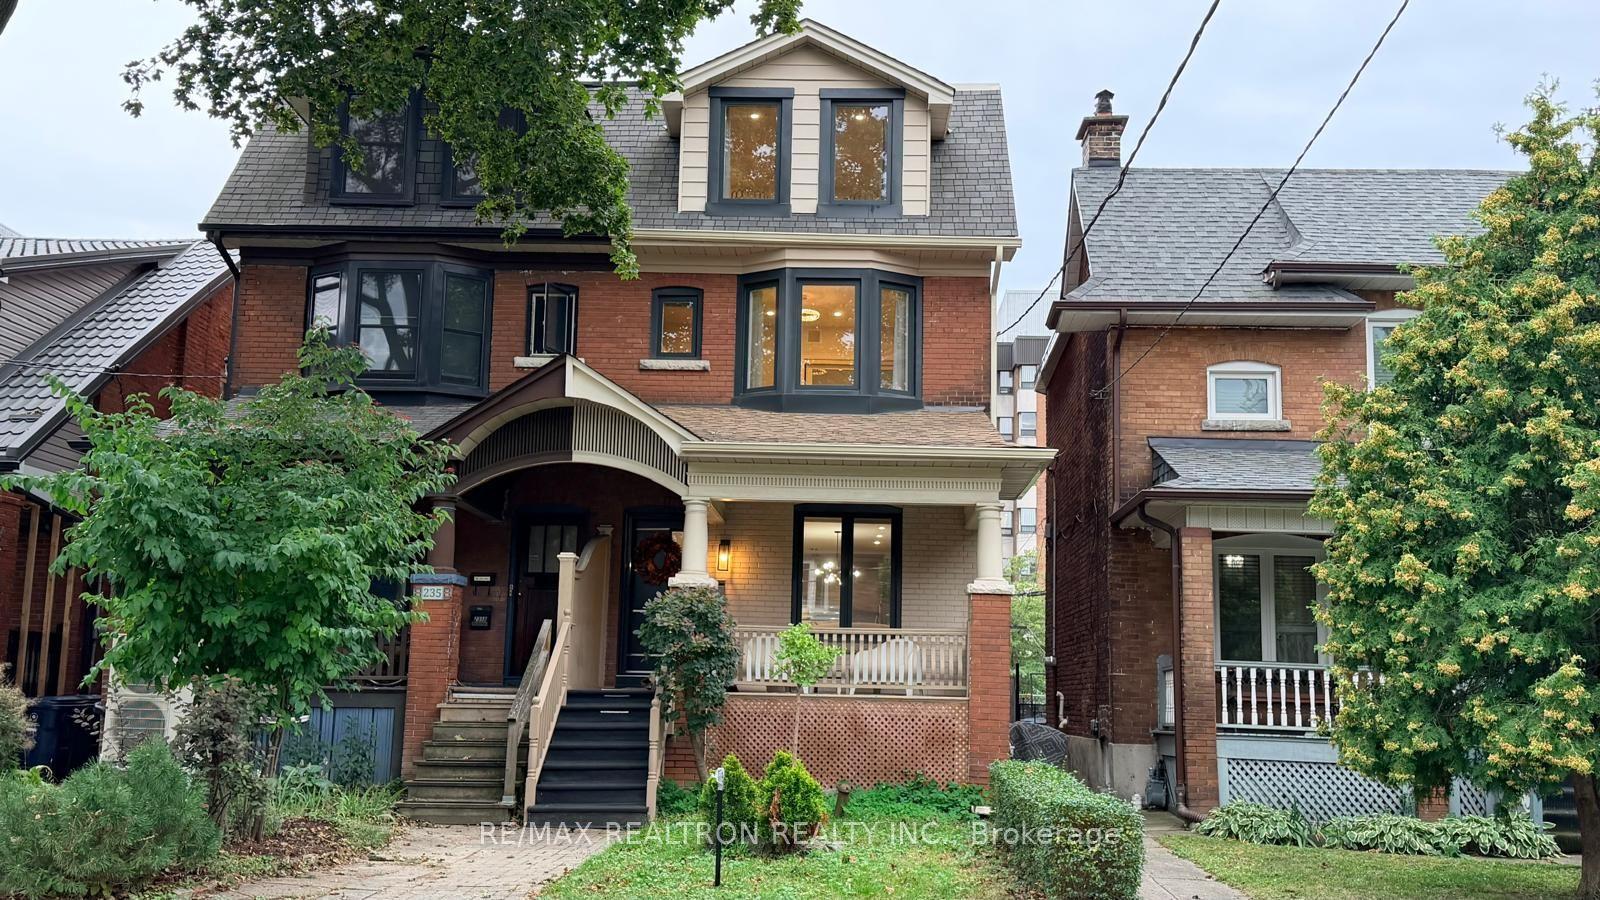
For Sale8 h ago
$1,699,000
Semi-Detached
est. $7,448/mo
237 Melita Avenue, Wychwood
Toronto, ON
5 bd
4 ba
2,250
1
MLS# C13868530Re/Max Realtron Realty Inc.
WhatsApp Aman