For Sale
Just Listed
1176 Shaw Street
Wychwood, Toronto, ON
$1,420,000
4Bd
3Ba
1,750+sqft
1Parking
19.02 x 80.33 ftlot
$811/sqft
Semi-DetachedMLS# C13868484Listed 2026-10-060 DOM
Cooling
Central Air
Basement
Finished
Just listed! New listings in Toronto often receive offers within the first week.
About this home
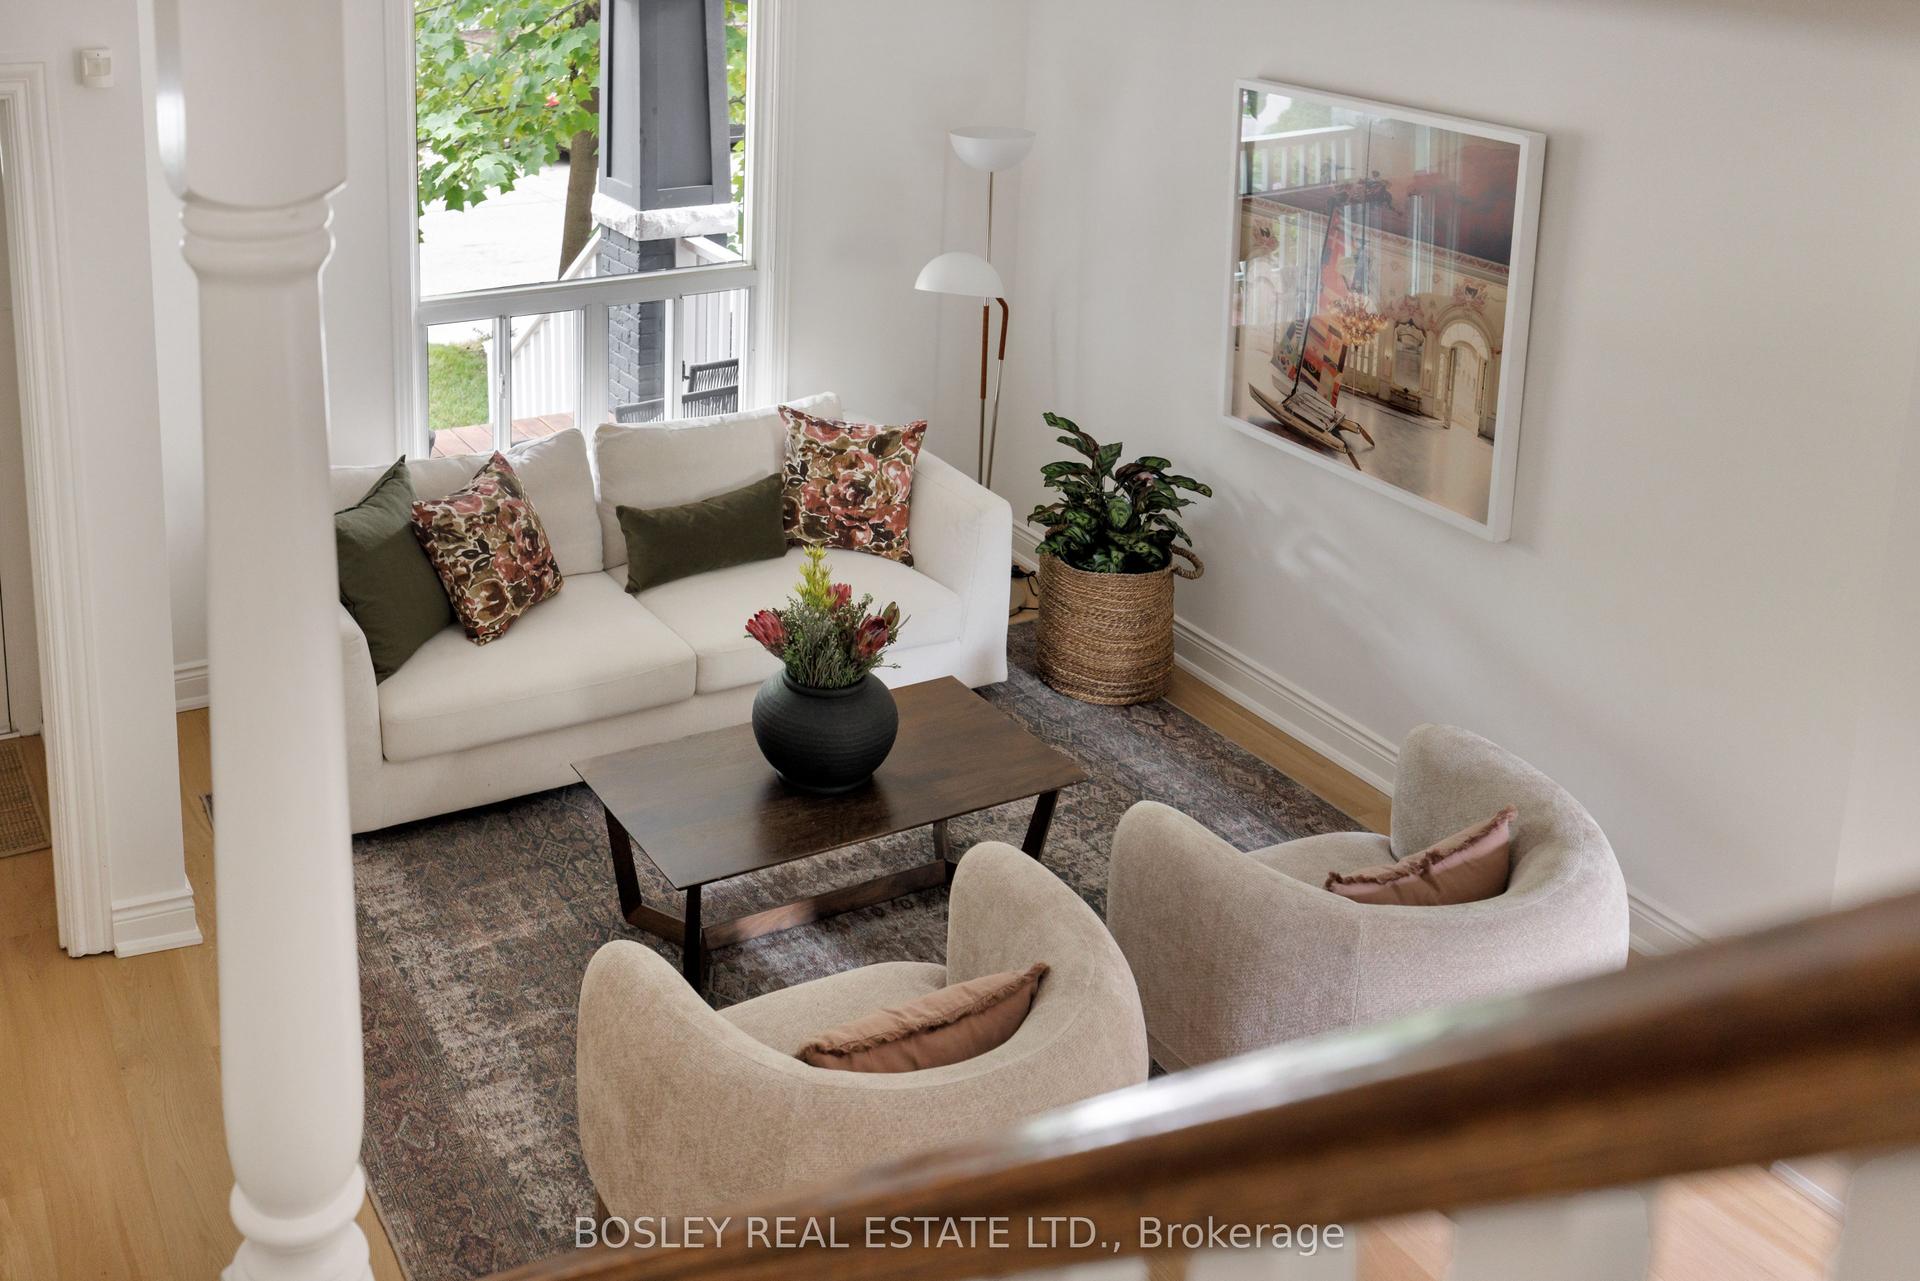
The perfect home in the perfect location- welcome to 1176 Shaw! This immaculate four bedroom home checks all of the boxes with no need to sacrifice space. Step inside to your expansive living and dining room making family movie nights and dinners an absolute breeze. Your chef's kitchen with stainless steel appliances allows for a separate breakfast nook (or perfect homework spot!), allowing a full view of your maintenance-free backyard with large deck and private garage. Upstairs you'll find three bedrooms, bathed in natural light from updated windows (throughout!), with the favourite being the third bedroom with cathedral ceilings. You'll have to pick straws for that one! A guest bathroom finishes off the second floor, but there's no need to share. The third floor features an expansive full floor primary retreat with its own ensuite bathroom and sitting area. Downstairs, a full height basement provides the perfect finishing touch. Rec room? Easy. Gym? No problem. Mom/Dad cave? Yes, please! With a beautifully updated bathroom, the basement is just an extension of the upstairs providing options upon options. Outside, you're steps to the best of the City's conveniences. Farm Boy and Loblaws are around the corner while Wychwood Barns is a four minute bike ride. The trendy restaurants and breweries of Geary Avenue and the open space of Christie Pits add to what make Shaw extra special. All windows replaced (2022), new front and back doors (2022), new deck (2022), new front porch railings (2022).
Garage
Features
- None
- Finished
- Central Air
- 3-Storey
Financials
Annual Taxes
$6,407.04
Estimated Rental Income
Entire property$4,000 – $6,500/mo
Rental yield3.4% – 5.5%
*Estimates based on comparable rentals in the area. Actual income may vary.
Market Data — Toronto
Days on market0 days
Buyer's MarketSeller's Market
Based on active listings in Toronto. Data updates daily.
Demographics — Toronto
Population
2,794,356
Avg Household Income
$102,000
Age Distribution
0-19
19%
20-34
24%
35-49
21%
50-64
19%
65+
17%
Ownership53% own · 47% rent
EnglishMandarinCantoneseTagalogTamil
Getting around
How walkable, bikeable, and transit-friendly this neighbourhood is.
78
/ 100
Walk Score
Very Walkable
62
/ 100
Transit Score
Good Transit
68
/ 100
Bike Score
Bikeable
Scores are estimates based on neighbourhood data and are for informational purposes only.
MLS® data courtesy of the Toronto Regional Real Estate Board (TRREB).
The information provided herein must only be used by consumers that have a bona fide interest in the purchase, sale, or lease of real estate and may not be used for any commercial purpose or any other purpose. Listing information is deemed reliable but is not guaranteed accurate by the Toronto Regional Real Estate Board, the listing brokerage, or this website. The trademarks REALTOR®, REALTORS® and the REALTOR® logo are controlled by The Canadian Real Estate Association (CREA) and identify real estate professionals who are members of CREA. MLS®, Multiple Listing Service®, and the associated logos are owned by CREA. Not intended to solicit properties currently listed for sale or buyers under contract.
You may also like
More homes in Toronto
Hand-picked listings with a similar price range and style.
For Sale8 h ago
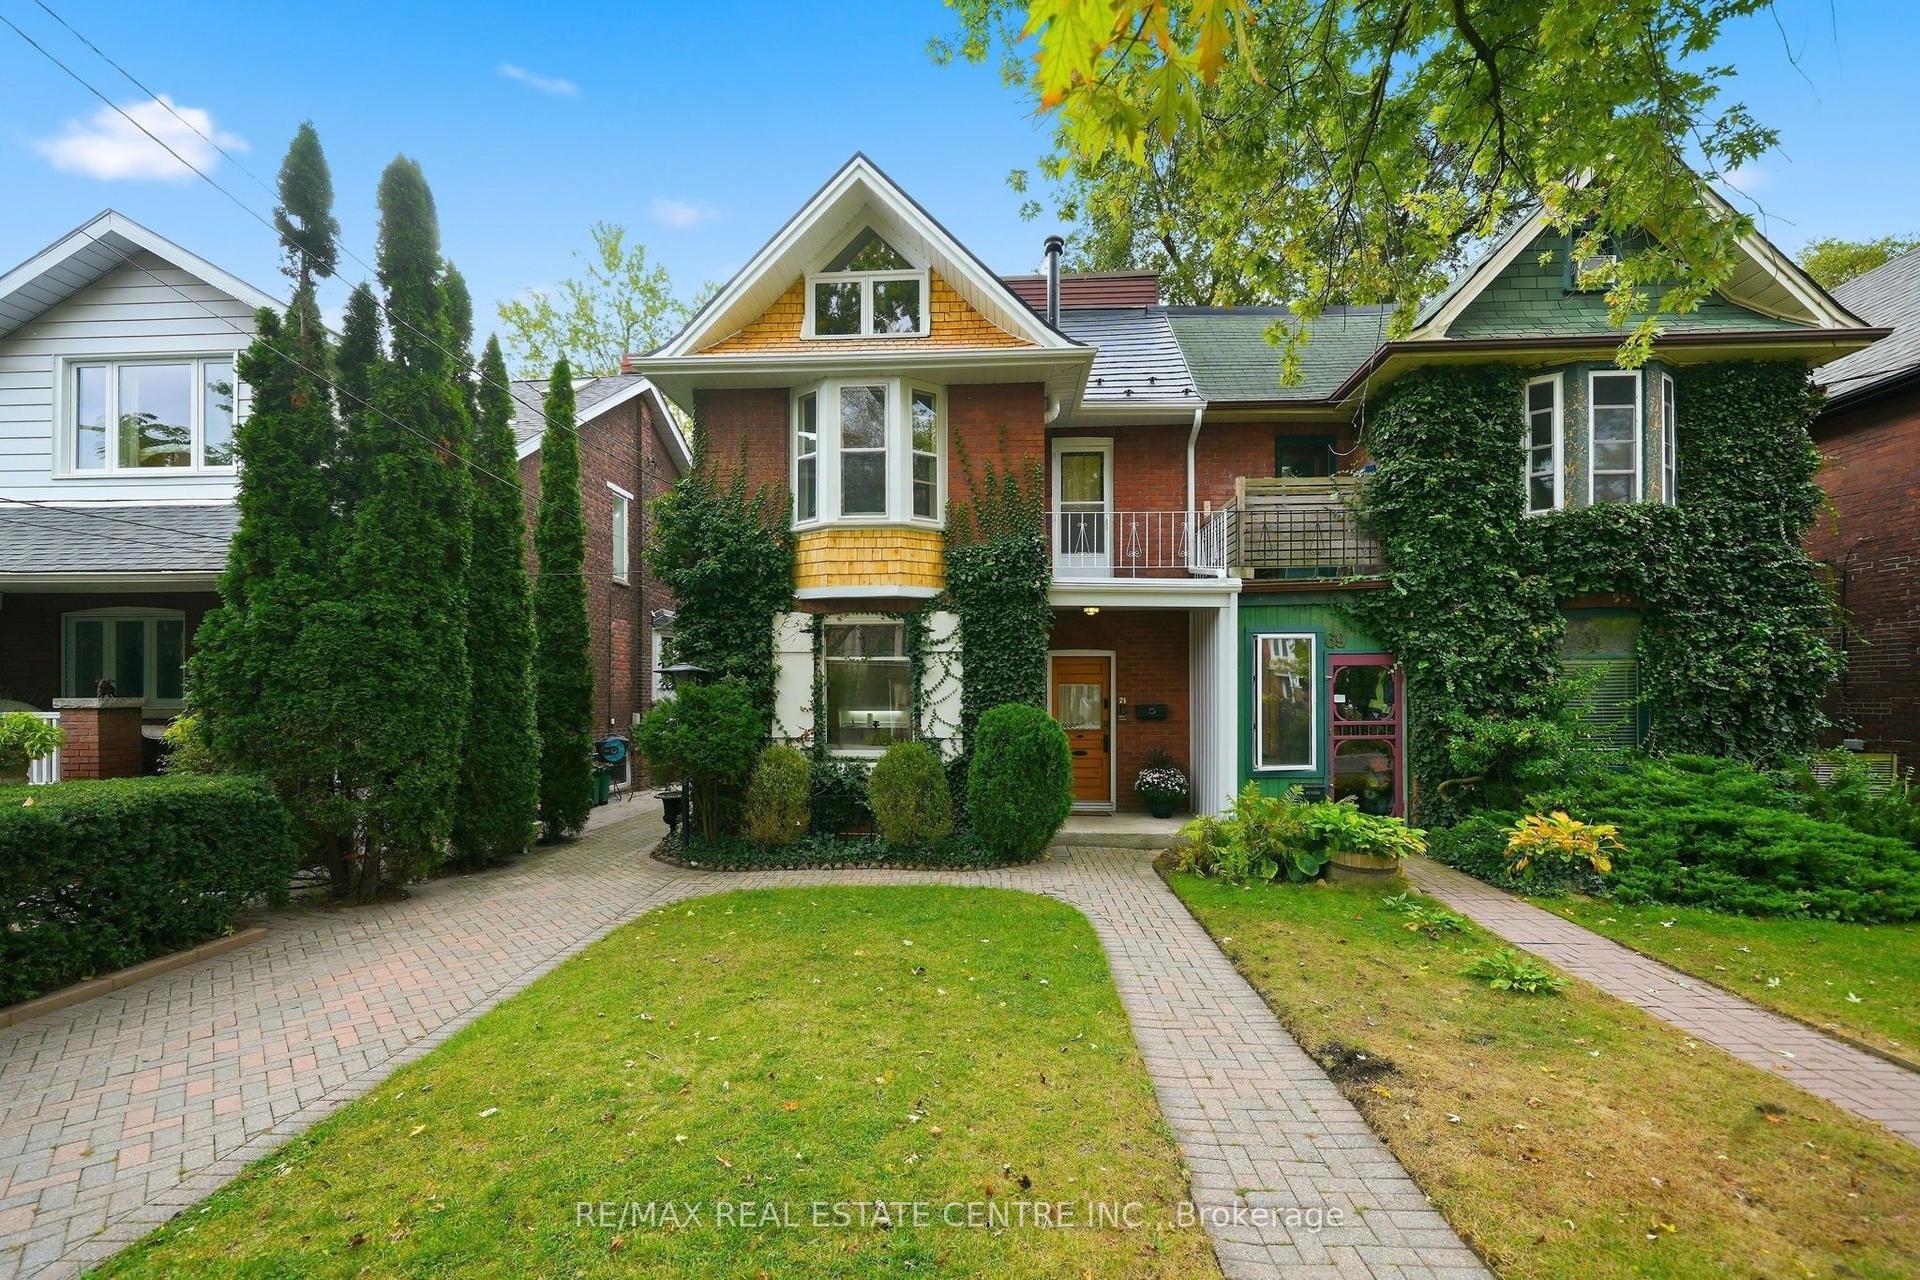
$1,595,000
Semi-Detached
est. $6,993/mo
71 Lyall Avenue, East End-Danforth
Toronto, ON
3 bd
3 ba
1,750
2
MLS# E13868836Re/Max Real Estate Centre Inc.
WhatsApp Aman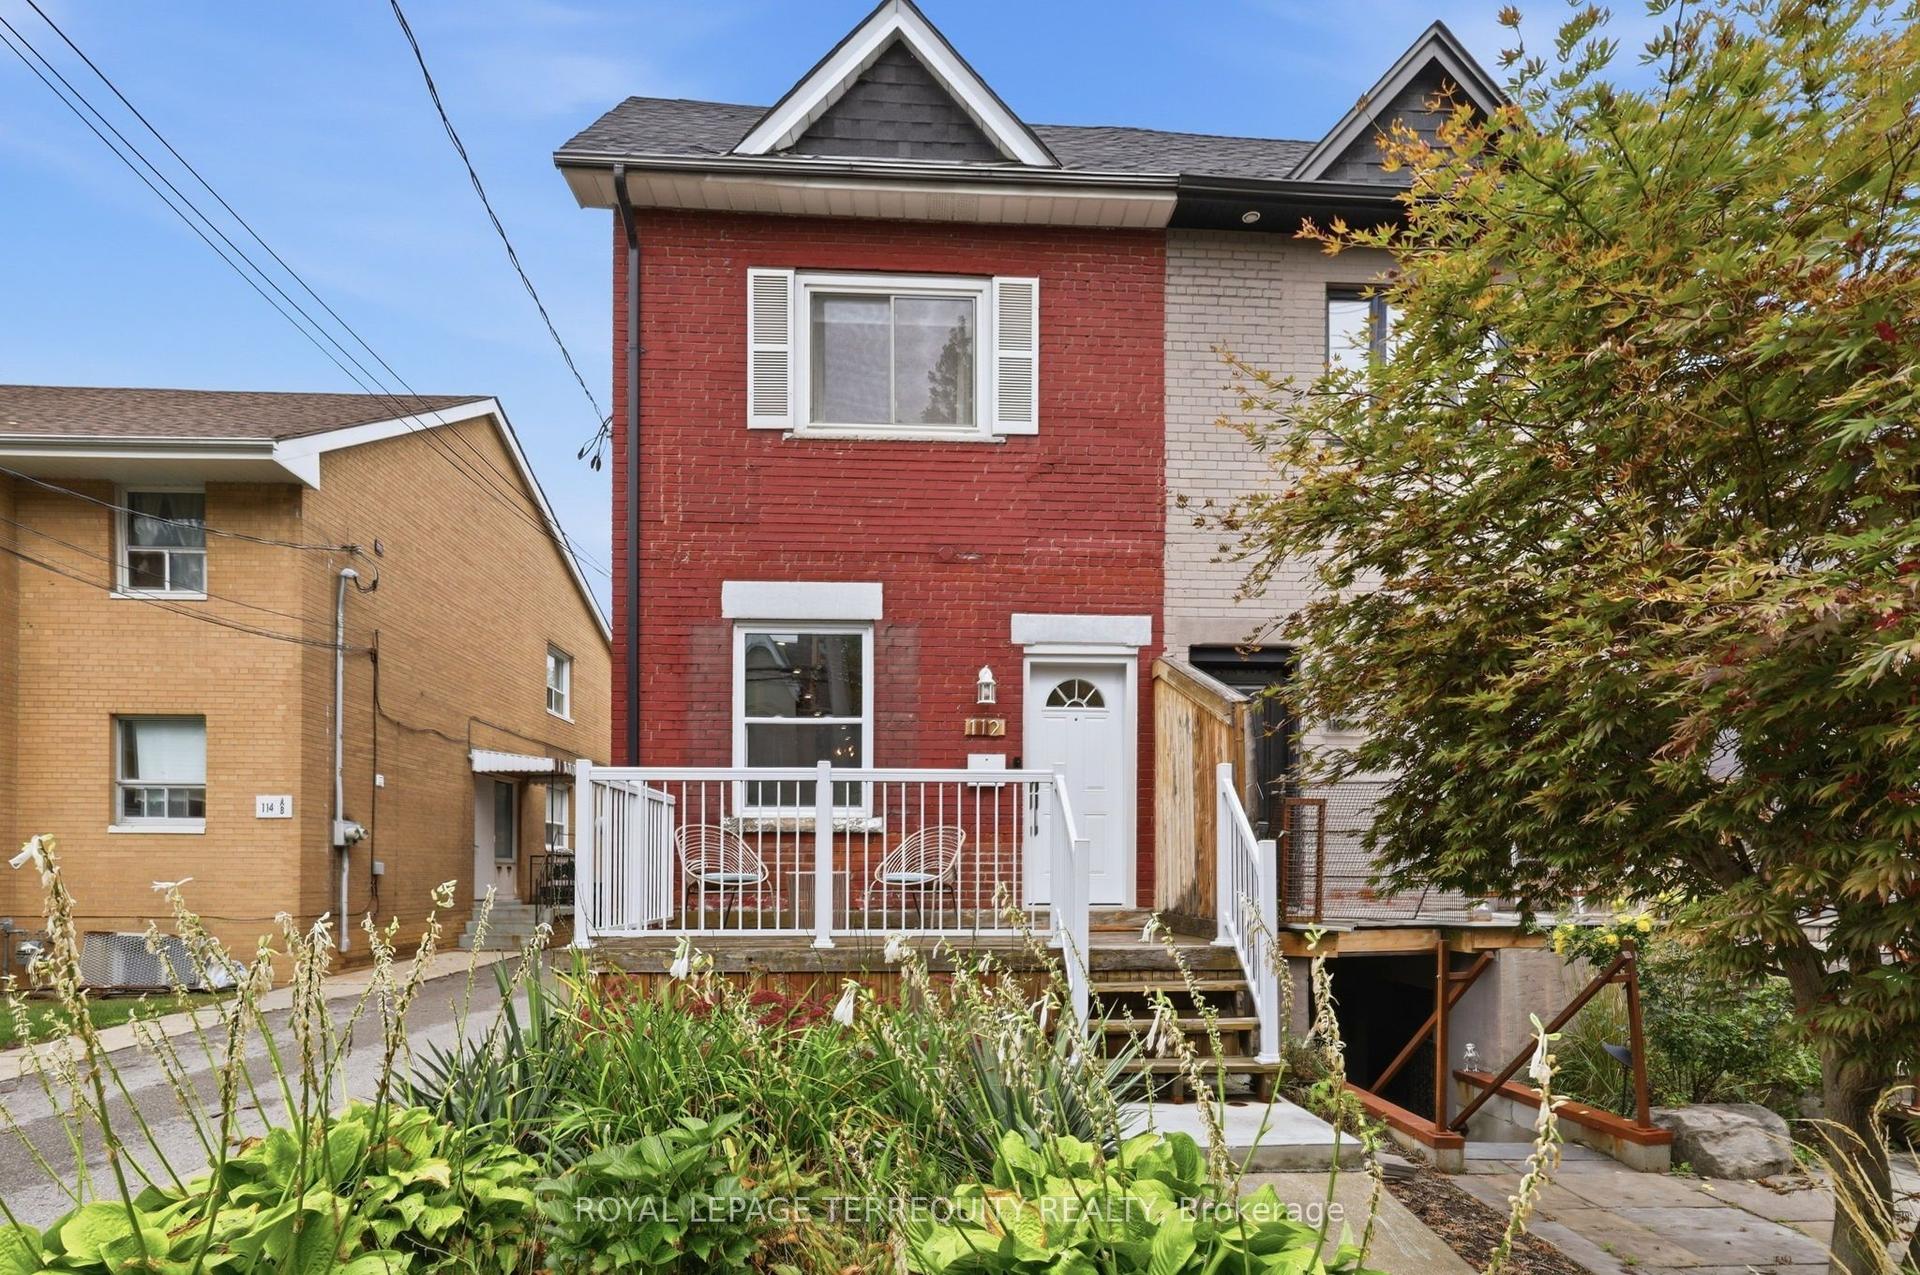
For Sale8 h ago
$1,300,000
Semi-Detached
est. $5,699/mo
112 Maria Street, Junction Area
Toronto, ON
3 bd
3 ba
1,300
0
MLS# W13868834Royal Lepage Terrequity Realty
WhatsApp Aman