For Sale
Just Listed
318 King Street E 1313 #1313
Moss Park, Toronto, ON
$739,000
1+1Bd
1Ba
750+sqft
1Parking
$985/sqft
CondoMLS# C13869040Listed 2026-10-060 DOM
Cooling
Central Air
Just listed! New listings in Toronto often receive offers within the first week.
About this home
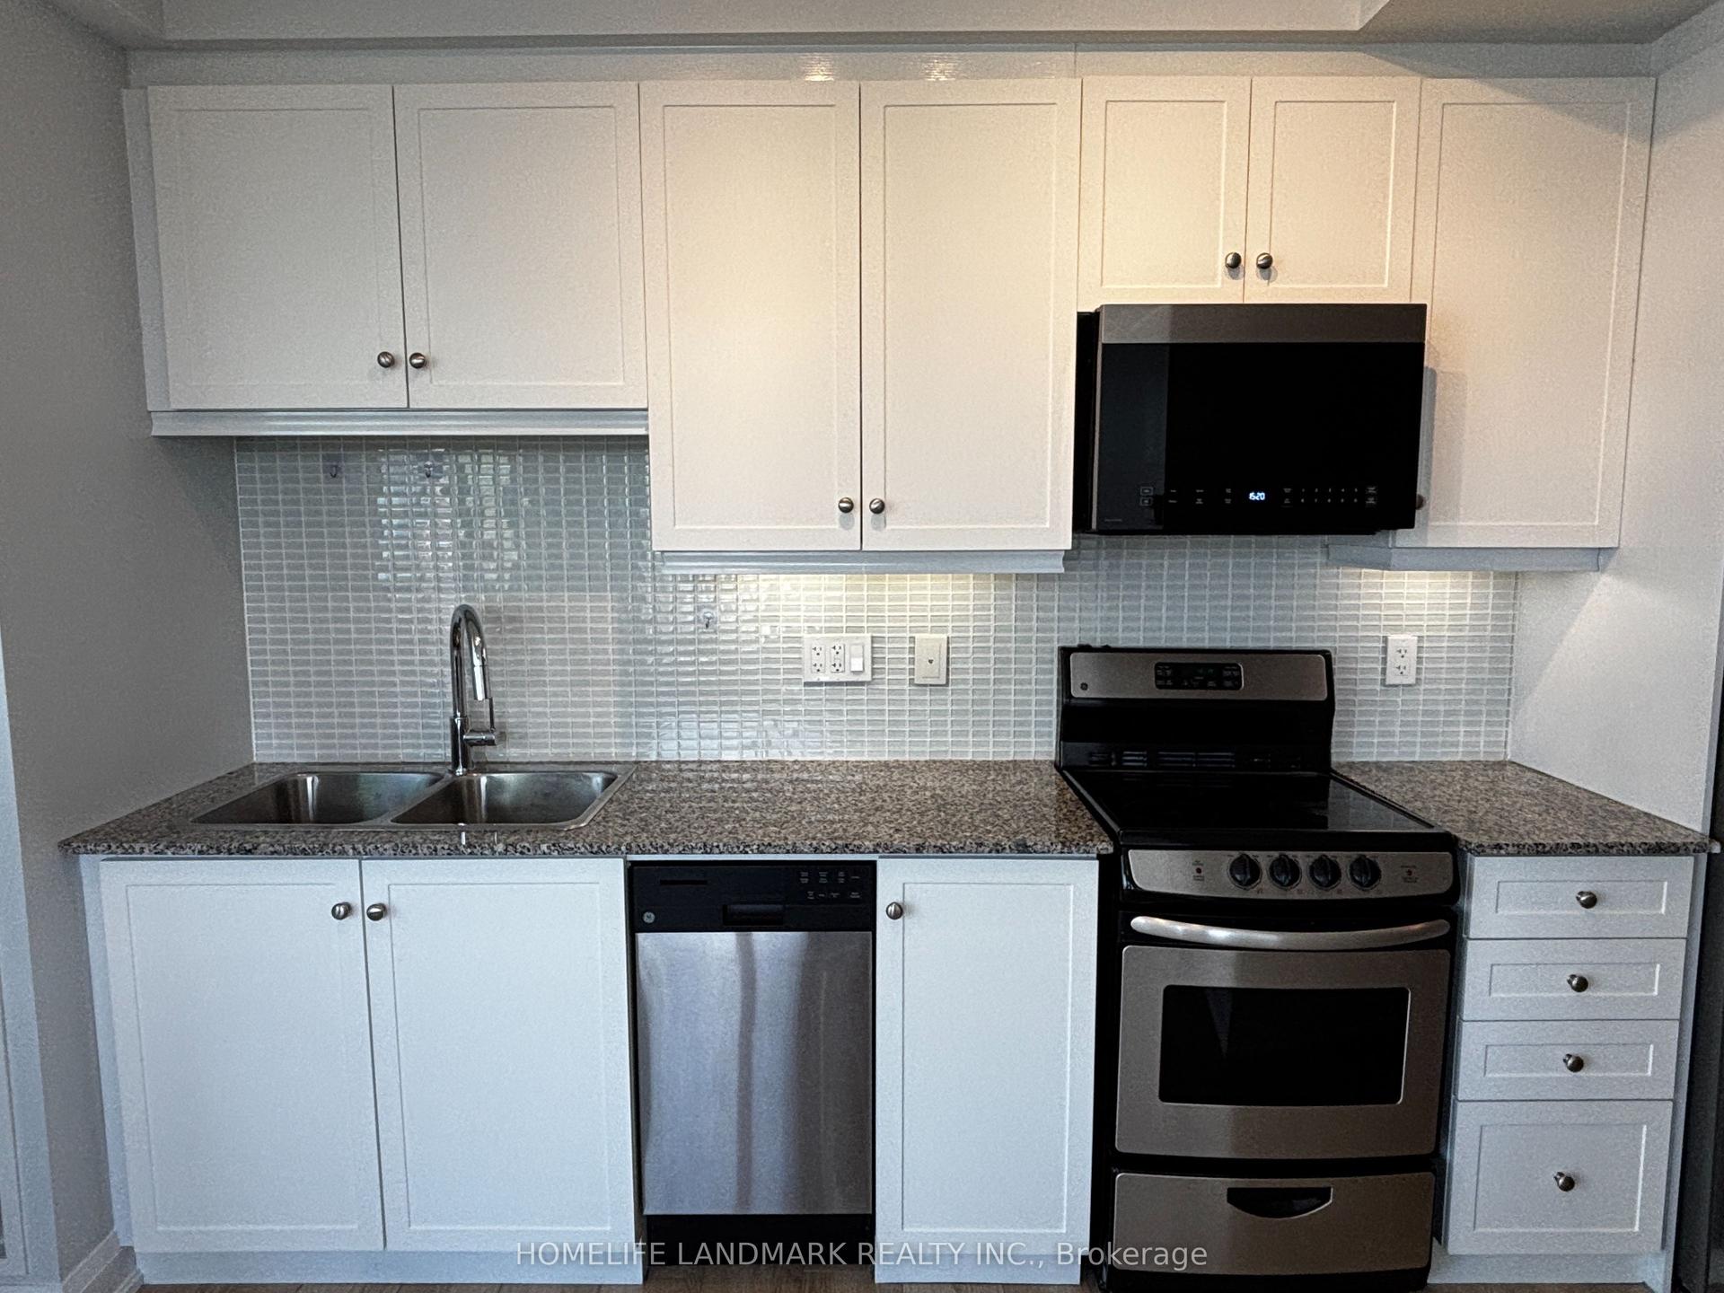
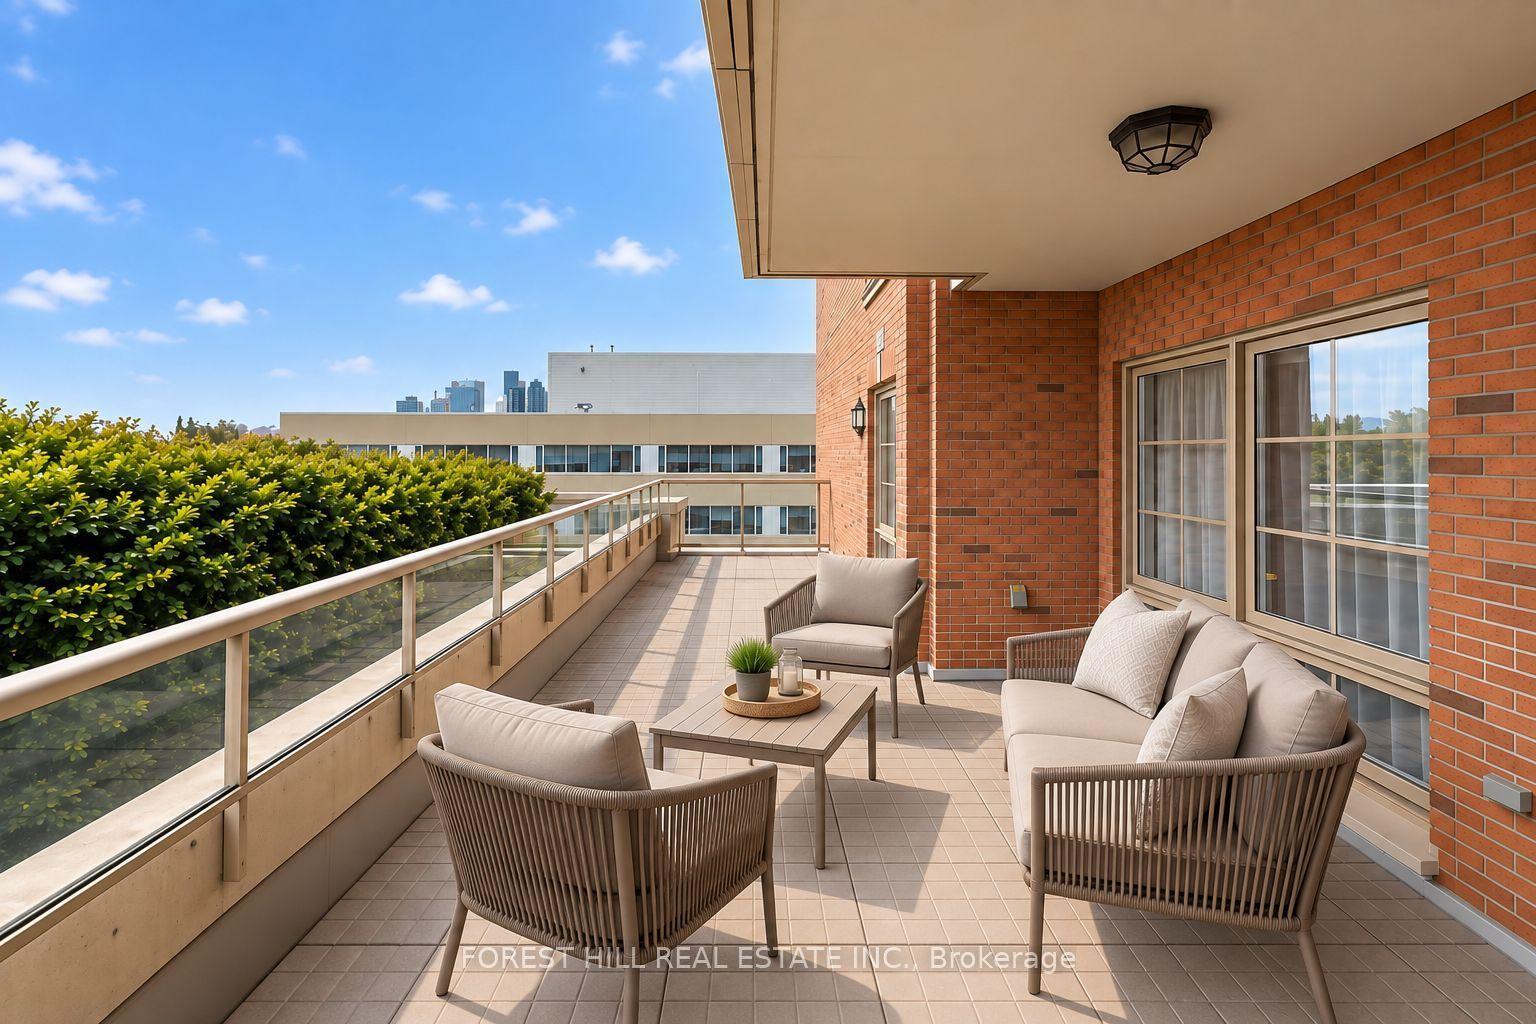
Welcome to this 1-bedroom + den at The King East that blends authentic loft character with premium modern upgrades. The thoughtfully designed open-concept layout features 787 sq. ft. of living space, with soaring 9' ceilings and floor-to-ceiling windows that fill the home with natural light. The living room extends outdoors to a spacious 122-sq. ft. terrace, perfect for morning coffee, an evening glass of wine or BBQing with your own gas hookup (BBQ and floor tiles included). The upgraded kitchen showcases stainless steel appliances including a gas range and Sub-Zero refrigerator, wood cabinetry, and a center island with ample storage, ideal for entertaining and cooking enthusiasts. The primary bedroom connects directly to an oversized, spa-inspired bathroom with separate deep soaker tub and shower. Custom built-in closets and Somfy motorized blackout blinds are included. The large den offers a versatile, multi-functional space for a home office or entertaining. The unit is impeccably maintained and move-in ready. The parking spot is conveniently located next to the elevator and a storage locker is included. Building amenities include 24hr concierge, bike storage, secure fob elevator access, visitor parking, guest suites, and a party room equipped with a kitchen and an outdoor lounge with dining and BBQ areas. Set in one of Toronto's most charming and walkable neighbourhoods, this unit provides prime King East location steps from the Financial District, Distillery District, St. Lawrence Market, Don River Trails, Toronto waterfront, and much more. Across the street from the streetcar and the future Ontario Line. A unique combination of character, thoughtful upgrades, generous living space, and an exceptional King East location - simply move in and enjoy.
Waterfront
Rooms
Other
| Living Room | 5.18 × 3.25 m | Laminate Combined w/Dining W/O To Balcony |
| Dining Room | 5.18 × 3.25 m | Laminate Combined w/Living Combined w/Kitchen |
| Kitchen | 3.99 × 2.92 m | Laminate Centre Island Modern Kitchen |
| Primary Bedroom | 3.76 × 2.74 m | Laminate Double Closet 5 Pc Ensuite |
| Den | 3.18 × 2.82 m | Laminate B/I Closet Open Concept |
Features
- Other
- Apartment
- Central Air
Financials
Annual Taxes
$3,790.52
Estimated Rental Income
Entire property$2,100 – $2,800/mo
Rental yield3.4% – 4.5%
*Estimates based on comparable rentals in the area. Actual income may vary.
Market Data — Toronto
Days on market0 days
Buyer's MarketSeller's Market
Based on active listings in Toronto. Data updates daily.
Demographics — Toronto
Population
2,794,356
Avg Household Income
$102,000
Age Distribution
0-19
19%
20-34
24%
35-49
21%
50-64
19%
65+
17%
Ownership53% own · 47% rent
EnglishMandarinCantoneseTagalogTamil
Getting around
How walkable, bikeable, and transit-friendly this neighbourhood is.
92
/ 100
Walk Score
Walker's Paradise
78
/ 100
Transit Score
Excellent Transit
59
/ 100
Bike Score
Bikeable
Scores are estimates based on neighbourhood data and are for informational purposes only.
MLS® data courtesy of the Toronto Regional Real Estate Board (TRREB).
The information provided herein must only be used by consumers that have a bona fide interest in the purchase, sale, or lease of real estate and may not be used for any commercial purpose or any other purpose. Listing information is deemed reliable but is not guaranteed accurate by the Toronto Regional Real Estate Board, the listing brokerage, or this website. The trademarks REALTOR®, REALTORS® and the REALTOR® logo are controlled by The Canadian Real Estate Association (CREA) and identify real estate professionals who are members of CREA. MLS®, Multiple Listing Service®, and the associated logos are owned by CREA. Not intended to solicit properties currently listed for sale or buyers under contract.
You may also like
More homes in Toronto
Hand-picked listings with a similar price range and style.
For Sale10 h ago
$695,000
Condo
est. $3,047/mo
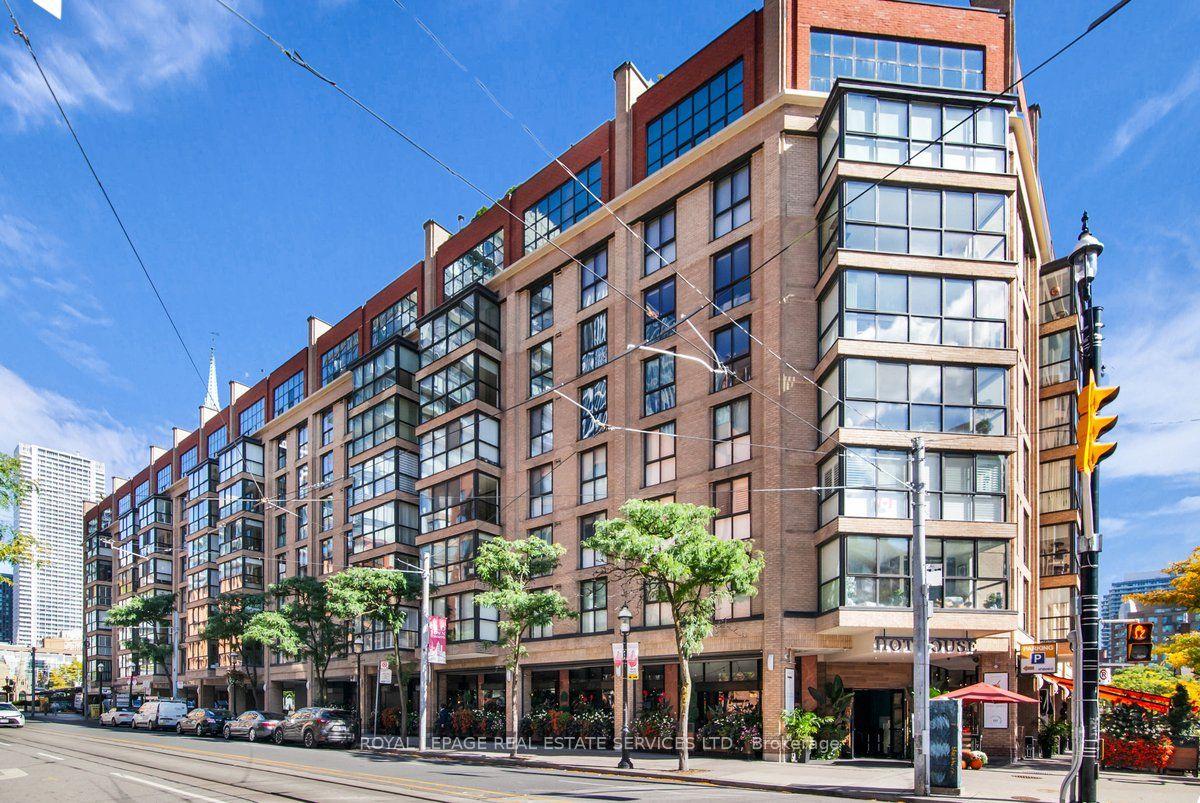
35 Church Street 714 #714, Waterfront Communities C8
Toronto, ON
1+1 bd
2 ba
1,300
1
MLS# C13866850Royal Lepage Real Estate Services…
WhatsApp Aman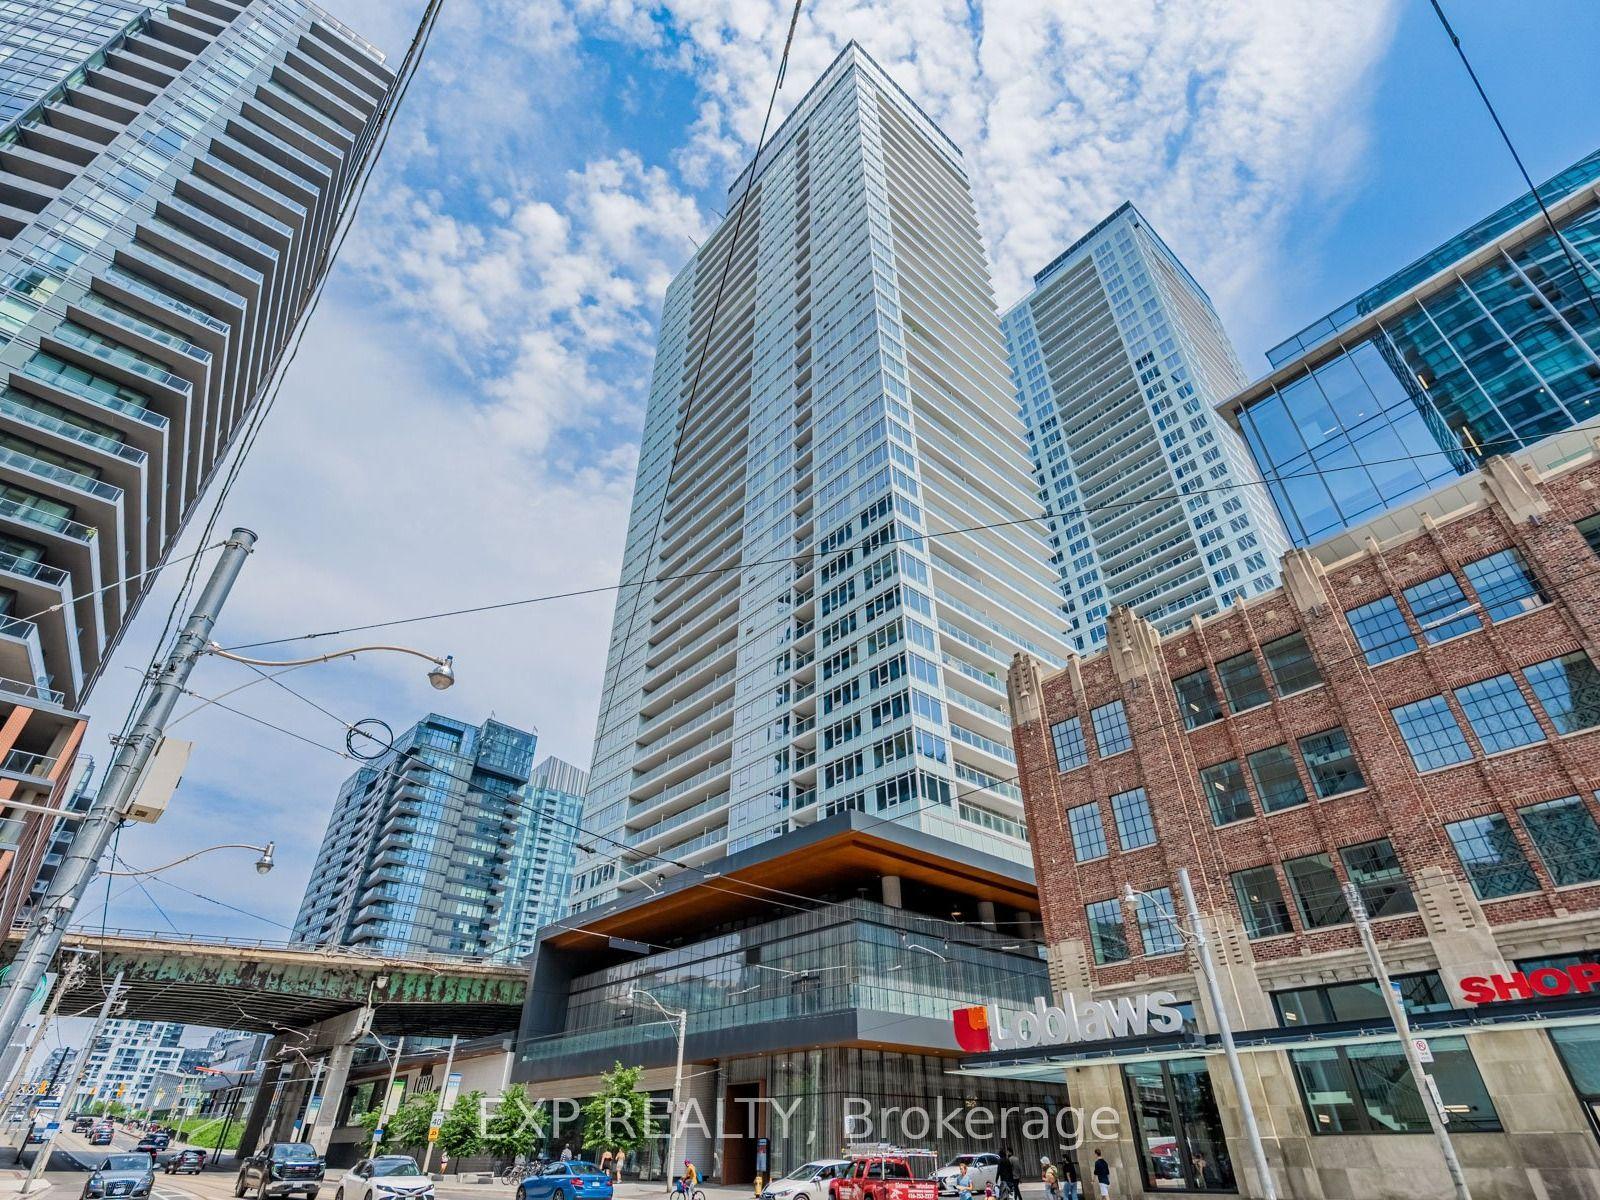
For Sale19 days ago
$719,000
Condo
est. $3,152/mo
19 Bathurst Street 611 #611, Waterfront Communities C1
Toronto, ON
3 bd
2 ba
850
1
MLS# C13798418Exp Realty
WhatsApp Aman