For Sale
Just Listed
Open House Sat 18–20
50 Sheldrake Boulevard
Mount Pleasant East, Toronto, ON
$5,488,888
4+1Bd
5Ba
3,250+sqft
6Parking
48.07 x 96.12 ftlot
$1689/sqft
DetachedMLS# C13871540Listed 2026-10-072 DOM
Cooling
Central Vacuum
Basement
Finished
Just listed! New listings in Toronto often receive offers within the first week.
About this home
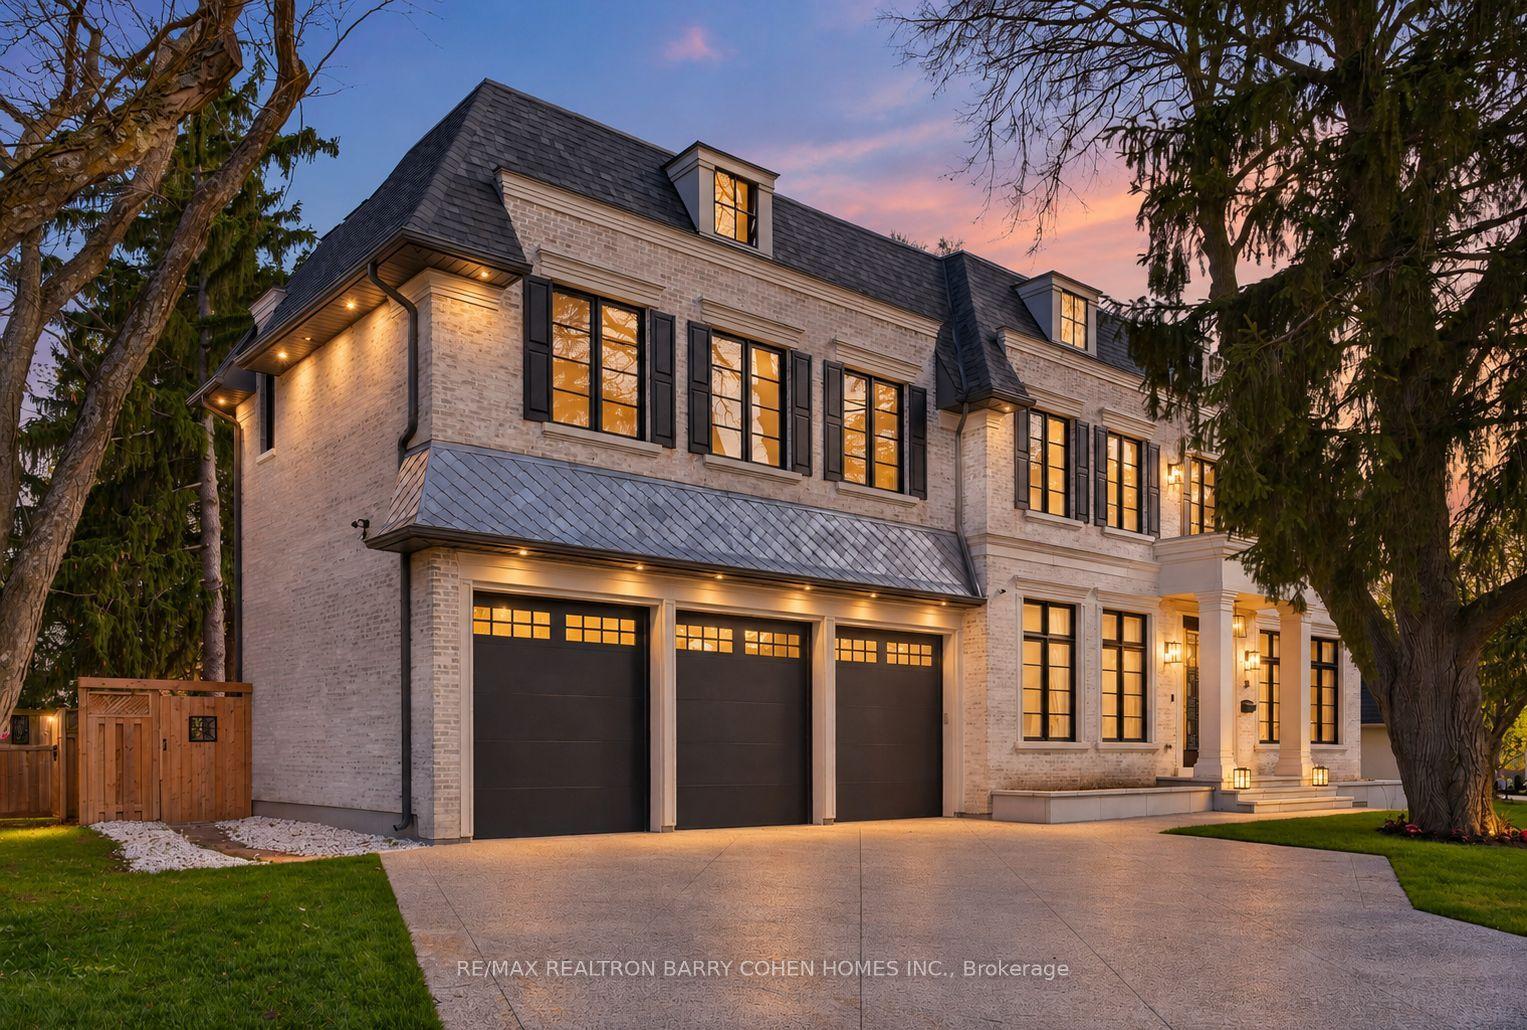
Welcome To 50 Sheldrake Boulevard, A Rare Custom-Built Residence In Coveted Sherwood Park, Offered For Sale By Its Original Owner For The First Time. Set On A Premium Nearly 50' Corner Lot At The End Of A Quiet Cul-De-Sac, This Exceptional Home Offers Nearly 4,400 Sq. Ft. Of Beautifully Finished Living Space In The Heart Of Midtown Toronto. Thoughtfully Designed And Built With Exceptional Attention To Detail, The Home Features Soaring Ceilings, Expansive Windows, Custom Millwork, Wainscoting, Coffered Ceilings, Wide-Plank Ebony Hardwood And Heated Floors Throughout. The Stunning Custom Kitchen Is Anchored By An Oversized Island And Features Bespoke Cabinetry, Premium Wolf, Sub-Zero, And Asko Appliances, A Walk-In Pantry And Beautiful Stone Finishes. A Bright Breakfast Area Overlooks The Landscaped Grounds, While The Family Room Offers A Fireplace, Paneled Ceilings And French Doors To The Private Yard. Upstairs, The Vaulted Primary Retreat Includes A Large Custom Walk-In Closet And Spa-Inspired Ensuite With Heated Floors, A Full Make Up Area and Vanity And An Oversized Walk-In Shower. Three Spacious Additional Bedrooms And Second-Floor Laundry Complete The Level. The Finished Lower Level Offers A Recreation Room, Surround-Sound Theatre, 300-Bottle Custom Wine Cellar, Fifth Bedroom, Full Bathroom, Second Laundry And Heated Floors. Professionally Landscaped Grounds, Extensive Stonework, Fully Operational Back Up Power Generator, Cedar Roof, Copper Flashings And A Mahogany Front Door Further Reflect The Quality Of This One-Owner Home. A Truly Special Custom Residence In One Of Midtown Toronto's Most Established Neighbourhoods-Quietly Tucked Away Yet Moments From Yonge Street, Avenue Road, Parks, Top Rated Schools, Shops, Countless Restaurants And Transit. A Special Home In An Exceptional Midtown Setting-Built Once, Owned Once, And Now Offered For The First Time.
Cul-de-sacCorner LotHardwoodFireplace
Rooms
Main Floor
| Living Room | 5.46 × 3.78 m | Panelled Coffered Ceiling(s) Wainscoting |
| Family Room | 5.16 × 4.57 m | Large Window Fireplace W/O To Yard |
| Kitchen | 6.27 × 4.57 m | Centre Island Quartz Counter Breakfast Area |
| Foyer | 4.29 × 2.31 m | Closet Marble Floor Coffered Ceiling(s) |
| Mud Room | 5.54 × 4.90 m | B/I Shelves Porcelain Floor Access To Garage |
Second Floor
| Primary Bedroom | 5.54 × 4.90 m | Large Window Walk-In Closet(s) 5 Pc Ensuite |
| Bedroom 2 | 4.22 × 3.66 m | B/I Closet 3 Pc Ensuite Large Window |
| Bedroom 3 | 4.32 × 3.66 m | Walk-In Closet(s) Large Window 5 Pc Bath |
| Bedroom 4 | 4.27 × 3.40 m | Walk-In Closet(s) Large Window |
Basement
| Recreation | 9.91 × 4.80 m | Large Window B/I Shelves |
| Bedroom | 4.19 × 3.35 m | Window Closet |
| Laundry | 2.59 × 2.21 m | B/I Shelves |
Features
- Built-In Oven
- Garburator
- Central Vacuum
- Awnings
- Deck
- Landscaped
- Lawn Sprinkler System
- Finished
- Full
- Central Air
- 2-Storey
Financials
Annual Taxes
$19,168
Estimated Rental Income
Entire property$4,000 – $6,500/mo
Basement apartment$1,800 – $2,500/mo
Rental yield0.9% – 1.4%
*Estimates based on comparable rentals in the area. Actual income may vary.
Market Data — Toronto
Days on market2 days
Buyer's MarketSeller's Market
Based on active listings in Toronto. Data updates daily.
Demographics — Toronto
Population
2,794,356
Avg Household Income
$102,000
Age Distribution
0-19
19%
20-34
24%
35-49
21%
50-64
19%
65+
17%
Ownership53% own · 47% rent
EnglishMandarinCantoneseTagalogTamil
Getting around
How walkable, bikeable, and transit-friendly this neighbourhood is.
69
/ 100
Walk Score
Somewhat Walkable
69
/ 100
Transit Score
Good Transit
65
/ 100
Bike Score
Bikeable
Scores are estimates based on neighbourhood data and are for informational purposes only.
MLS® data courtesy of the Toronto Regional Real Estate Board (TRREB).
The information provided herein must only be used by consumers that have a bona fide interest in the purchase, sale, or lease of real estate and may not be used for any commercial purpose or any other purpose. Listing information is deemed reliable but is not guaranteed accurate by the Toronto Regional Real Estate Board, the listing brokerage, or this website. The trademarks REALTOR®, REALTORS® and the REALTOR® logo are controlled by The Canadian Real Estate Association (CREA) and identify real estate professionals who are members of CREA. MLS®, Multiple Listing Service®, and the associated logos are owned by CREA. Not intended to solicit properties currently listed for sale or buyers under contract.
You may also like
More homes in Toronto
Hand-picked listings with a similar price range and style.
For Sale17 days ago
$5,580,000
Detached
est. $24,463/mo
31 Arjay Crescent, Bridle Path-Sunnybrook-York Mills
Toronto, ON
5+2 bd
6 ba
—
12
MLS# C13816620Re/Max Realtron Realty Inc.
WhatsApp Aman
For Sale9 h ago
$5,849,000
Detached
est. $25,642/mo
36 Millbank Avenue, Forest Hill South
Toronto, ON
4+1 bd
5 ba
4,250
4
MLS# C13882258Harvey Kalles Real Estate Ltd.
WhatsApp Aman